Save
Ask
Tour
Hide
Share
$800,000
New Listing

1121 Capitata Crossing
Apex, NC 27502

For Sale|Single Family Residence|Active
4
Beds
4
Total Baths
3
Full Baths
1
Partial Bath
3,936
SqFt
$203
/SqFt
2000
Built
Subdivision:
Dogwood Ridge
County:
Wake
Call Now: 919-844-1152
Is this the listing for you? We can help make it yours.
919-844-1152
1121 Capitata Crossing1121 Capitata Crossing1121 Capitata Crossing1121 Capitata Crossing
Save
Ask
Tour
Hide
Share

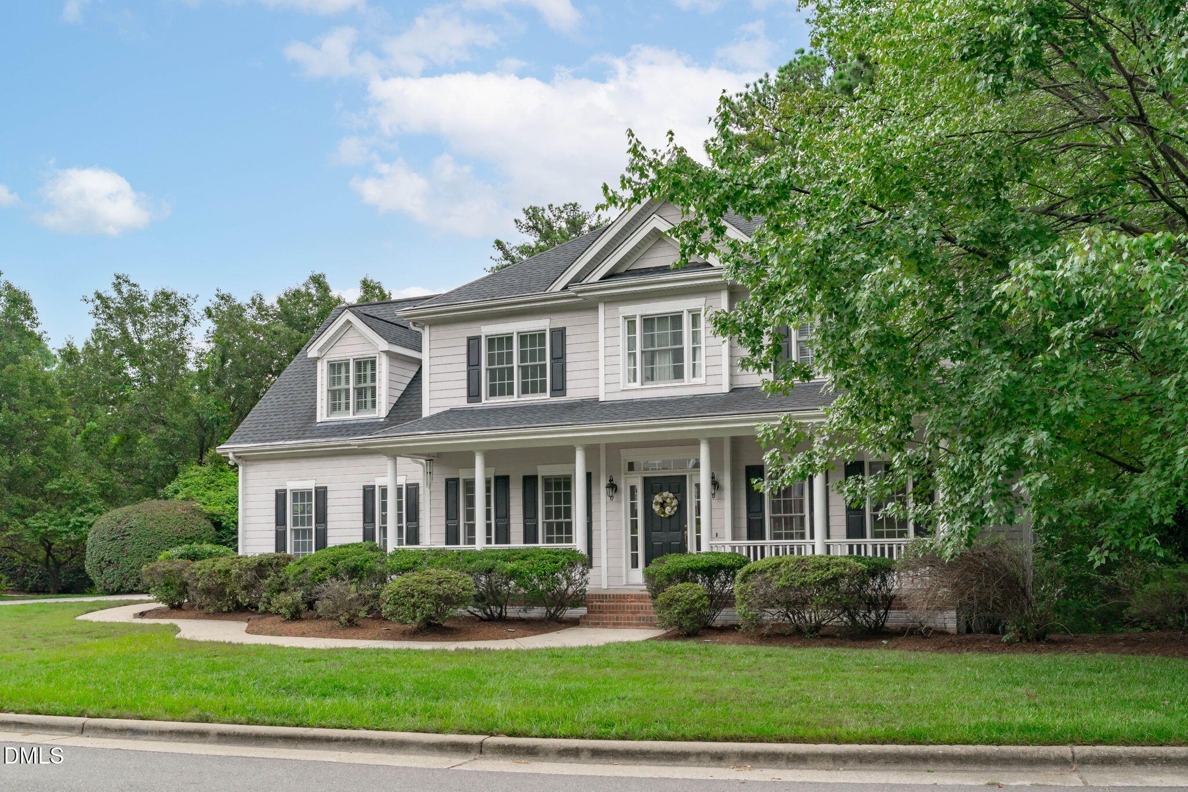
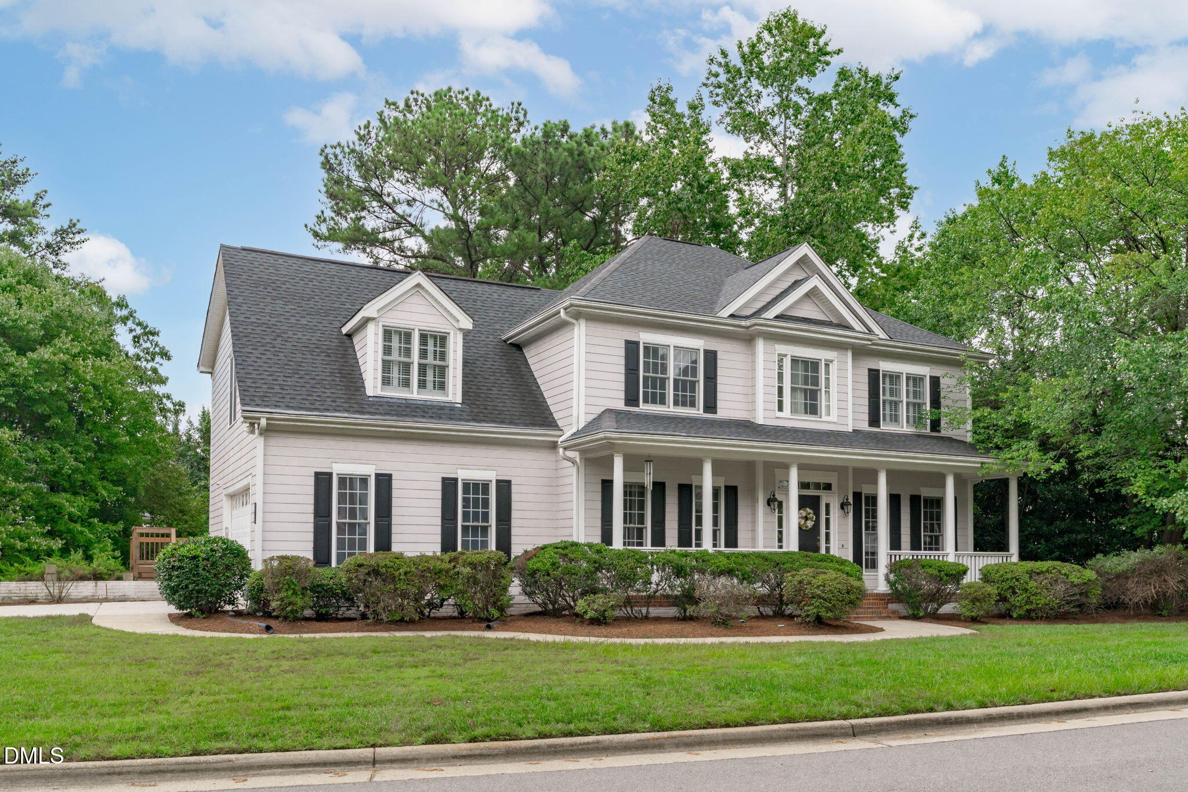
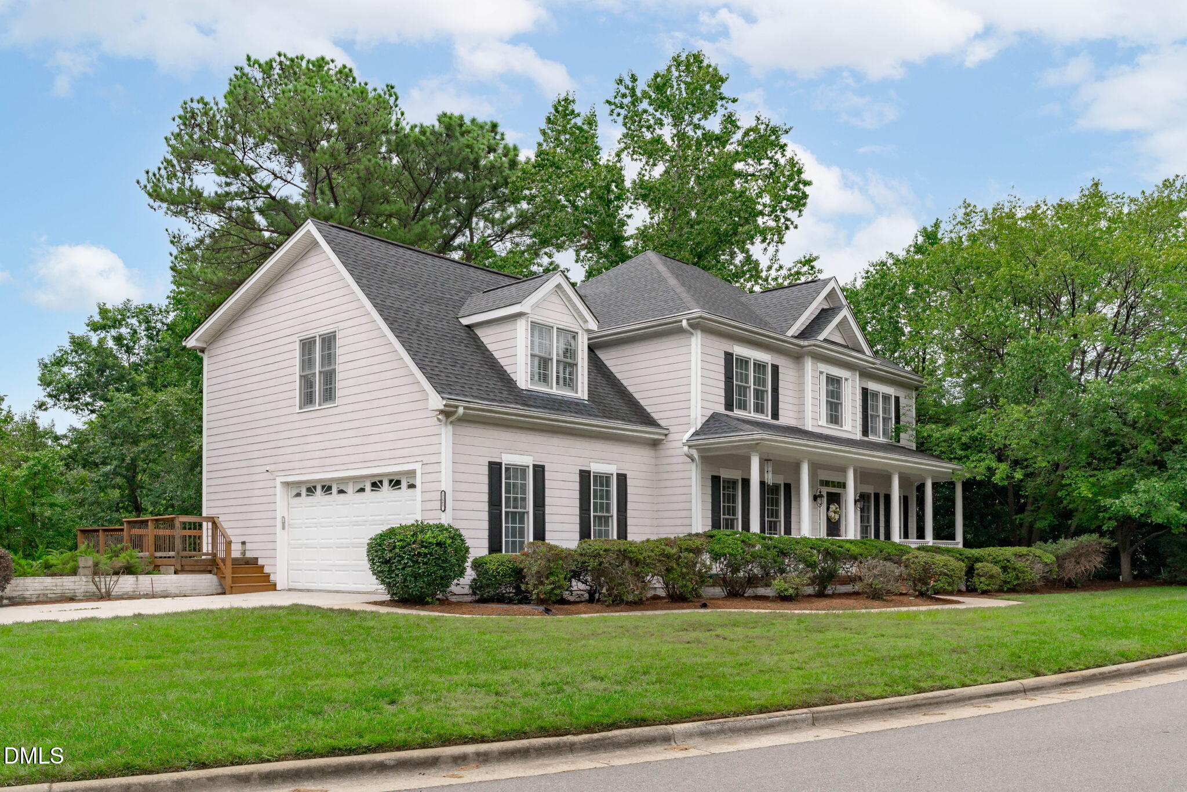
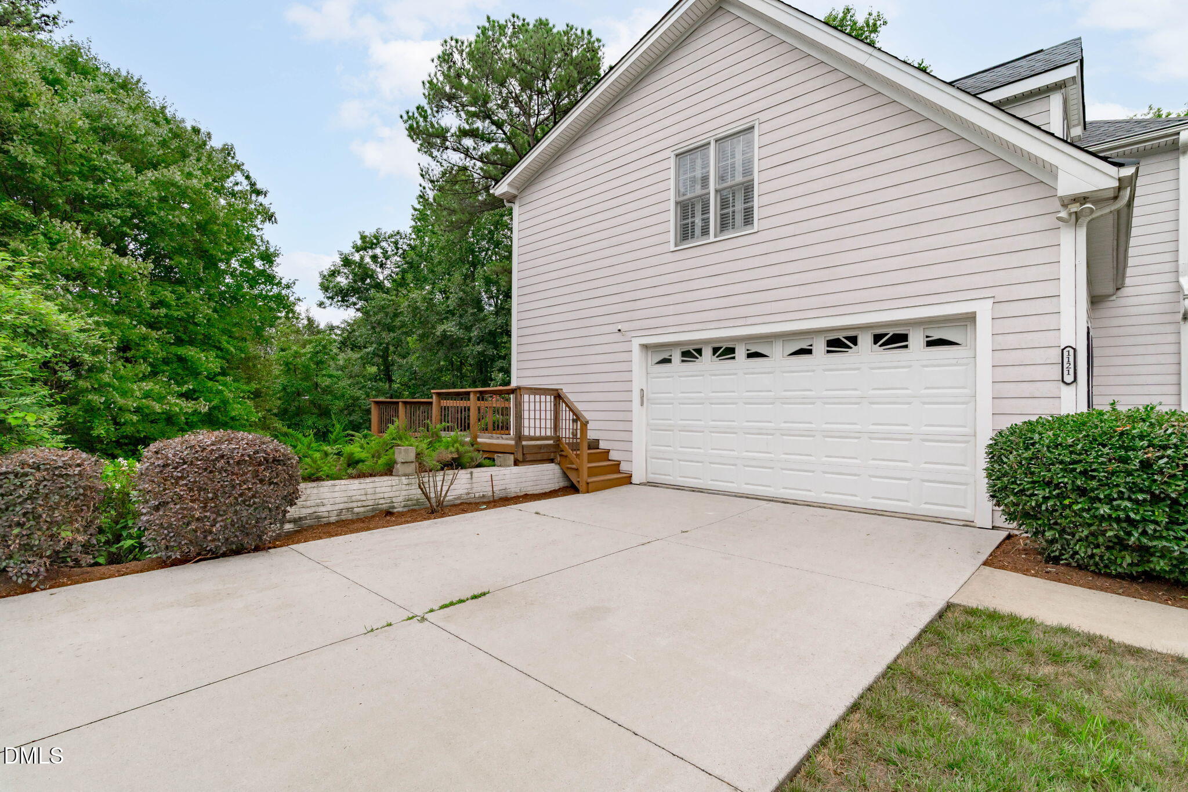
Welcome to one of Apex's most desirable neighborhoods, where this beautifully maintained 4-bedroom, 3.5-bath BASEMENT home delivers space, flexibility, and the kind of backyard setting that's getting harder and harder to find. Surrounded by mature trees and sitting on over a 1/3 acre, the home makes a fabulous first impression with its expansive rocking-chair front porch and side-load garage. Recent updates include roof- 2021, both HVAC's - 2024. Inside, the thoughtful floor plan keeps delivering. Every bedroom has access to a full bath, including a convenient Jack-and-Jill setup. (Love that!) The main level features a dedicated work-from-home office w/built-in's and glass doors, a formal dining room ready for holidays, birthday celebrations, and dinner parties, plus a huge family room with fireplace, that opens seamlessly to the kitchen. And yes, the wine cooler is already chilling - cheers! The kitchen offers expanded countertops and plenty of storage! SS appliances, granite countertops, and bar seating, in addition to a breakfast nook. The sunroom has "real" windows, so it's really more than a 3-season room here in NC! The dedicated main-floor laundry room keeps everyday life organized and acts like a drop zone for shoes and backpacks. A back staircase from the kitchen leads directly upstairs to the bonus room, making movie nights, game days, or simply sending the kids upstairs remarkably convenient. And then there's THE BASEMENT. Partially finished with a flex space and media room, it offers incredible versatility for a playroom, gym, office, guest space, or whatever your lifestyle requires. There's still unfinished space for storage, and the walk-out leads directly to a patio, creating even more room for entertaining and enjoying the outdoors. Upstairs, a walk-up attic provides fantastic additional storage because apparently, even this much house needs more places for your stuff. Fresh carpet. Fresh paint throughout. Fresh landscaping. Mature trees. A fabulous lot. And a basement in the heart of Apex. Close to WakeMed Apex, Target, great schools, trails, shopping, restaurants and Downtown Apex. 'Nuff said. This one is ready for its next chapter but hurry, this one won't last!

Save
Ask
Tour
Hide
Share
Listing Snapshot
Price 
$800,000
Days On Site 
0 Days
Bedrooms 
4
Inside Area (SqFt) 
3,936 sqft
Total Baths 
4
Full Baths 
3
Partial Baths 
1
Lot Size 
0.36 Acres
Year Built 
2000
MLS® Number 
10185072
Status 
Active
Property Tax 
$6,973.17
HOA/Condo/Coop Fees 
$34.25 monthly
Sq Ft Source 
N/A
Friends & Family
Recent Activity
3 hours agoListing updated with changes from the MLS®
9 hours agoListing first seen on site
General Features
Acres 
0.36
Attached Garage 
Yes
Foundation 
See Remarks
Garage 
Yes
Garage Spaces 
2
Levels 
Three Or More
Parking 
AttachedConcreteDrivewayGarageGarage Door OpenerGarage Faces SideInside EntranceSide By Side
Property Sub Type 
Single Family Residence
Security 
Prewired
Sewer 
Public Sewer
Special Circumstances 
Standard
SqFt Above 
3119
SqFt Below 
817
SqFt Total 
3936
Style 
ColonialTraditionalTransitional
Utilities 
Electricity ConnectedNatural Gas ConnectedSewer ConnectedWater Connected
Water Source 
Public
Zoning 
MD-CU
Interior Features
Appliances 
DishwasherDisposalDryerGas CooktopGas Water HeaterMicrowaveWasherWine Refrigerator
Basement 
ConcreteDaylightExterior EntryInterior EntryPartially Finished
Cooling 
Central AirElectricZoned
Flooring 
CarpetHardwoodTile
Heating 
CentralZoned
Interior 
BookcasesBreakfast BarCeiling Fan(s)ChandelierCrown MoldingDouble VanityEat-in KitchenEntrance FoyerGranite CountersPantryRecessed LightingSoaking TubTrack LightingTray Ceiling(s)Walk-In Closet(s)See Remarks
Laundry Features 
InsideLaundry RoomMain Level
Bedroom 2 
Dimensions - 13.4 x 11.4Level - Second
Bedroom 3 
Dimensions - 11.7 x 10.5Level - Second
Bedroom 4 
Dimensions - 13.9 x 10.3Level - Second
Bonus Room 
Dimensions - 18.1 x 14.3Level - Second
Breakfast Room 
Dimensions - 11.1 x 6.1Level - Main
Dining Room 
Dimensions - 13.4 x 11.4Level - Main
Entrance Hall 
Dimensions - 10.6 x 9.4Level - Main
Kitchen 
Dimensions - 14.1 x 12.2Level - Main
Laundry 
Dimensions - 7.8 x 7.2Level - Main
Living Room 
Dimensions - 16.1 x 15.3Level - Main
Master Bedroom 
Dimensions - 15.8 x 12.9Level - Second
Media Room 
Dimensions - 21.1 x 18.8Level - Basement
Office 
Dimensions - 11.5 x 10.4Level - Main
Other 
Dimensions - 15.4 x 12.7Level - BasementDescription - Flex
Sunroom 
Dimensions - 16.9 x 11.6Level - Main
Save
Ask
Tour
Hide
Share
Exterior Features
Construction Details 
Fiber Cement
Exterior 
Gas GrillRain Gutters
Lot Features 
Back YardFront YardLandscapedWooded
Patio And Porch 
CoveredDeckFront PorchPorch
Roof 
Shingle
Community Features
Accessibility Features 
Therapeutic Whirlpool
Association Dues 
34.25
Community Features 
PoolTennis Court(s)
Financing Terms Available 
CashConventionalFHAVA Loan
HOA Fee Frequency 
Monthly
School District 
Wake County Schools
Schools
School District
Wake County Schools
Elementary School
Wake - Scotts Ridge Elementary
Middle School
Wake - Apex Middle
High School
Wake - Apex High
Listing courtesy of Nancy Grace of Choice Residential Real Estate


Listings that are marked with an icon are provided courtesy of the Triangle MLS, Inc. of North Carolina, Internet Data Exchange Database. Copyright 2026 Triangle MLS, Inc. of North Carolina. All rights reserved.

Last checked: 2026-08-08 03:36 AM UTC

Neighborhood & Commute
Source: Walkscore
Save
Ask
Tour
Hide
Share