Save
Ask
Tour
Hide
Share
$515,000
New Listing

704 Glendevon Court N
Whitsett, NC 27377

For Sale|Single Family Residence|Active
4
Beds
3
Total Baths
2
Full Baths
1
Partial Bath
2,534
SqFt
$203
/SqFt
1998
Built
Subdivision:
Stoney Creek
County:
Guilford
Call Now: 919-844-1152
Is this the listing for you? We can help make it yours.
919-844-1152
Upcoming Open Houses
Sun, Aug 9, 2:00 PM - 4:00 PM
704 Glendevon Court N704 Glendevon Court N704 Glendevon Court N704 Glendevon Court N
Save
Ask
Tour
Hide
Share

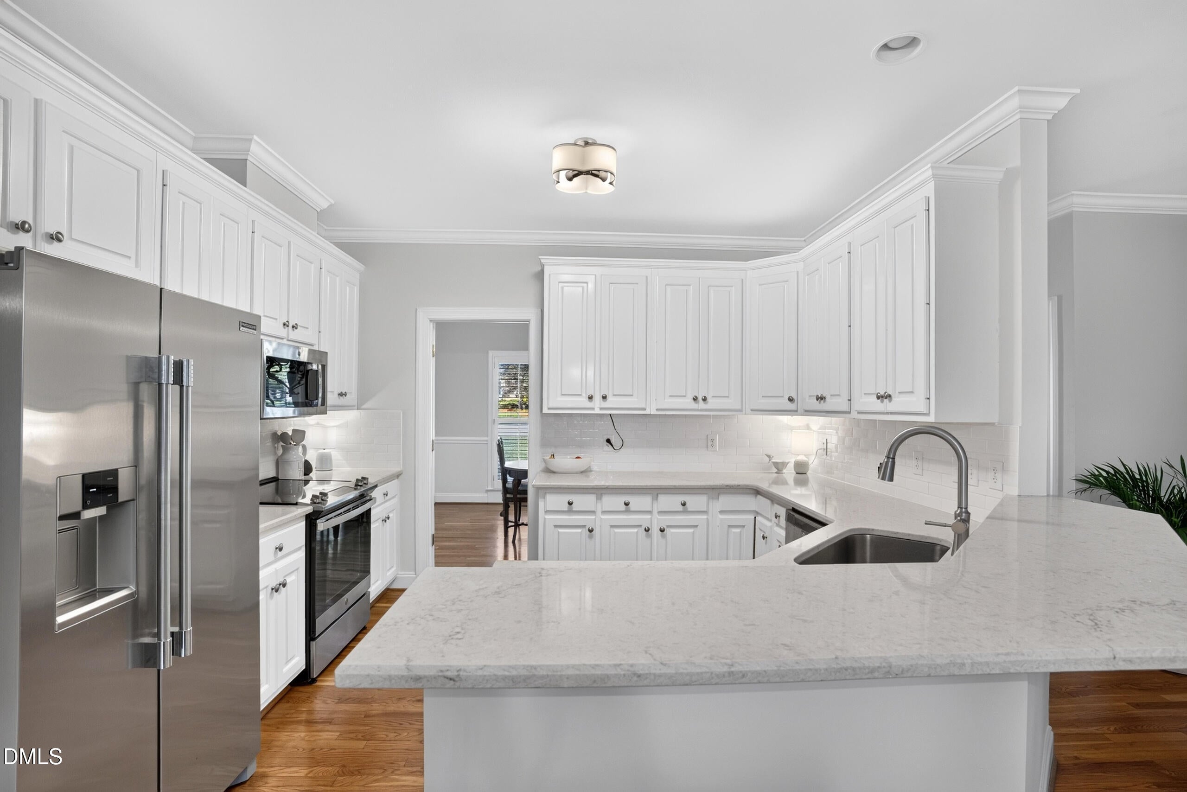
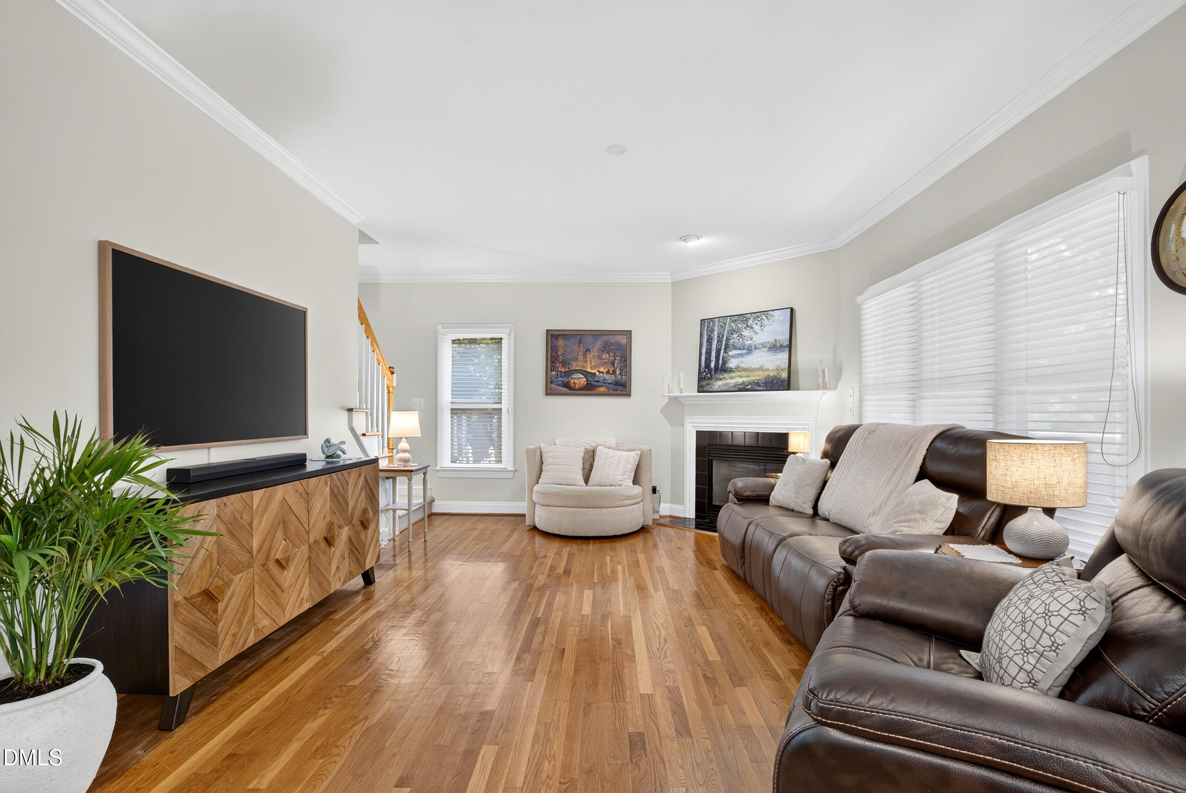
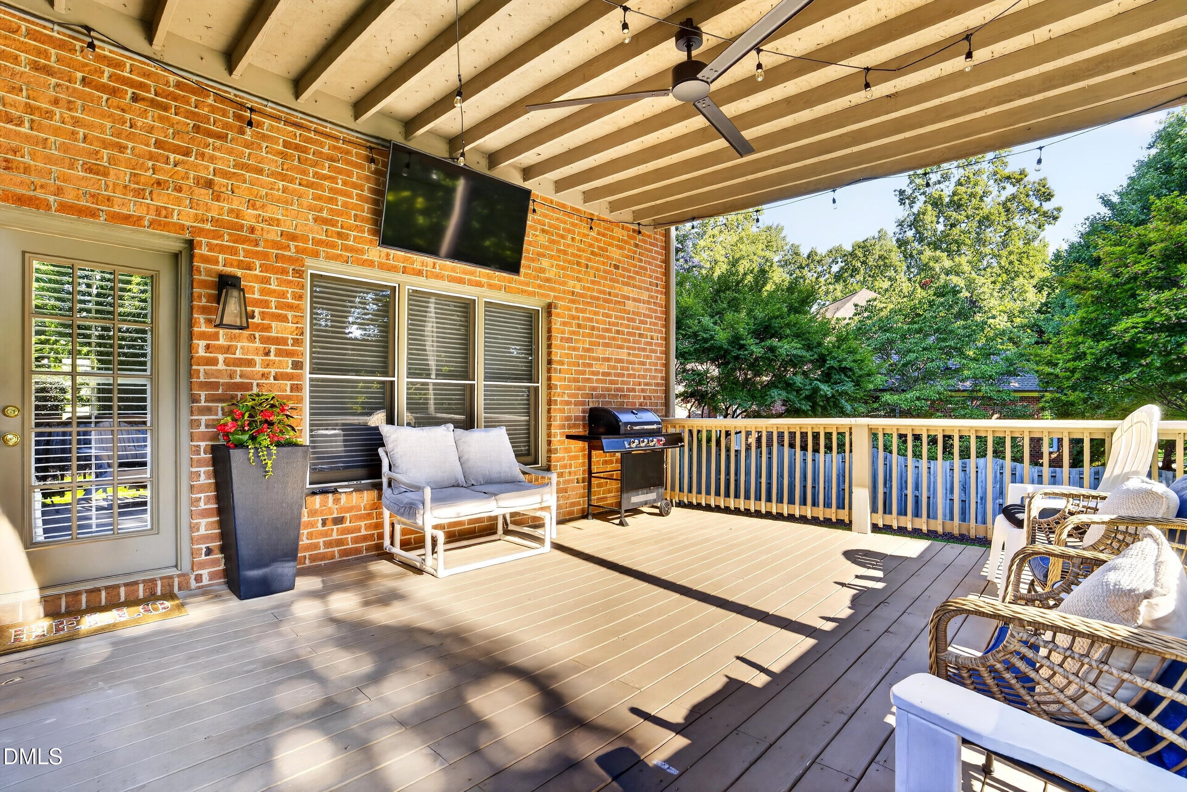
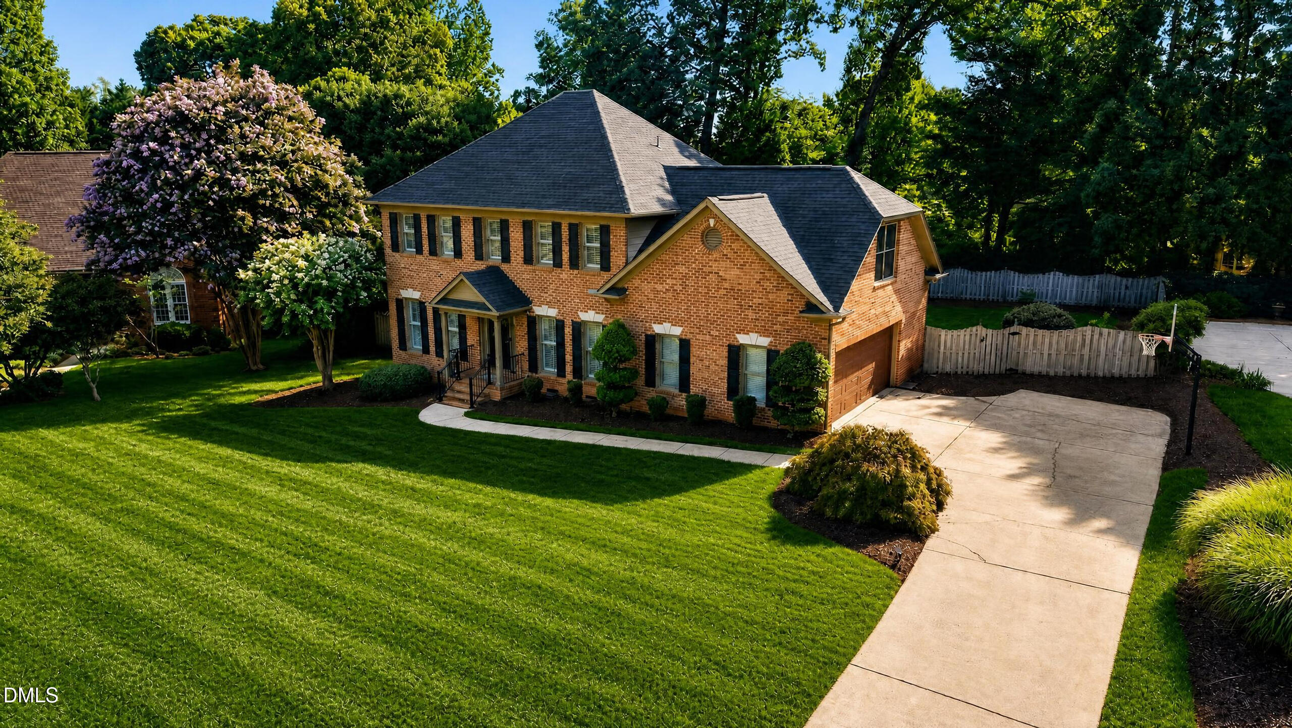
704 Glendevon Ct is tucked away at the end of a quiet cul-de-sac in the established and sought-after Stoney Creek community. This beautiful brick home offers privacy, comfort, and move-in-ready appeal with thoughtful updates throughout. Step inside to find fresh paint throughout, beautiful hardwood floors in the main living areas, updated kitchen features quartz countertops, a tile backsplash and plenty of space for everyday living and entertaining. The spacious primary suite is a comfortable retreat and plantation shutters throughout the home add timeless style and functionality. Additional peace of mind comes with a new 2025 downstairs HVAC system. Outside, enjoy your own private, fenced backyard - perfect for relaxing, entertaining, gardening, or simply enjoying the peaceful setting. The large back deck features a new metal roof, making it an ideal space to enjoy the outdoors in a variety of weather. Located in the well-established Stoney Creek golf course community, residents have the option to enjoy pool and golf memberships for an additional fee.

Save
Ask
Tour
Hide
Share
Listing Snapshot
Price 
$515,000
Days On Site 
0 Days
Bedrooms 
4
Inside Area (SqFt) 
2,534 sqft
Total Baths 
3
Full Baths 
2
Partial Baths 
1
Lot Size 
0.36 Acres
Year Built 
1998
MLS® Number 
10185071
Status 
Active
Property Tax 
$3,448.3
HOA/Condo/Coop Fees 
$43.33 monthly
Sq Ft Source 
N/A
Friends & Family
Recent Activity
7 hours agoListing updated with changes from the MLS®
9 hours agoListing first seen on site
General Features
Acres 
0.36
Attached Garage 
Yes
Garage 
Yes
Garage Spaces 
2
Levels 
Two
Parking 
Attached
Property Condition 
Updated/Remodeled
Property Sub Type 
Single Family Residence
Sewer 
Public Sewer
Special Circumstances 
Standard
SqFt Above 
2534
SqFt Total 
2534
Style 
Traditional
Water Source 
Public
Interior Features
Cooling 
Central Air
Fireplace 
Yes
Fireplace Features 
Living Room
Fireplaces 
1
Flooring 
CarpetHardwoodTile
Laundry Features 
Laundry RoomMain Level
Window Features 
Plantation Shutters
Bathroom 2 
Level - Second
Bathroom 3 
Level - Main
Bedroom 2 
Level - Second
Bedroom 3 
Level - Second
Breakfast Room 
Level - Main
Dining Room 
Level - Main
Kitchen 
Level - Main
Laundry 
Level - Main
Living Room 
Level - Main
Master Bathroom 
Level - Second
Master Bedroom 
Level - Second
Save
Ask
Tour
Hide
Share
Exterior Features
Construction Details 
Brick
Fencing 
Back Yard
Patio And Porch 
CoveredDeckPorch
Roof 
Shingle
Windows/Doors 
Plantation Shutters
Community Features
Association Dues 
130
Financing Terms Available 
CashConventionalFHAVA Loan
HOA Fee Frequency 
Quarterly
Schools
School District
Unknown
Elementary School
Guilford - Sedalia Elementary School
Middle School
Guilford - Eastern Guilford Middle School
High School
Guilford - Eastern Guilford High School
Listing courtesy of Meagan L Nicholson of EXP REALTY OF PIEDMONT NC LLC


Listings that are marked with an icon are provided courtesy of the Triangle MLS, Inc. of North Carolina, Internet Data Exchange Database. Copyright 2026 Triangle MLS, Inc. of North Carolina. All rights reserved.

Last checked: 2026-08-08 03:41 AM UTC

Neighborhood & Commute
Source: Walkscore
Save
Ask
Tour
Hide
Share