
3336 Lassiter StreetDurham, NC 27707
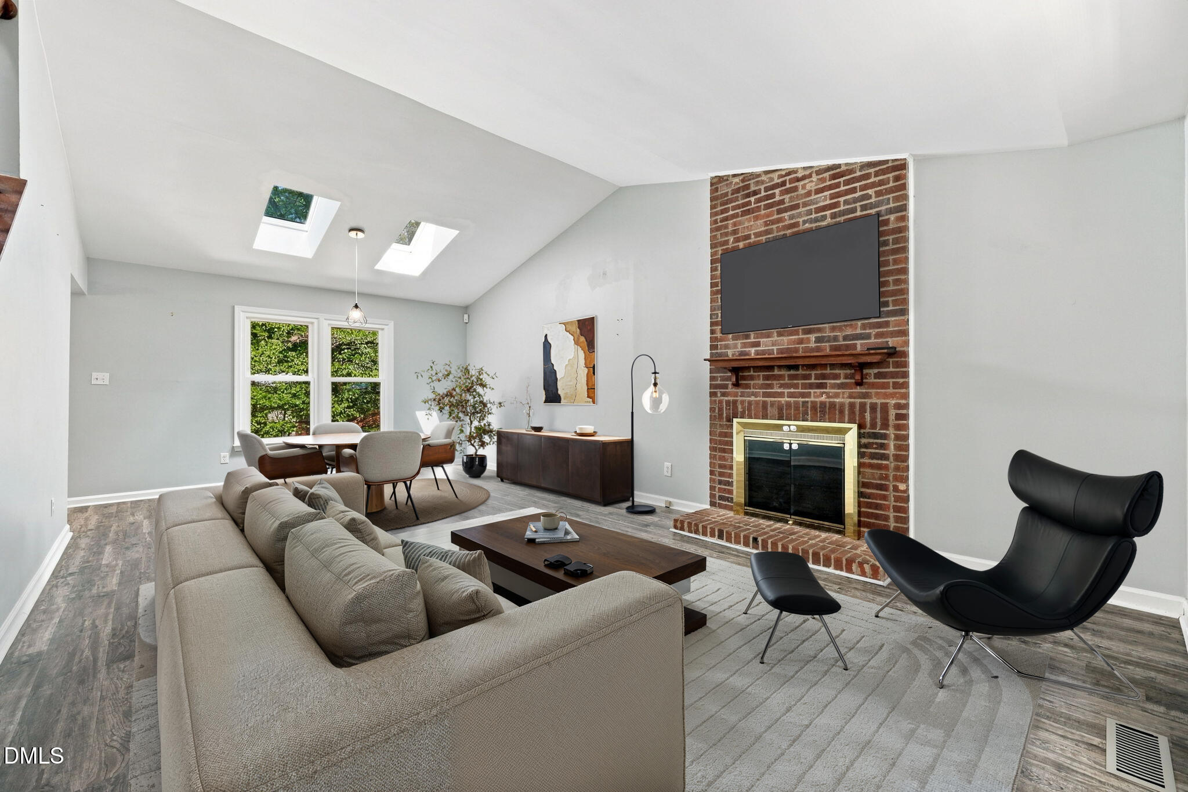
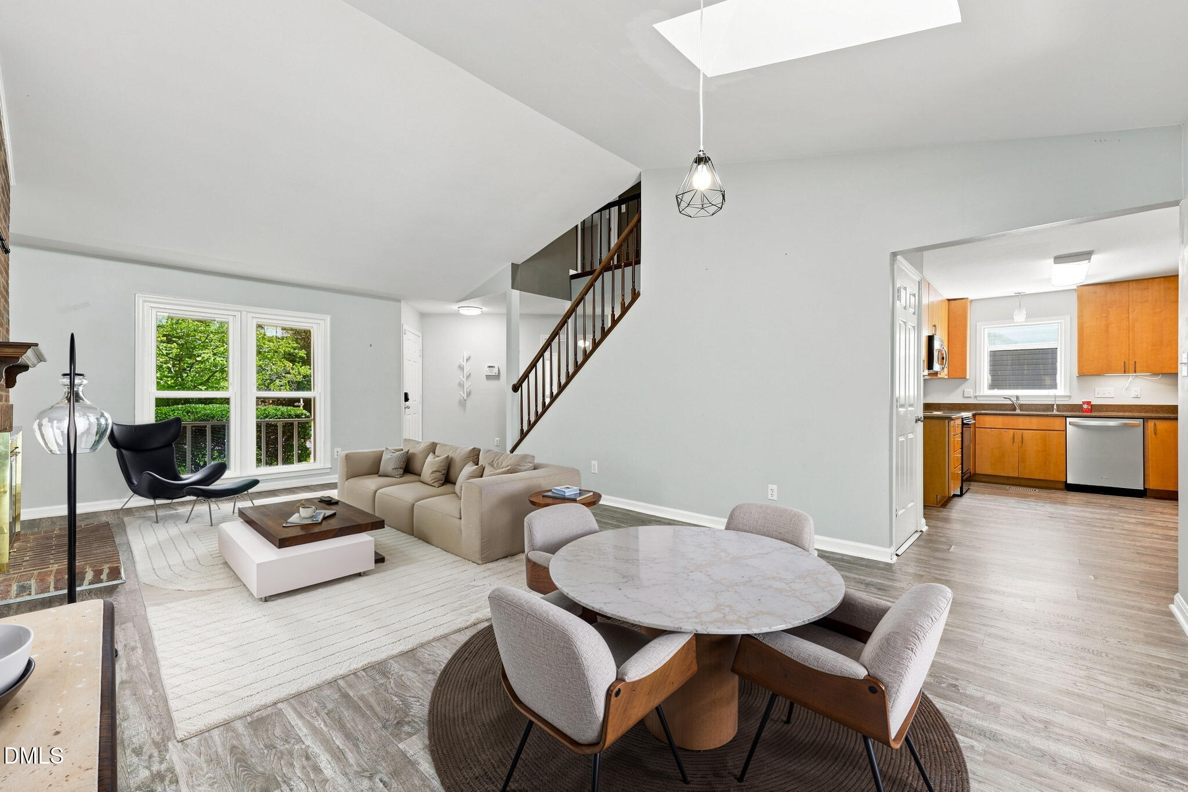
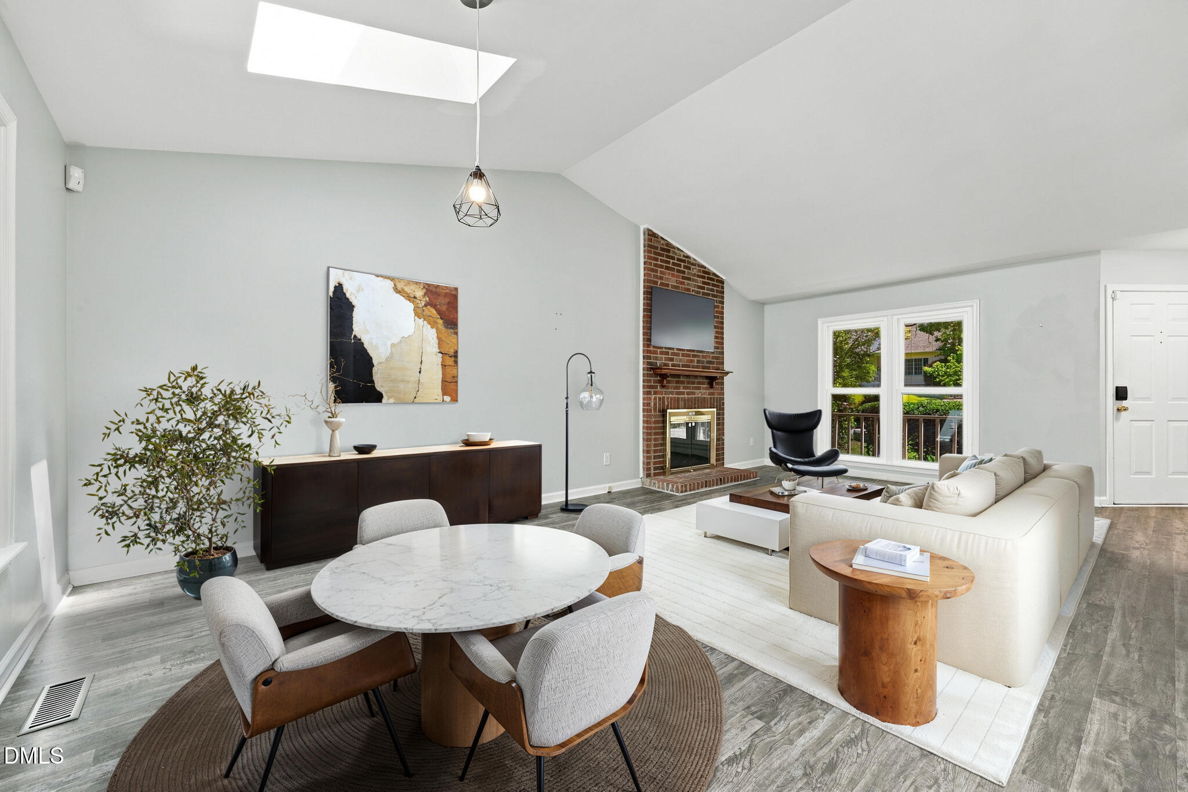
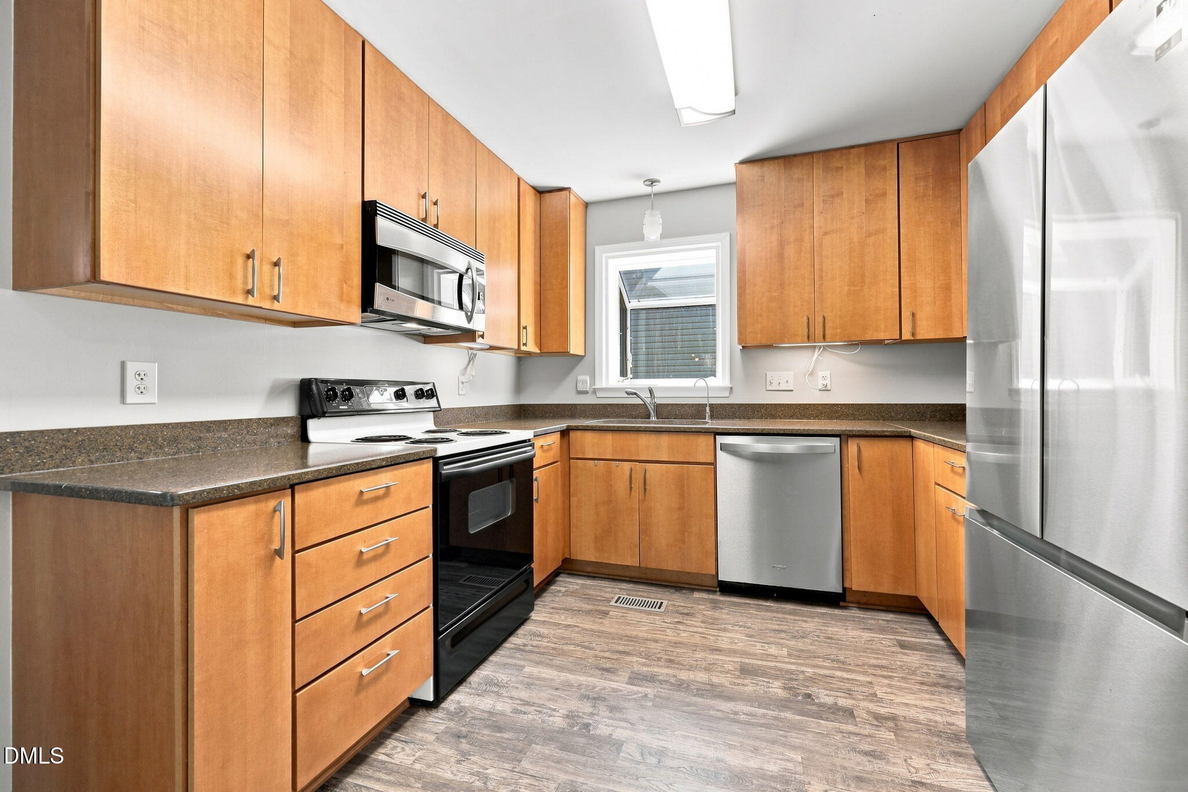
Searching for a 3-bedroom home for sale in Durham, NC, near Duke University and Downtown Durham? Welcome to 3336 Lassiter Street-a light-filled 3-bedroom, 2-bath home offering flexible living space, a fenced backyard, and no HOA. The open living and dining area is filled with natural light from multiple windows and skylights and is anchored by a gas-log fireplace. Low-maintenance LVP flooring continues into the updated kitchen, where abundant wood cabinetry, generous counter space and stainless steel appliances make everyday meals and entertaining easy. Just beyond the kitchen, French doors open to an enclosed sunroom/flex space with its own mini-split, ceiling fan and walls of windows- perfect for a second living room, home office, creative studio, workout space or peaceful retreat. The home includes three comfortable bedrooms, two full bathrooms and valuable practical features, including a standby generator and a water heater replaced in March 2023. Outside, mature trees create a private backdrop for the fenced backyard, patio and storage shed, with space to garden, entertain or unwind. The central Durham 27707 location is one of this home's greatest advantages. Enjoy convenient access to Duke University, Duke University Hospital, Downtown Durham, UNC-Chapel Hill, Research Triangle Park, RDU and I-40. Rockwood Shopping Center is just minutes away for local favorites such as Beer Study, The Boot Room, The Original Q Shack, NuvoTaco, Thai Café and Wine Authorities. University Hill adds restaurants, fitness, shopping and the colorful UHILL Walls mural collection, while Foster's Market, Guglhupf, Saltbox Seafood Joint, Rockwood Park and the American Tobacco Trail are also close by. Downtown Durham destinations including DPAC, Durham Bulls Athletic Park, American Tobacco Campus and Durham Food Hall are an easy drive away. For buyers searching for a Durham home near Duke, downtown dining, parks, greenways and the best of the Bull City, 3336 Lassiter Street delivers an exceptional combination of location, flexibility and everyday convenience. Home has a whole house generator that was last inspetced a few years back. Seller has never used the fireplace since purchasing. Slight dip felt by first floor hall closet. A dropped girder on adjustable steel columns is present in the crawlspace. The girder has been notched at the top for plumbing and pass pipes.
| 7 hours ago | Listing updated with changes from the MLS® | |
| 9 hours ago | Listing first seen on site |

Listings that are marked with an icon are provided courtesy of the Triangle MLS, Inc. of North Carolina, Internet Data Exchange Database. Copyright 2026 Triangle MLS, Inc. of North Carolina. All rights reserved.
Last checked: 2026-08-08 03:36 AM UTC
Did you know? You can invite friends and family to your search. They can join your search, rate and discuss listings with you.