
Save
Ask
Tour
Hide
$280,000
New Listing
215 Bidney DriveBurlington, NC 27215
For Sale|Duplex|Active
3
Beds
2
Total Baths
1
Full Bath
1
Partial Bath
1,652
SqFt
$169
/SqFt
1959
Built
Subdivision:
Knollwood
County:
Alamance
Call Now: 919-844-1152
Is this the listing for you? We can help make it yours.
919-844-1152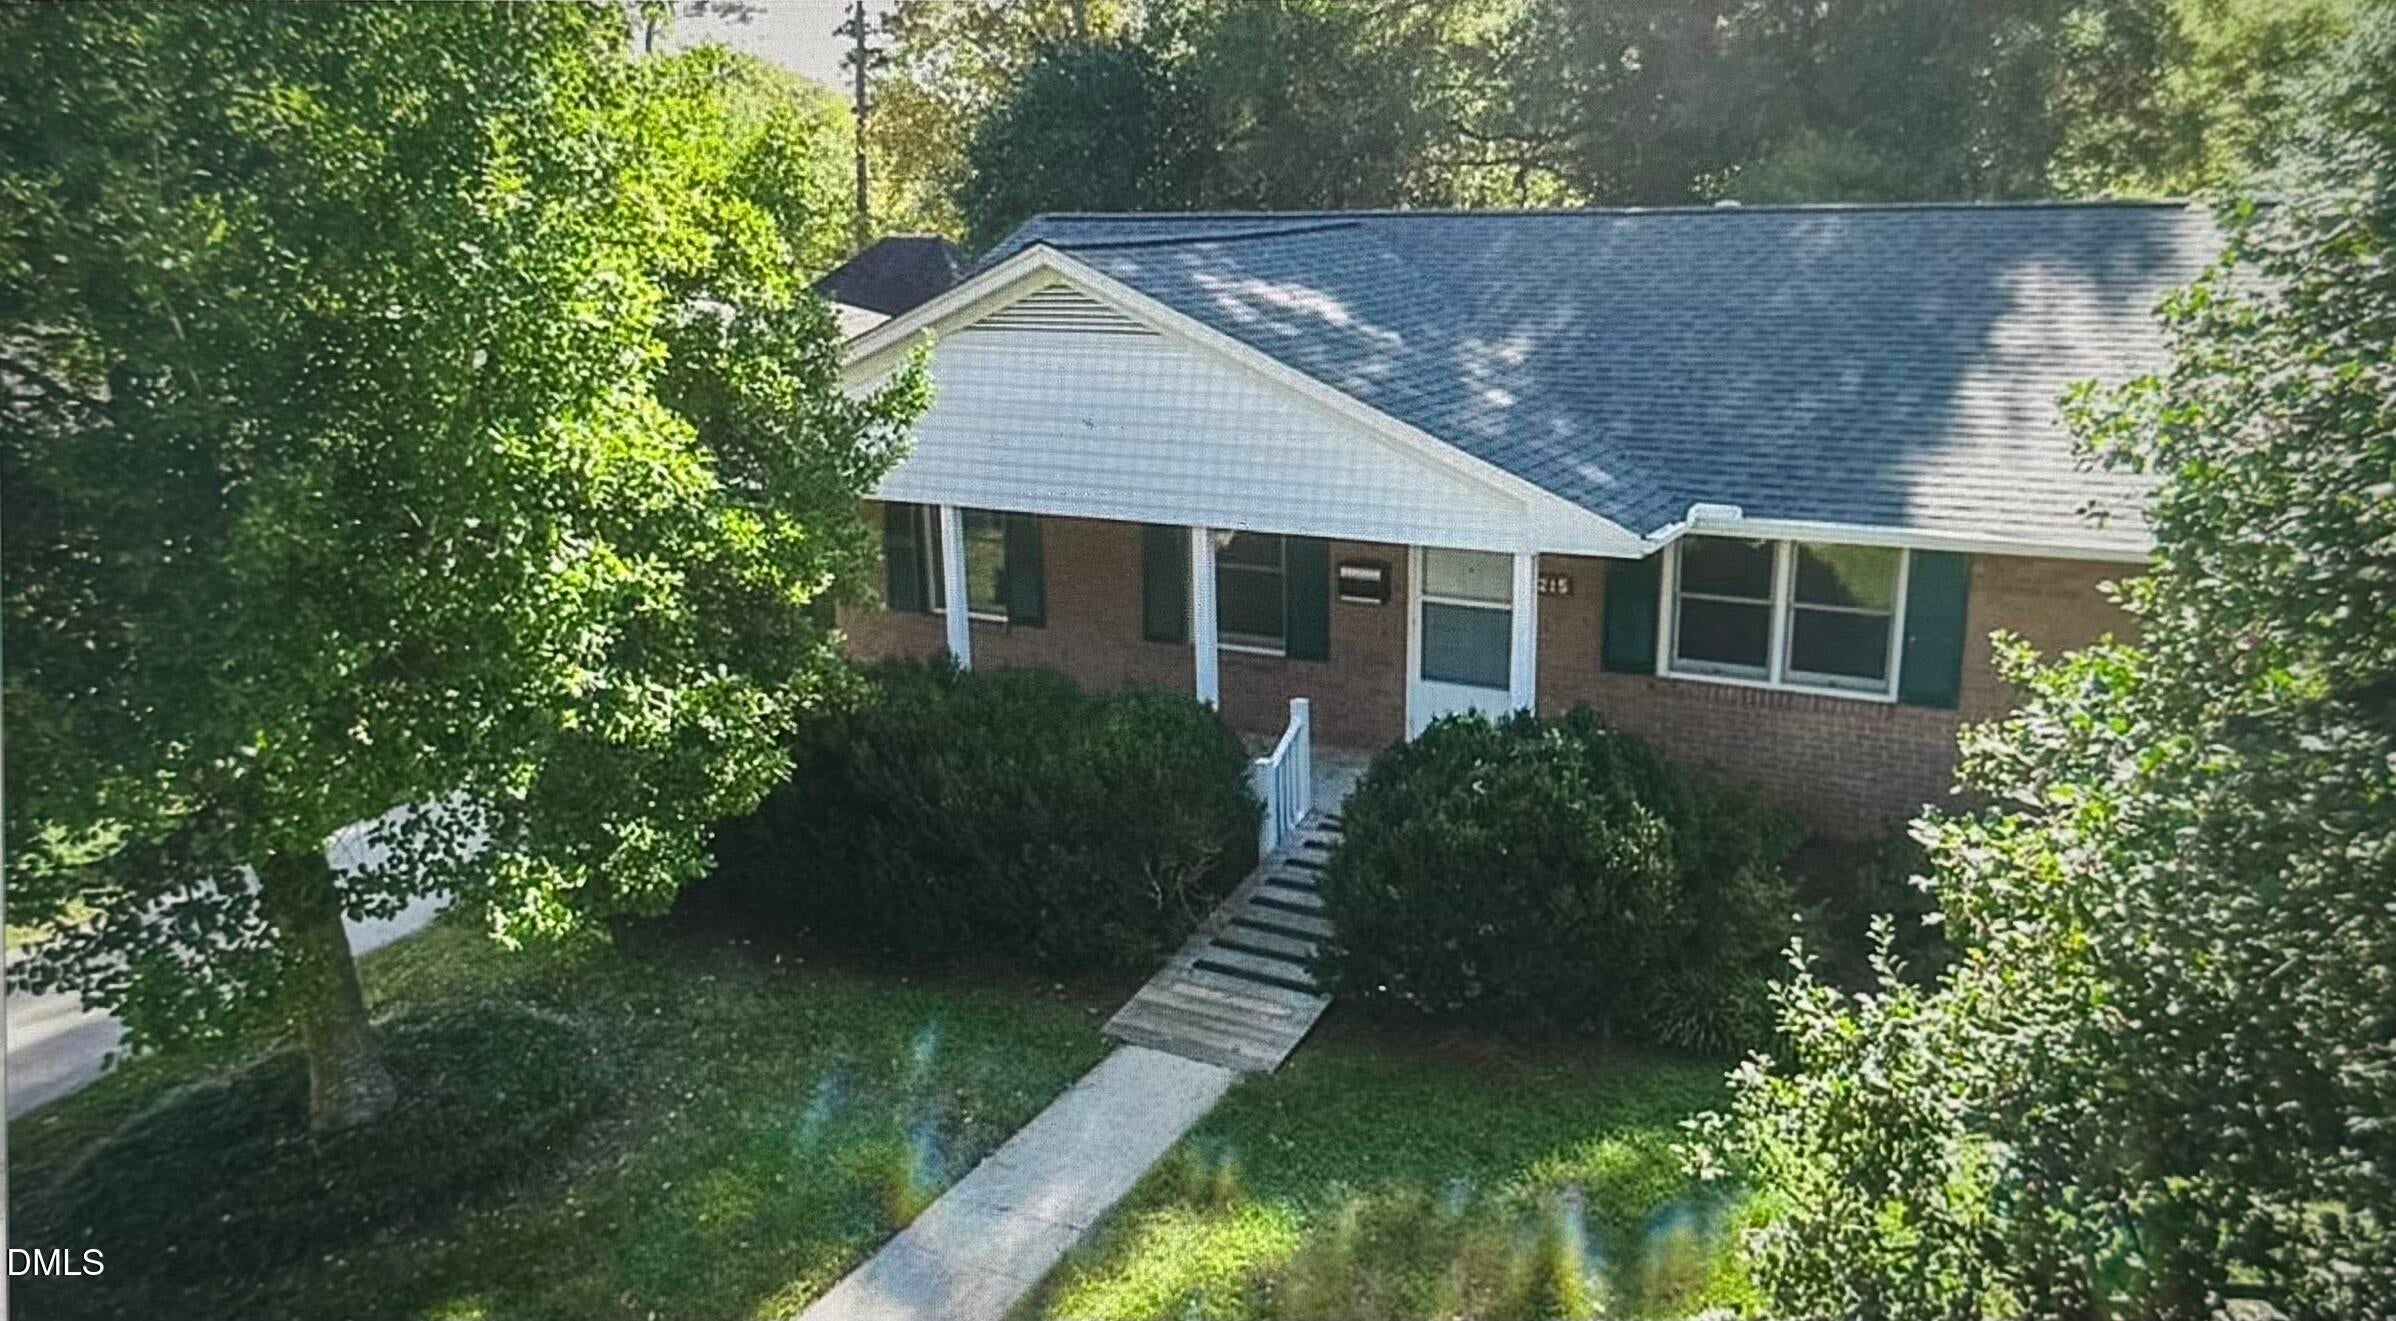
Save
Ask
Tour
Hide
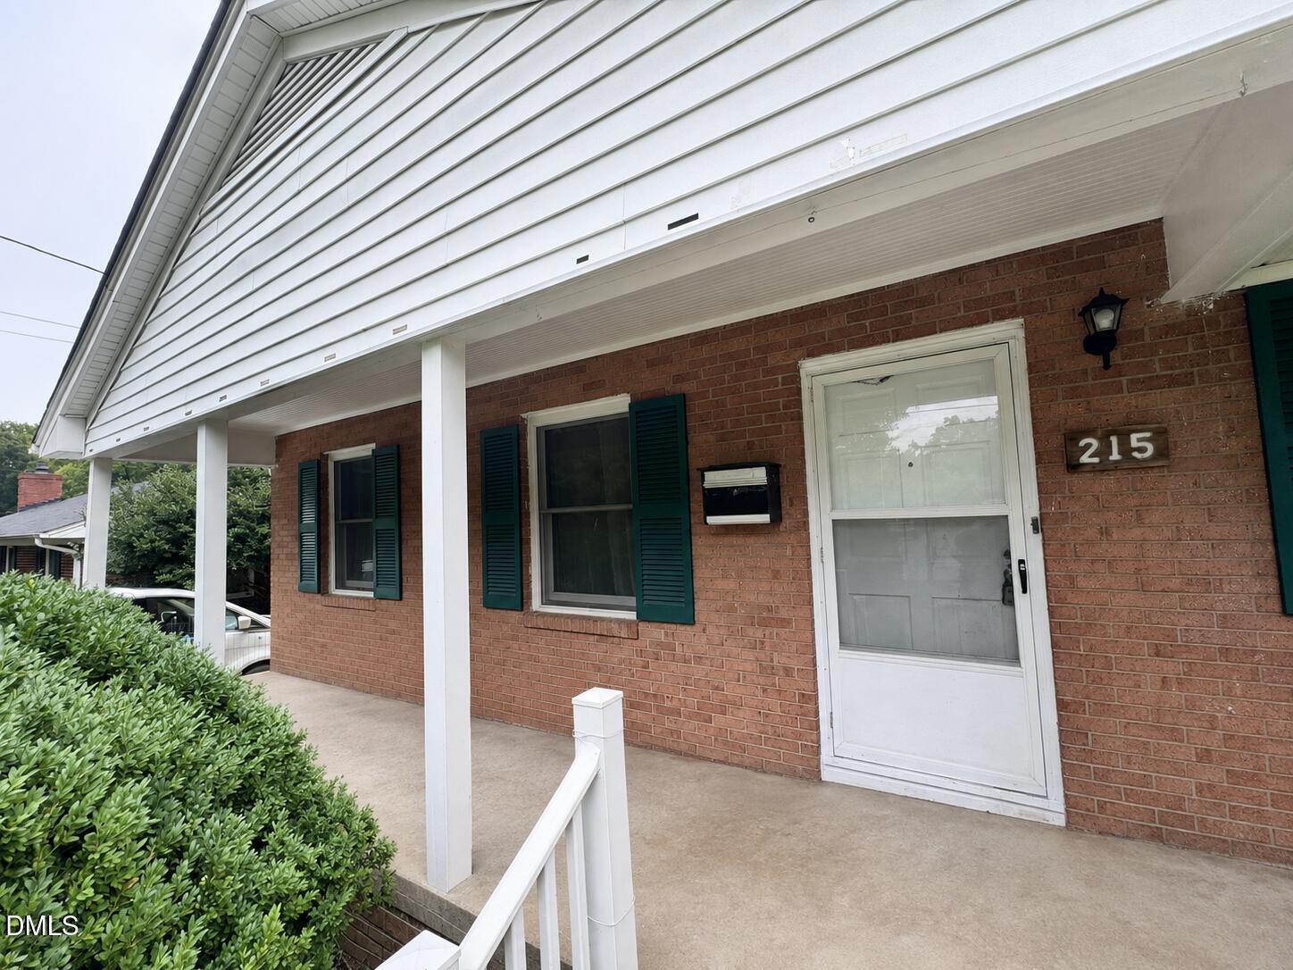
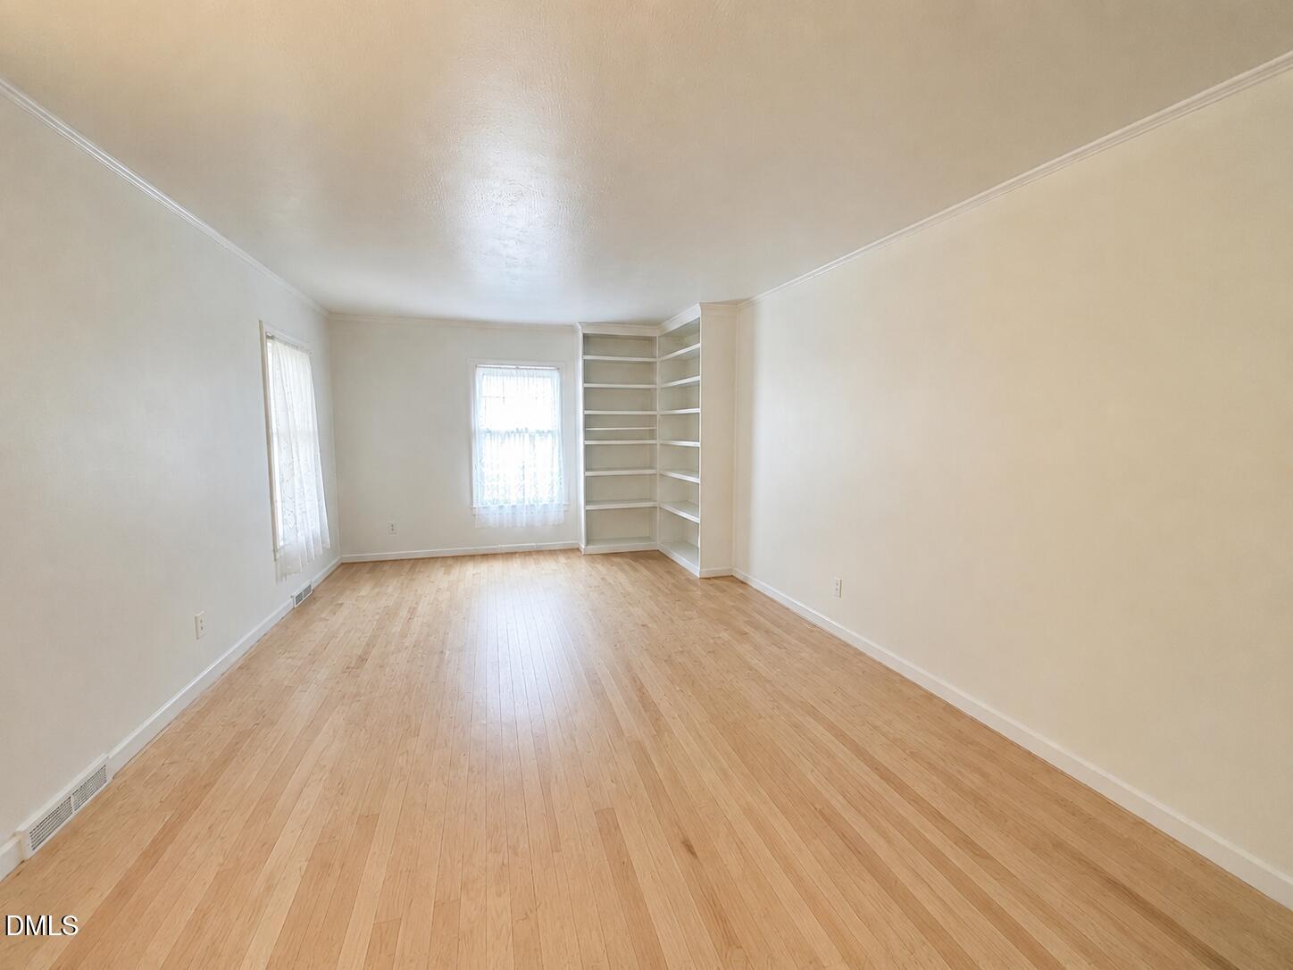
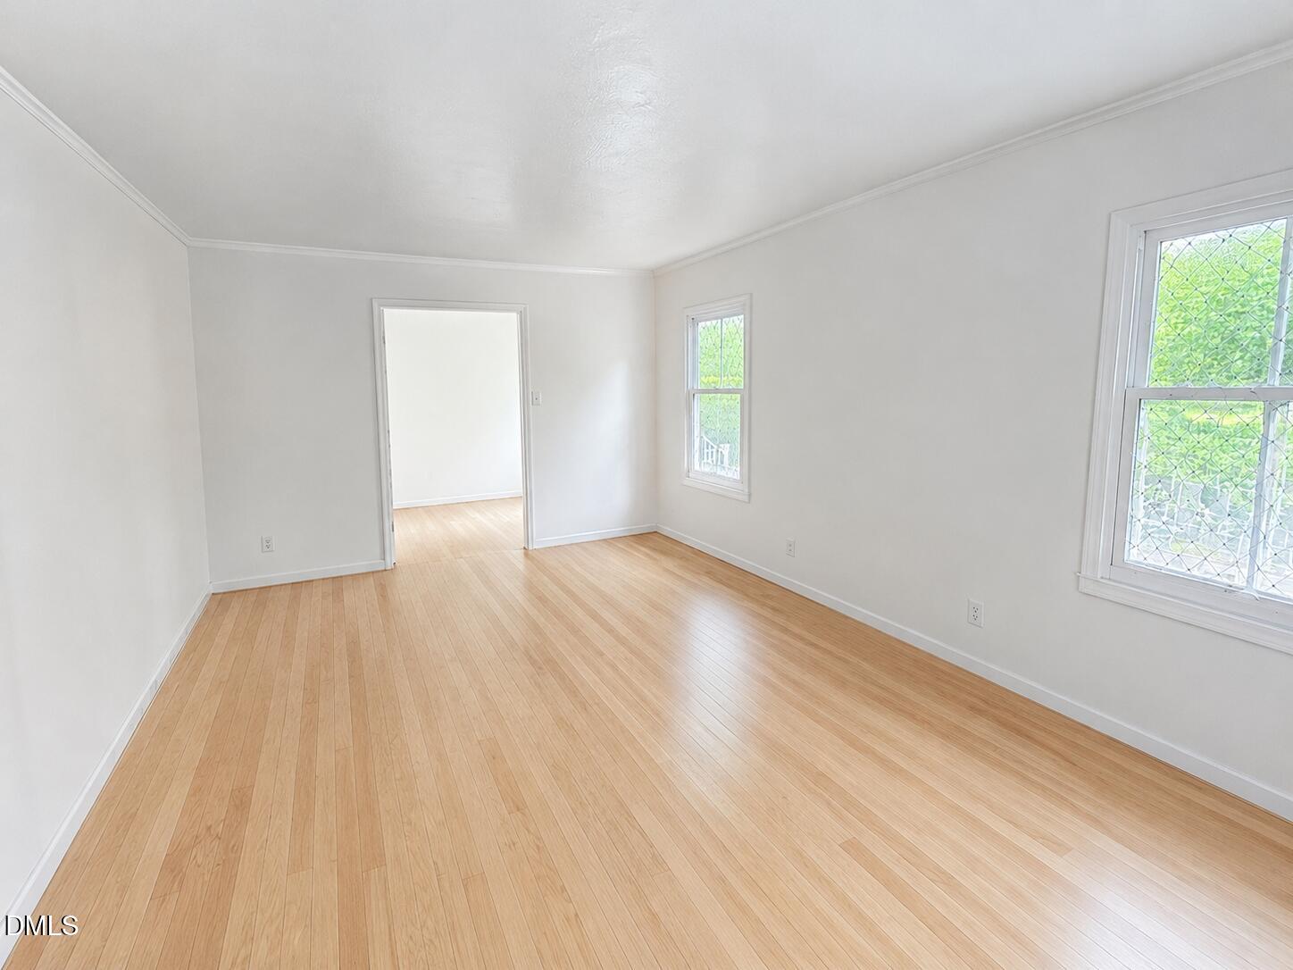
This charming home offers a perfect blend of comfort and convenience. Featuring three bedrooms and one and a half bathrooms, the layout is functional and inviting. You'll find beautiful hardwood flooring waiting to be uncovered beneath the existing carpet, providing a timeless foundation for your personal style. Recently refreshed with a fresh coat of paint throughout, the home is move-in ready and waiting for your finishing touches. Situated in a highly convenient location, this property is an excellent opportunity for those looking for a well-maintained space with great potential.
Save
Ask
Tour
Hide
Listing Snapshot
Price
$280,000
Days On Site
0 Days
Bedrooms
3
Inside Area (SqFt)
1,652 sqft
Total Baths
2
Full Baths
1
Partial Baths
1
Lot Size
0.26 Acres
Year Built
1959
MLS® Number
10185066
Status
Active
Property Tax
$1,538.93
HOA/Condo/Coop Fees
N/A
Sq Ft Source
N/A
Friends & Family
Recent Activity
| 3 hours ago | Listing updated with changes from the MLS® | |
| 9 hours ago | Listing first seen on site |
General Features
Acres
0.26
Foundation
Raised
Levels
One
Parking
PavedConcreteDrivewayParking Pad
Parking Spaces
4
Property Sub Type
Duplex
Sewer
Public Sewer
Special Circumstances
Standard
SqFt Above
1652
SqFt Total
1652
Style
Ranch
Water Source
Public
Interior Features
Appliances
DisposalElectric CooktopFree-Standing RefrigeratorRangeRange HoodRefrigerator
Cooling
Ceiling Fan(s)Central Air
Flooring
CarpetHardwoodLinoleumTileVinylWood
Heating
Natural Gas
Interior
Built-in FeaturesCeiling Fan(s)Crown MoldingEat-in KitchenLaminate CountersOpen FloorplanTrack Lighting
Laundry Features
Electric Dryer HookupIn BathroomLaundry ClosetWasher Hookup
Main Level Bedrooms
3
Bedroom 2
Dimensions - 10.0 x 10.0Level - MainDescription - 9
Bedroom 3
Dimensions - 10.0 x 9.0Level - MainDescription - 7
Dining Room
Dimensions - 13.0 x 9.0Level - MainDescription - 5
Kitchen
Dimensions - 10.0 x 2.0Level - MainDescription - 9
Living Room
Dimensions - 18.0 x 8.0Level - MainDescription - 0
Master Bedroom
Dimensions - 11.0 x 2.0Level - MainDescription - 3
Save
Ask
Tour
Hide
Exterior Features
Construction Details
Brick
Exterior
Courtyard
Lot Features
Back YardCul-De-SacFront YardLandscapedSloped
Patio And Porch
CoveredFront PorchPatioPorch
Roof
CompositionShingle
View
Trees/Woods
Waterview
Trees/Woods
Community Features
Financing Terms Available
CashConventionalFHAVA Loan
Roads
AsphaltPaved
Schools
School District
Unknown
Elementary School
Alamance Burlington - Harvey R Newlin Elementary
Middle School
Alamance Burlington - Graham Middle
High School
Alamance Burlington - Graham High
Listing courtesy of Sherri Dyer of Elevation Realty, LLC

Listings that are marked with an icon are provided courtesy of the Triangle MLS, Inc. of North Carolina, Internet Data Exchange Database. Copyright 2026 Triangle MLS, Inc. of North Carolina. All rights reserved.
Last checked: 2026-08-08 03:36 AM UTC
Listings that are marked with an icon are provided courtesy of the Triangle MLS, Inc. of North Carolina, Internet Data Exchange Database. Copyright 2026 Triangle MLS, Inc. of North Carolina. All rights reserved.
Last checked: 2026-08-08 03:36 AM UTC
Neighborhood & Commute
Source: Walkscore
Save
Ask
Tour
Hide
Did you know? You can invite friends and family to your search. They can join your search, rate and discuss listings with you.