
Save
Ask
Tour
Hide
$865,000
12 Days On Site
237 Cahors TrailHolly Springs, NC 27540
For Sale|Single Family Residence|Active
5
Beds
3
Total Baths
3
Full Baths
4,285
SqFt
$202
/SqFt
2019
Built
Subdivision:
Holly Pointe
County:
Wake
Call Now: 919-844-1152
Is this the listing for you? We can help make it yours.
919-844-1152Upcoming Open Houses
Sun, Aug 16, 1:00 PM - 4:00 PM
Save
Ask
Tour
Hide
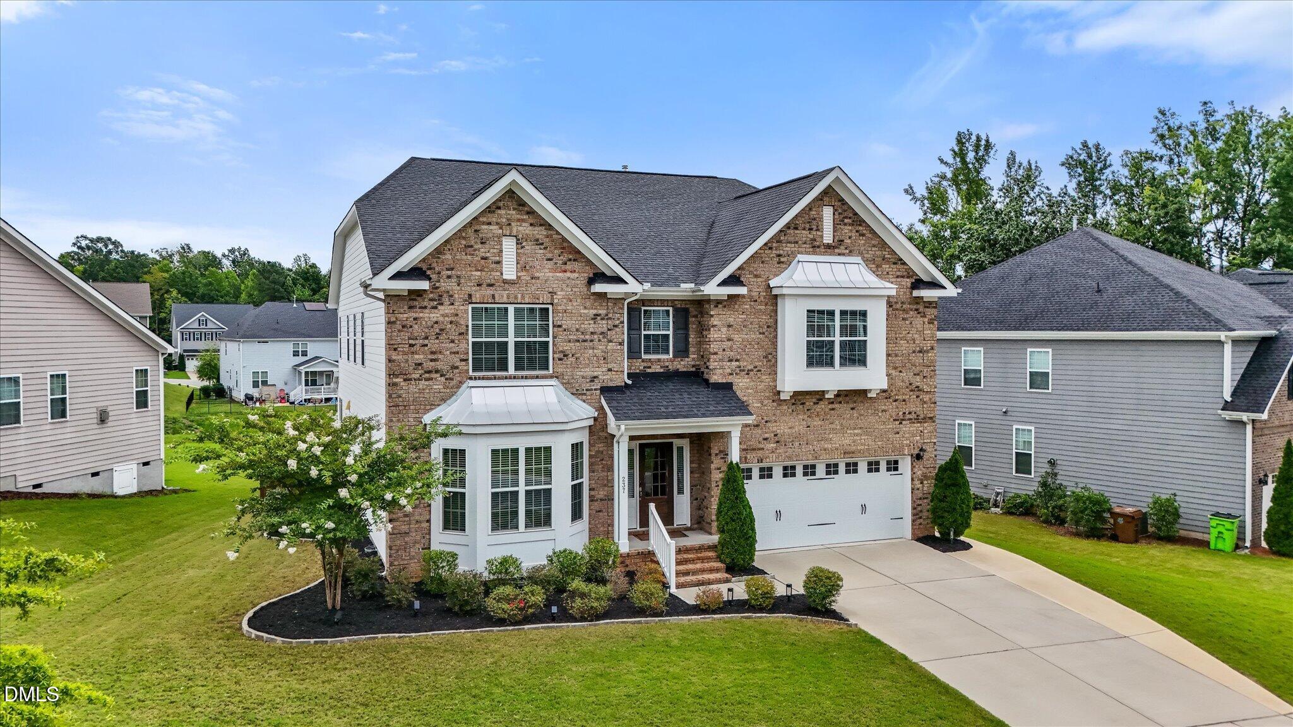
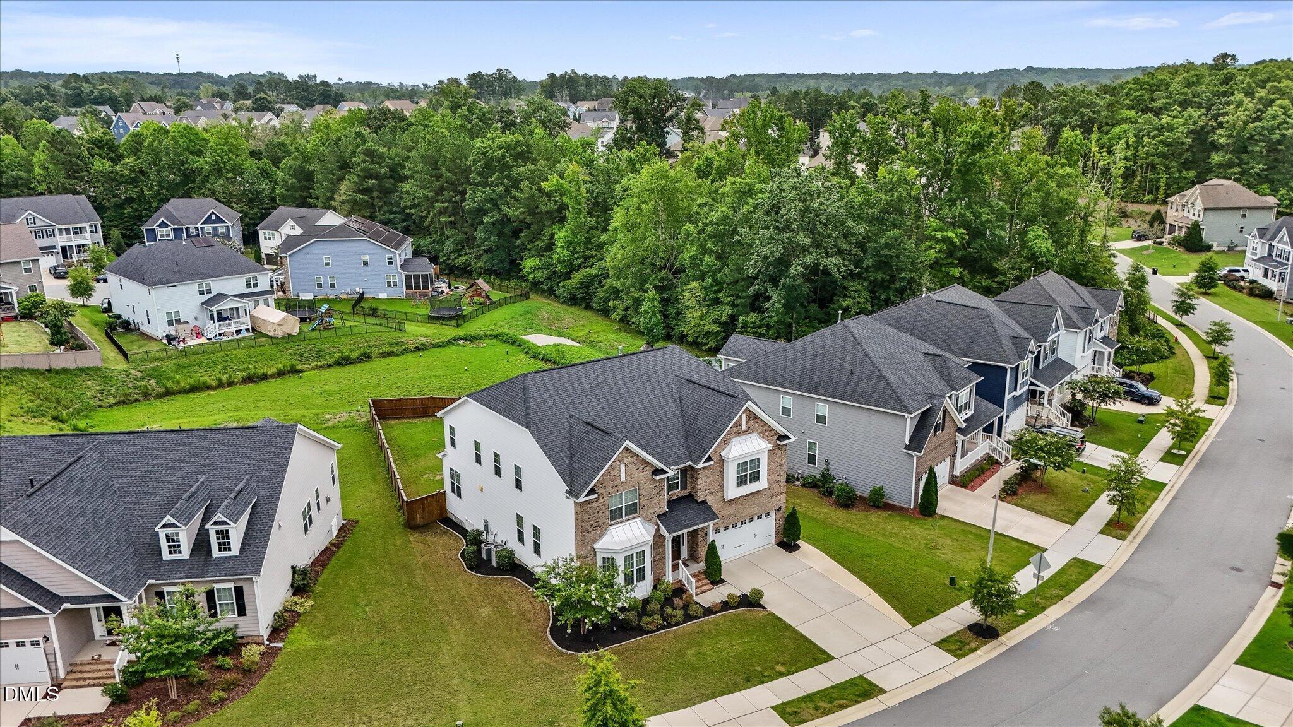
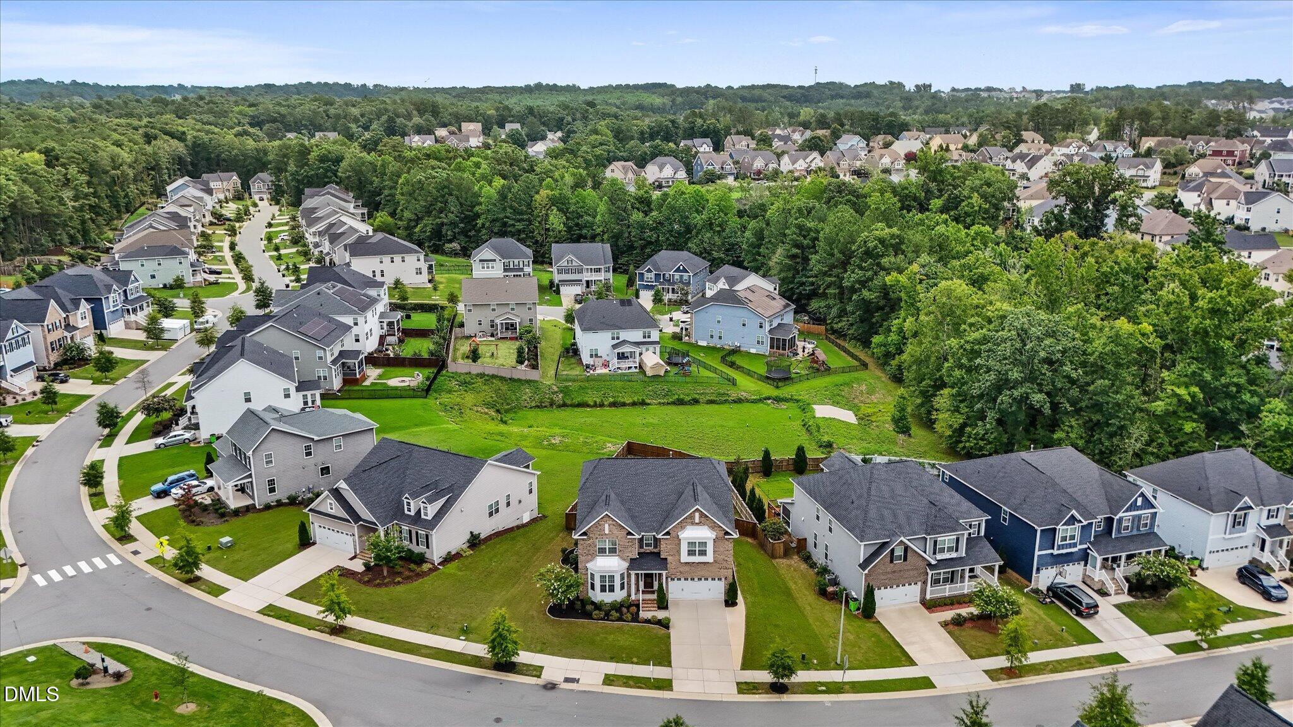
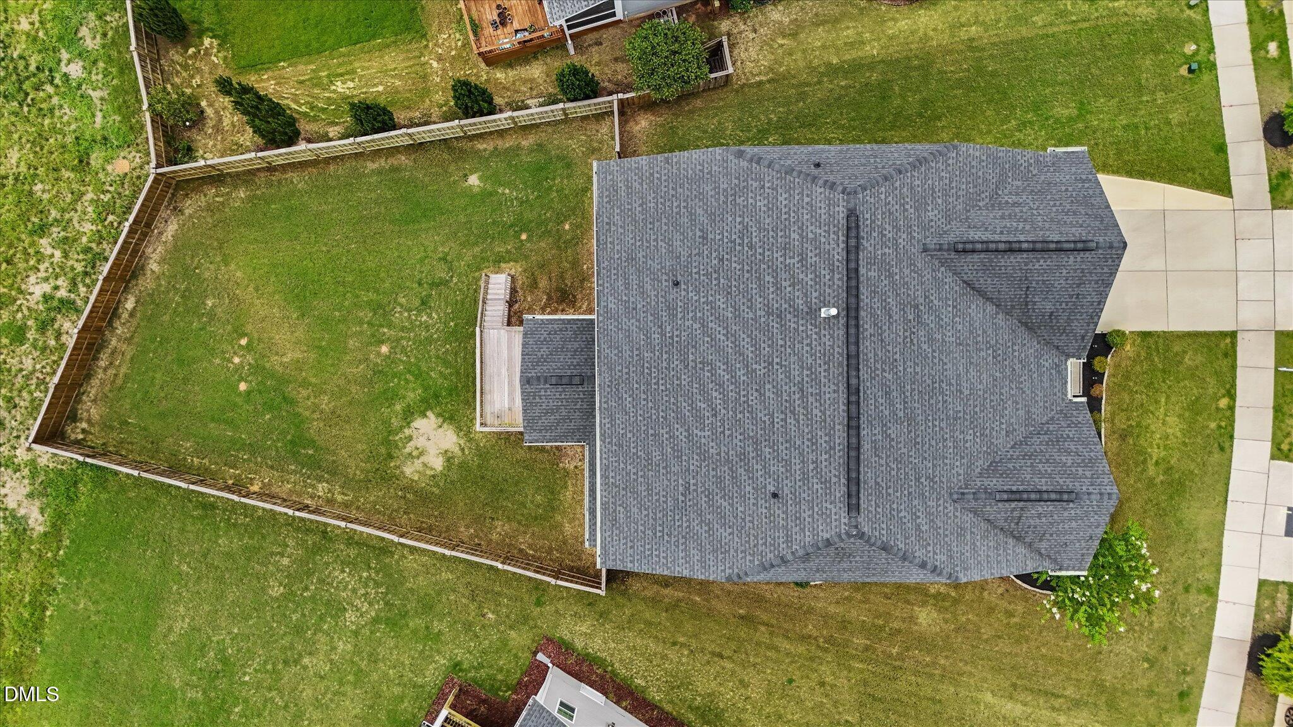
Beautifully maintained 5BR/3BA home offering over 4,000 SF in sought-after Holly Pointe! This spacious floor plan features a private first-floor office, formal dining room, living room, expansive family room, and an upstairs loft. The open kitchen includes quartz countertops and flows seamlessly into the main living area. Fresh interior paint, hardwood floors throughout the main level, a first-floor guest bedroom with full bath, an extended screened porch with adjoining deck, fenced backyard, and under-porch storage complete this exceptional home. Conveniently located near shopping, dining, and parks. Showings begin Fri, Aug 7. Home may be eligible for assumable VA loan.
Save
Ask
Tour
Hide
Listing Snapshot
Price
$865,000
Days On Site
12 Days
Bedrooms
5
Inside Area (SqFt)
4,285 sqft
Total Baths
3
Full Baths
3
Partial Baths
N/A
Lot Size
0.24 Acres
Year Built
2019
MLS® Number
10183643
Status
Active
Property Tax
$6,339.41
HOA/Condo/Coop Fees
$59.05 monthly
Sq Ft Source
N/A
Friends & Family
Recent Activity
| yesterday | Listing updated with changes from the MLS® | |
| 6 days ago | Status changed to Active | |
| 2 weeks ago | Listing first seen on site |
General Features
Acres
0.24
Attached Garage
Yes
Garage
Yes
Garage Spaces
2
Levels
Two
Parking
DrivewayGarageGarage Door OpenerAttached
Property Sub Type
Single Family Residence
Sewer
Public Sewer
Special Circumstances
Standard
SqFt Above
4285
SqFt Total
4285
Style
Transitional
Water Source
Public
Zoning
SR
Interior Features
Appliances
DishwasherFree-Standing RefrigeratorGas CooktopMicrowaveRefrigeratorStainless Steel Appliance(s)OvenWasher/Dryer
Cooling
Central Air
Fireplace
Yes
Fireplace Features
Gas
Fireplaces
1
Flooring
CarpetHardwoodTile
Interior
PantryCeiling Fan(s)Coffered Ceiling(s)Crown MoldingDouble VanityEat-in KitchenGranite CountersHigh CeilingsKitchen IslandOpen FloorplanSmart ThermostatSoaking TubTray Ceiling(s)Walk-In Closet(s)Wired for Sound
Laundry Features
Laundry Room
Main Level Bedrooms
1
Window Features
Bay Window(s)Double Pane Windows
Bedroom 2
Level - Main
Bedroom 3
Level - Second
Bedroom 4
Level - Second
Bedroom 5
Level - Second
Laundry
Level - Second
Master Bedroom
Level - Second
Office
Level - Main
Save
Ask
Tour
Hide
Exterior Features
Construction Details
Fiber Cement
Exterior
Rain Gutters
Fencing
Back Yard
Lot Features
Back YardFront YardLandscaped
Patio And Porch
DeckPorchRear PorchScreened
Roof
Shingle
Windows/Doors
Bay Window(s)Double Pane Windows
Community Features
Association Dues
177.15
Financing Terms Available
CashConventionalFHAVA LoanAssumable
HOA Fee Frequency
Quarterly
Schools
School District
Unknown
Elementary School
Wake - Rex Road Elementary
Middle School
Wake - Holly Grove Middle School
High School
Wake - Holly Springs High
Listing courtesy of Phaedrea Watkins of Promise Realty Group

Listings that are marked with an icon are provided courtesy of the Triangle MLS, Inc. of North Carolina, Internet Data Exchange Database. Copyright 2026 Triangle MLS, Inc. of North Carolina. All rights reserved.
Last checked: 2026-08-13 11:22 AM UTC
Listings that are marked with an icon are provided courtesy of the Triangle MLS, Inc. of North Carolina, Internet Data Exchange Database. Copyright 2026 Triangle MLS, Inc. of North Carolina. All rights reserved.
Last checked: 2026-08-13 11:22 AM UTC
Neighborhood & Commute
Source: Walkscore
Save
Ask
Tour
Hide
Did you know? You can invite friends and family to your search. They can join your search, rate and discuss listings with you.