Save
Ask
Tour
Hide
Share
$759,900
New Listing

405 Liberty Rose Drive
Morrisville, NC 27560

For Sale|Single Family Residence|Active
5
Beds
4
Total Baths
4
Full Baths
3,079
SqFt
$247
/SqFt
2010
Built
Subdivision:
Town Hall Commons
County:
Wake
Call Now: 919-844-1152
Is this the listing for you? We can help make it yours.
919-844-1152
405 Liberty Rose Drive405 Liberty Rose Drive405 Liberty Rose Drive405 Liberty Rose Drive
Save
Ask
Tour
Hide
Share

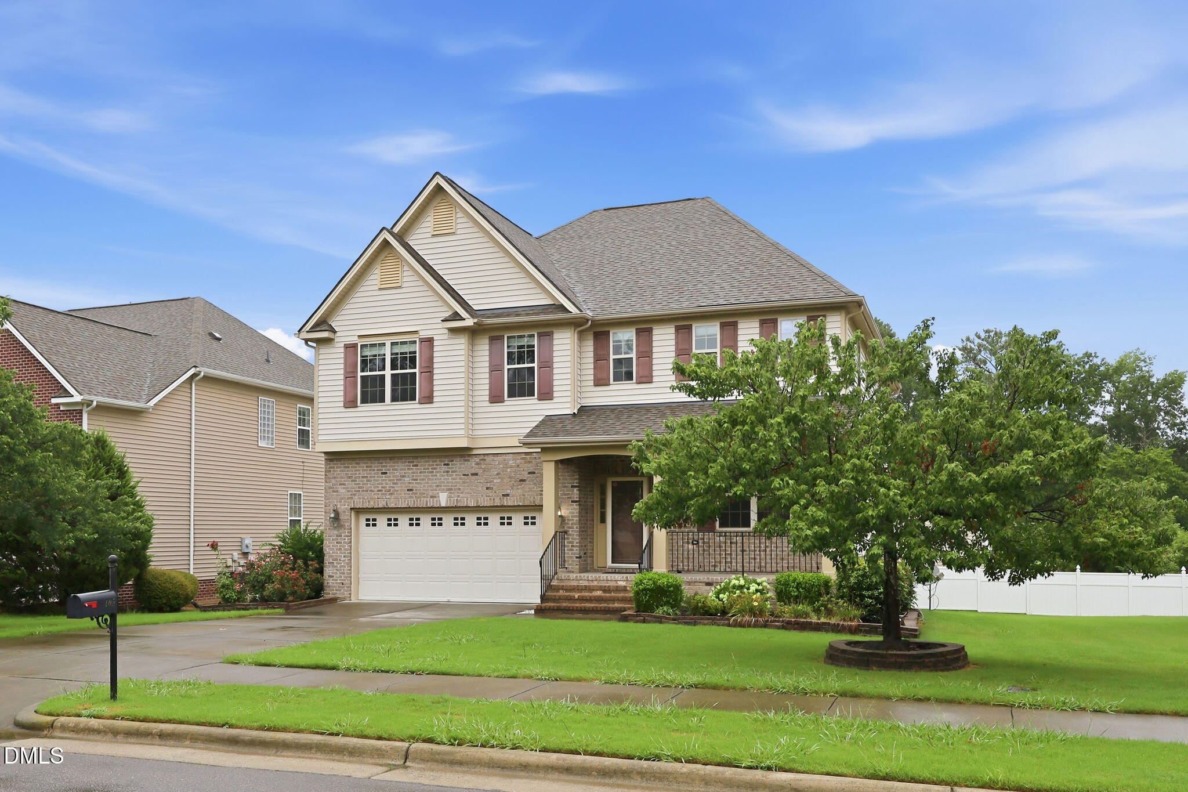
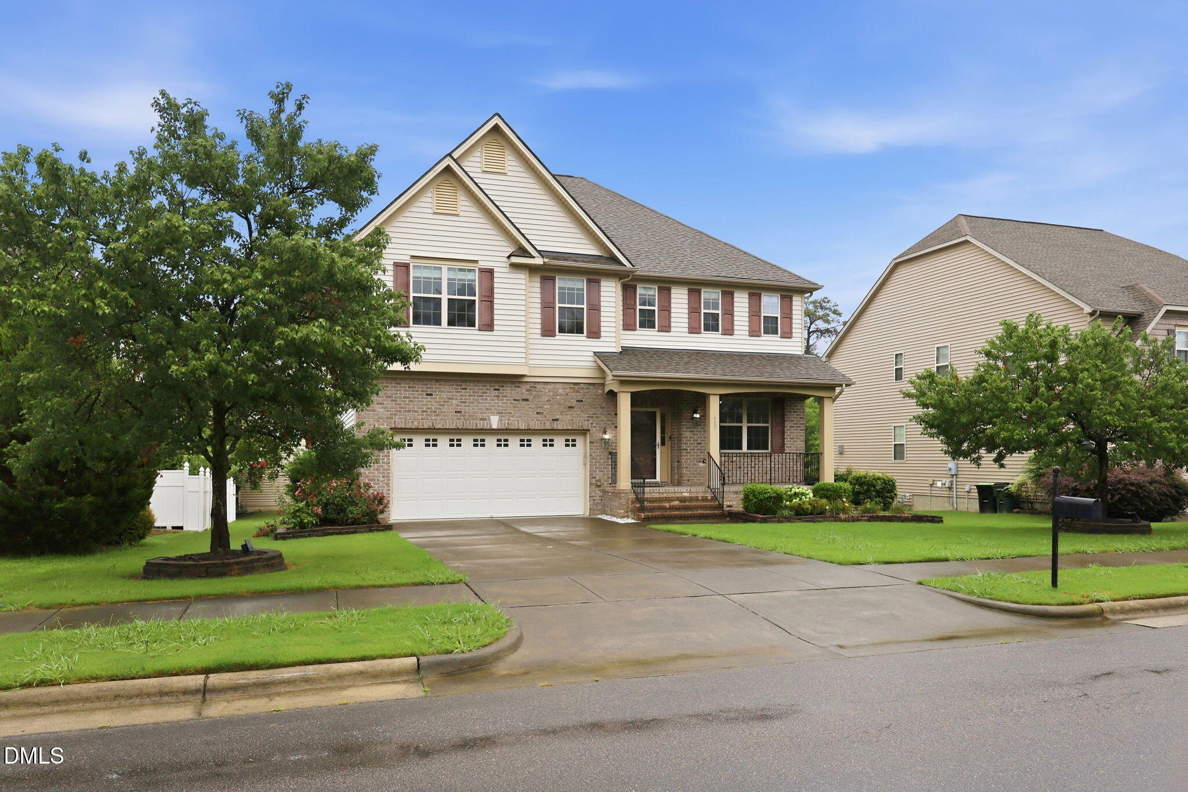
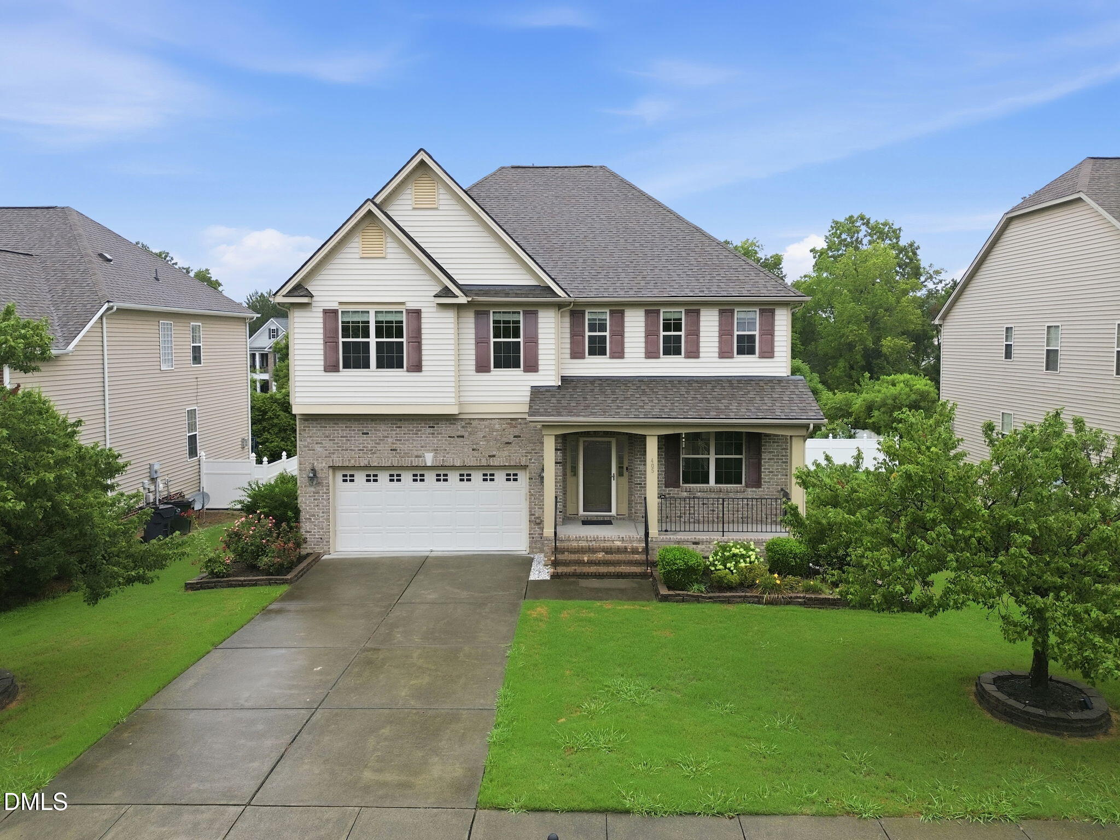
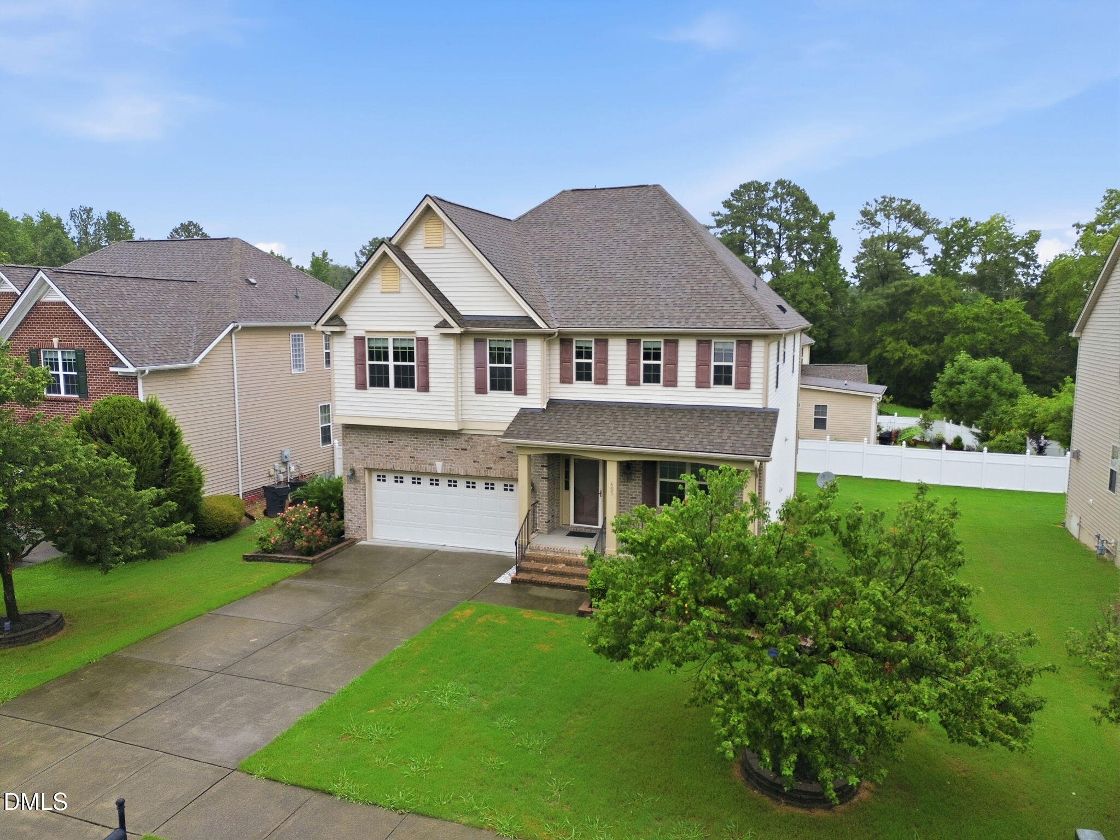
Rain or shine, this home outshines! Welcome to this beautifully upgraded RTP-area home where elegance, comfort, and convenience come together perfectly. Featuring a new roof (2023), expansive deck (2025), and brand-new carpet and breakfast nook flooring (2026), this move-in-ready residence is designed for modern living. This stunning home offers 5 spacious bedrooms, a versatile loft, and 4 full bathrooms, including a desirable main-level guest suite ideal for multigenerational living or hosting family and friends. Step inside to discover gleaming hardwood floors, an open-concept layout, and abundant natural light. The gourmet kitchen showcases granite countertops, stylish tile backsplash, stainless-steel appliances, recessed lighting, and pendant fixtures, flowing seamlessly into the inviting family room with a cozy fireplace. The luxurious owner's suite features an extended bedroom, tray ceiling, private sitting area, ceiling fan, and custom walk-in closet. Additional spacious bedrooms provide flexibility for family, guests, or a home office. Enjoy outdoor living on the large deck, perfect for morning coffee, entertaining, or relaxing evenings. Located in a desirable community with a neighborhood pool, this home offers the perfect balance of comfort and recreation. Conveniently located within walking distance to Cedar Fork Elementary and minutes from RTP, RDU Airport, I-40, Hwy 540, South Point Mall, Parkside, Park West, Wegmans, Grand India Mart, shopping, Dining, and everyday essentials. With exceptional upgrades, flexible living spaces, and an unbeatable Morrisville location, this home is a rare opportunity to enjoy the best of Triangle living. Don't miss your chance to call it home!

Save
Ask
Tour
Hide
Share
Listing Snapshot
Price 
$759,900
Days On Site 
0 Days
Bedrooms 
5
Inside Area (SqFt) 
3,079 sqft
Total Baths 
4
Full Baths 
4
Partial Baths 
N/A
Lot Size 
0.18 Acres
Year Built 
2010
MLS® Number 
10182564
Status 
Active
Property Tax 
$5,798
HOA/Condo/Coop Fees 
$48 monthly
Sq Ft Source 
N/A
Friends & Family
Recent Activity
48 minutes agoListing updated with changes from the MLS®
21 hours agoListing first seen on site
General Features
Acres 
0.18
Attached Garage 
Yes
Garage 
Yes
Garage Spaces 
2
Levels 
Two
Parking 
ConcreteGarageAttached
Parking Spaces 
4
Property Sub Type 
Single Family Residence
Sewer 
Public Sewer
Special Circumstances 
Standard
SqFt Above 
3079
SqFt Total 
3079
Style 
Transitional
Utilities 
Cable AvailableElectricity AvailableNatural Gas AvailableSewer Available
Water Source 
Public
Zoning 
MDR
Interior Features
Appliances 
DishwasherDisposalDryerExhaust FanGas RangeOvenRefrigeratorStainless Steel Appliance(s)Vented Exhaust FanWasherWater Heater
Cooling 
Central AirDual
Fireplace 
Yes
Fireplace Features 
Family Room
Fireplaces 
1
Flooring 
CarpetCeramic TileHardwood
Interior 
Crown MoldingHigh CeilingsOpen FloorplanStorageTray Ceiling(s)
Laundry Features 
Laundry RoomUpper Level
Main Level Bedrooms 
1
Bedroom 2 
Level - Second
Bedroom 3 
Level - Second
Bedroom 4 
Level - Main
Breakfast Room 
Level - Main
Dining Room 
Level - Main
Entrance Hall 
Level - Main
Family Room 
Level - Main
Kitchen 
Level - Main
Loft 
Level - Second
Master Bedroom 
Level - Second
Save
Ask
Tour
Hide
Share
Exterior Features
Construction Details 
BrickVinyl SidingSee Remarks
Exterior 
Private YardRain Gutters
Patio And Porch 
Deck
Road Frontage 
City Street
Roof 
FiberglassShingle
Community Features
Association Dues 
48
Building Access 
Foyer
Community Features 
CurbsPlaygroundPool
Financing Terms Available 
CashConventional
HOA Fee Frequency 
Monthly
School District 
wcpss.net
Schools
School District
wcpss.net
Elementary School
Wake - Cedar Fork Elementary
Middle School
Wake - West Cary Middle
High School
Wake - Panther Creek High
Listing courtesy of Joe Matthews of Real Triangle Properties LLC


Listings that are marked with an icon are provided courtesy of the Triangle MLS, Inc. of North Carolina, Internet Data Exchange Database. Copyright 2026 Triangle MLS, Inc. of North Carolina. All rights reserved.

Last checked: 2026-07-26 04:21 PM UTC

Neighborhood & Commute
Source: Walkscore
Save
Ask
Tour
Hide
Share