Save
Ask
Tour
Hide
Share
$529,990
2 Days On Site

1156 Craigmeade Drive
Morrisville, NC 27560

For Sale|Townhouse|Active
3
Beds
3
Total Baths
2
Full Baths
1
Partial Bath
2,191
SqFt
$242
/SqFt
2017
Built
Subdivision:
Town Hall North
County:
Wake
Call Now: 919-844-1152
Is this the listing for you? We can help make it yours.
919-844-1152
1156 Craigmeade Drive1156 Craigmeade Drive1156 Craigmeade Drive1156 Craigmeade Drive
Save
Ask
Tour
Hide
Share

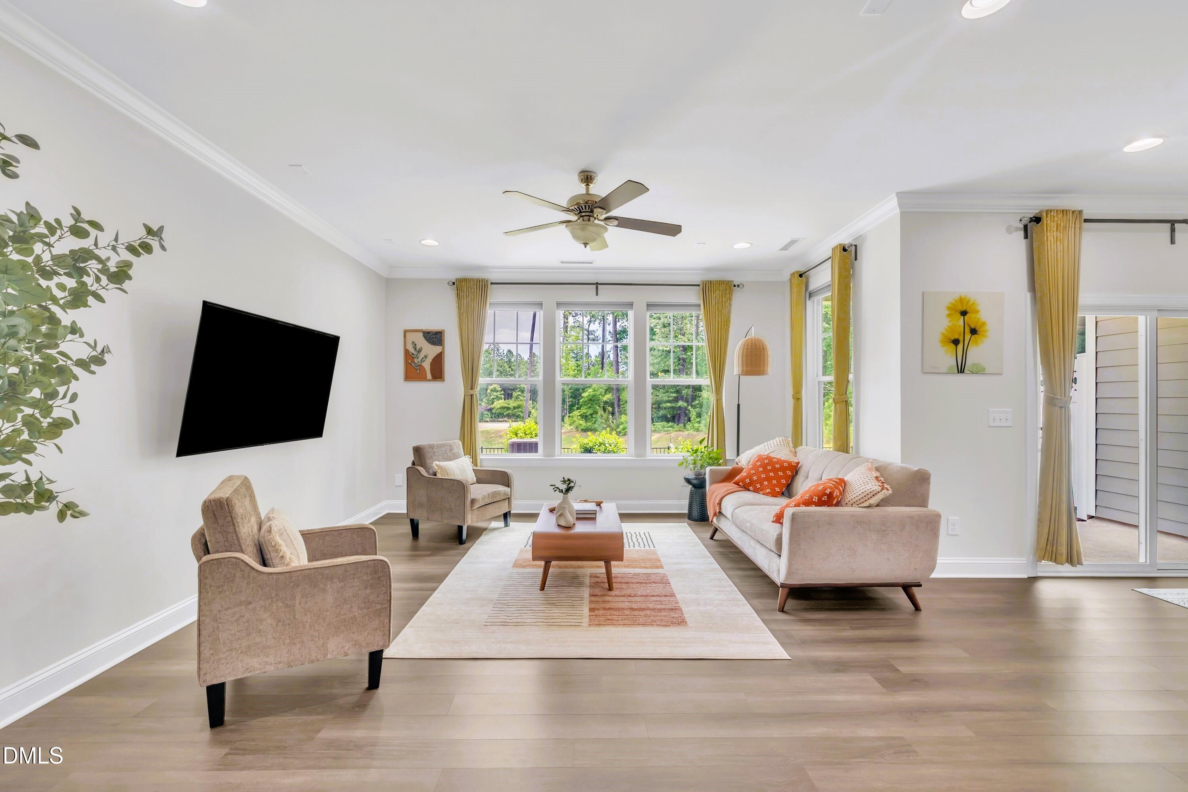
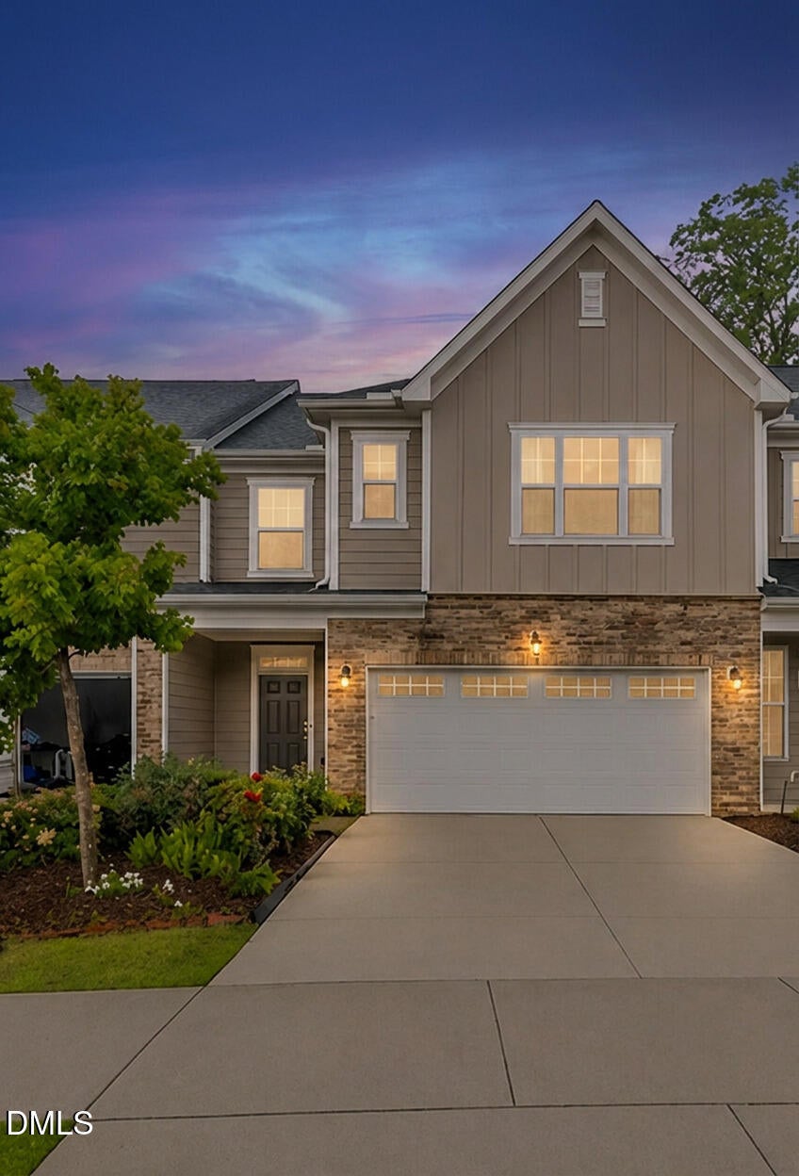
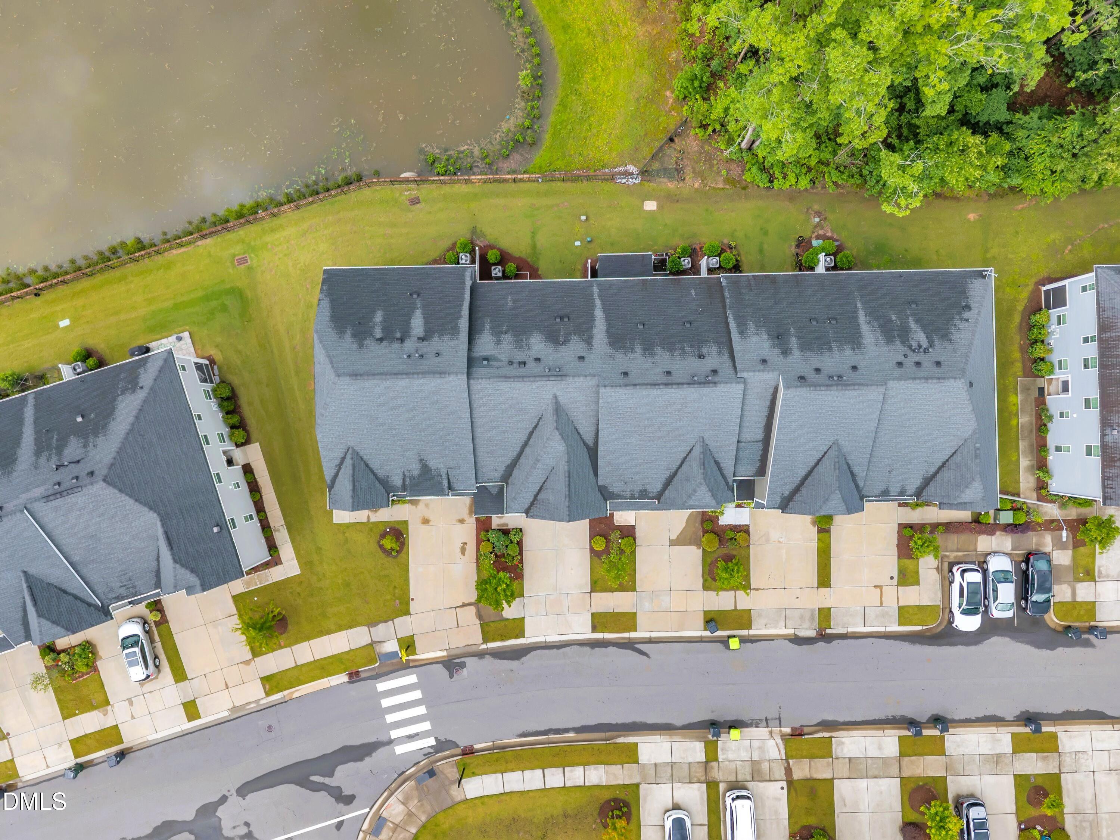
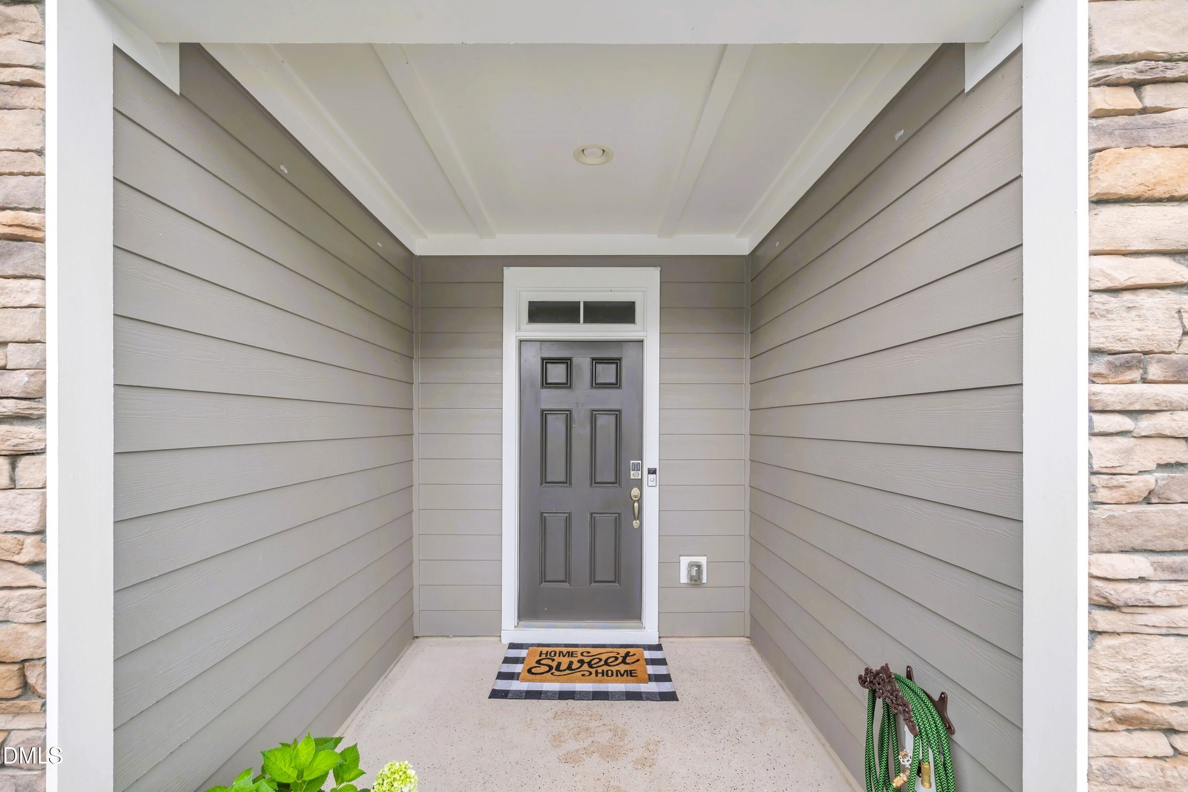
A stacked-stone entry sets the tone the moment you arrive — but the real surprise is out back. Not every townhome backs to trees and water; this one does. Set in a well-kept Morrisville community, this home pairs a rare pondside, wooded setting with an open, light-filled main level built to take advantage of it. Oversized windows pull the view straight into the living room and breakfast nook, while the kitchen anchors the space with espresso cabinetry, granite counters, a gas cooktop, subway tile backsplash, and a walk-in pantry with a built-in drop zone off the garage entry — the kind of everyday detail that actually makes a house work. Slide open the doors off the breakfast nook to a private patio, perfect for morning coffee with a view instead of a fence line. Upstairs, a versatile loft offers space for a second living area, home office, or playroom, and two additional bedrooms provide flexibility for family, guests, or a dedicated home office. The primary suite impresses with a tray ceiling, oversized walk-in closet, and a spa-style bath featuring a soaking tub and separate glass shower. A dedicated laundry room with built-in shelving and a two-car garage round out the practical side. Move-in-ready comfort in a setting that's genuinely hard to find in a townhome — and a location to match, with easy access to top-rated schools, shopping, dining, RTP, RDU Airport, and major highways, putting all of the Triangle within reach. Current finished area SQFT is based on previous listing. Home is being professionally measured and the information will be updated.

Save
Ask
Tour
Hide
Share
Listing Snapshot
Price 
$529,990
Days On Site 
2 Days
Bedrooms 
3
Inside Area (SqFt) 
2,191 sqft
Total Baths 
3
Full Baths 
2
Partial Baths 
1
Lot Size 
0.06 Acres
Year Built 
2017
MLS® Number 
10182261
Status 
Active
Property Tax 
$4,587.74
HOA/Condo/Coop Fees 
$140 monthly
Sq Ft Source 
N/A
Friends & Family
Recent Activity
yesterdayListing updated with changes from the MLS®
2 days agoListing first seen on site
General Features
Acres 
0.06
Attached Garage 
Yes
Foundation 
Slab
Garage 
Yes
Garage Spaces 
2
Levels 
Two
Parking 
AttachedDrivewayGarage
Parking Spaces 
4
Property Sub Type 
Townhouse
Security 
Smoke Detector(s)
Sewer 
Public Sewer
Special Circumstances 
Standard
SqFt Above 
2191
SqFt Total 
2191
Style 
ContemporaryCraftsman
Water Source 
Public
Zoning 
NAC
Interior Features
Appliances 
CooktopDishwasherFree-Standing RefrigeratorGas CooktopMicrowaveOvenRange HoodRefrigeratorStainless Steel Appliance(s)
Cooling 
Ceiling Fan(s)Central Air
Flooring 
CarpetWood
Heating 
Forced Air
Interior 
Breakfast BarCeiling Fan(s)Crown MoldingKitchen IslandOpen FloorplanRecessed LightingStone Counters
Master Bedroom 
Level - Second
Save
Ask
Tour
Hide
Share
Exterior Features
Construction Details 
Board & Batten SidingFiber CementStoneVertical Siding
Exterior 
Rain Gutters
Roof 
ShingleOther
Community Features
Association Dues 
140
Building Access 
1
Community Features 
Sidewalks
Financing Terms Available 
CashConventionalFHAVA Loan
HOA Fee Frequency 
Monthly
Schools
School District
Unknown
Elementary School
Wake - Parkside Elementary
Middle School
Wake - Alston Ridge Middle
High School
Wake - Panther Creek High
Listing courtesy of Tania Paul of Tania Paul & Associates Realty


Listings that are marked with an icon are provided courtesy of the Triangle MLS, Inc. of North Carolina, Internet Data Exchange Database. Copyright 2026 Triangle MLS, Inc. of North Carolina. All rights reserved.

Last checked: 2026-07-26 04:21 PM UTC

Neighborhood & Commute
Source: Walkscore
Save
Ask
Tour
Hide
Share