Save
Ask
Tour
Hide
Share
$435,000
2 Days On Site

708 Meeting Hall Drive
Morrisville, NC 27560

For Sale|Single Family Residence|Active
2
Beds
3
Total Baths
2
Full Baths
1
Partial Bath
1,561
SqFt
$279
/SqFt
2002
Built
Subdivision:
Town Hall Commons
County:
Wake
Call Now: 919-844-1152
Is this the listing for you? We can help make it yours.
919-844-1152
Upcoming Open Houses
Sun, Jul 26, 1:00 PM - 4:00 PM
708 Meeting Hall Drive708 Meeting Hall Drive708 Meeting Hall Drive708 Meeting Hall Drive
Save
Ask
Tour
Hide
Share

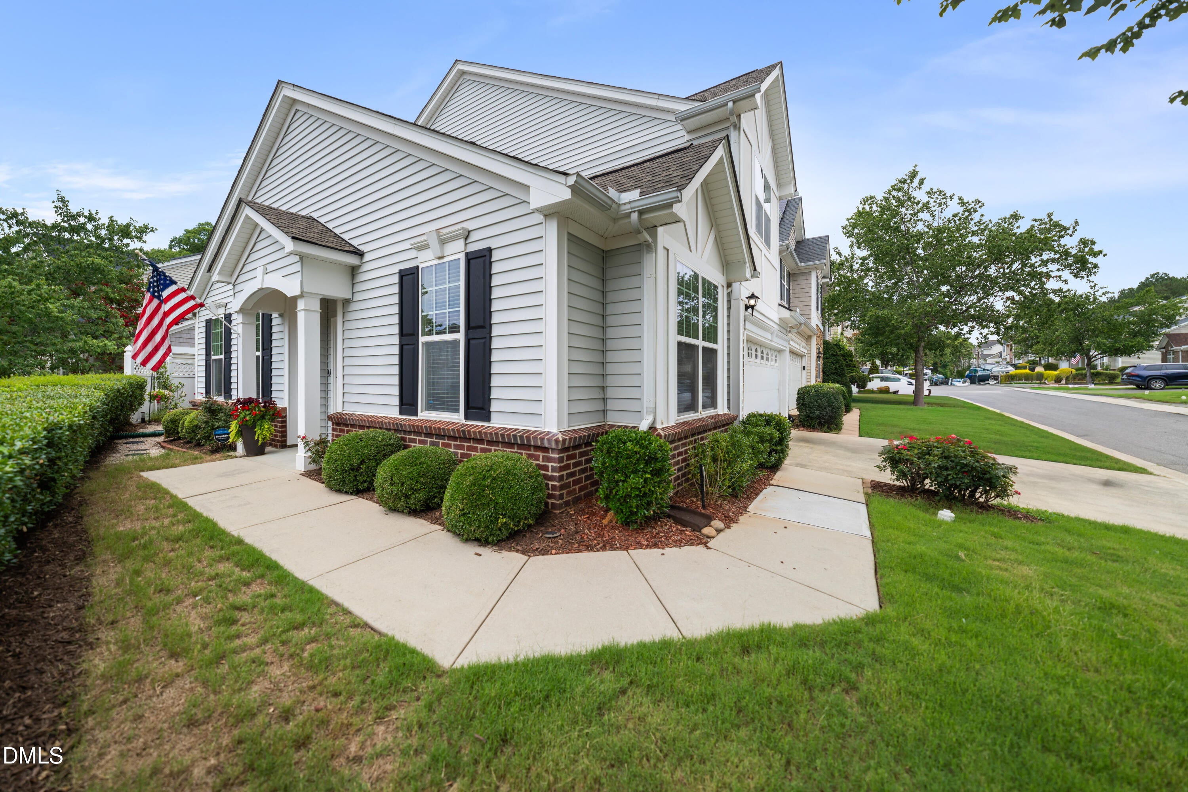
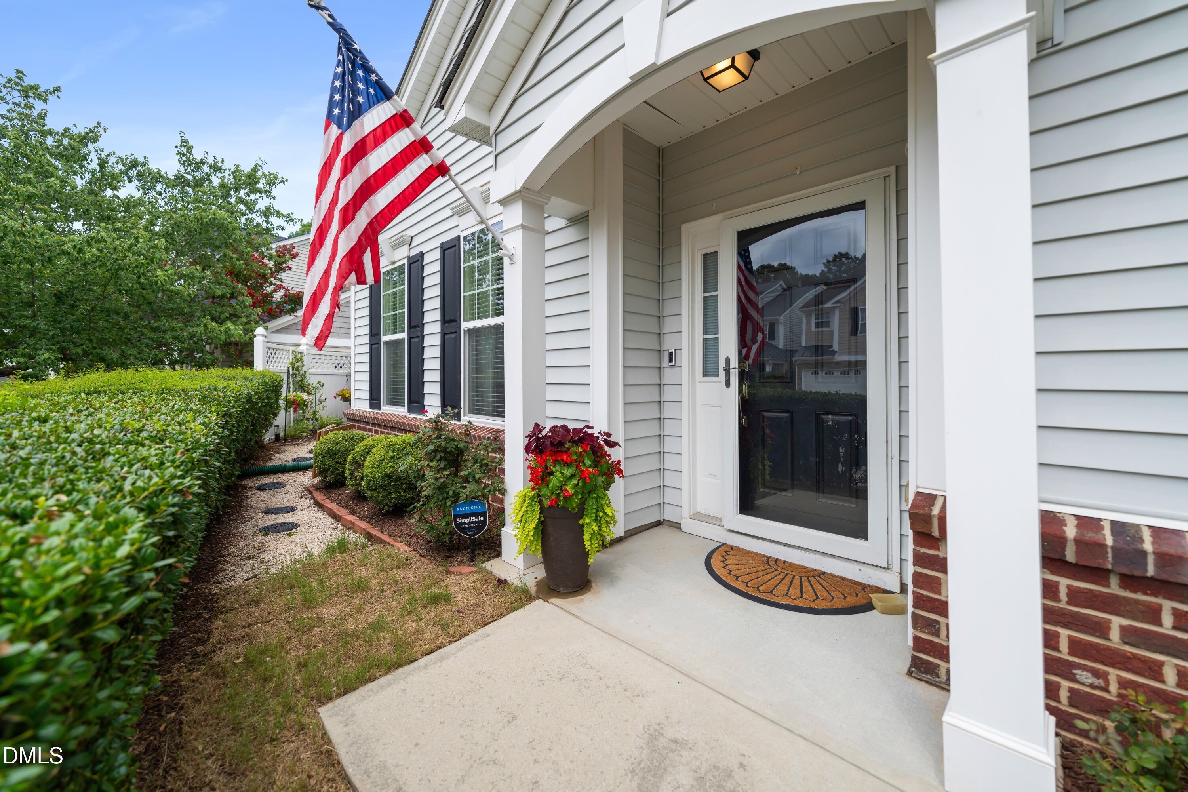
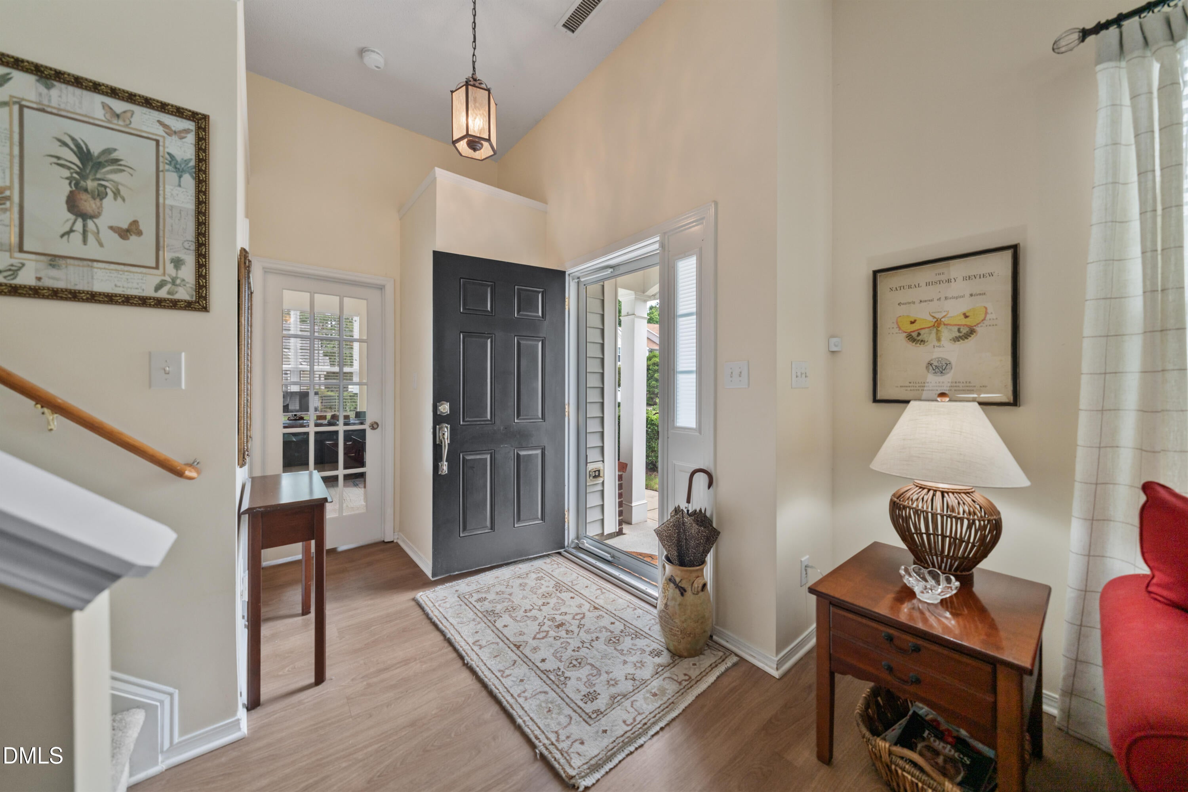
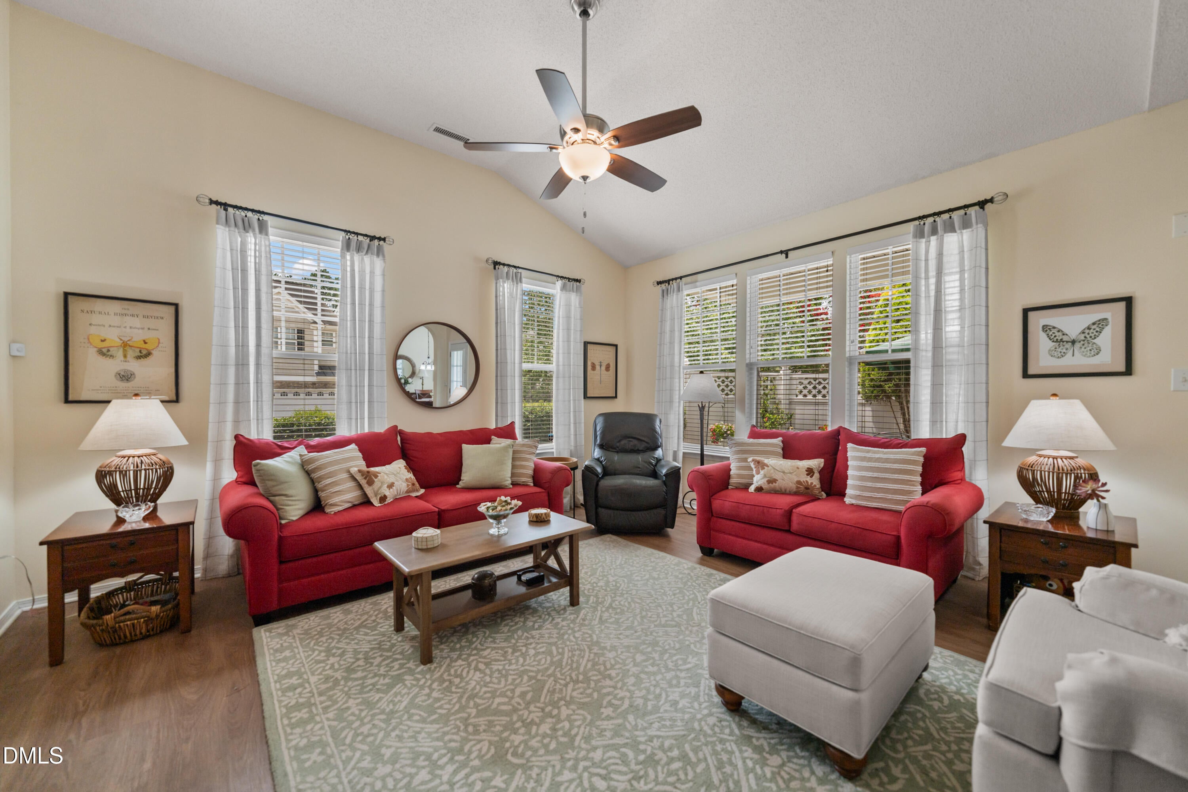
Tucked into the heart of Morrisville, 708 Meeting Hall Drive has been cared for by one owner from day one — and it shows. This isn't a flip; it's a home that's been steadily, thoughtfully upgraded year after year, so the next owner inherits the peace of mind of not having to think about the big stuff for a long time. A new HVAC and furnace (2024/25), new roof (2021), new windows (2016), a replaced sewer line (2025), and a brand-new water heater (2026) mean the bones and systems are all recently refreshed. Inside, the primary bath's walk-in shower was updated in 2025, while LVP flooring and granite counters (both 2021) give the main level a clean, current feel. With 2 bedrooms and 2.5 baths, it's a comfortable, easy-to-manage layout — and the HOA dues include access to a community pool and playground, perfect for relaxed weekends close to home. You'll also love the large covered porch and patio that provides surprising privacy! Add in a location minutes from I-540, RTP, RDU, and all the shopping and dining you could want, and this townhome offers a rare combination: thoroughly updated, genuinely loved, and ideally placed.

Save
Ask
Tour
Hide
Share
Listing Snapshot
Price 
$435,000
Days On Site 
2 Days
Bedrooms 
2
Inside Area (SqFt) 
1,561 sqft
Total Baths 
3
Full Baths 
2
Partial Baths 
1
Lot Size 
0.08 Acres
Year Built 
2002
MLS® Number 
10182205
Status 
Active
Property Tax 
$4,077.84
HOA/Condo/Coop Fees 
$47.92 monthly
Sq Ft Source 
N/A
Friends & Family
Recent Activity
yesterdayListing updated with changes from the MLS®
2 days agoListing first seen on site
General Features
Acres 
0.08
Attached Garage 
Yes
Foundation 
Slab
Garage 
Yes
Garage Spaces 
2
Levels 
Two
Parking 
Additional ParkingGarageGarage Faces SidePavedAttached
Property Sub Type 
Single Family Residence
Sewer 
Public Sewer
Special Circumstances 
Standard
SqFt Above 
1561
SqFt Total 
1561
Style 
Transitional
Water Source 
Public
Zoning 
MDR
Interior Features
Appliances 
DishwasherElectric OvenElectric RangeMicrowaveOvenRefrigerator
Cooling 
Central AirElectric
Fireplace 
Yes
Fireplace Features 
Family RoomGas Log
Fireplaces 
1
Flooring 
CarpetVinyl
Heating 
CentralForced AirNatural Gas
Bedroom 2 
Dimensions - 10.9 x 10.9Level - Second
Great Room 
Dimensions - 15.6 x 18.1Level - Main
Kitchen 
Dimensions - 12.9 x 11.2Level - Main
Master Bedroom 
Dimensions - 16.25 x 13.25Level - Second
Office 
Dimensions - 11.5 x 13.3Level - Main
Other 
Dimensions - 16.7 x 6.0Level - MainDescription - Covered porch
Save
Ask
Tour
Hide
Share
Exterior Features
Construction Details 
Vinyl Siding
Patio And Porch 
CoveredPatioPorchSide Porch
Roof 
Shingle
Community Features
Association Dues 
575
Community Features 
Pool
Financing Terms Available 
ConventionalFHAVA Loan
HOA Fee Frequency 
Annually
Roads 
Asphalt
Schools
School District
Unknown
Elementary School
Wake - Cedar Fork Elementary
Middle School
Wake - West Cary Middle
High School
Wake - Panther Creek High
Listing courtesy of Robert Flinn of Keller Williams Elite Realty


Listings that are marked with an icon are provided courtesy of the Triangle MLS, Inc. of North Carolina, Internet Data Exchange Database. Copyright 2026 Triangle MLS, Inc. of North Carolina. All rights reserved.

Last checked: 2026-07-26 04:21 PM UTC

Neighborhood & Commute
Source: Walkscore
Save
Ask
Tour
Hide
Share