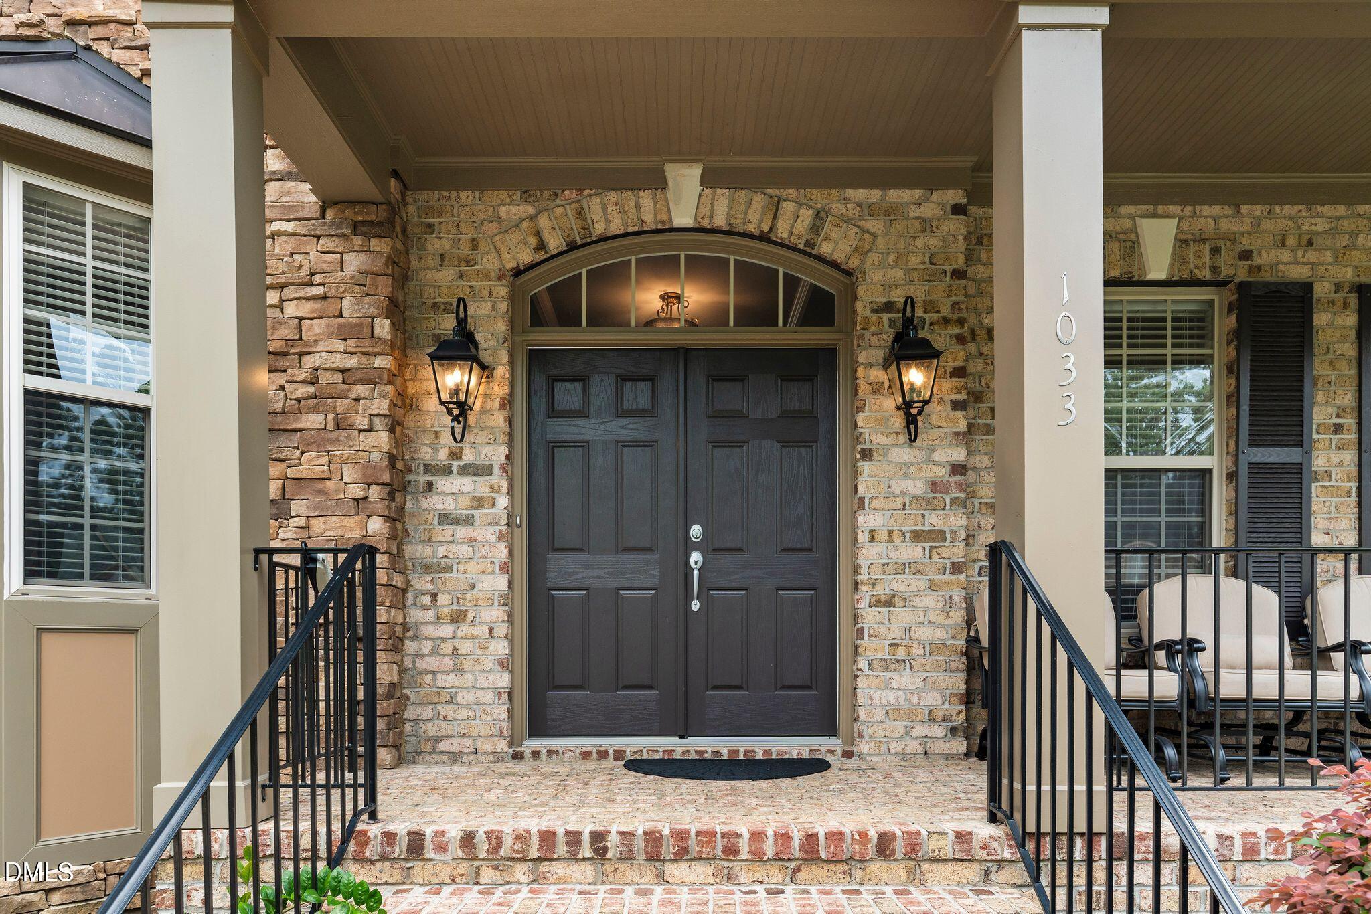
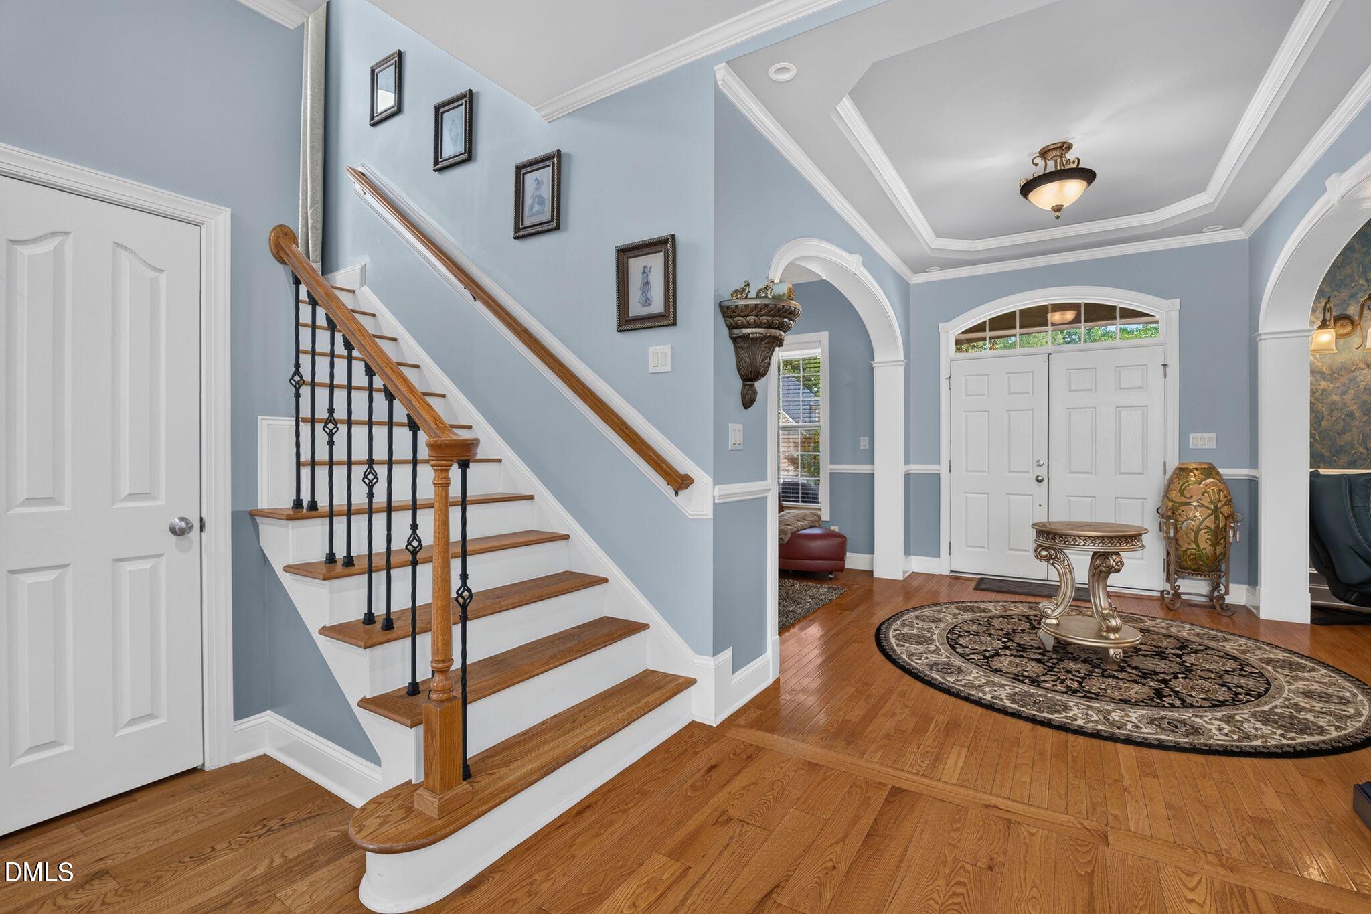
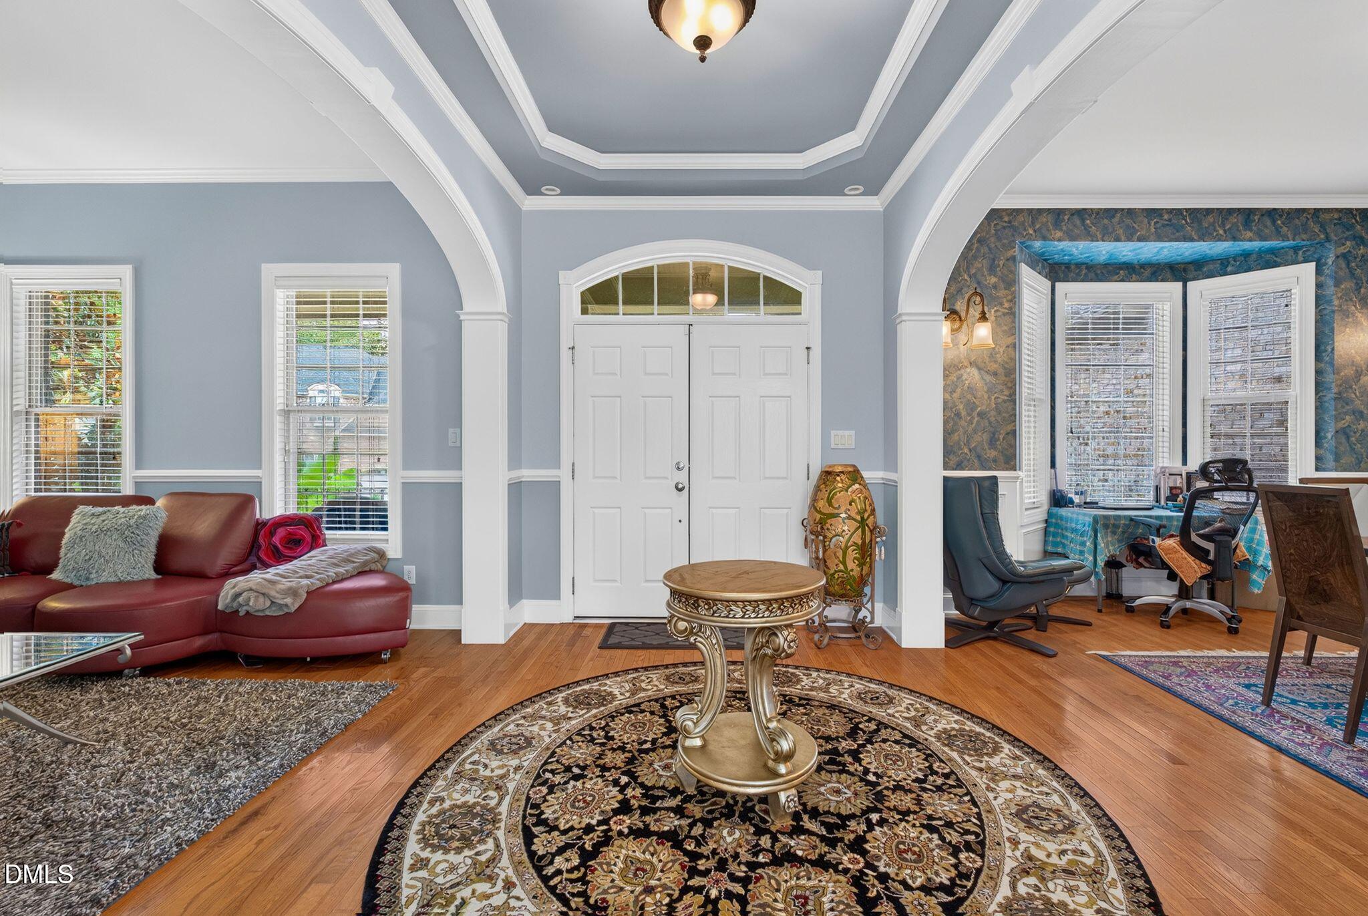
This beautifully maintained home offers exceptional curb appeal and a highly desirable floor plan with a first-floor bedroom and full bath. The open-concept design features hardwood floors throughout and a huge gourmet kitchen with granite countertops, stainless steel appliances, abundant cabinetry, a large center island with prep sink, and plenty of workspace—perfect for everyday living and entertaining. The spacious family room includes custom built-ins and a cozy gas fireplace. The luxurious primary suite boasts a generous walk-in closet, while two staircases and two Juliet balconies add distinctive architectural charm and character. Thoughtful upgrades continue outside with a beautifully landscaped yard, irrigation system, and a new deck, ideal for relaxing or hosting guests. Located in one of Cary's most sought-after areas, this home is just minutes from RTP, I-40, RDU Airport, shopping, dining, and parks, offering the perfect blend of comfort and convenience. With 5 bedrooms, 4 full baths, premium finishes, flexible living spaces, and an unbeatable location, this move-in-ready home presents an exceptional opportunity and outstanding value compared to similar homes in the area. Don't miss your chance to own a home that truly offers space, style, and incredible value.
Listing Snapshot
Inside Area (SqFt)
4,768 sqft
HOA/Condo/Coop Fees
$472.5 Semi-Annually
Recent Activity
| a month ago | | Price changed to $1,050,000 |
| a month ago | | Listing updated with changes from the MLS® |
| 2 months ago | | Listing first seen on site |
General Features
Disclosures
Seller Disclosure
Parking
AttachedGarageConcreteDrivewayGarage Faces FrontGarage Door Opener
Property Sub Type
Single Family Residence
Special Circumstances
Standard
Utilities
Electricity ConnectedNatural Gas ConnectedSewer ConnectedWater Connected
Interior Features
Appliances
DishwasherGas CooktopGas Water HeaterMicrowaveRange HoodStainless Steel Appliance(s)Vented Exhaust FanOven
Cooling
Central AirElectric
Fireplace Features
Family RoomGasLiving Room
Flooring
CarpetHardwoodTile
Heating
ElectricHeat PumpNatural Gas
Interior
Built-in FeaturesBookcasesCeiling Fan(s)ChandelierCrown MoldingEntrance FoyerGranite CountersHigh CeilingsKitchen IslandRecessed LightingSoaking TubTray Ceiling(s)Walk-In Closet(s)High Speed Internet
Laundry Features
Laundry RoomMain LevelSink
Bedroom 2
Dimensions - 11.5 x 12.3Level - Main
Bedroom 3
Dimensions - 12.2 x 13.9Level - Second
Bedroom 4
Dimensions - 11.8 x 13.9Level - Second
Bedroom 5
Dimensions - 13.7 x 14.5Level - Second
Bonus Room
Dimensions - 17.4 x 18.1Level - Second
Breakfast Room
Dimensions - 7.5 x 15.2Level - Main
Dining Room
Dimensions - 13.5 x 18.7Level - Main
Entrance Hall
Dimensions - 9.3 x 12.9Level - Main
Family Room
Dimensions - 12.6 x 14.3Level - Main
Kitchen
Dimensions - 15.2 x 17.3Level - Main
Living Room
Dimensions - 17.8 x 20.5Level - Main
Master Bedroom
Dimensions - 19.5 x 21.7Level - Second
Other
Dimensions - 11.9 x 12.5Level - Main
Recreation Room
Dimensions - 13.9 x 33.1Level - Third
Exterior Features
Construction Details
Brick VeneerFiber CementStone Veneer
Patio And Porch
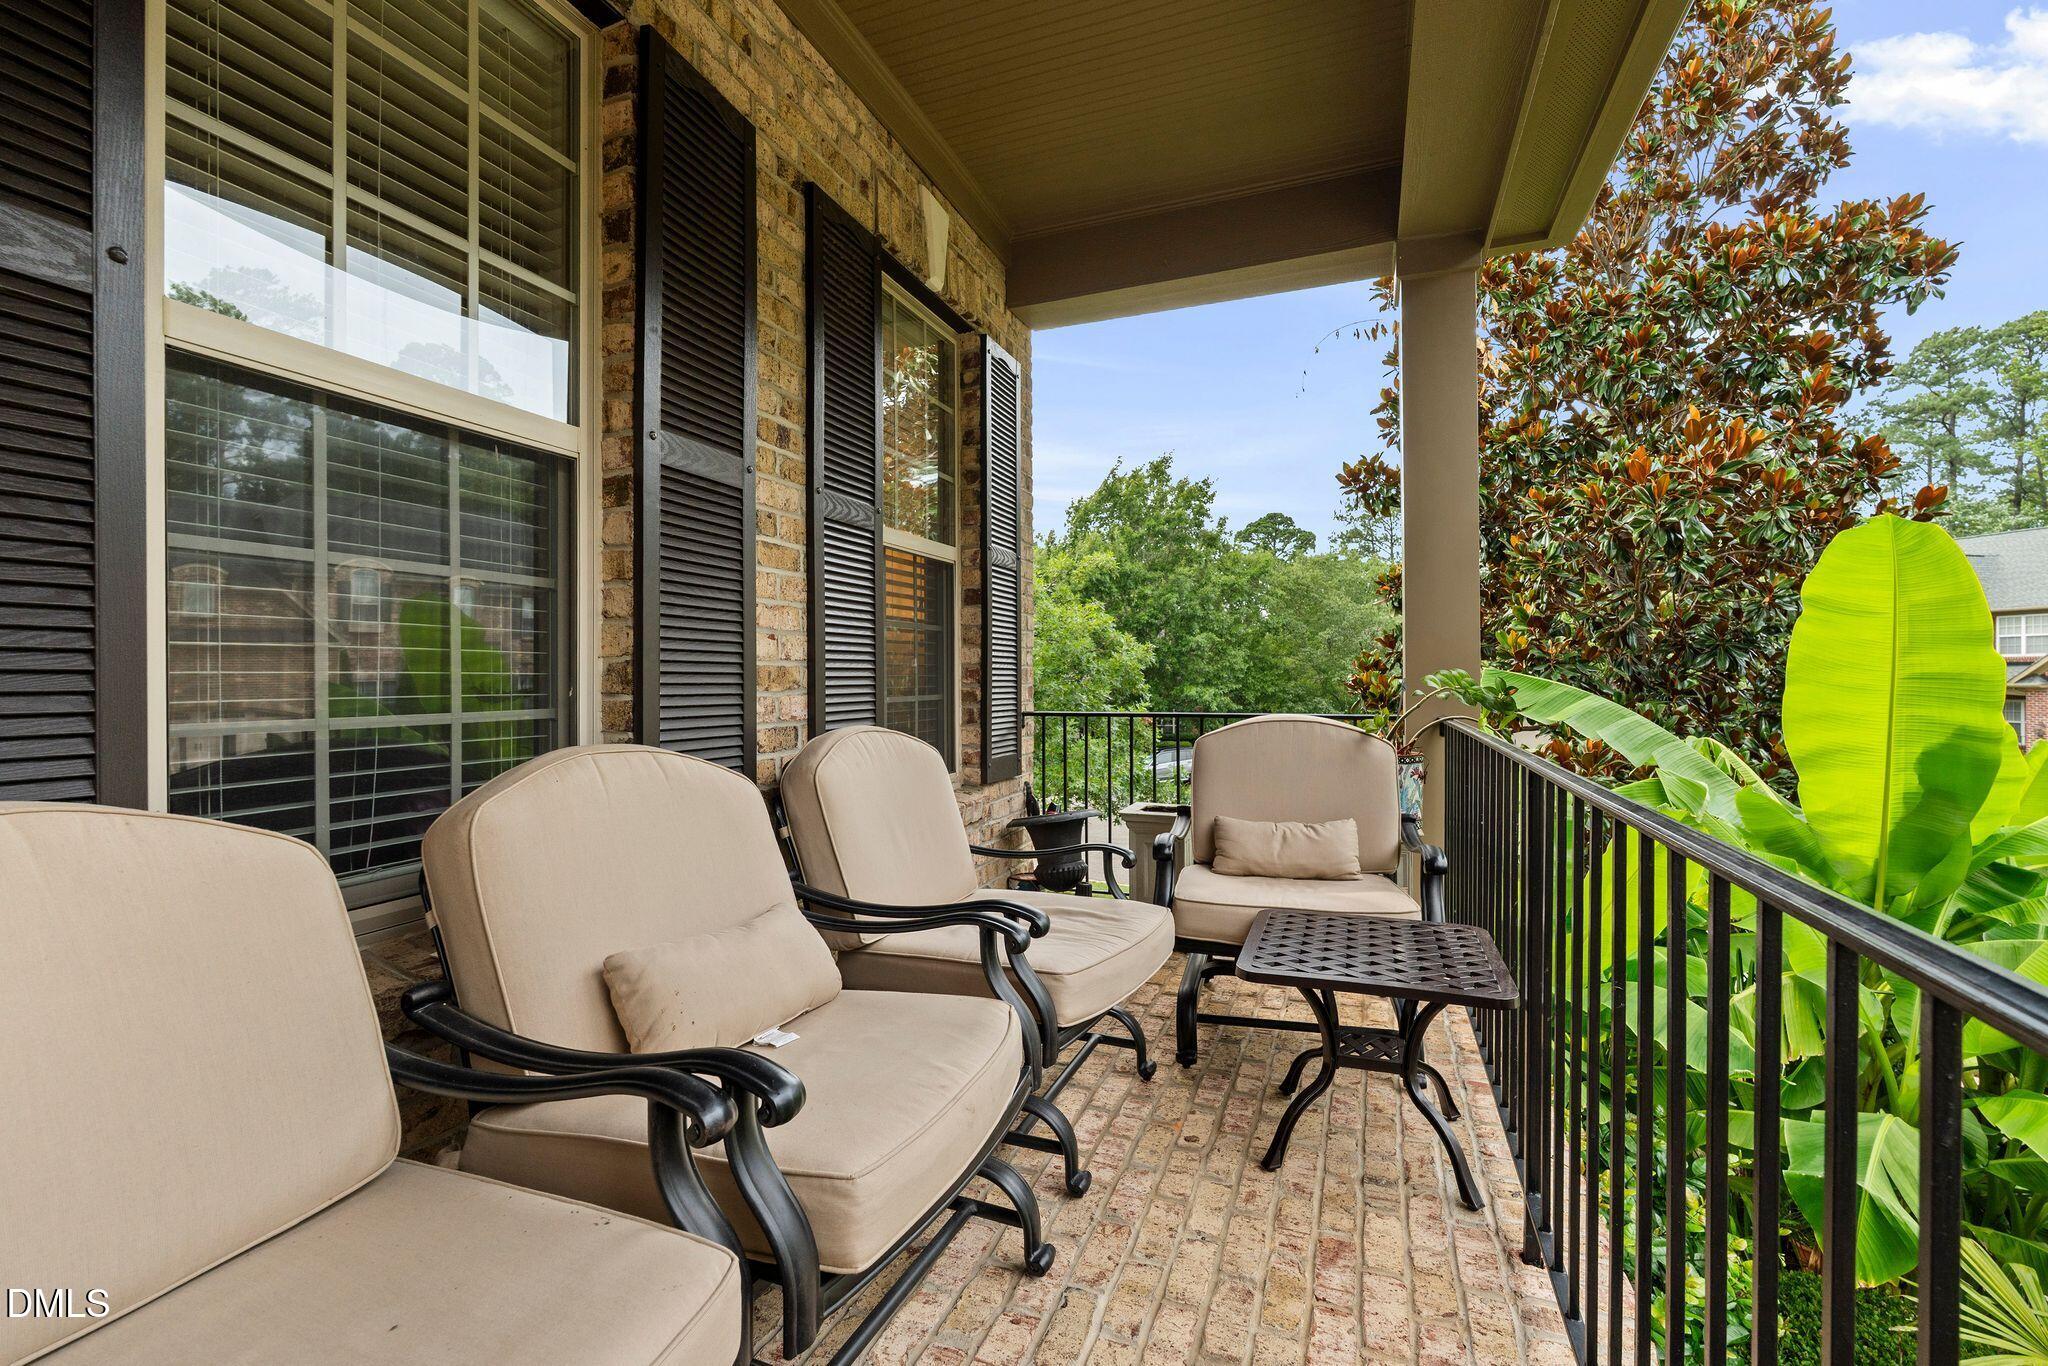
CoveredDeckFront PorchPatio
Road Frontage
City Street
Community Features
Association Amenities
None
Association Fee Frequency
Semi-Annually
Community Features
CurbsSidewalks
Financing Terms Available
CashConventionalFHAVA Loan
Schools
Elementary SchoolWake - Northwoods Elementary
Middle SchoolWake - West Cary Middle
High SchoolWake - Cary High
Listing courtesy of Karen Coe of Keller Williams Legacy

Listings that are marked with an icon are provided courtesy of the Triangle MLS, Inc. of North Carolina, Internet Data Exchange Database. Copyright 2026 Triangle MLS, Inc. of North Carolina. All rights reserved.
Last checked: 2026-09-22 12:44 PM UTC
Source: Walkscore

Did you know? You can invite friends and family to your search. They can join your search, rate and discuss listings with you.