Save
Ask
Tour
Hide
Share
$400,000
6 Days On Site

1304 E Jones Street
Raleigh, NC 27610

For Sale|Single Family Residence|Active
2
Beds
1
Total Bath
1
Full Bath
1,005
SqFt
$398
/SqFt
1952
Built
Subdivision:
College Park
County:
Wake
Call Now: 919-844-1152
Is this the listing for you? We can help make it yours.
919-844-1152
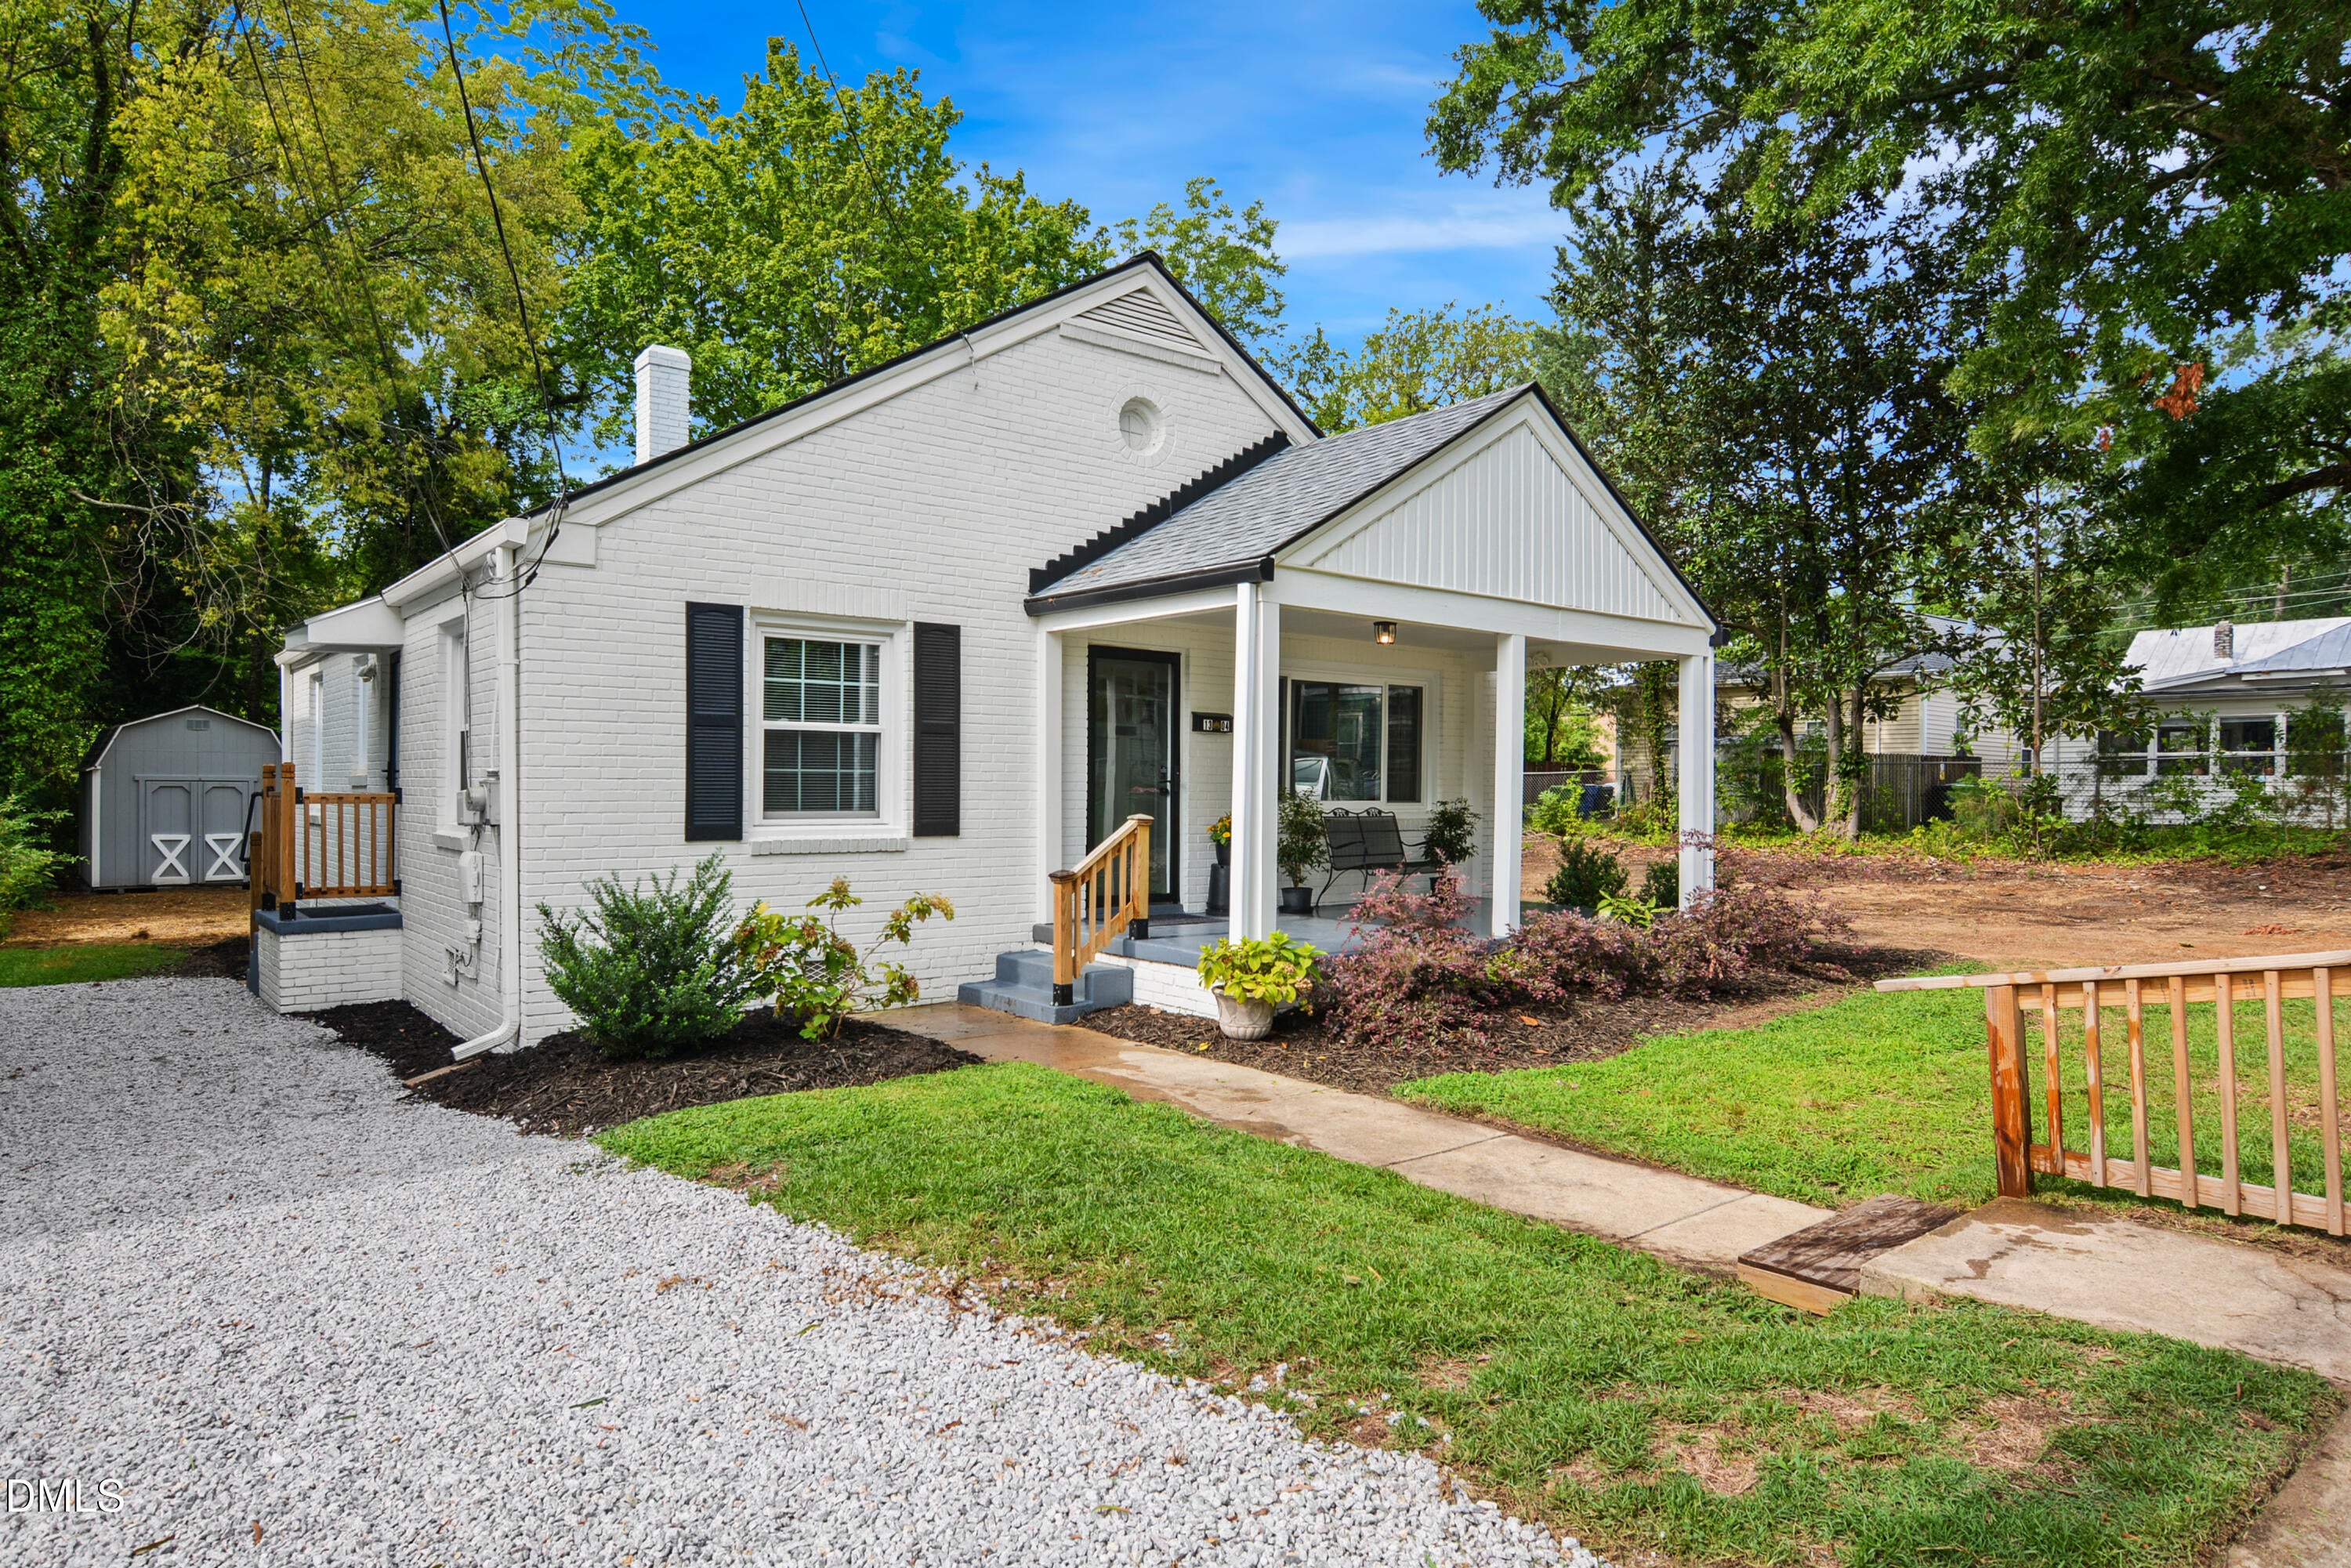
1304 E Jones Street1304 E Jones Street1304 E Jones Street1304 E Jones Street
Save
Ask
Tour
Hide
Share

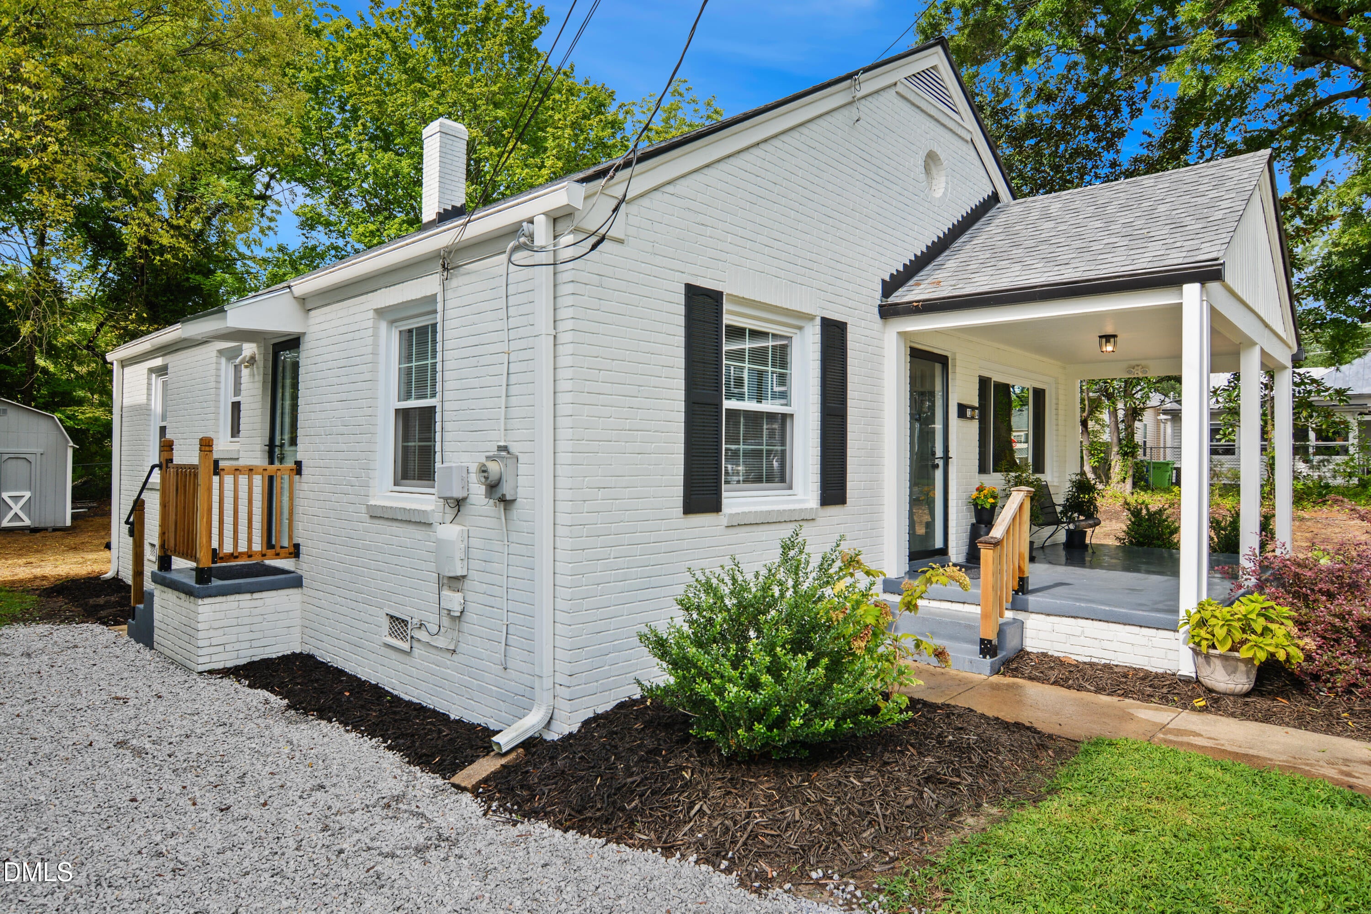
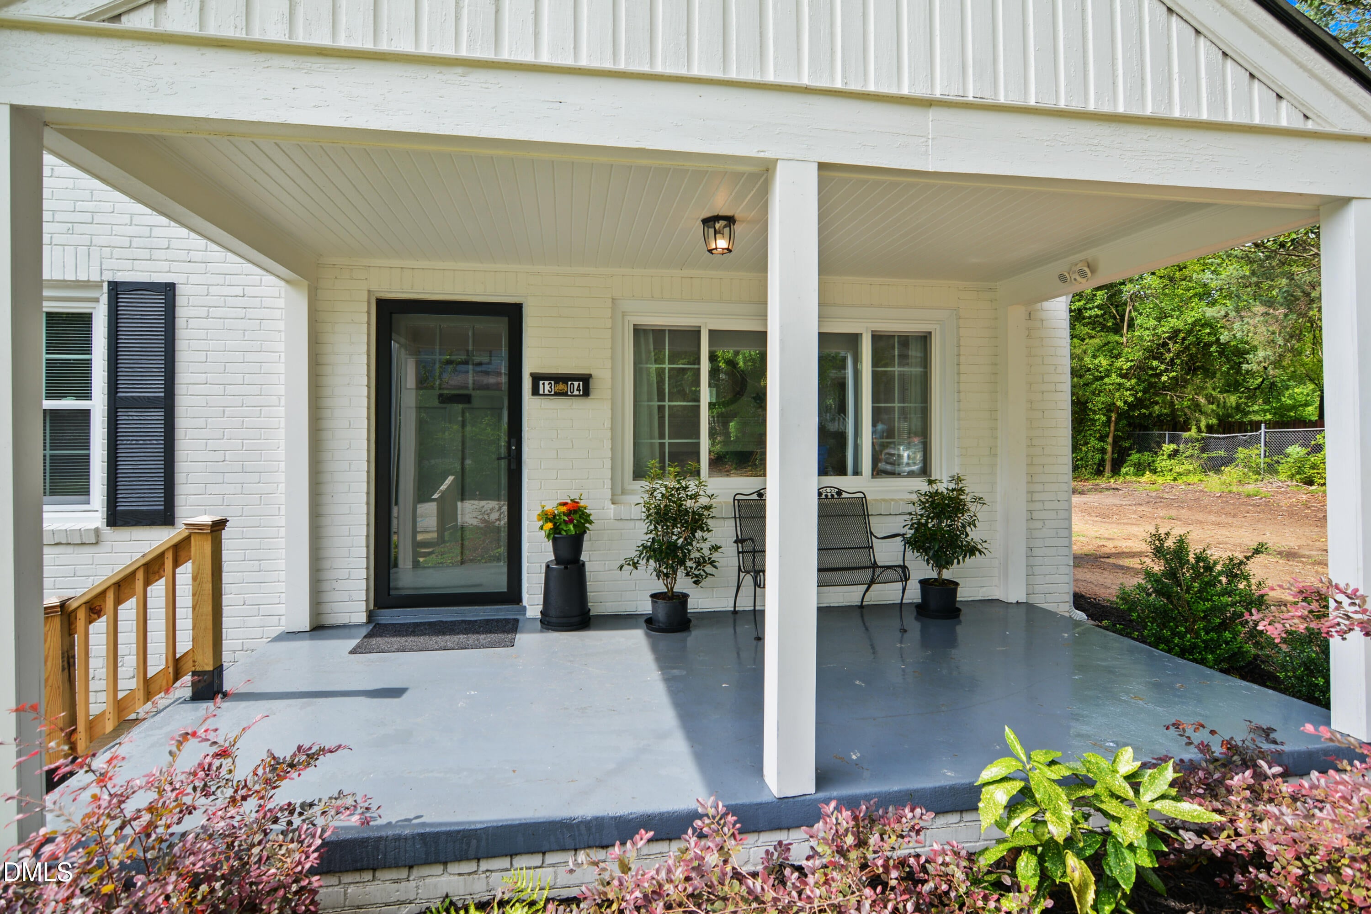
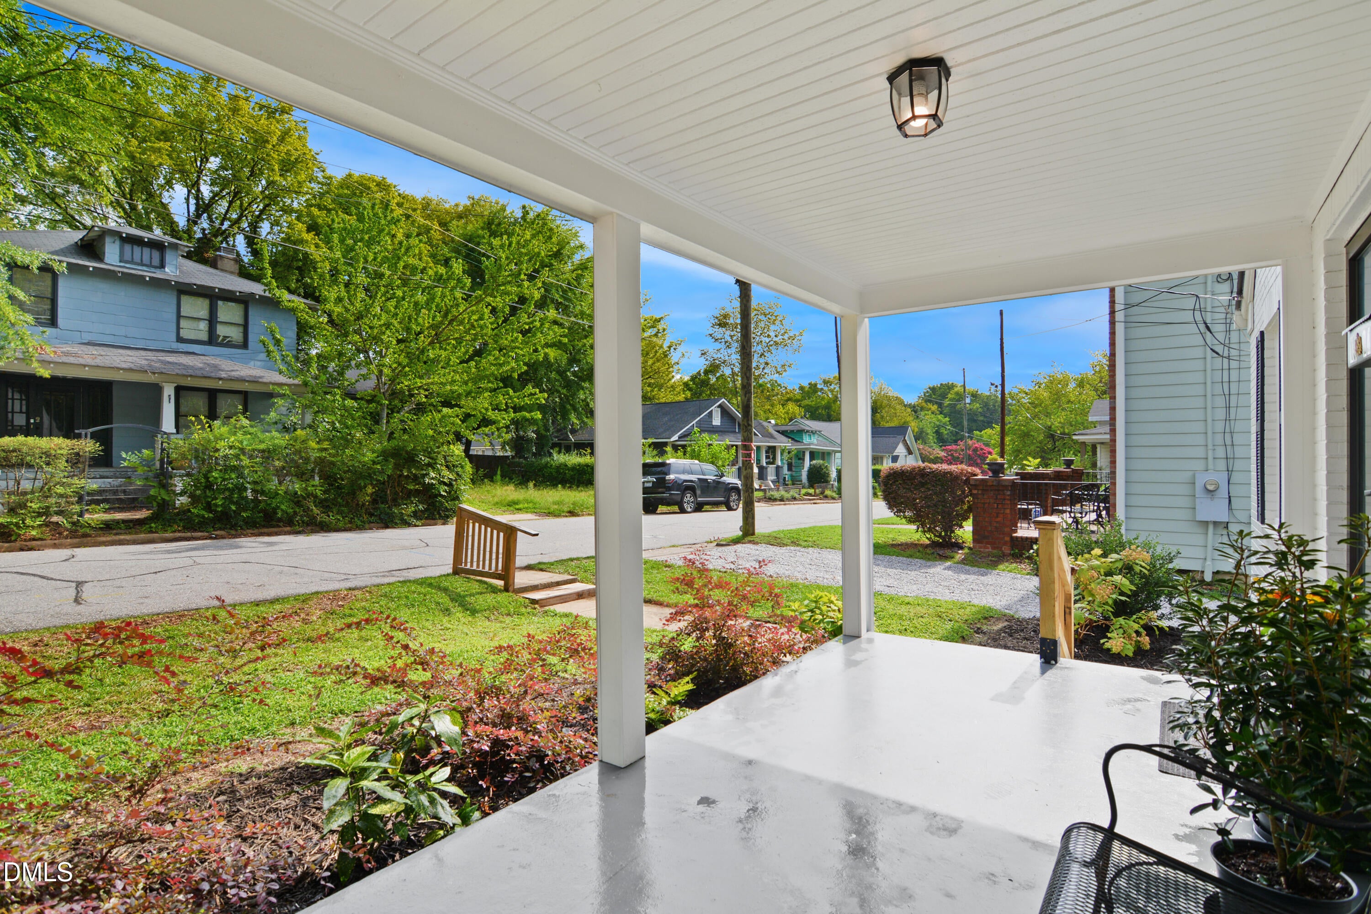
Charming 2 bed 1 bath + office ALL BRICK bungalow loaded with recent improvements in highly desirable Downtown Raleigh location. Fresh interior & exterior paint. Refinished hardwoods throughout most of the home. New HVAC system 2024 with transferable warranty. New windows 2024. New roof 2023. Renovated kitchen (2024/2026) offers new cabinetry, granite + butcher block countertops, stainless steel appliances, subway tile backsplash & under cabinet lighting. All appliances convey. Remodeled bathroom with LVP flooring, new vanity top & tiled shower/tub. New light and plumbing fixtures. Spacious family room features gas log fireplace. Formal dining room with arched entry. There's truly nothing left to do to this home other than move in and enjoy! The Jones St/College Park neighborhood is positioned to benefit from several major City of Raleigh investments into the community in the near future including a $29.5 million redevelopment of Tarboro Road Park, the New Bern Avenue Bus Rapid Transit corridor, and new sidewalks, streetscape improvements and a multi-use path connecting the area toward downtown. Now is the time to invest in this area before it explodes!

Save
Ask
Tour
Hide
Share
Listing Snapshot
Price 
$400,000
Days On Site 
6 Days
Bedrooms 
2
Inside Area (SqFt) 
1,005 sqft
Total Baths 
1
Full Baths 
1
Partial Baths 
N/A
Lot Size 
0.13 Acres
Year Built 
1952
MLS® Number 
10181747
Status 
Active
Property Tax 
$2,722
HOA/Condo/Coop Fees 
N/A
Sq Ft Source 
N/A
Friends & Family
Recent Activity
4 days agoListing updated with changes from the MLS®
6 days agoListing first seen on site
General Features
Acres 
0.13
Levels 
One
Parking 
DrivewayGravel
Parking Spaces 
2
Property Condition 
Updated/Remodeled
Property Sub Type 
Single Family Residence
Sewer 
Public Sewer
Special Circumstances 
Standard
SqFt Above 
1005
SqFt Total 
1005
Style 
BungalowRanch
Water Source 
Public
Interior Features
Appliances 
DishwasherDryerElectric RangeElectric Water HeaterMicrowaveRefrigeratorWasherWasher/Dryer Stacked
Basement 
Crawl Space
Cooling 
Central Air
Fireplace 
Yes
Fireplace Features 
Family RoomGas LogMasonry
Fireplaces 
1
Flooring 
HardwoodVinyl
Interior 
Eat-in KitchenGranite CountersMaster Downstairs
Laundry Features 
Laundry ClosetLower Level
Window Features 
Insulated Windows
Bedroom 2 
Dimensions - 11.4 x 11.4Level - Main
Dining Room 
Dimensions - 10.0 x 11.3Level - Main
Family Room 
Dimensions - 11.4 x 16.8Level - Main
Kitchen 
Dimensions - 8.2 x 12.0Level - Main
Master Bedroom 
Dimensions - 11.4 x 11.2Level - Main
Office 
Dimensions - 11.2 x 7.0Level - Main
Save
Ask
Tour
Hide
Share
Exterior Features
Construction Details 
Brick Veneer
Exterior 
Rain GuttersStorage
Lot Features 
Landscaped
Other Structures 
Shed(s)
Patio And Porch 
CoveredFront Porch
Roof 
Shingle
View 
Trees/Woods
Waterview 
Trees/Woods
Windows/Doors 
Insulated Windows
Community Features
Financing Terms Available 
CashConventional
Schools
School District
Unknown
Elementary School
Wake - Powell Elementary
Middle School
Wake - Ligon Middle
High School
Wake - Needham Broughton High
Listing courtesy of David Wilson of Carolina's Choice Real Estate


Listings that are marked with an icon are provided courtesy of the Triangle MLS, Inc. of North Carolina, Internet Data Exchange Database. Copyright 2026 Triangle MLS, Inc. of North Carolina. All rights reserved.

Last checked: 2026-07-29 05:15 AM UTC

Neighborhood & Commute
Source: Walkscore
Save
Ask
Tour
Hide
Share