
807 Kirkeenan CircleMorrisville, NC 27560
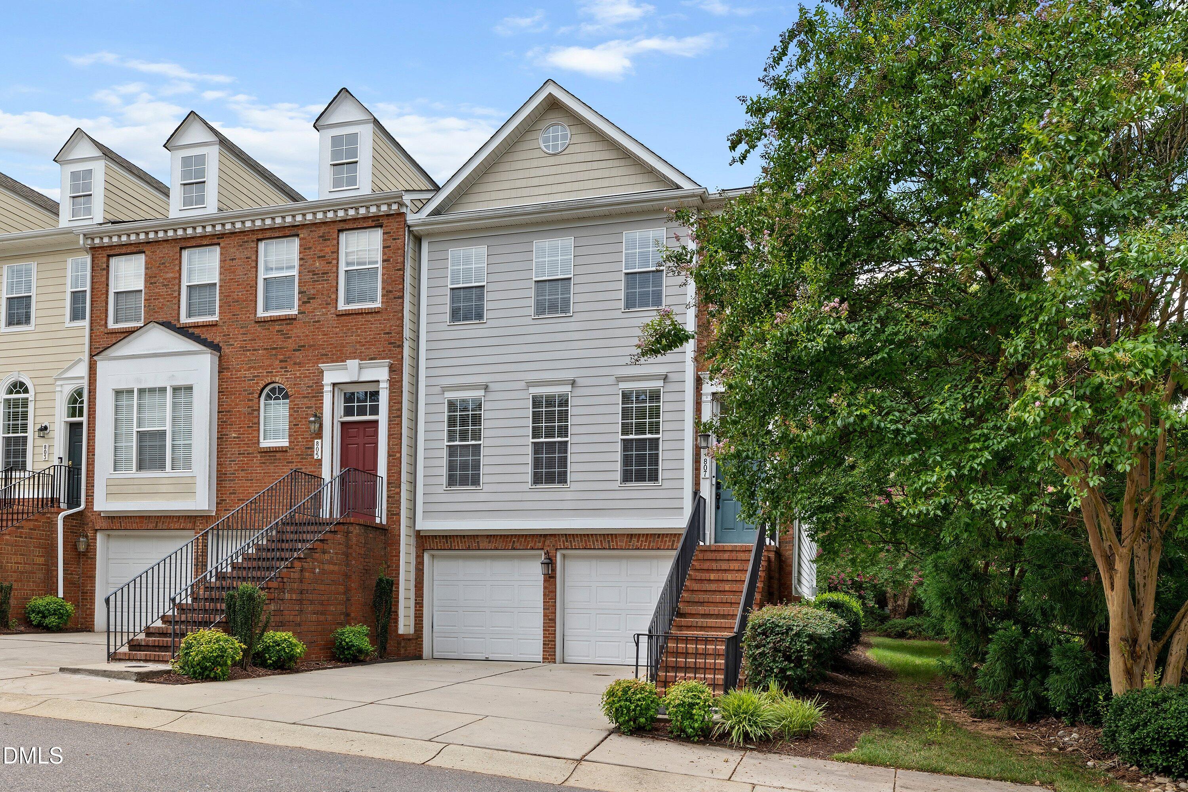
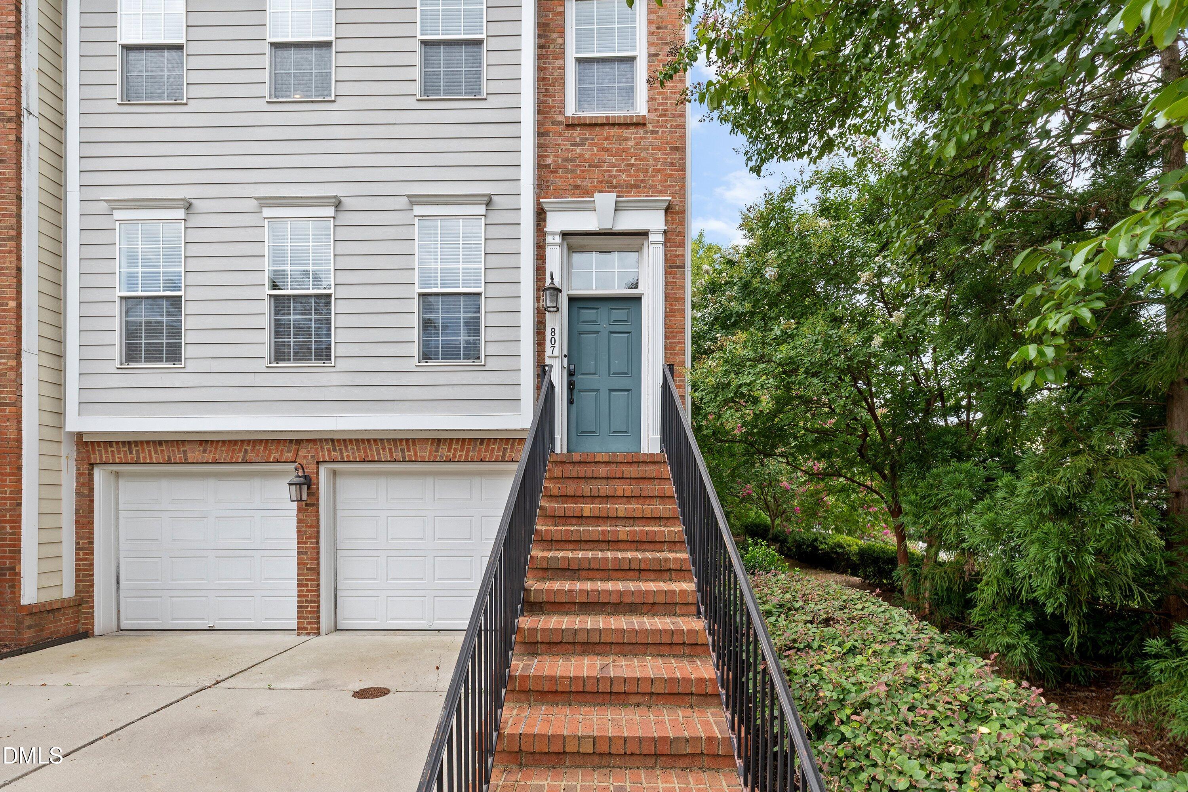
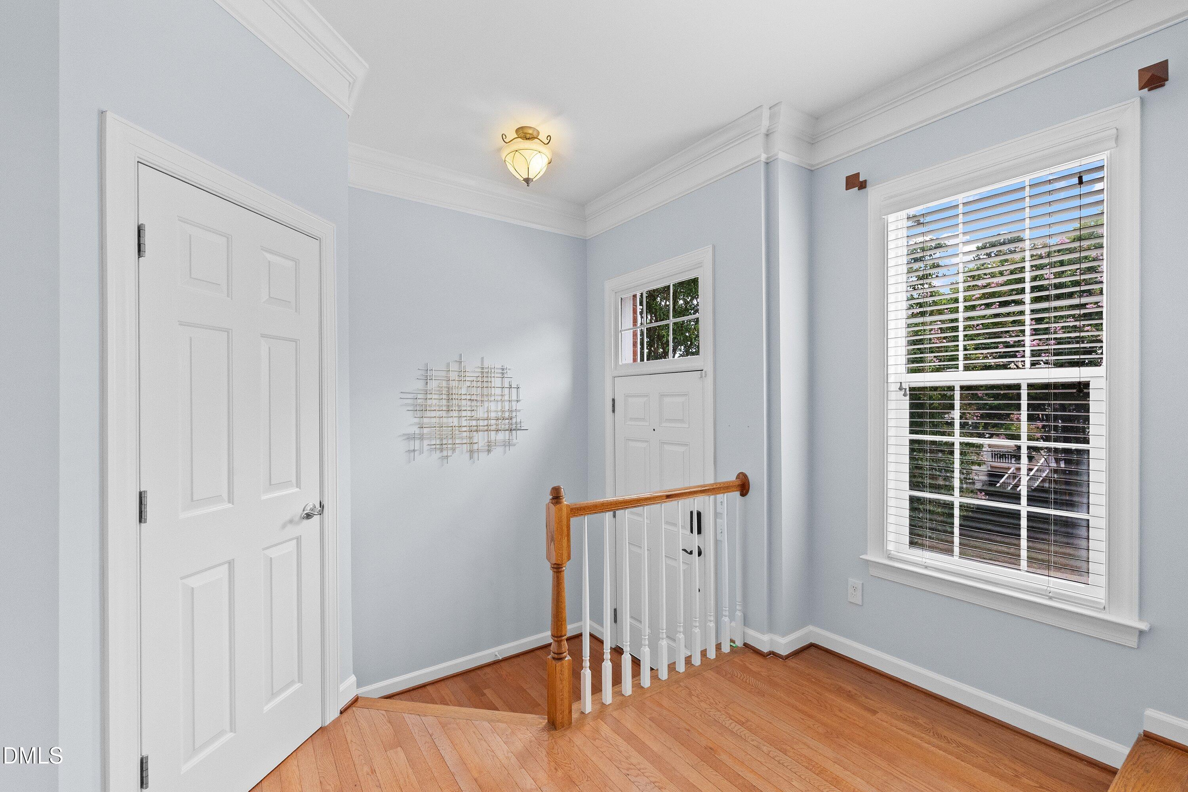
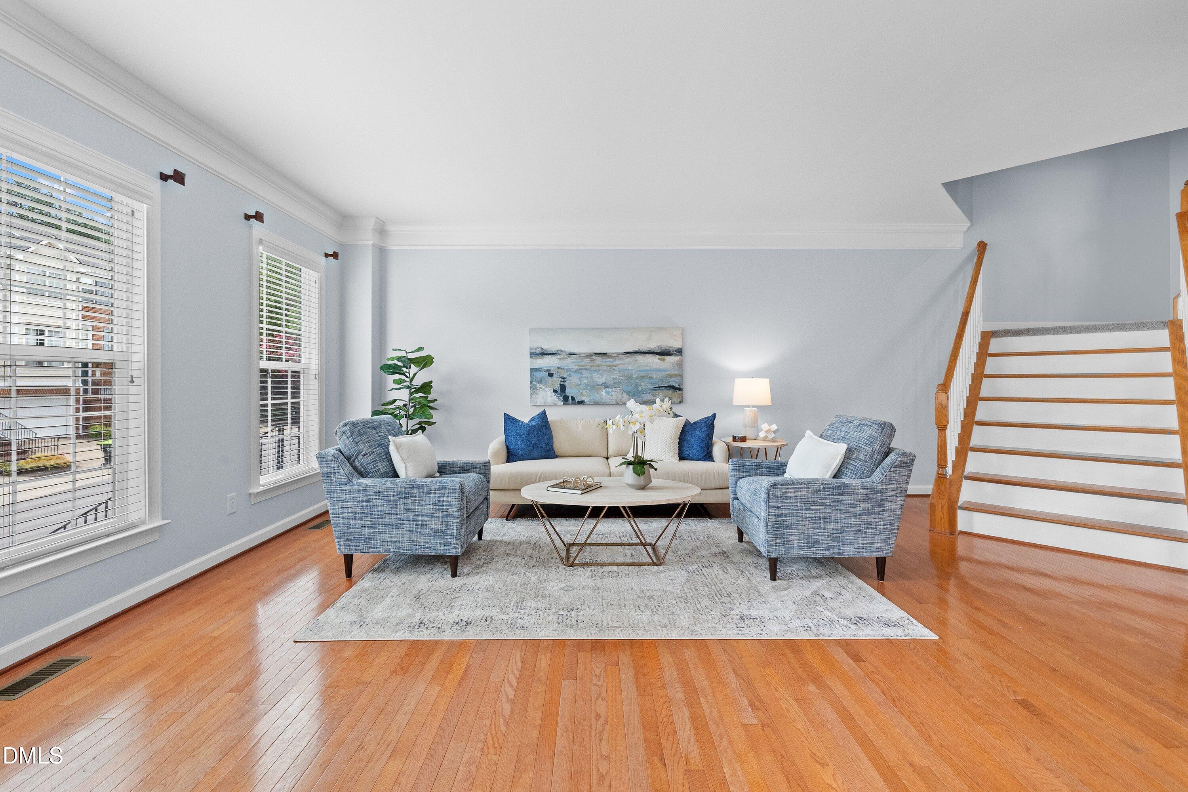
Exceptional Preston location! Tucked into one of the Triangle's most sought-after golf communities, this beautifully updated end-unit townhome combines privacy, natural light, and low-maintenance living just moments from Prestonwood Country Club, Park West Village, dining, shopping, RTP, RDU, and major commuter routes. Freshly painted and move-in ready, recent seller updates include a beautifully renovated kitchen with Bosch stainless appliances, induction cooktop, new oven, microwave, dishwasher, refrigerator, and stylish tile backsplash, plus new carpet on the upper level. Walls of windows fill the home with natural light, while elegant millwork, bamboo flooring, formal living and dining rooms, and an inviting family room create warm, functional living spaces. The spacious primary suite offers a relaxing sitting area, custom walk-in closet, and generous bath with additional built-in cabinetry. The finished walk-out lower level provides exceptional flexibility for a media room, home office, gym, or guest retreat, while the oversized two-car garage offers abundant storage. Enjoy peaceful outdoor living from the private deck overlooking mature trees. Optional Prestonwood Country Club memberships offer golf, tennis, swimming, fitness, dining, and an active social calendar.
| 2 weeks ago | Price changed to $550,000 | |
| 2 weeks ago | Listing updated with changes from the MLS® | |
| 2 months ago | Status changed to Active | |
| 2 months ago | Listing first seen on site |

Listings that are marked with an icon are provided courtesy of the Triangle MLS, Inc. of North Carolina, Internet Data Exchange Database. Copyright 2026 Triangle MLS, Inc. of North Carolina. All rights reserved.
Last checked: 2026-09-10 01:02 PM UTC
Did you know? You can invite friends and family to your search. They can join your search, rate and discuss listings with you.