Save
Ask
Tour
Hide
Share
$339,900
7 Days On Site

8227 City Loft Court
Raleigh, NC 27613

For Sale|Townhouse|Active
2
Beds
3
Total Baths
2
Full Baths
1
Partial Bath
1,333
SqFt
$255
/SqFt
2002
Built
Subdivision:
Cornerstone Park Townhomes
County:
Wake
Call Now: 919-844-1152
Is this the listing for you? We can help make it yours.
919-844-1152
8227 City Loft Court8227 City Loft Court8227 City Loft Court8227 City Loft Court
Save
Ask
Tour
Hide
Share

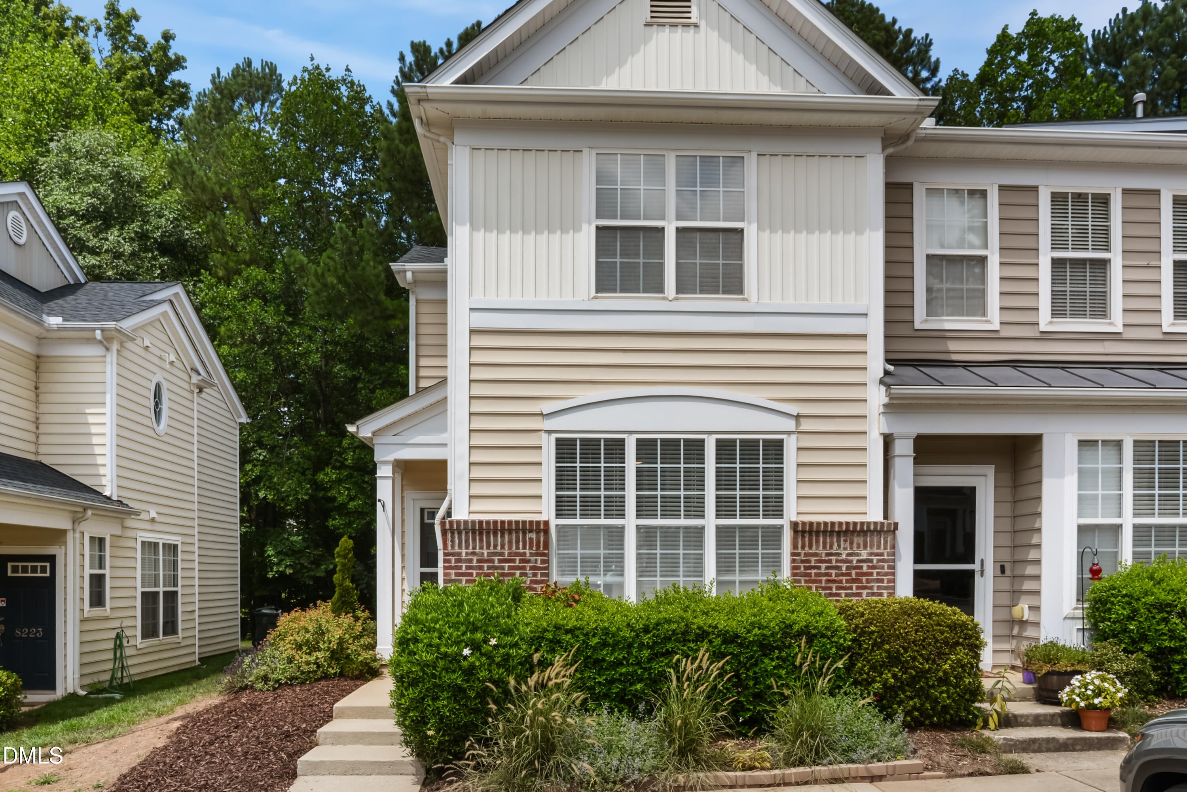
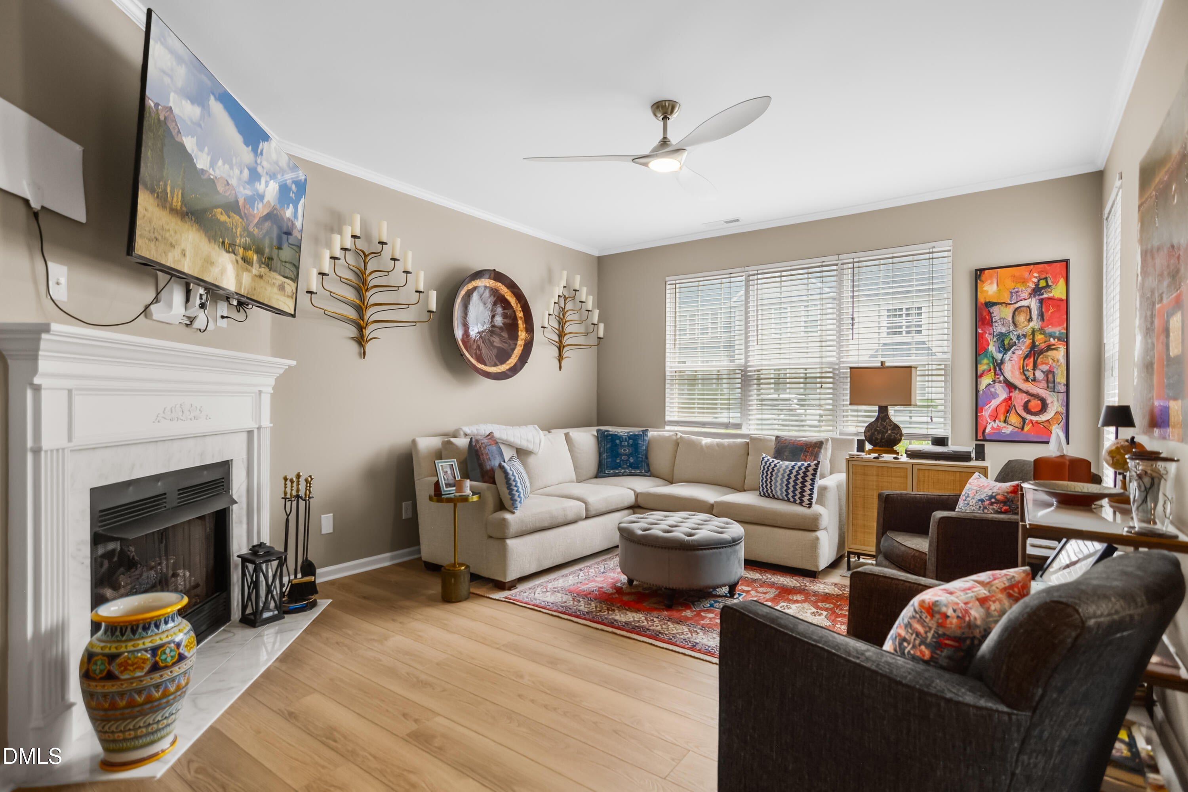
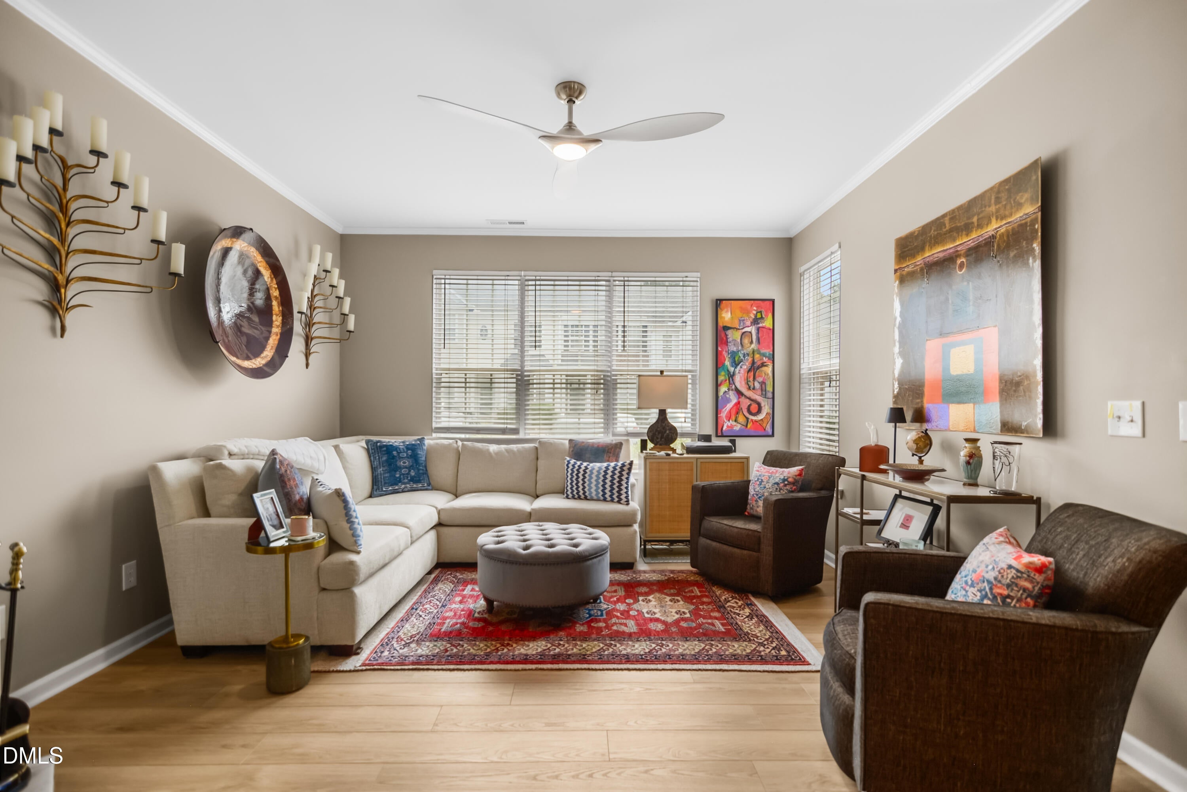
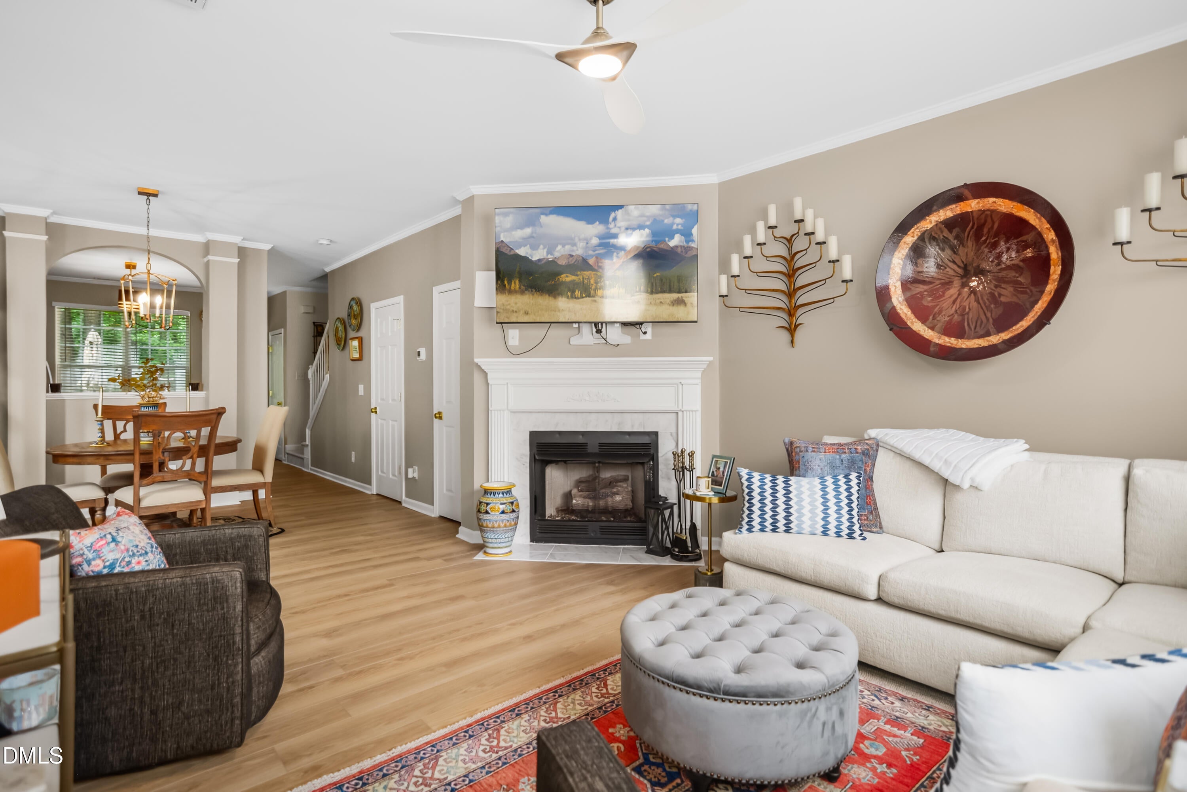
2 bed 2.5 bath end unit townhome loaded with updates in prime NW Raleigh location. New LVP flooring throughout home. Fresh interior paint. Crown molding added. All 3 bathrooms have been completely renovated! New light and plumbing fixtures. New door hardware. Spacious family room features gas log fireplace. Separate dining area. Bright & open eat-in kitchen offers new custom quartz top center island, new pendant lighting, triple filtration water system & stainless steel appliances. All appliances convey! Primary suite includes stunning bathroom with designer tile walk in shower with frameless glass surround, new quartz top vanity + closet with custom built-ins. New pull down attic door installed with extra flooring for storage. Back patio offers great wooded views. Leesville schools. Extremely convenient location near RTP, RDU, Brier Creek, I-40, I-540 & Downtown Raleigh.

Save
Ask
Tour
Hide
Share
Listing Snapshot
Price 
$339,900
Days On Site 
7 Days
Bedrooms 
2
Inside Area (SqFt) 
1,333 sqft
Total Baths 
3
Full Baths 
2
Partial Baths 
1
Lot Size 
0.04 Acres
Year Built 
2002
MLS® Number 
10181547
Status 
Active
Property Tax 
$2,773.95
HOA/Condo/Coop Fees 
$283.5 Semi-Annually
Sq Ft Source 
N/A
Friends & Family
Recent Activity
4 days agoListing updated with changes from the MLS®
a week agoListing first seen on site
General Features
Acres 
0.04
Foundation 
Slab
Levels 
Two
Parking 
AssignedParking Lot
Parking Spaces 
2
Property Condition 
Updated/Remodeled
Property Sub Type 
Townhouse
Sewer 
Public Sewer
Special Circumstances 
Standard
SqFt Above 
1333
SqFt Total 
1333
Style 
Traditional
Water Source 
Public
Zoning 
RX-3
Interior Features
Appliances 
DishwasherDisposalDryerMicrowaveRefrigeratorStainless Steel Appliance(s)Washer
Cooling 
Central Air
Fireplace 
Yes
Fireplace Features 
Family RoomGas Log
Fireplaces 
1
Flooring 
Vinyl
Interior 
Ceiling Fan(s)Entrance FoyerKitchen Island
Laundry Features 
Laundry RoomUpper Level
Window Features 
BlindsInsulated Windows
Bedroom 2 
Dimensions - 11.0 x 12.0Level - Second
Dining Room 
Dimensions - 13.8 x 9.6Level - Main
Family Room 
Dimensions - 15.0 x 13.0Level - Main
Kitchen 
Dimensions - 12.0 x 13.0Level - Main
Laundry 
Dimensions - 5.5 x 5.0Level - Second
Master Bedroom 
Dimensions - 16.0 x 13.0Level - Second
Save
Ask
Tour
Hide
Share
Exterior Features
Construction Details 
Vinyl Siding
Exterior 
Rain Gutters
Lot Features 
Landscaped
Patio And Porch 
Patio
Roof 
Shingle
View 
Trees/Woods
Waterview 
Trees/Woods
Windows/Doors 
BlindsInsulated Windows
Community Features
Association Dues 
283.5
Community Features 
Pool
Financing Terms Available 
CashConventional
HOA Fee Frequency 
Semi-Annually
Schools
School District
Unknown
Elementary School
Wake - Leesville Road Elementary
Middle School
Wake - Leesville Road Middle
High School
Wake - Leesville Road High
Listing courtesy of David Wilson of Carolina's Choice Real Estate


Listings that are marked with an icon are provided courtesy of the Triangle MLS, Inc. of North Carolina, Internet Data Exchange Database. Copyright 2026 Triangle MLS, Inc. of North Carolina. All rights reserved.

Last checked: 2026-07-29 05:15 AM UTC

Neighborhood & Commute
Source: Walkscore
Save
Ask
Tour
Hide
Share