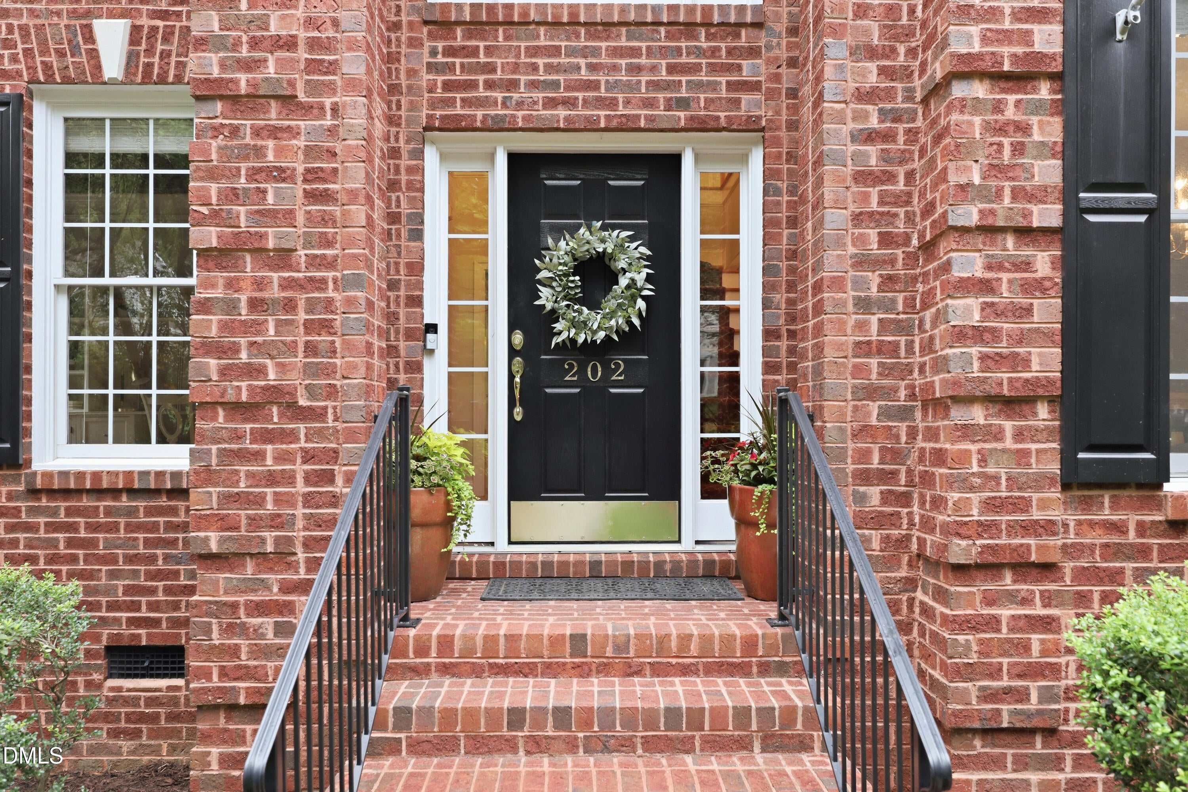
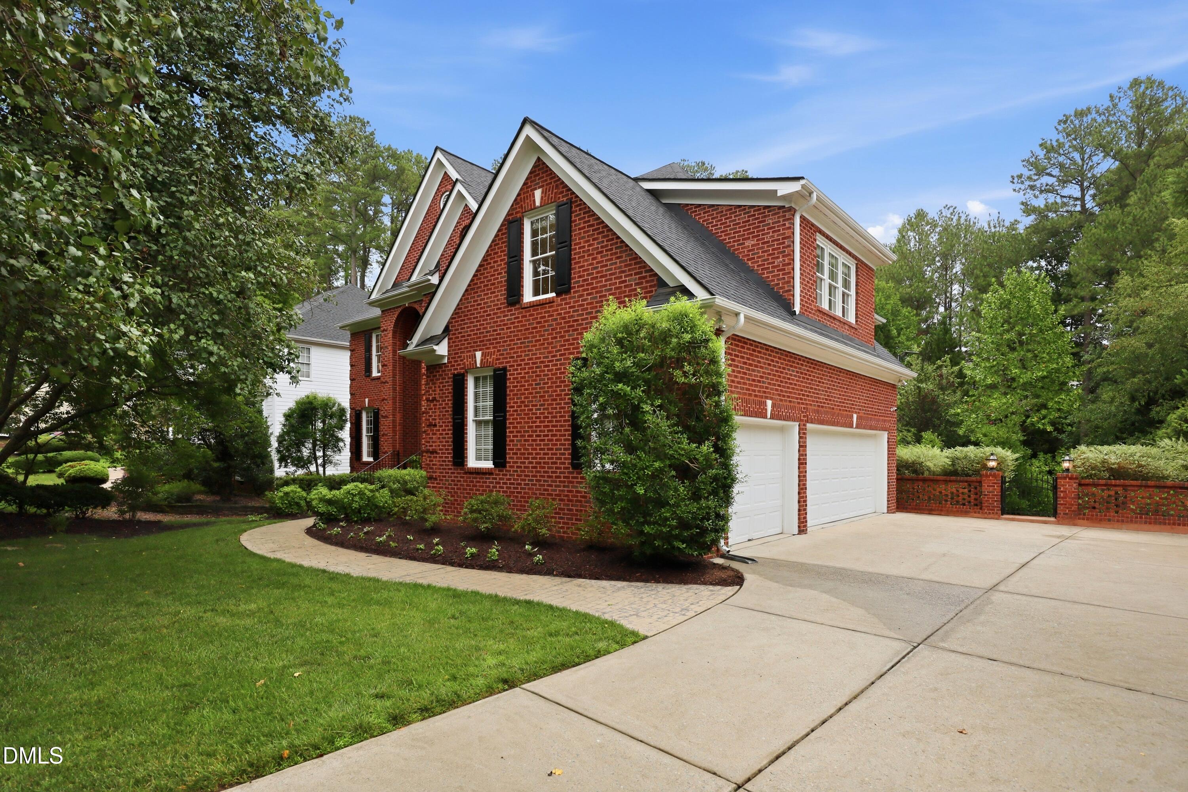
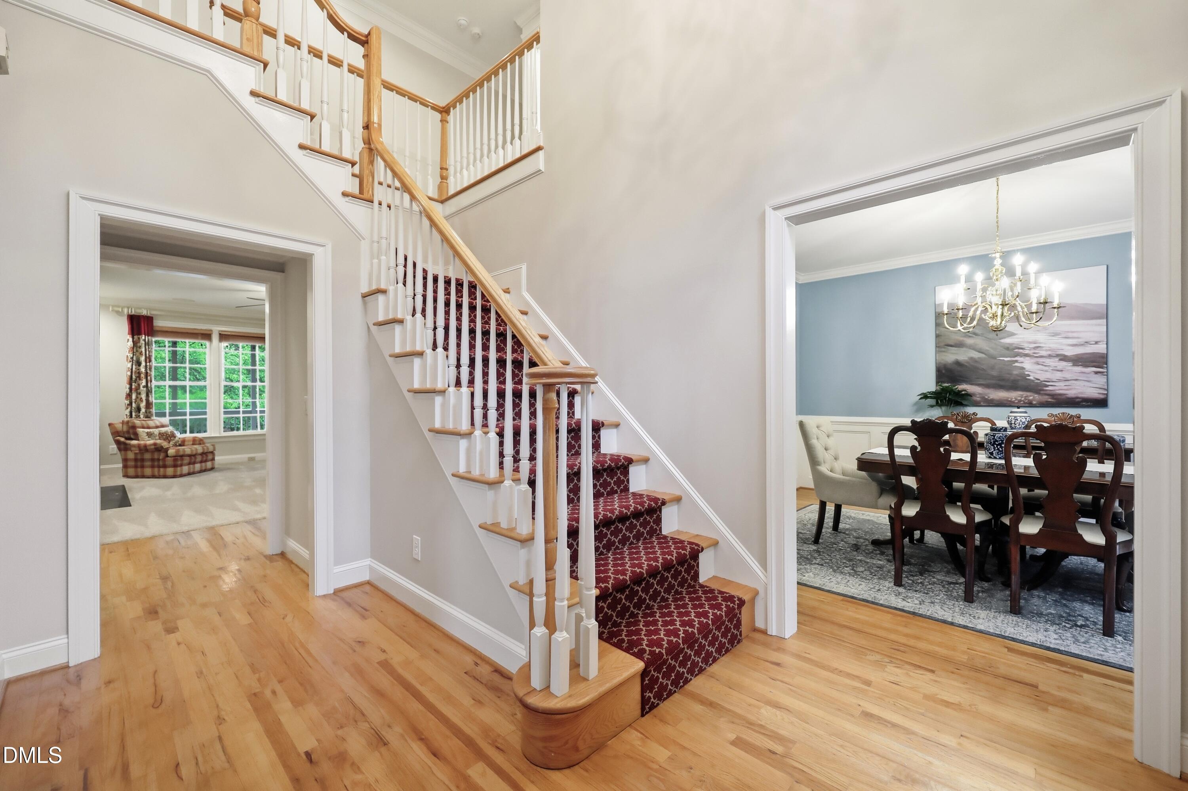
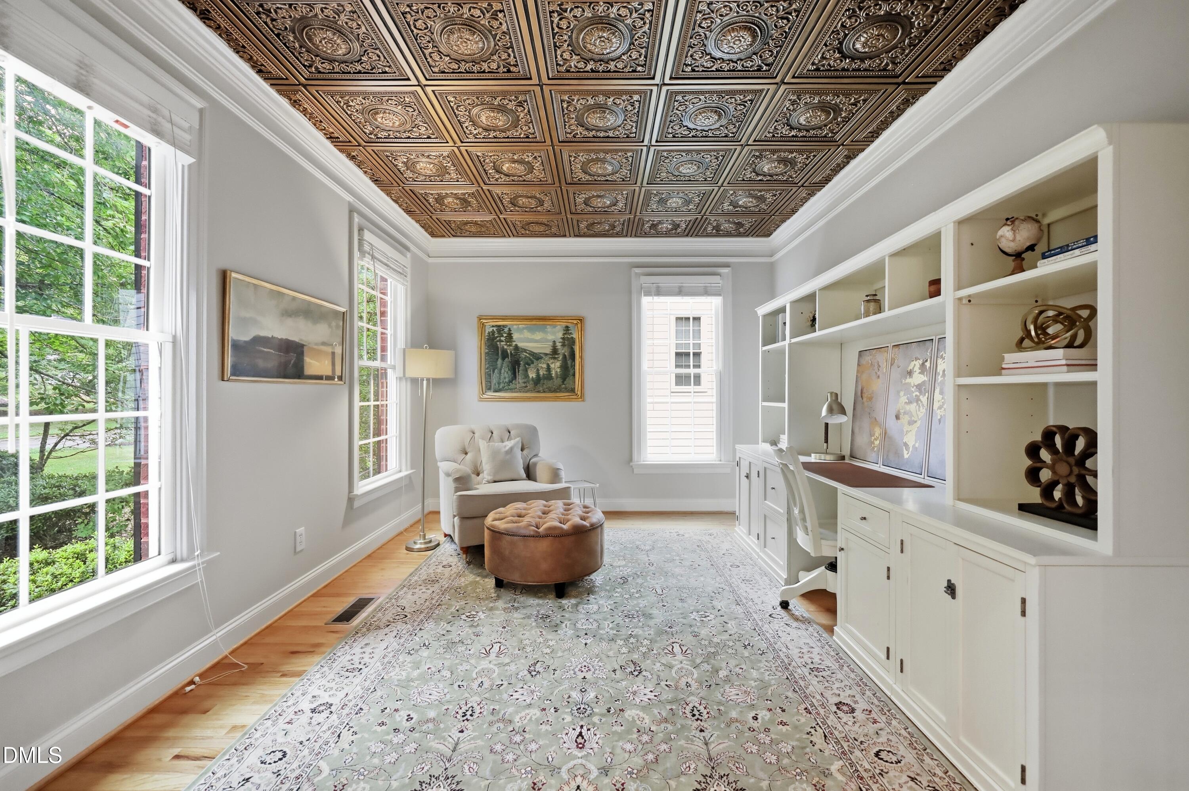
Set on a private 0.52-acre lot in West Cary's established Reserve community, this custom-built home, originally the builder's personal residence, offers more than 4,500 square feet across three finished levels, including a finished walkout basement (below-grade), plus a three-car garage. A distinctive room off the foyer, wrapped in a pressed-tin ceiling and glass French doors, is ideal as a home office, library, or sitting room. The kitchen opens to the family room and breakfast area with peaceful backyard views and direct access to the screened porch and deck overlooking mature trees, with no homes currently directly behind. A main-level guest suite with a full bath supports guests or multigenerational living. Upstairs, accessed by one of two staircases, the spacious primary suite with a large walk-in closet is joined by three additional bedrooms, two full baths, a generous bonus room, and a conveniently located laundry room. The walkout lower level is ready for recreation, fitness, hobbies, or a home gym, with abundant storage and direct access to two patios and the backyard. Major updates: roofing work by Baker Roofing (2024), both Trane HVAC systems (2020), and new water heater (2026). Residents of The Reserve enjoy a community clubhouse, pool with summer swim team, and walking trails, with Sears Farm Road Park nearby, all just minutes from RTP, RDU Airport, shopping, and dining. Square footage based on professional measurement.
Listing Snapshot
Inside Area (SqFt)
4,514 sqft
HOA/Condo/Coop Fees
$68.75 monthly
Recent Activity
| 3 days ago | | Price changed to $1,327,000 |
| 3 days ago | | Listing updated with changes from the MLS® |
| 2 months ago | | Listing first seen on site |
General Features
Disclosures
Seller Disclosure
Foundation
BlockBrick/Mortar
Parking
AttachedGarageConcreteDrivewayGarage Faces SideLighted
Property Sub Type
Single Family Residence
Security
Carbon Monoxide Detector(s)Closed Circuit Camera(s)Smoke Detector(s)Security System
Special Circumstances
Standard
Style
ColonialTraditionalTransitional
Utilities
Cable ConnectedElectricity ConnectedNatural Gas ConnectedWater Connected
Interior Features
Appliances
Built-In Gas RangeCooktopDryerDishwasherFree-Standing RefrigeratorGas CooktopIce MakerMicrowaveOvenRefrigeratorWasherWasher/DryerWater Heater
Basement
ConcreteExterior EntryFinishedPartially FinishedWalk-Out AccessCrawl Space
Cooling
Central AirCeiling Fan(s)Electric
Fireplace Features
GasGas Log
Flooring
CarpetHardwoodTile
Heating
Forced AirFireplace InsertNatural Gas
Interior
Breakfast BarBuilt-in FeaturesBookcasesCeiling Fan(s)ChandelierCrown MoldingDouble VanityEntrance FoyerGranite CountersHigh CeilingsHigh Speed InternetKitchen IslandPantryRecessed LightingSoaking TubStone CountersTray Ceiling(s)Vaulted Ceiling(s)Walk-In Closet(s)Wired for DataWired for Sound
Laundry Features
InsideLaundry RoomSinkUpper LevelWasher Hookup
Window Features
BlindsDrapesDouble Pane Windows
Bedroom 2
Level - MainDescription - Main-level guest suite with adjacent full bath
Bonus Room
Level - SecondDescription - Over the garage — flex/media space
Dining Room
Level - MainDescription - Formal, wainscoting
Exercise Room
Level - BasementDescription - Finished walkout lower level
Family Room
Level - MainDescription - Gas fireplace with built-ins
Kitchen
Level - MainDescription - Gas cooktop, granite counters, opens to family room & breakfast area
Living Room
Level - MainDescription - Formal living room off the foyer
Master Bedroom
Level - SecondDescription - Tray ceiling, large walk-in closet, en-suite bath
Recreation Room
Level - BasementDescription - Upper-level (bedroom-level) laundry
Exterior Features
Construction Details
BrickBrick VeneerFrameGlass
Exterior
Private YardRain Gutters
Lot Features
Back YardFront YardLandscapedMany TreesSprinklers In FrontSprinklers In RearWooded
Other Structures
Workshop
Patio And Porch
CoveredDeckEnclosedPatioScreened
Windows/Doors
BlindsDrapesDouble Pane Windows
Community Features
Accessibility Features
Therapeutic Whirlpool
Association Amenities
ClubhouseJogging PathManagementPoolTrail(s)
Association Fee Frequency
Annually
Community Features
PoolSuburban
Financing Terms Available
CashConventionalFHAVA Loan
Schools
Elementary SchoolWake - Highcroft Elementary
Middle SchoolWake - Mills Park Middle School
High SchoolWake - Green Level High School
Listing courtesy of Adam Dickens of RocSite Real Estate

Listings that are marked with an icon are provided courtesy of the Triangle MLS, Inc. of North Carolina, Internet Data Exchange Database. Copyright 2026 Triangle MLS, Inc. of North Carolina. All rights reserved.
Last checked: 2026-09-22 12:49 PM UTC
Source: Walkscore

Did you know? You can invite friends and family to your search. They can join your search, rate and discuss listings with you.