Save
Ask
Tour
Hide
Share
$469,000
67 Days On Site

444 S Blount Street 325
Raleigh, NC 27601

For Sale|Condominium|Active
2
Beds
3
Total Baths
2
Full Baths
1
Partial Bath
1,445
SqFt
$325
/SqFt
2006
Built
Subdivision:
Palladium Plaza
County:
Wake
Call Now: 919-844-1152
Is this the listing for you? We can help make it yours.
919-844-1152
444 S Blount Street 325444 S Blount Street 325444 S Blount Street 325444 S Blount Street 325
Save
Ask
Tour
Hide
Share

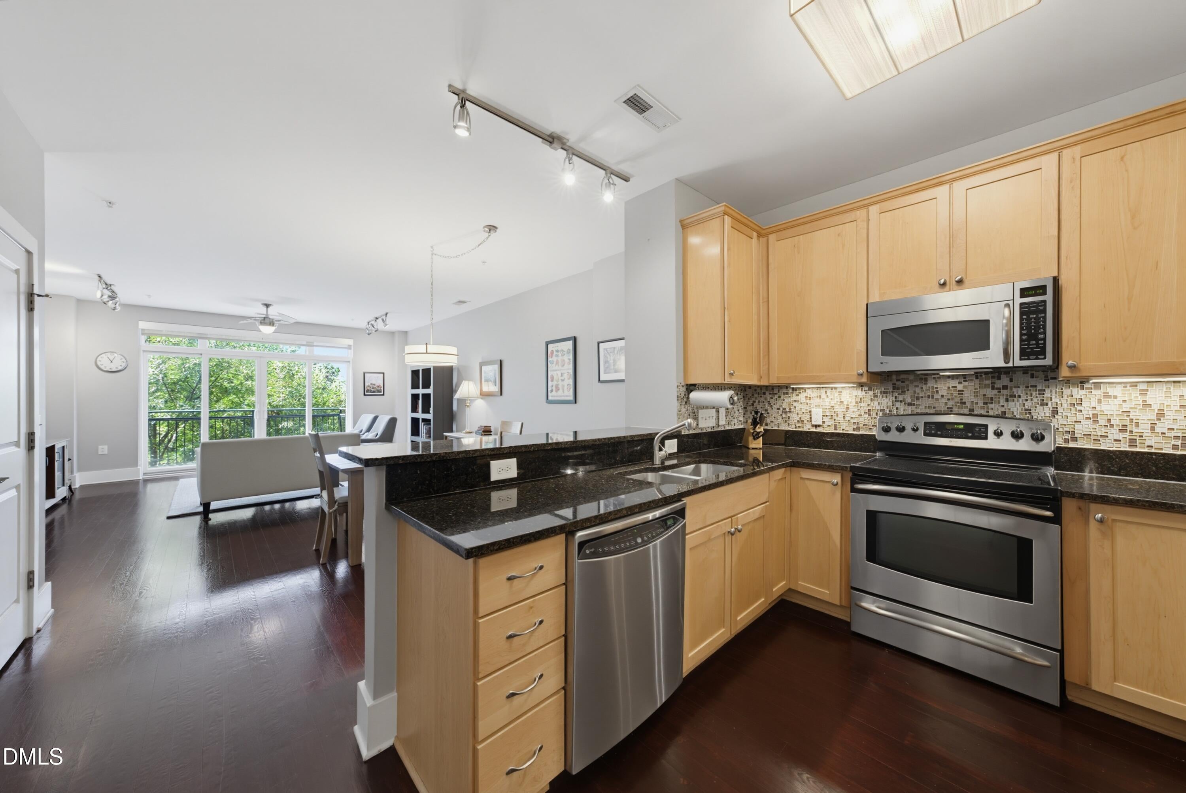
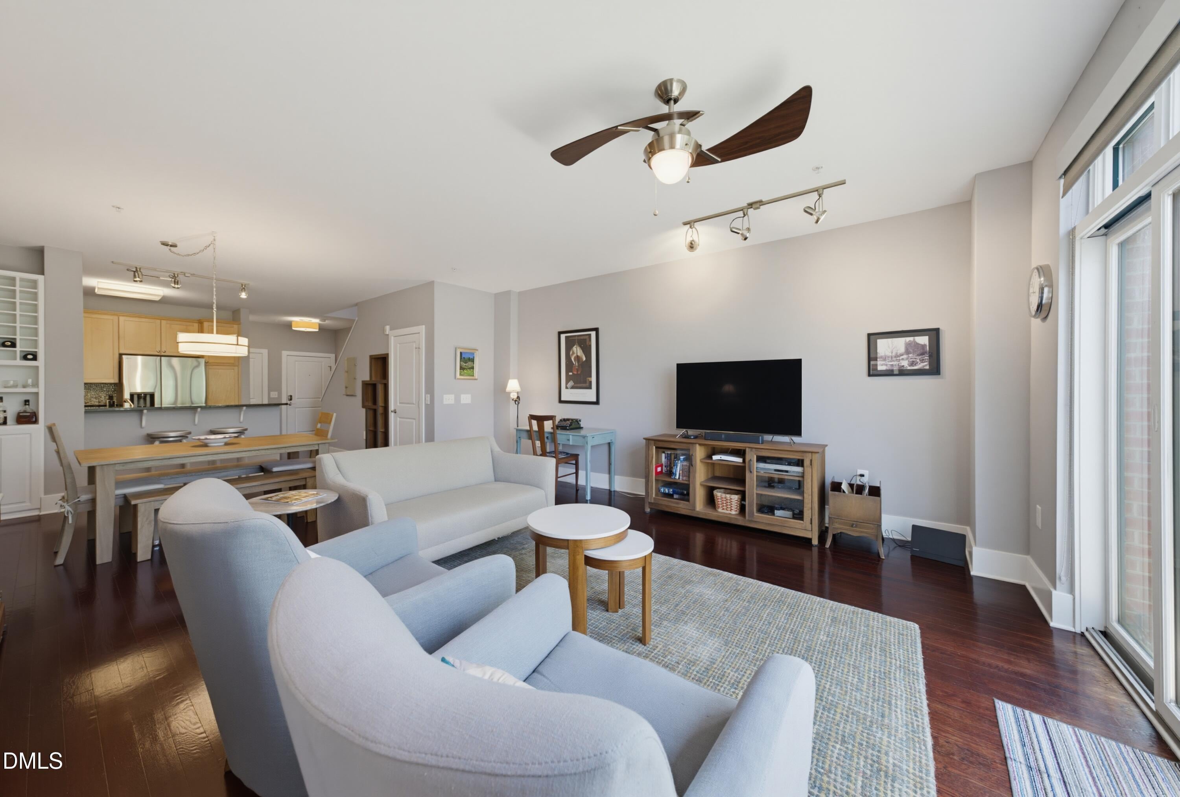
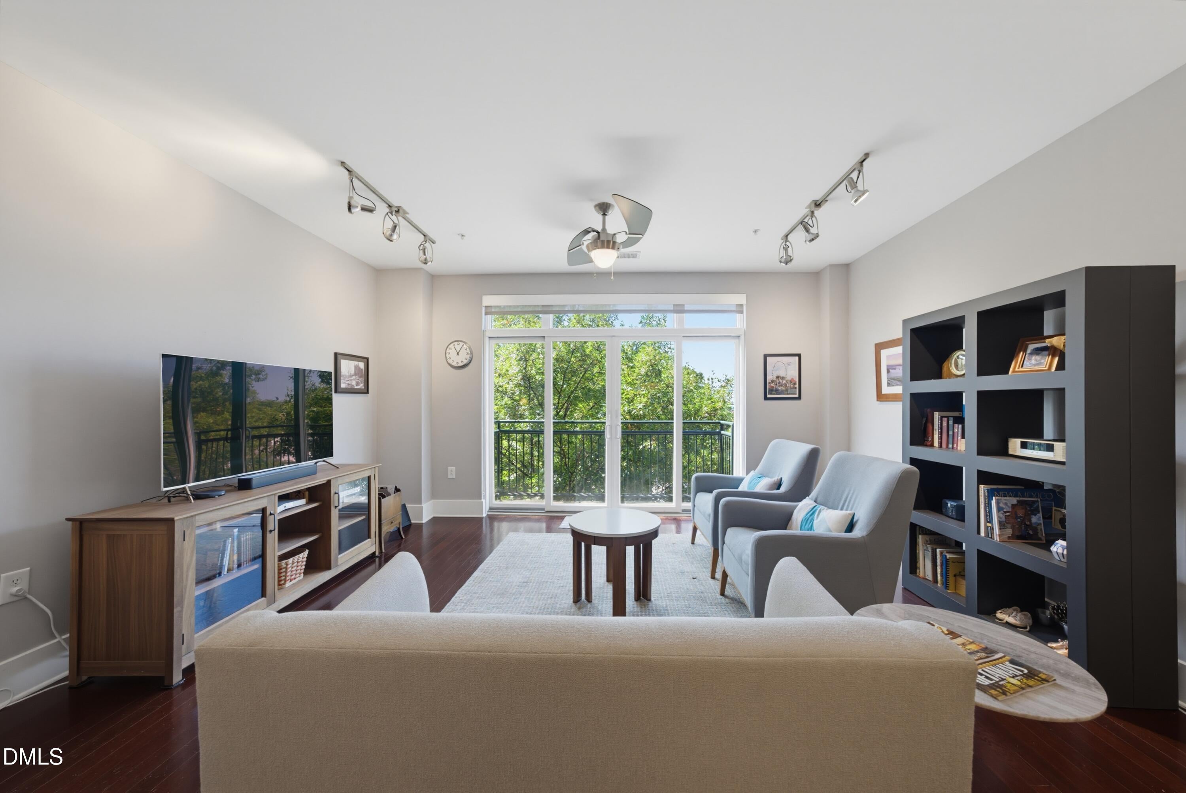
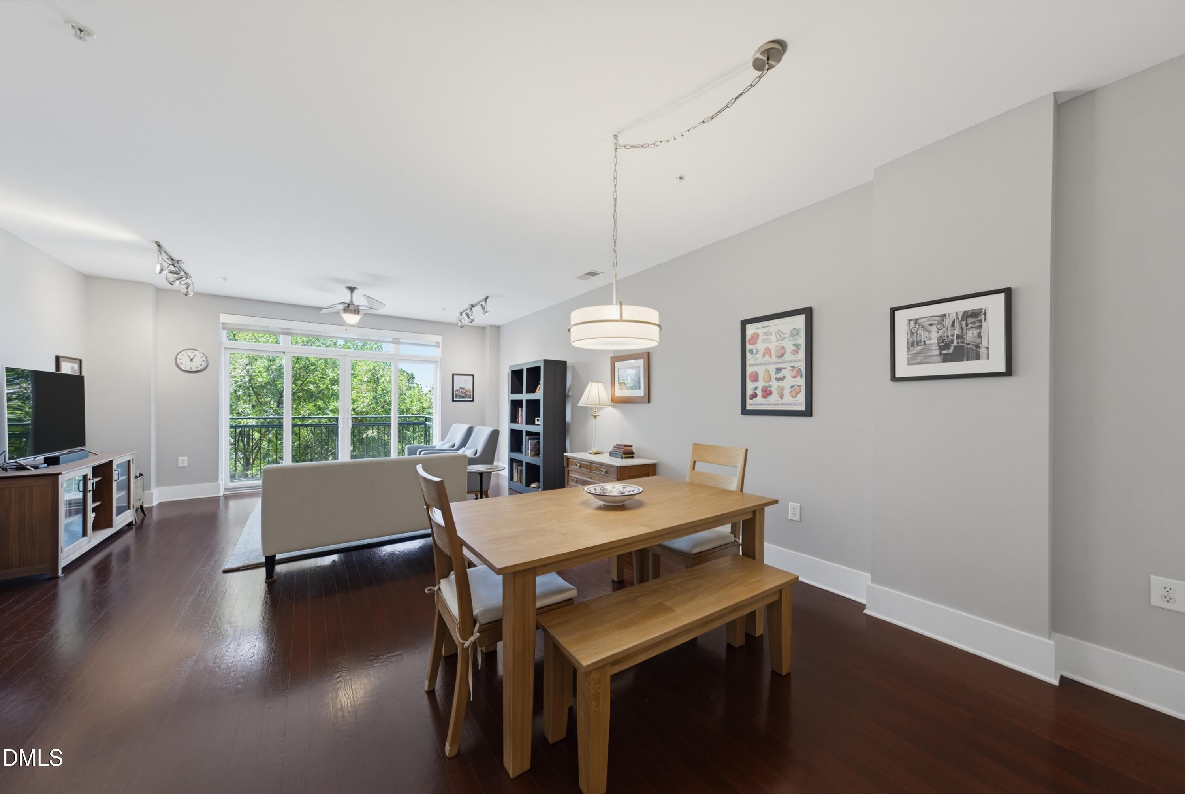
Big City Address. Small Building Feel. Palladium Plaza is a 4 story condo building tucked under the Red Hat office tower in Downtown Raleigh. This top-floor townhome style condo comes with 2 PARKING SPACES in a secure deck. With some of the largest floor plans available downtown, the living area is on the 1st floor and 2 bedrooms up. Each bedroom enjoys its own private bath for privacy. A guest powder room, generous kitchen storage, pantry, coat closet, multiple additional closets, and custom Elfa shelving in the primary suite prove that someone actually thought about how people live. Steel and concrete construction adds peace of mind. Walk to dinner, a concert, City Market, Transfer Food Hall, Weaver Street Market, or your favorite local gym. With multiple building exits, two elevators, secure app-based access, and two conveniently located parking spaces, getting home is refreshingly uncomplicated. Minutes away from City Market and all that Fayetteville St and Downtown Raleigh have to offer. Secure bicycle storage available in the covered parking deck.New HVAC (2022), water heater (2023), new upstairs carpet (2025), new fridge (2026), and a true lock-and-leave lifestyle complete the package.

Save
Ask
Tour
Hide
Share
Listing Snapshot
Price 
$469,000
Days On Site 
67 Days
Bedrooms 
2
Inside Area (SqFt) 
1,445 sqft
Total Baths 
3
Full Baths 
2
Partial Baths 
1
Lot Size 
N/A
Year Built 
2006
MLS® Number 
10180569
Status 
Active
Property Tax 
$4,817.47
HOA/Condo/Coop Fees 
$413.51 monthly
Sq Ft Source 
N/A
Friends & Family
Recent Activity
a month agoPrice changed to $469,000
a month agoListing updated with changes from the MLS®
2 months agoListing first seen on site
General Features
Attached Garage 
Yes
Disclosures 
Seller Disclosure
Foundation 
Other
Garage 
Yes
Garage Spaces 
2
Levels 
Two
Parking 
AttachedGarageElectric GateGatedSecured
Parking Spaces 
2
Property Sub Type 
Condominium
Security 
Fire Sprinkler SystemGated CommunitySecured Garage/ParkingKey Card EntrySmoke Detector(s)
Sewer 
Public Sewer
Special Circumstances 
Standard
SqFt Above 
1445
SqFt Total 
1445
Style 
ContemporaryModern
Utilities 
Cable ConnectedElectricity ConnectedSewer ConnectedWater Connected
Water Source 
Public
Zoning 
DX-20
Interior Features
Appliances 
DryerDishwasherFree-Standing Electric RangeFree-Standing RefrigeratorMicrowaveStainless Steel Appliance(s)Washer
Cooling 
Central Air
Flooring 
CarpetHardwoodTileWood
Heating 
ElectricHeat Pump
Interior 
Breakfast BarBuilt-in FeaturesCeiling Fan(s)ChandelierDouble VanityGranite CountersHigh CeilingsHigh Speed InternetOpen FloorplanStone CountersTrack LightingWalk-In Closet(s)
Laundry Features 
Laundry ClosetIn Unit
Bedroom 2 
Dimensions - 14.33 x 12.33Level - Second
Dining Room 
Dimensions - 12.0 x 7.0Level - Main
Entrance Hall 
Dimensions - 6.83 x 8.25Level - Main
Family Room 
Dimensions - 16.58 x 18.25Level - Main
Kitchen 
Dimensions - 9.5 x 9.0Level - Main
Master Bedroom 
Dimensions - 16.75 x 13.9Level - Second
Save
Ask
Tour
Hide
Share
Exterior Features
Construction Details 
Brick VeneerConcrete
Road Frontage 
City Street
Roof 
Membrane
View 
City Lights
Waterview 
City Lights
Community Features
Association Amenities 
BarbecueElevator(s)
Association Fee 
$413.51
Association Fee Frequency 
Monthly
Financing Terms Available 
CashConventional
Schools
School District
Unknown
Elementary School
Wake County Schools
Middle School
Wake County Schools
High School
Wake County Schools
Listing courtesy of Hilary Reaves of NextHome Triangle Properties


Listings that are marked with an icon are provided courtesy of the Triangle MLS, Inc. of North Carolina, Internet Data Exchange Database. Copyright 2026 Triangle MLS, Inc. of North Carolina. All rights reserved.

Last checked: 2026-09-22 12:04 PM UTC

Neighborhood & Commute
Source: Walkscore
Save
Ask
Tour
Hide
Share