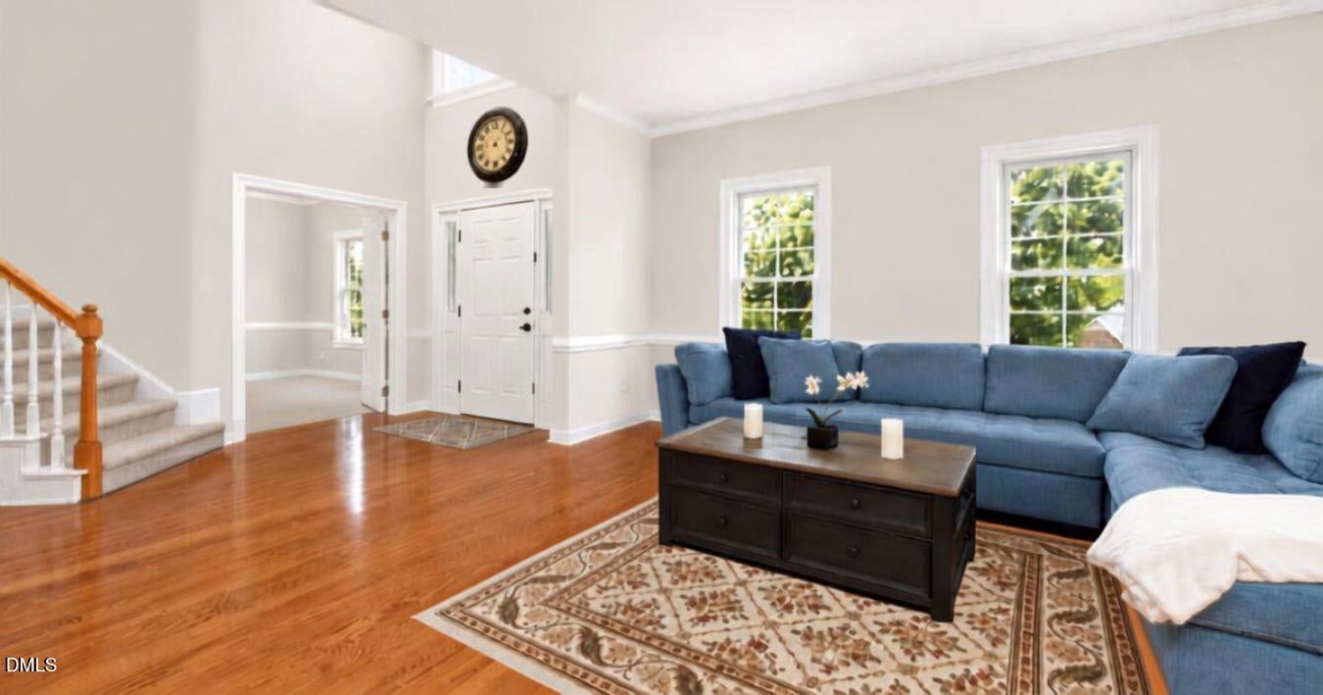
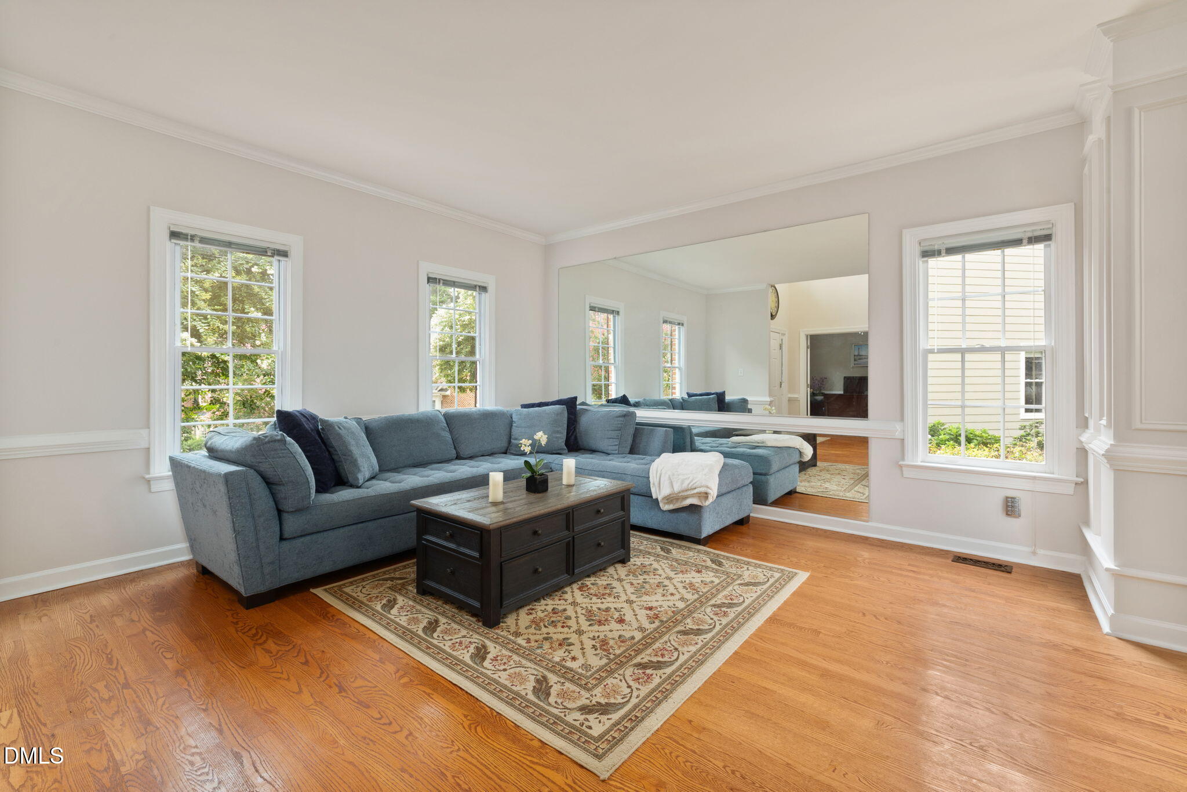
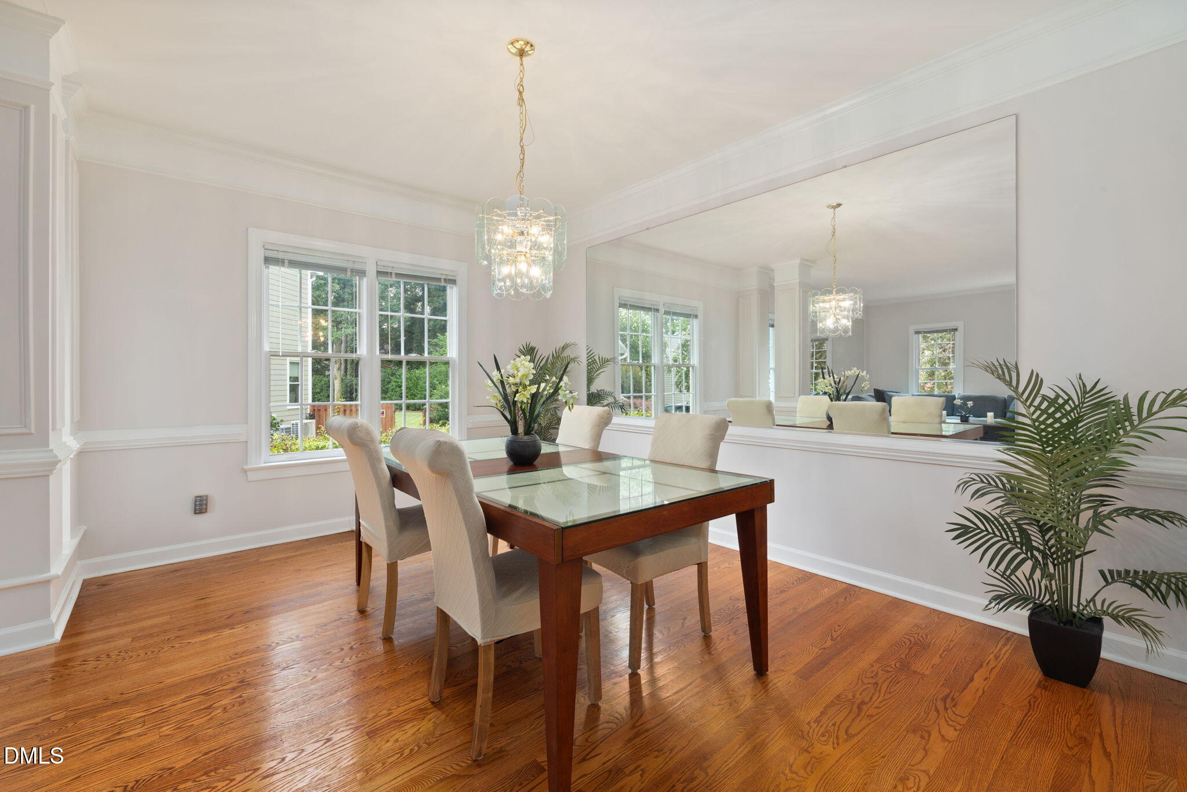
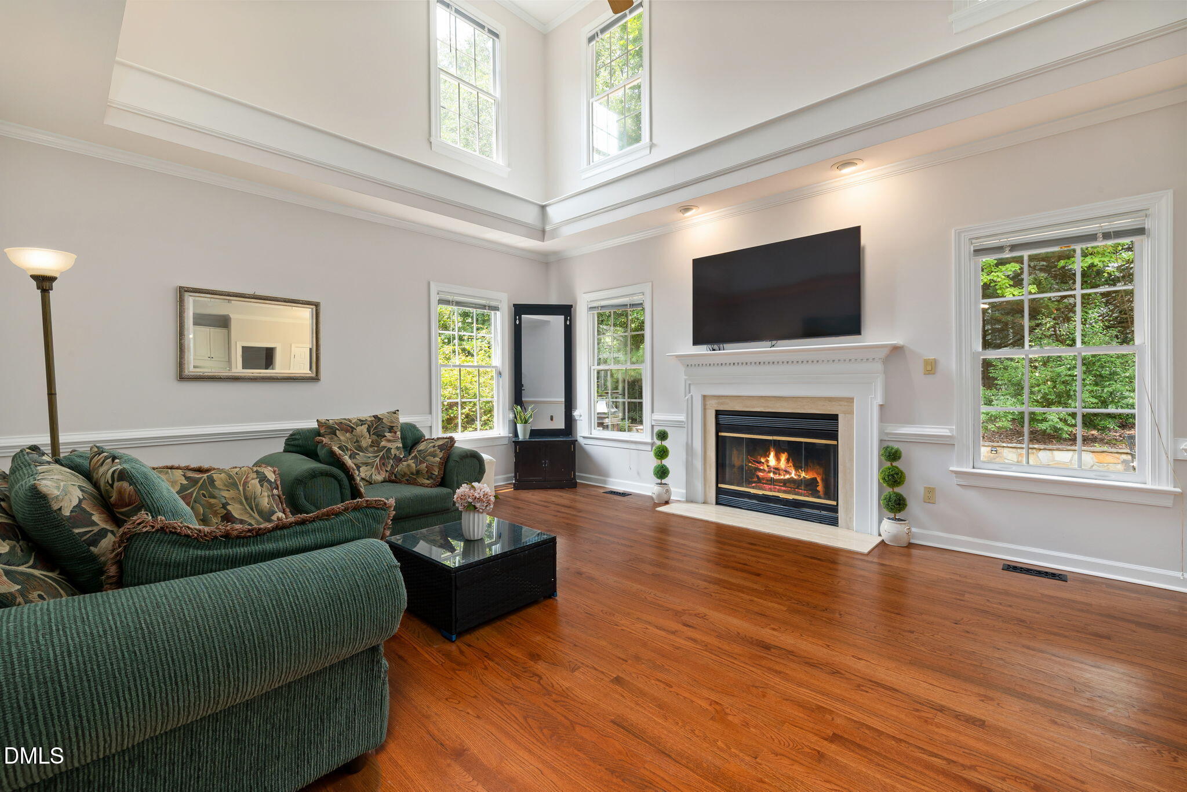
Welcome to Brookstone! Beautifully refreshed and newly priced in highly sought-after West Cary. Grand entry opens to formal living and dining rooms. Study or 1st Level Bedroom. Living Areas and study ALL Hardwood Floors. Two-story family room with fireplace flows into the bright dining area overlooking the private courtyard. Outdoor Living: Enjoy a flagstone patio, garden areas, large fountain, deck with cascading steps, picket fence, side yard, and mature landscaping are perfect for privacy and entertaining. Kitchen & Everyday Living: Granite countertops, tile backsplash, pantry, desk, refrigerator, new dishwasher, stove with convection oven and vented hood. Large laundry room is a step away, with refinished cabinets, storage closet, 2nd frig and back stairs to the bonus room. Primary suite features courtyard views, vaulted ceiling, and two closets. En-suite with whirlpool tub, new semi-frameless walk-in shower, refinished double vanities, and private water closet. Four additional bedrooms with one on the first level, and three full baths have also been updated. New HVAC 1st Level. New paint, carpet, lighting, refinished cabinet and hardware, doors and hardware. Bathrooms refreshed with refinished cabinets, faucets, and frameless showers. Roof, siding, front operational windows, primary bedroom windows, and bay window have been replaced. Community pool and park; Highly desirable Wake County schools; near White Oak Greenway, Ed Yerha Park, shopping, and dining. Convenient to RTP, RDU, Duke, UNC, NC State, I-540 with 2 accesses nearby, and I-40.
Listing Snapshot
Inside Area (SqFt)
3,763 sqft
HOA/Condo/Coop Fees
$385 Semi-Annually
Recent Activity
| 5 days ago | | Price changed to $975,000 |
| 5 days ago | | Listing updated with changes from the MLS® |
| 5 days ago | | Status changed to Active |
| 2 months ago | | Listing first seen on site |
General Features
Parking
AttachedGarageConcreteDrivewayGarage Faces FrontGarage Door OpenerWorkshop in Garage
Property Sub Type
Single Family Residence
Special Circumstances
Standard
Interior Features
Appliances
Convection OvenDryerDishwasherElectric RangeGas Water HeaterMicrowaveRefrigeratorRange HoodSelf Cleaning OvenWasher
Cooling
Central AirCeiling Fan(s)DualElectric
Fireplace Features
Family RoomWood Burning
Flooring
CarpetTileVinylWood
Interior
Cathedral Ceiling(s)Ceiling Fan(s)Crown MoldingDouble VanityEntrance FoyerEat-in KitchenGranite CountersHigh CeilingsHis and Hers ClosetsPantryVaulted Ceiling(s)Walk-In Closet(s)High Speed Internet
Laundry Features
Laundry RoomMain LevelSink
Window Features
BlindsDouble Pane Windows
Bedroom 2
Dimensions - 12.3 x 11.6Level - Second
Bedroom 3
Dimensions - 14.0 x 10.4Level - Second
Bedroom 4
Dimensions - 12.6 x 10.4Level - Second
Bedroom 5
Dimensions - 12.0 x 11.5Level - Main
Bonus Room
Dimensions - 24.0 x 23.0Level - Second
Breakfast Room
Dimensions - 12.0 x 9.0Level - Main
Dining Room
Dimensions - 14.0 x 11.2Level - Main
Family Room
Dimensions - 18.5 x 16.3Level - Main
Kitchen
Dimensions - 14.0 x 13.4Level - Main
Laundry
Dimensions - 12.0 x 9.0Level - Main
Living Room
Dimensions - 14.7 x 14.0Level - Main
Master Bedroom
Dimensions - 20.3 x 13.0Level - Second
Other
Dimensions - 24.0 x 21.6Level - MainDescription - Garage
Workshop
Dimensions - 10.0 x 7.0Level - MainDescription - Garage Workshop
Exterior Features
Construction Details
Brick VeneerVinyl Siding
Exterior
CourtyardGardenLightingPrivate YardRain Gutters
Fencing
Back YardWoodFenced
Lot Features
Cul-De-SacPrivateSecludedFew Trees
Patio And Porch
DeckPatio
Windows/Doors
BlindsDouble Pane Windows
Community Features
Accessibility Features
Therapeutic Whirlpool
Association Amenities
ParkPlaygroundPool
Association Fee Frequency
Semi-Annually
Community Features
Street LightsSidewalks
Financing Terms Available
CashConventional
Schools
Elementary SchoolWake - Turner Creek Elementary
Middle SchoolWake - Salem Middle
High SchoolWake - Green Hope High
Listing courtesy of Merry Ann Cutler of Choice Residential Real Estate

Listings that are marked with an icon are provided courtesy of the Triangle MLS, Inc. of North Carolina, Internet Data Exchange Database. Copyright 2026 Triangle MLS, Inc. of North Carolina. All rights reserved.
Last checked: 2026-09-22 12:44 PM UTC
Source: Walkscore

Did you know? You can invite friends and family to your search. They can join your search, rate and discuss listings with you.