Save
Ask
Tour
Hide
Share
$1,849,000
6 Days On Site

3128 Westonview Court
Apex, NC 27502

For Sale|Single Family Residence|Active
5
Beds
6
Total Baths
5
Full Baths
1
Partial Bath
4,804
SqFt
$385
/SqFt
2026
Built
Subdivision:
Weston Reserve
County:
Wake
Call Now: 919-844-1152
Is this the listing for you? We can help make it yours.
919-844-1152
3128 Westonview Court3128 Westonview Court3128 Westonview Court3128 Westonview Court
Save
Ask
Tour
Hide
Share

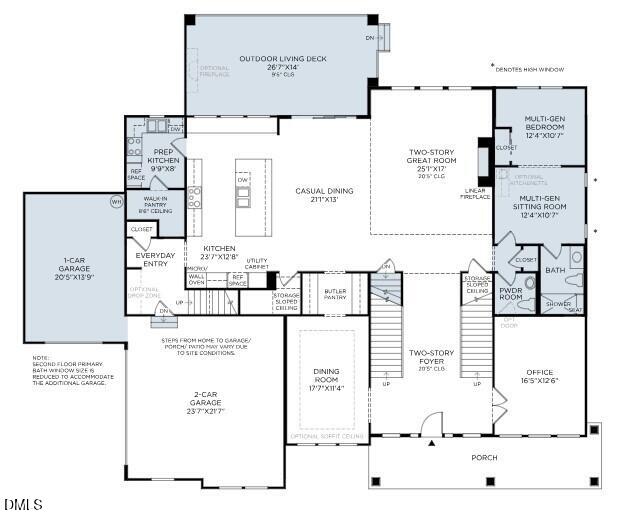
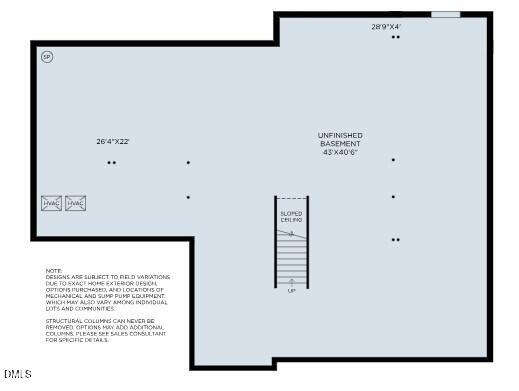
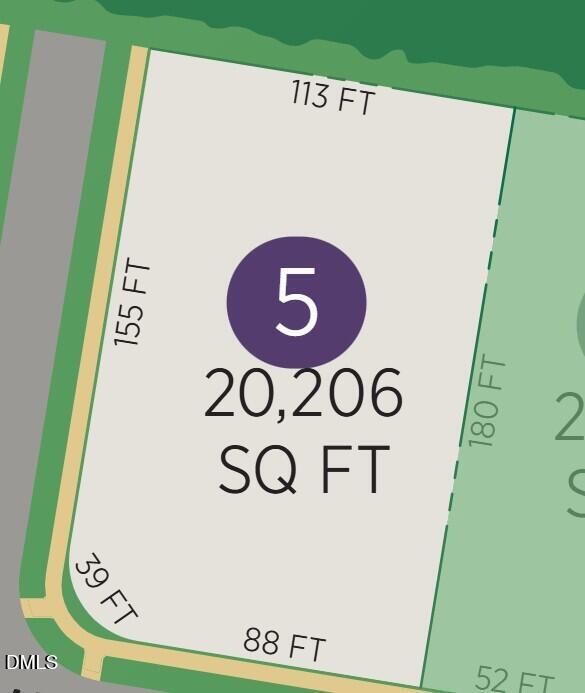
Welcome to this impressive five-bedroom, five-and-a-half-bath single with an unfinished walkout basement residence nestled in Weston Reserve, Apex, NC. This home offers abundant space across its well-appointed interior, providing comfortable accommodations for various needs and preferences. The three-car garage ensures convenient parking and storage for vehicles and equipment. Situated on a generous lot spanning over 20,200 square feet, the property delivers substantial outdoor space for outdoor pursuits and activities. This residence presents an excellent opportunity for those seeking a spacious home in the Weston Reserve community. Additional key features include first floor multi-gen suite, spacious covered deck, separate office, mudroom and additional prep-kitchen

Save
Ask
Tour
Hide
Share
Listing Snapshot
Price 
$1,849,000
Days On Site 
6 Days
Bedrooms 
5
Inside Area (SqFt) 
4,804 sqft
Total Baths 
6
Full Baths 
5
Partial Baths 
1
Lot Size 
0.46 Acres
Year Built 
2026
MLS® Number 
10179959
Status 
Active
Property Tax 
N/A
HOA/Condo/Coop Fees 
$125 monthly
Sq Ft Source 
N/A
Friends & Family
Recent Activity
3 days agoListing updated with changes from the MLS®
3 days agoPrice changed to $1,849,000
7 days agoListing first seen on site
General Features
Acres 
0.46
Attached Garage 
Yes
Foundation 
Concrete Perimeter
Garage 
Yes
Garage Spaces 
3
Levels 
Three Or More
Parking 
Attached
Property Condition 
Under ConstructionNew Construction
Property Sub Type 
Single Family Residence
Sewer 
Public Sewer
Special Circumstances 
Standard
SqFt Above 
4804
SqFt Total 
4804
Style 
Transitional
Utilities 
Electricity ConnectedNatural Gas ConnectedSewer Connected
Water Source 
Public
Interior Features
Appliances 
DishwasherDisposalGas CooktopMicrowavePlumbed For Ice MakerOven
Basement 
UnfinishedWalk-Out Access
Cooling 
Central AirGas
Fireplace 
Yes
Fireplace Features 
GasGreat Room
Fireplaces 
1
Flooring 
CarpetCeramic TileHardwood
Interior 
PantryDouble VanityHigh CeilingsKitchen IslandOpen Floorplan
Laundry Features 
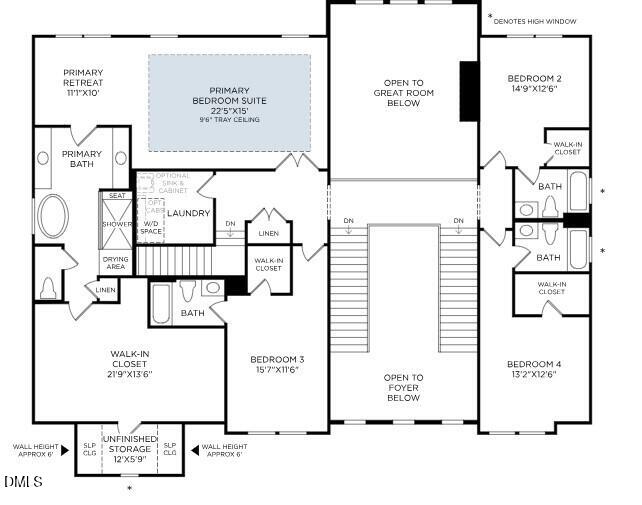
Upper Level
Main Level Bedrooms 
1
Window Features 
Screens
Bedroom 2 
Dimensions - 14.9 x 12.6Level - Second
Bedroom 3 
Dimensions - 15.7 x 11.6Level - Second
Bedroom 4 
Dimensions - 13.2 x 12.6Level - Second
Bedroom 5 
Dimensions - 12.4 x 10.7Level - Main
Breakfast Room 
Dimensions - 21.1 x 13.0Level - Main
Dining Room 
Dimensions - 17.7 x 11.4Level - Main
Entrance Hall 
Dimensions - 25.0 x 17.0Level - Main
Great Room 
Dimensions - 25.0 x 17.0Level - Main
Kitchen 
Dimensions - 23.7 x 12.8Level - Main
Master Bedroom 
Dimensions - 22.5 x 15.0Level - Second
Mud Room 
Dimensions - 10.0 x 7.0Level - Main
Office 
Dimensions - 16.5 x 12.6Level - Main
Other 
Dimensions - 12.4 x 10.7Level - Main
Save
Ask
Tour
Hide
Share
Exterior Features
Construction Details 
Brick VeneerHardiPlank Type
Patio And Porch 
Covered
Roof 
Shingle
View 
Trees/Woods
Waterview 
Trees/Woods
Windows/Doors 
Screens
Community Features
Association Dues 
125
Financing Terms Available 
CashConventionalVA Loan
HOA Fee Frequency 
Monthly
Roads 
Asphalt
Schools
School District
Unknown
Elementary School
Wake - Olive Chapel Elementary
Middle School
Wake - Lufkin Road Middle
High School
Wake - Apex Friendship High
Listing courtesy of Monica Meinken of Toll Brothers, Inc.


Listings that are marked with an icon are provided courtesy of the Triangle MLS, Inc. of North Carolina, Internet Data Exchange Database. Copyright 2026 Triangle MLS, Inc. of North Carolina. All rights reserved.

Last checked: 2026-07-21 10:19 AM UTC

Neighborhood & Commute
Source: Walkscore
Save
Ask
Tour
Hide
Share