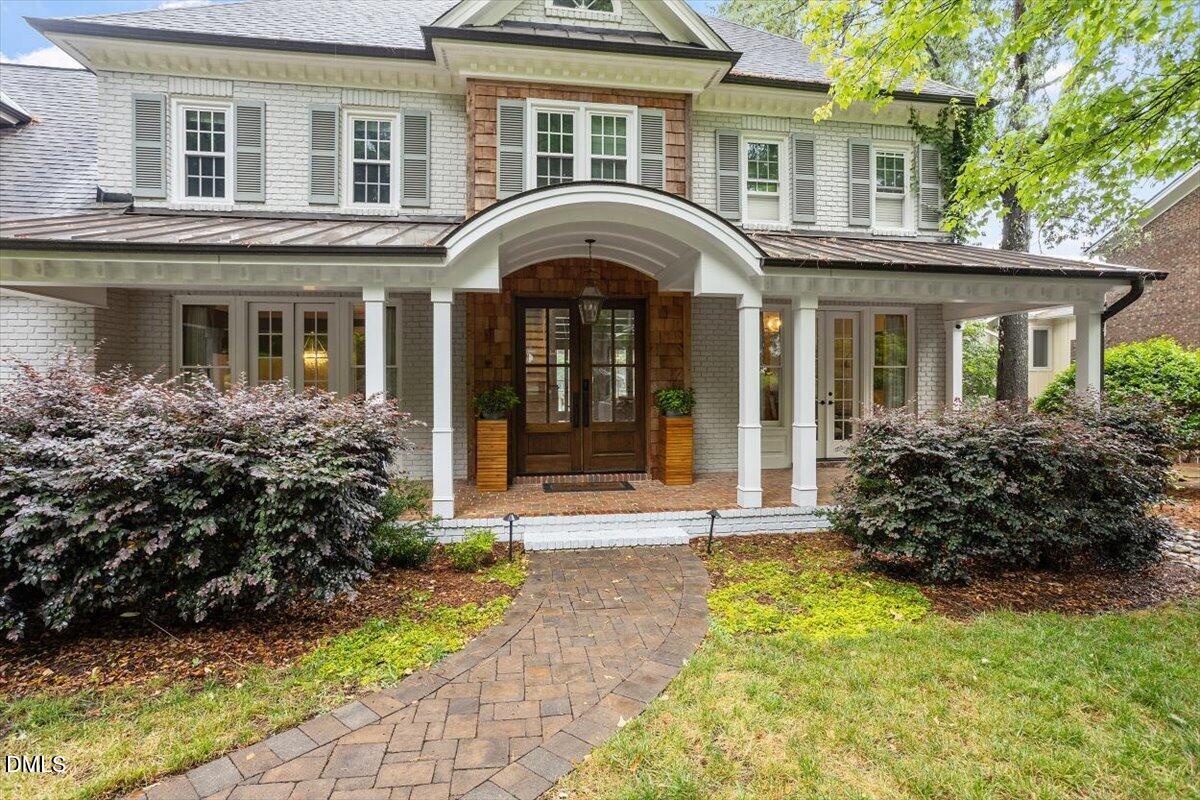
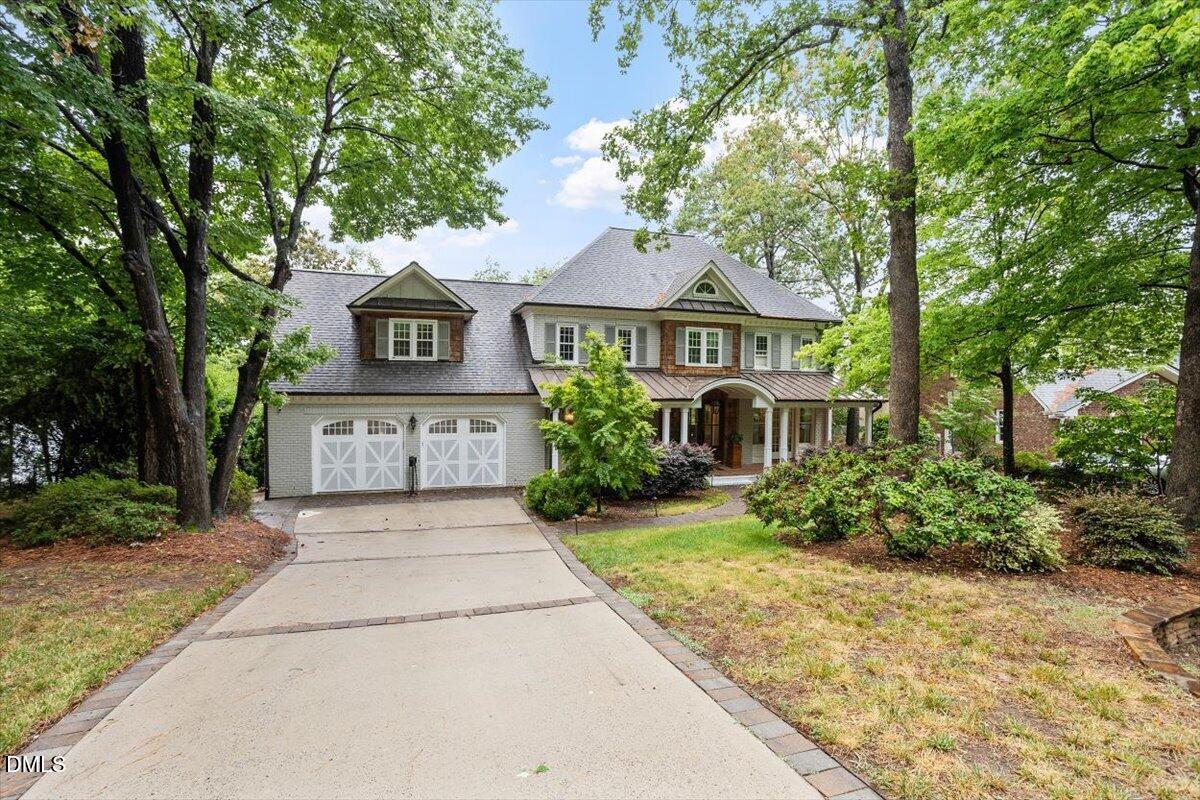
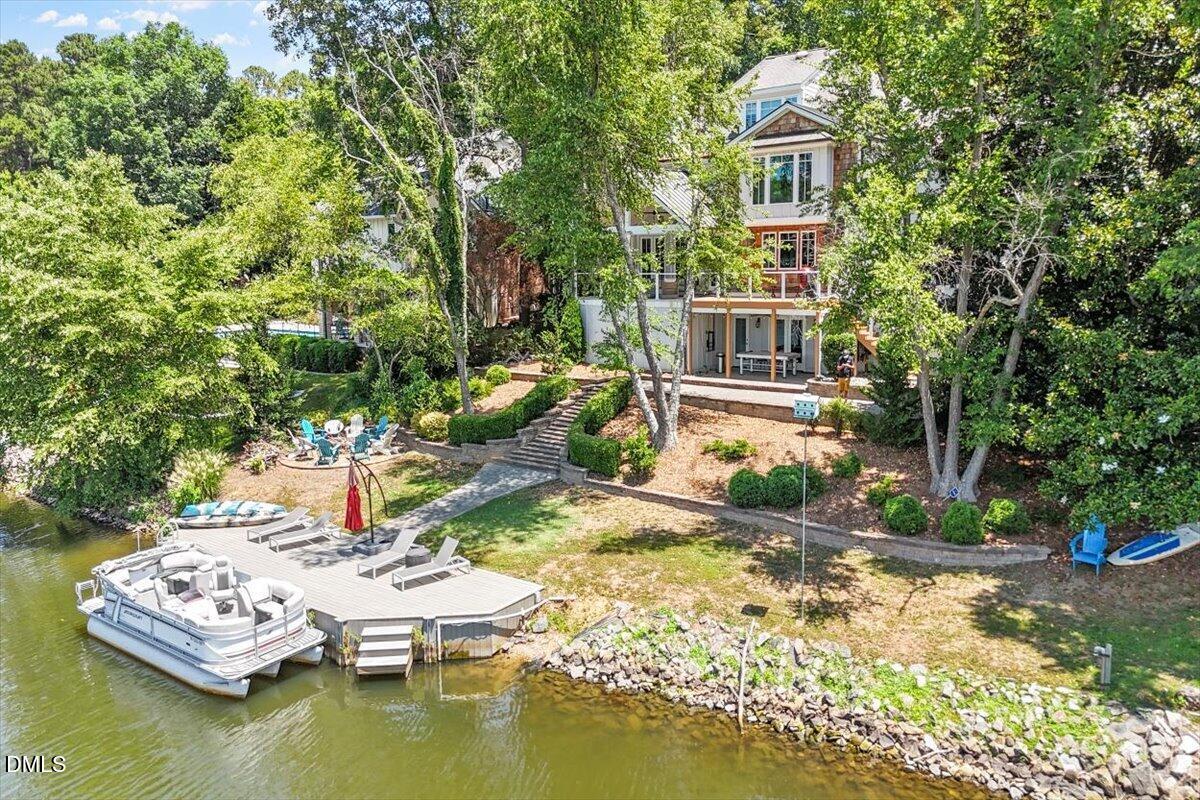
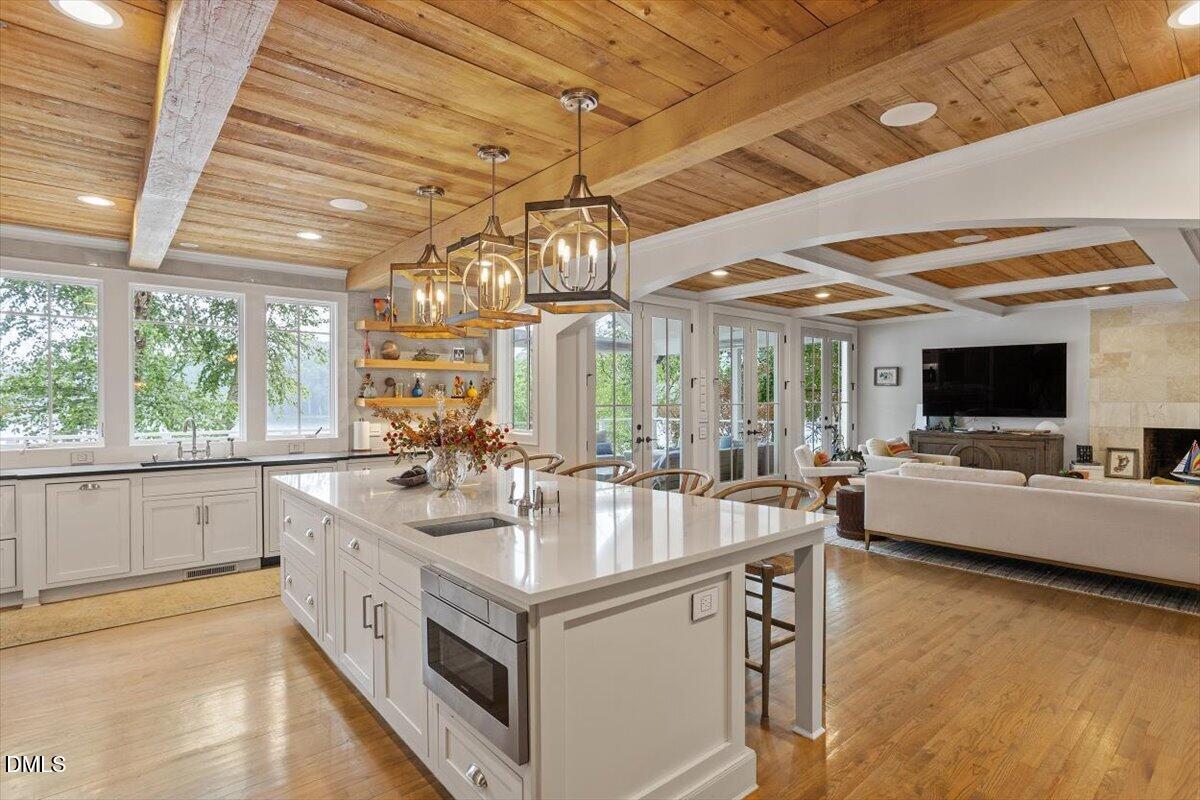
NEW PRICE, WELL BELOW MARKET VALUE!! Lakeside Living in Lochmere! Prepare to fall in love with 150 Lochwood West Drive! This truly unique and completely renovated custom home is a resort-style haven, tucked beneath towering hardwoods on the shimmering shores of Lake Lochmere in Cary. Arguably one of the most stunning homes on the lake, this one-of-a-kind 5,300 sq ft residence pairs luxe finishes with an effortless indoor-outdoor lifestyle. Entertainment and living begins in the gorgeous open chef's kitchen, where an oversized island, premium commercial appliances, and custom cabinetry unfold into a bright and airy family room crowned by rich coffered wood ceilings and walls of glass french doors framing panoramic water vistas. The luxurious primary suite is a true retreat featuring a picture-perfect sitting area that looks out over an expansive view of serene Lake Lochmere, double walk-in closets, and a spa-inspired ensuite bath with state of the art jetted soaking tub and glass-walled shower. Featuring five bedrooms, including a main-level guest room with ensuite bath, and a large versatile bonus room, as well as a fully finished walk-out lower level including a pre-wired cinematic theater room, wet bar, and outdoor game lounge—you'll enjoy abundant space for work, play, and entertaining. From the main living area, step outside to discover tiered entertaining terraces, covered lounging porches with open views, and an easy stroll down landscaped paths to a custom lakeside firepit and private dock—perfect for boating, paddling, casting a line, or sipping cocktails while enjoying gorgeous sunsets on the lake. This stunning home is in a premier location within a short walk to the main pool, tennis courts, and many greenway trails. Life in Lochmere means miles of wooded trails, tennis courts, pickleball, swimming pools, sand volleyball, disc golf, community events, and nearby championship golf—all while being only minutes from upscale shopping, acclaimed restaurants, top medical centers, major highways, RDU Airport, and Research Triangle Park. A rare opportunity to own a luxury lakeside home in one of the most desirable communities in Cary. Investors welcome - there are no limits to rentals in this community.
Listing Snapshot
Inside Area (SqFt)
5,306.1 sqft
HOA/Condo/Coop Fees
$69.67 monthly
Recent Activity
| 3 days ago | | Price changed to $2,050,000 |
| 3 days ago | | Listing updated with changes from the MLS® |
| a month ago | | Status changed to Active |
| 2 months ago | | Listing first seen on site |
General Features
Green Energy Efficient
Thermostat
Parking
AttachedGarageDriveway
Property Condition
Updated/Remodeled
Property Sub Type
Single Family Residence
Security
Closed Circuit Camera(s)Smoke Detector(s)
Special Circumstances
Standard
Interior Features
Appliances
Bar FridgeBuilt-In Gas RangeBuilt-In RangeBuilt-In RefrigeratorDryerDisposalDishwasherFree-Standing Gas RangeFreezerGas RangeIce MakerMicrowavePlumbed For Ice MakerRangeRefrigeratorRange HoodStainless Steel Appliance(s)Vented Exhaust FanWasherWine CoolerWasher/DryerWater Heater
Basement
Exterior EntryFinishedInterior EntryWalk-Out AccessCrawl Space
Cooling
Central AirCeiling Fan(s)Heat PumpMulti Units
Fireplace Features
Gas StarterLiving RoomWood Burning
Flooring
BrickCarpetHardwoodStoneTileWood
Heating
CentralHeat PumpNatural GasZoned
Interior
BarBreakfast BarBeamed CeilingsBuilt-in FeaturesCathedral Ceiling(s)Ceiling Fan(s)ChandelierCrown MoldingCoffered Ceiling(s)Double VanityEntrance FoyerHigh CeilingsKitchen IslandOpen FloorplanPantryRecessed LightingSmart ThermostatStone CountersVaulted Ceiling(s)Wet BarWalk-In Closet(s)Wired for SoundHigh Speed Internet
Laundry Features
Laundry ClosetInsideWasher Hookup
Window Features
Low Emissivity Windows
Bedroom 2
Dimensions - 19.0 x 15.6Level - Second
Bedroom 3
Dimensions - 16.0 x 11.0Level - Second
Bedroom 4
Dimensions - 15.3 x 12.0Level - Second
Bedroom 5
Dimensions - 18.0 x 12.0Level - Main
Bonus Room
Dimensions - 24.0 x 20.5Level - Third
Dining Room
Dimensions - 16.0 x 12.6Level - Main
Family Room
Dimensions - 24.5 x 20.2Level - Main
Kitchen
Dimensions - 25.4 x 15.6Level - Main
Living Room
Dimensions - 14.6 x 8.8Level - Main
Loft
Dimensions - 10.0 x 8.0Level - Second
Master Bedroom
Dimensions - 22.8 x 14.8Level - Second
Media Room
Dimensions - 19.5 x 15.0Level - BasementDescription - Theater Room
Mud Room
Dimensions - 9.0 x 7.2Level - Main
Other
Dimensions - 10.6 x 10.0Level - BasementDescription - Kitchenette
Exterior Features
Construction Details
BrickBrick VeneerCedarHardiPlank TypeShake SidingVertical Siding
Exterior
BalconyDockFire PitRain Gutters
Frontage
LakefrontWaterfront
Lot Features
Back YardClose to ClubhouseFront YardGentle SlopingLandscapedSlopedViewsWaterfront
Patio And Porch
CoveredDeckEnclosedFront PorchPatioPorchRear PorchTerrace
View
LakeTrees/WoodsWater
Waterfront Features
LakeLake FrontWaterfront
Waterview
LakeTrees/WoodsWater
Windows/Doors
Low Emissivity Windows
Community Features
Association Amenities
BoatingBoat DockClubhouseDog ParkElectricityJogging PathManagementOtherParkPlaygroundPoolParty RoomRecreation FacilitiesSport CourtTennis Court(s)Trail(s)
Association Fee Frequency
Annually
Community Features
ClubhouseFishingLakeOtherParkPlaygroundPoolSuburbanStreet LightsSidewalksTennis Court(s)
Financing Terms Available
CashConventionalFHAVA Loan
Schools
Elementary SchoolWake - Swift Creek Elementary
Middle SchoolWake - Dillard Drive Middle
High SchoolWake - Athens Drive High
Listing courtesy of Marilyn Lewis of Keller Williams Legacy

Listings that are marked with an icon are provided courtesy of the Triangle MLS, Inc. of North Carolina, Internet Data Exchange Database. Copyright 2026 Triangle MLS, Inc. of North Carolina. All rights reserved.
Last checked: 2026-09-22 12:49 PM UTC
Source: Walkscore

Did you know? You can invite friends and family to your search. They can join your search, rate and discuss listings with you.