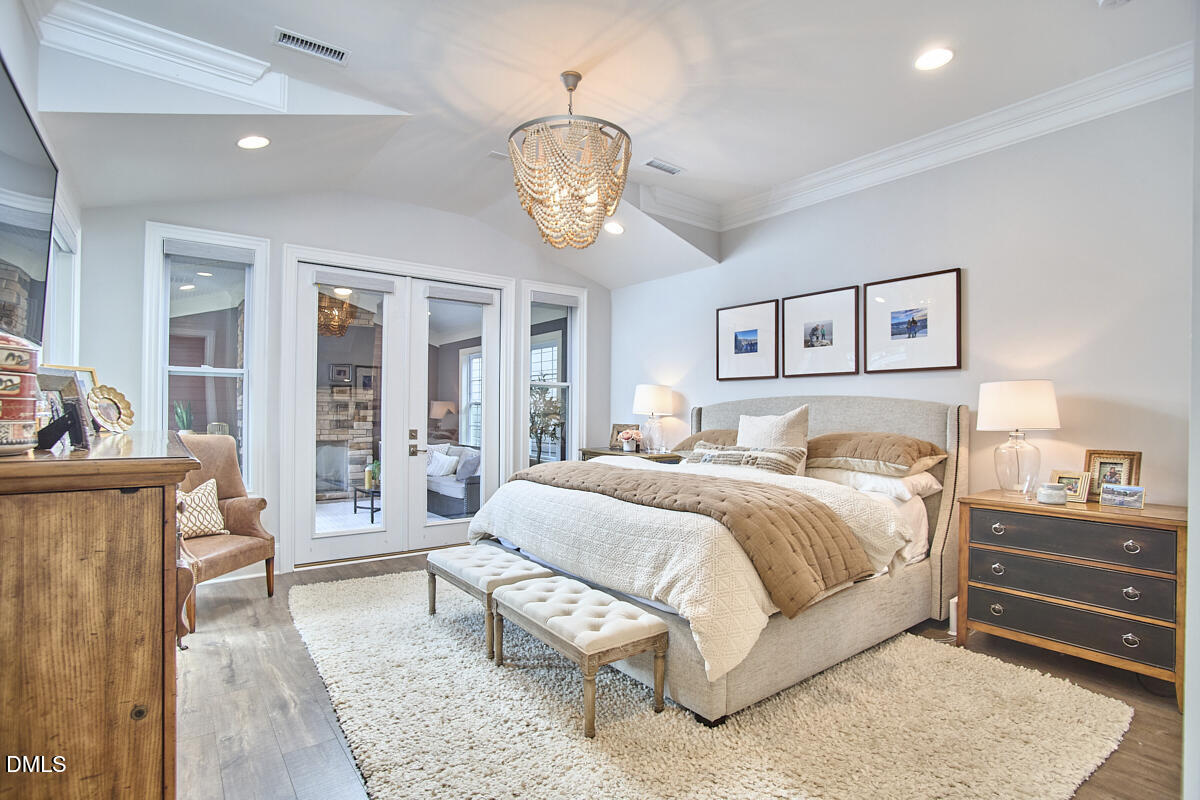
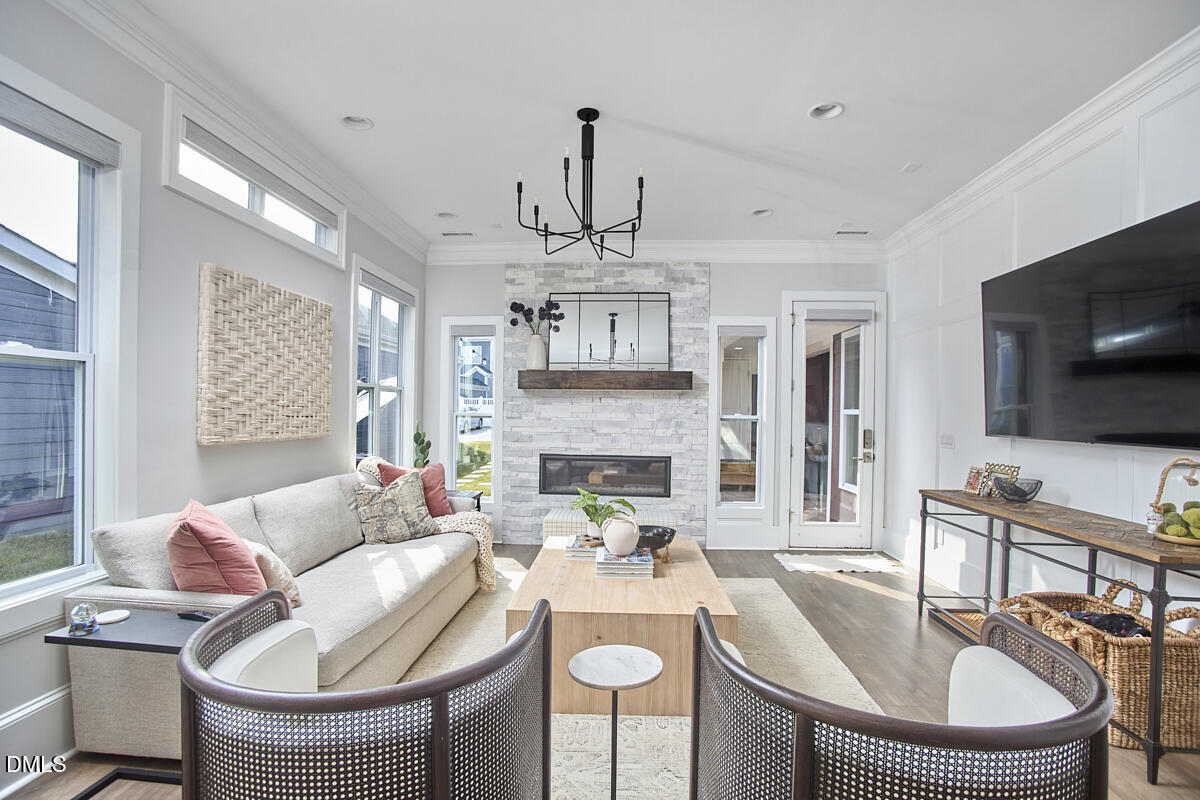
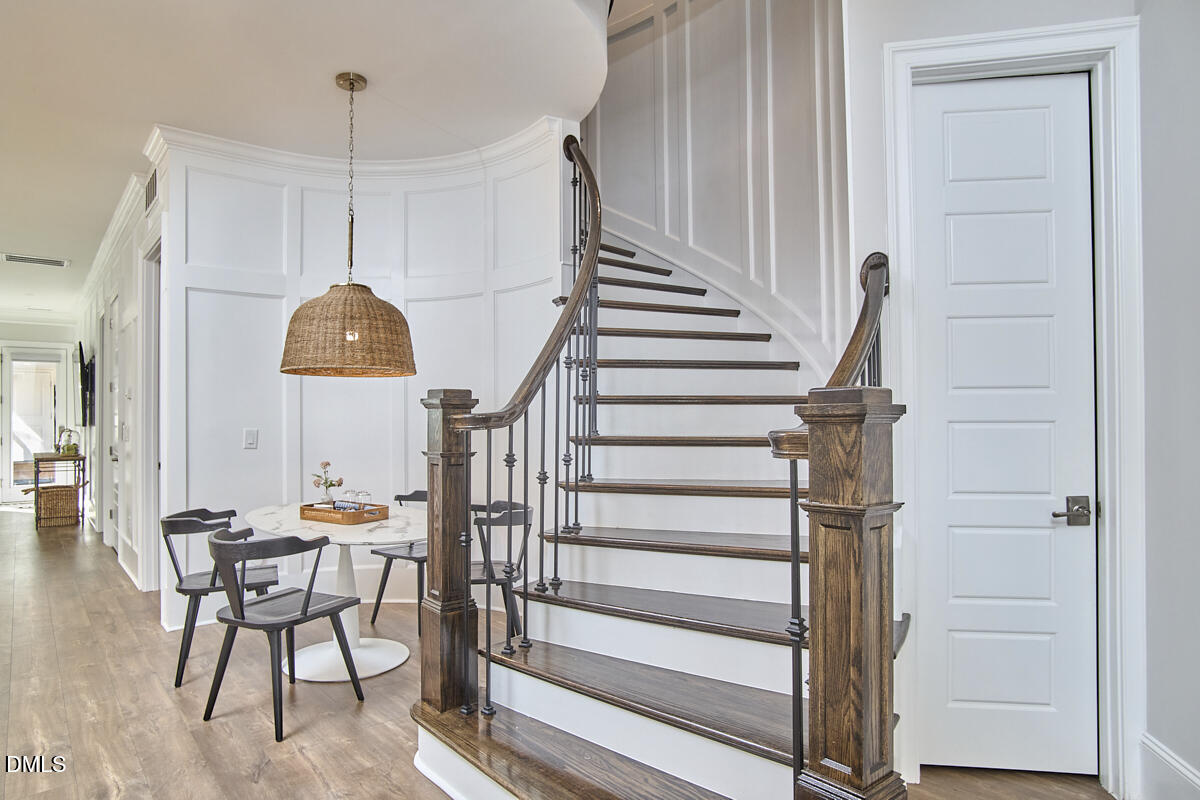
Luxury, flexibility and thoughtful design come together in this 4-year-old home in Apex's highly desirable Sweetwater community. Offering 4,370 square feet with 7 bedrooms and 6 full baths, this rare layout is designed to handle real life beautifully, from multigenerational living and extended guests to work-from-home needs and large-scale entertaining. The home features an in-law suite, private elevator to all 3 floors, two kitchens, two laundry rooms and a wet bar, creating exceptional flexibility across multiple levels. The main-level primary suite includes a large walk-in closet and private access to the covered patio with a stone fireplace. Inside, the grand foyer, curved staircase and detailed wood trim create a strong first impression. The gourmet kitchen offers quartz countertops, stainless steel appliances and a large center island with seating, all open to the spacious great room with a second fireplace. High-end upgrades include an air-jet heated bubble massage tub, approximately home theater prewiring and motorized blinds throughout the home. A 3-car garage with additional attic space above provides valuable parking and storage. Sweetwater residents enjoy convenient access to Sweetwater Town Center for shopping, dining and entertainment, along with community amenities that include a pool, fitness center, parks, greenways and hiking trails. The location also offers easy access to downtown Apex, RTP and major highways. With an elevator, in-law suite, 3-car garage, multiple living spaces and substantial luxury upgrades, this is a rare opportunity in one of Apex's most desirable communities.
Listing Snapshot
Inside Area (SqFt)
4,370 sqft
HOA/Condo/Coop Fees
$83.67 monthly
Recent Activity
| 3 days ago | | Listing updated with changes from the MLS® |
| 2 weeks ago | | Listing first seen on site |
General Features
Parking
ConcreteDrivewayGarageGarage Faces RearAttached
Property Sub Type
Single Family Residence
Special Circumstances
Standard
Style
CharlestonCottageTraditionalTransitionalVictorian
Interior Features
Appliances
Bar FridgeBuilt-In Electric OvenBuilt-In Gas RangeDishwasherDisposalDryerExhaust FanGas CooktopGas Water HeaterMicrowavePlumbed For Ice MakerRange HoodRefrigeratorStainless Steel Appliance(s)OvenWasherWater Heater
Cooling
Central AirElectricMulti UnitsZoned
Fireplace Features
Family RoomGasGas LogStone
Heating
Forced AirNatural GasZoned
Interior
Cathedral Ceiling(s)Ceiling Fan(s)ChandelierCoffered Ceiling(s)Crown MoldingDouble VanityEat-in KitchenElevatorEntrance FoyerHigh CeilingsHigh Speed InternetIn-Law FloorplanKitchen IslandPantryMaster DownstairsRecessed LightingSoaking TubStorageTray Ceiling(s)Vaulted Ceiling(s)Walk-In Closet(s)Wet Bar
Laundry Features
Laundry ClosetLaundry RoomMain LevelMultiple LocationsUpper Level
Bedroom 2
Dimensions - 11.9 x 9.6Level - Main
Bedroom 3
Dimensions - 12.0 x 10.9Level - Second
Bedroom 4
Dimensions - 12.2 x 12.5Level - Second
Bedroom 5
Dimensions - 11.4 x 12.5Level - Second
Bonus Room
Dimensions - 23.8 x 17.1Level - SecondDescription - Inlaw Suite w/ kitchen and laundry room
Dining Room
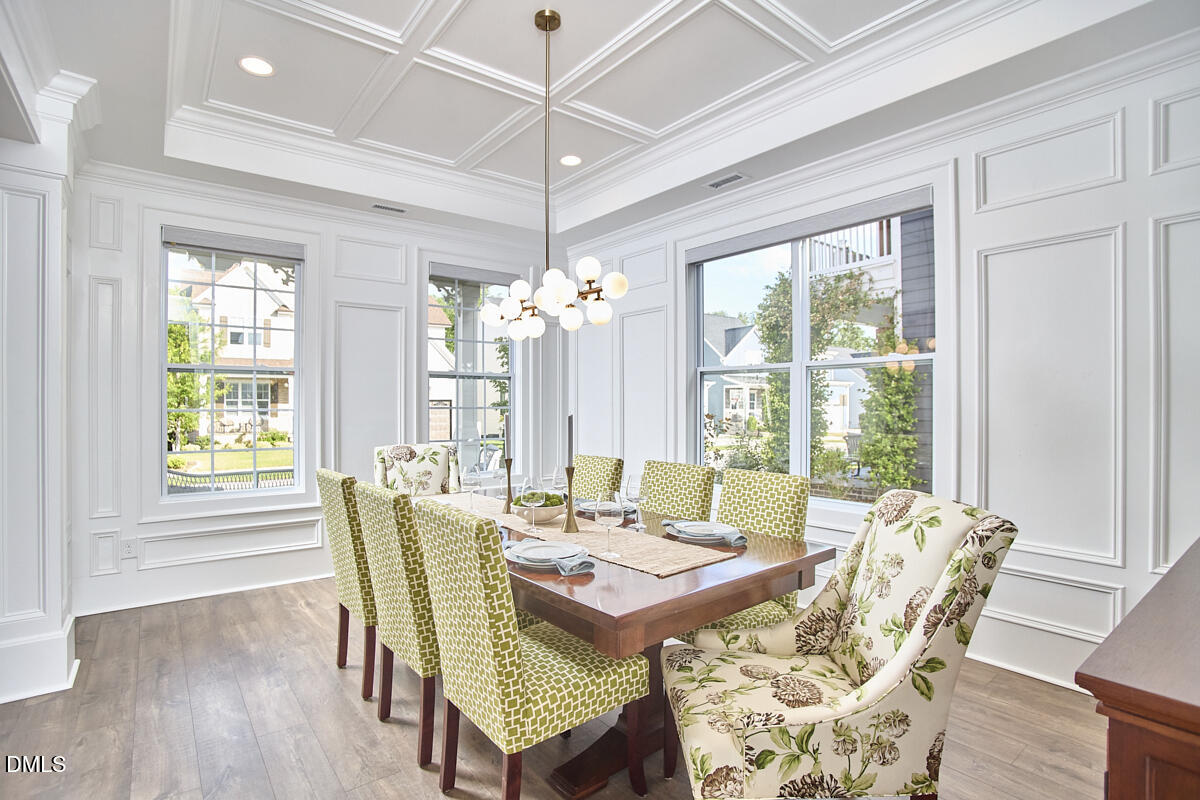
Dimensions - 12.2 x 15.9Level - Main
Entrance Hall
Dimensions - 5.5 x 16.2Level - Main
Family Room
Dimensions - 15.3 x 21.2Level - Main
Kitchen
Dimensions - 15.3 x 18.8Level - Main
Laundry
Dimensions - 6.8 x 7.8Level - MainDescription - 2nd Kitchen
Loft
Dimensions - 15.4 x 18.0Level - Third
Master Bedroom
Dimensions - 14.6 x 15.9Level - Main
Other
Dimensions - 14.9 x 12.7Level - Third
Exterior Features
Construction Details
Fiber Cement
Exterior
BalconyCovered CourtyardRain Gutters
Patio And Porch
CoveredEnclosedFront PorchPatioPorchRear Porch
Community Features
Accessibility Features
Therapeutic Whirlpool
Community Features
ClubhouseFitness CenterParkPlaygroundPoolSidewalksStreet Lights
Financing Terms Available
CashConventionalVA Loan
HOA Fee Frequency
Quarterly
Schools
Elementary SchoolWake - Olive Chapel Elementary
Middle SchoolWake - Lufkin Road Middle
High SchoolWake - Apex Friendship High
Listing courtesy of Alli Pepperling of Compass -- Cary

Listings that are marked with an icon are provided courtesy of the Triangle MLS, Inc. of North Carolina, Internet Data Exchange Database. Copyright 2026 Triangle MLS, Inc. of North Carolina. All rights reserved.
Last checked: 2026-07-21 10:19 AM UTC
Source: Walkscore

Did you know? You can invite friends and family to your search. They can join your search, rate and discuss listings with you.