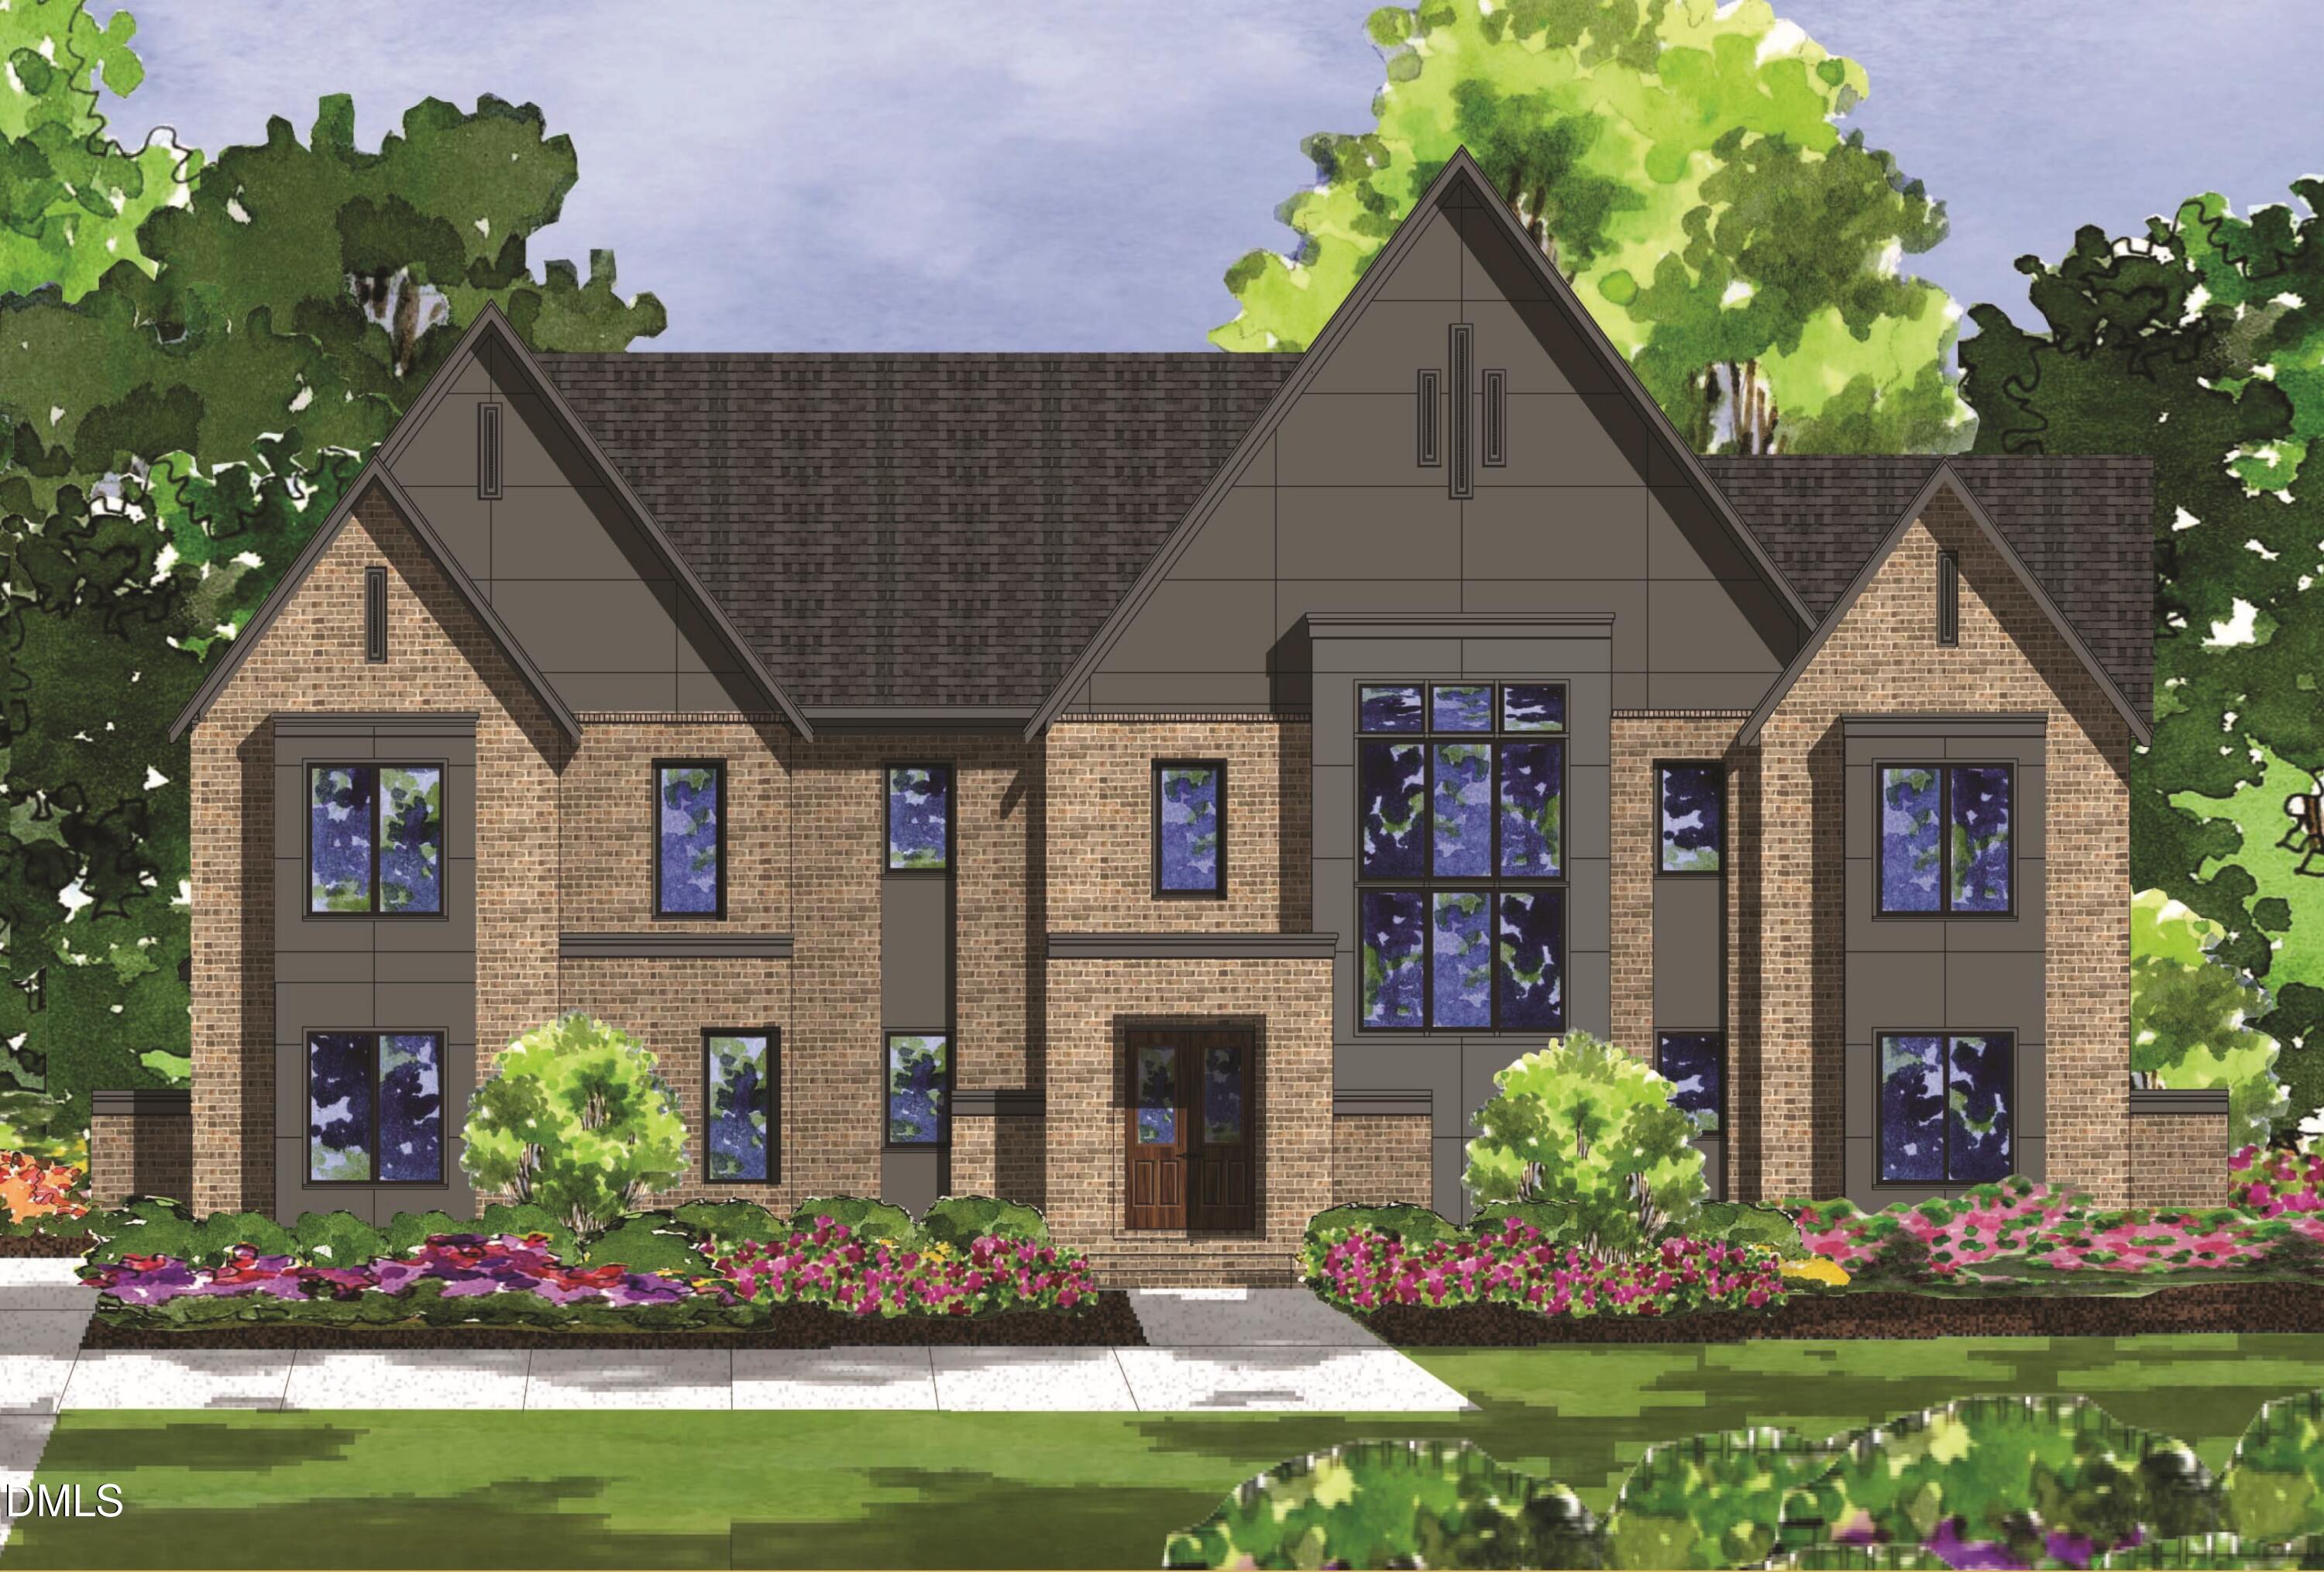
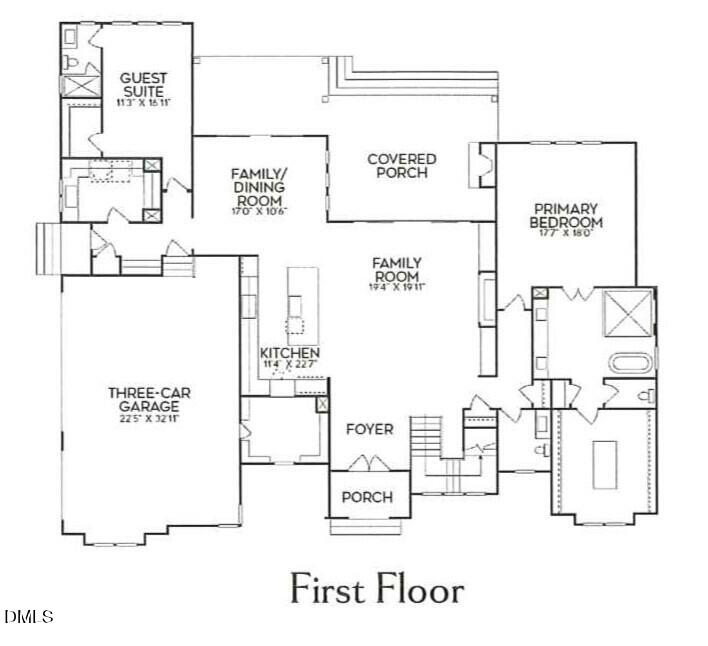
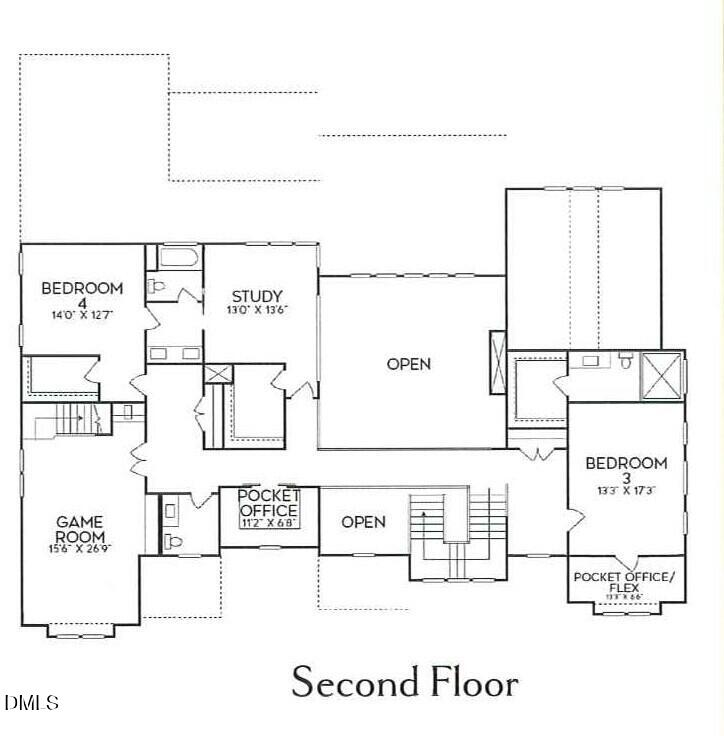
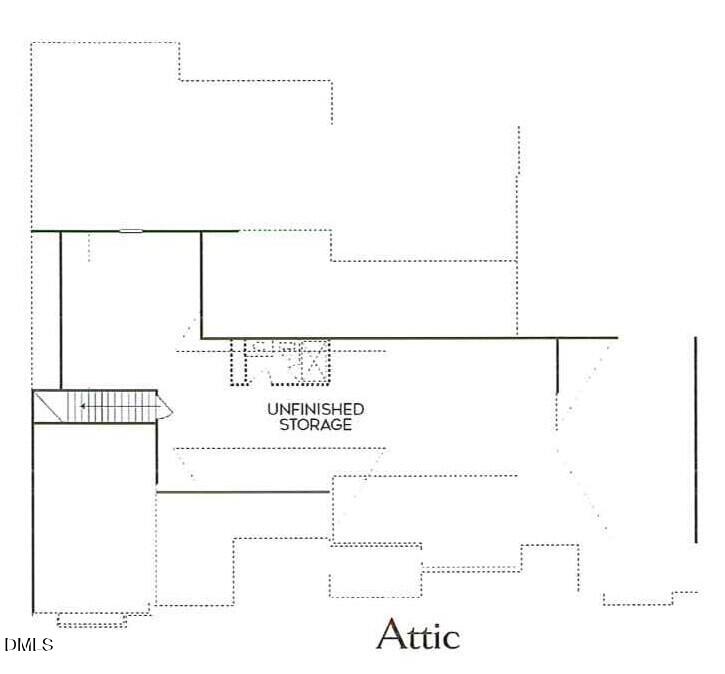
Stunning custom luxury build by Kendall Custom Homes -- a 2026 Parade of Homes entry. This exceptional home is perfectly positioned on a private home site with a luxurious in-ground heated pool and spa. Rich hardwoods span the main level, leading into a stunning gourmet kitchen featuring ceiling-height cabinetry, a large center island, professional appliance package with gas cooktop, built-in refrigerator, and dishwasher, and a hidden pantry with convenient access to the three-car garage. The kitchen flows effortlessly into a sun-drenched casual dining area with its own slider doors to the rear covered porch. The dramatic two-story family room offers a custom surround fireplace with full-height built-ins, and seamless indoor-outdoor living through a slider opening to the covered porch with its own fireplace—overlooking the serene pool oasis. The main-level primary suitewith a vaulted ceiling and a spa-inspired bath complete with a zero-entry tile shower, freestanding soaking tub, and customized walk-in closet. While a private guest suite on the main level is perfect for a guest or in-law suite. Upstairs, you'll find two additional en-suite bedrooms, a generous game room with wet bar, a private study, a pocket office-flex space, and a third floor walk-up attic for ample storage space. Efficiently designed with features including a built-in irrigation system and sealed crawl space, beautifully finished, and set on a premium homesite, this home delivers elevated living at its finest.
Listing Snapshot
Inside Area (SqFt)
6,093 sqft
HOA/Condo/Coop Fees
$115.42 monthly
Recent Activity
| 2 weeks ago | | Listing updated with changes from the MLS® |
| a month ago | | Listing first seen on site |
General Features
Parking
PavedAttachedConcreteDrivewayGarageGarage Door OpenerGarage Faces Side
Property Condition
New Construction
Property Sub Type
Single Family Residence
Security
Carbon Monoxide Detector(s)Smoke Detector(s)
Special Circumstances
Standard
Utilities
Cable AvailableElectricity ConnectedPhone AvailableWater Connected
Interior Features
Appliances
Gas CooktopMicrowavePlumbed For Ice MakerRange HoodRefrigeratorSelf Cleaning OvenTankless Water HeaterOven
Cooling
Central AirGasZoned
Fireplace Features
Family RoomGas LogOutside
Heating
Forced AirNatural Gas
Interior
Built-in FeaturesCeiling Fan(s)ChandelierCrown MoldingDouble VanityEntrance FoyerHigh CeilingsIn-Law FloorplanKitchen IslandOpen FloorplanPantryMaster DownstairsRecessed LightingSoaking TubVaulted Ceiling(s)Walk-In Closet(s)
Laundry Features
Electric Dryer HookupLaundry RoomMain LevelWasher Hookup
Window Features
ENERGY STAR Qualified WindowsInsulated WindowsLow Emissivity Windows
Bedroom 2
Dimensions - 16.0 x 11.0Level - Main
Bedroom 3
Dimensions - 17.0 x 13.0Level - Second
Bedroom 4
Dimensions - 14.0 x 13.0Level - Second
Dining Room
Dimensions - 17.0 x 11.0Level - Main
Entrance Hall
Dimensions - 12.0 x 10.0Level - Main
Family Room
Dimensions - 19.0 x 19.0Level - Main
Game Room
Dimensions - 27.0 x 16.0Level - Second
Kitchen
Dimensions - 23.0 x 11.5Level - Main
Master Bedroom
Dimensions - 18.0 x 17.0Level - Main
Office
Dimensions - 14.0 x 13.0Level - Second
Other
Dimensions - 11.0 x 7.0Level - SecondDescription - Pocket Office
Exterior Features
Construction Details
BrickBrick Veneer
Patio And Porch
CoveredFront PorchRear Porch
Pool Features
HeatedIn GroundOutdoor Pool
Windows/Doors
ENERGY STAR Qualified WindowsInsulated WindowsLow Emissivity Windows
Community Features
Community Features
Street Lights
Financing Terms Available
CashConventional
HOA Fee Frequency
Annually
Schools
Elementary SchoolWake - North Forest Pines Elementary
Middle SchoolWake - Wakefield Middle
High SchoolWake - Wakefield High
Listing courtesy of Jim Allen of Coldwell Banker HPW

Listings that are marked with an icon are provided courtesy of the Triangle MLS, Inc. of North Carolina, Internet Data Exchange Database. Copyright 2026 Triangle MLS, Inc. of North Carolina. All rights reserved.
Last checked: 2026-08-12 10:55 AM UTC
Source: Walkscore

Did you know? You can invite friends and family to your search. They can join your search, rate and discuss listings with you.