Save
Ask
Tour
Hide
Share
$1,115,000
20 Days On Site

1128 Covered Bridge Trail
Chapel Hill, NC 27517

For Sale|Single Family Residence|Active
5
Beds
5
Total Baths
4
Full Baths
1
Partial Bath
4,219
SqFt
$264
/SqFt
2016
Built
Subdivision:
The Legacy at Jordan Lake
County:
Chatham
Call Now: 919-844-1152
Is this the listing for you? We can help make it yours.
919-844-1152
1128 Covered Bridge Trail1128 Covered Bridge Trail1128 Covered Bridge Trail1128 Covered Bridge Trail
Save
Ask
Tour
Hide
Share

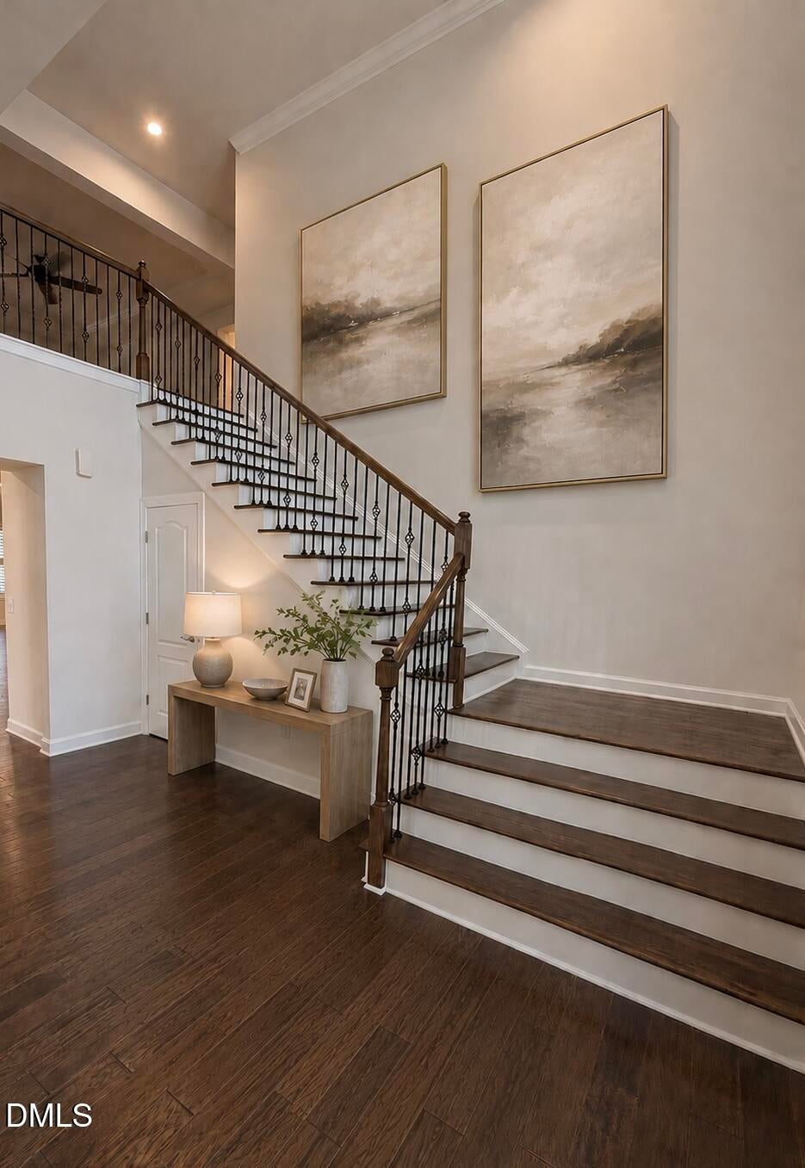
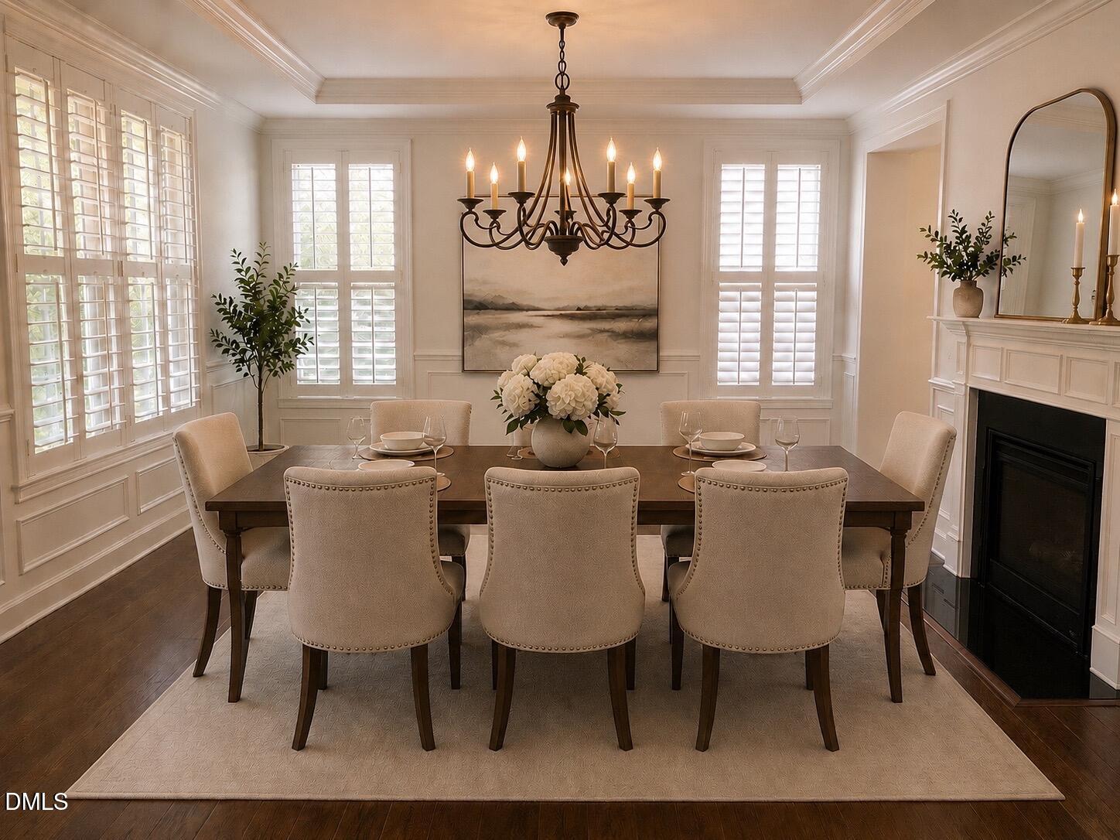
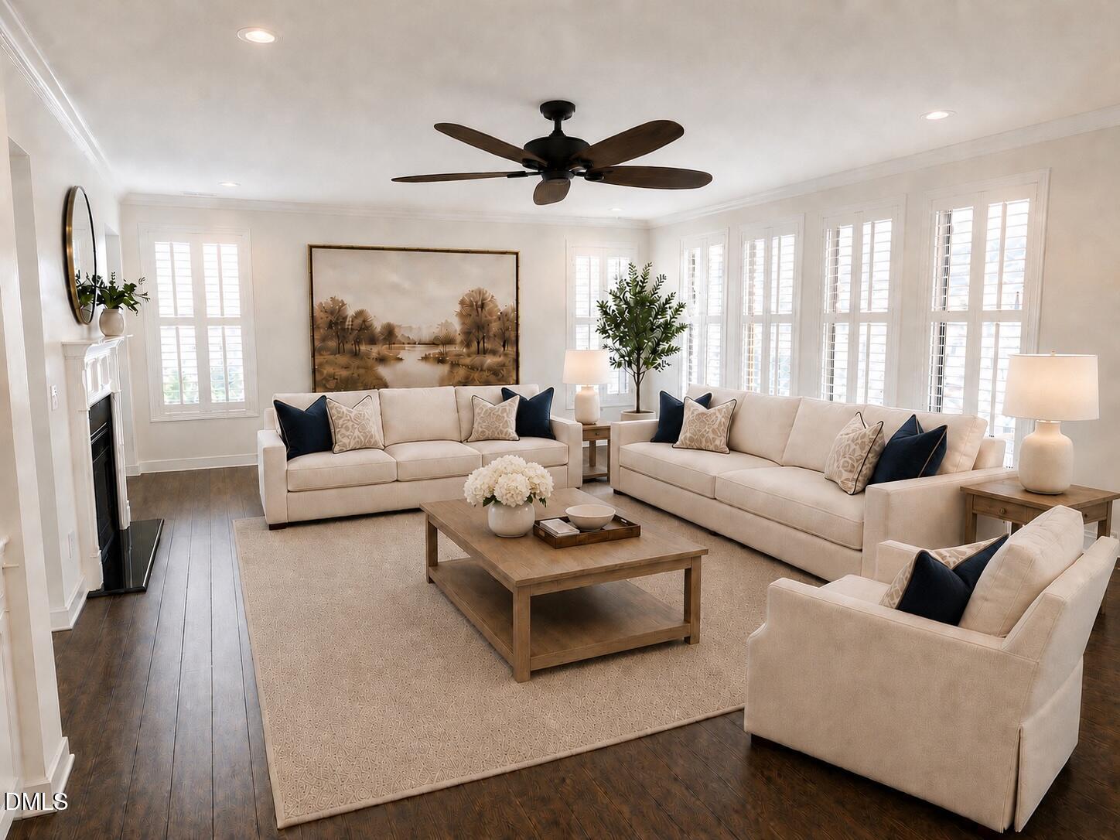
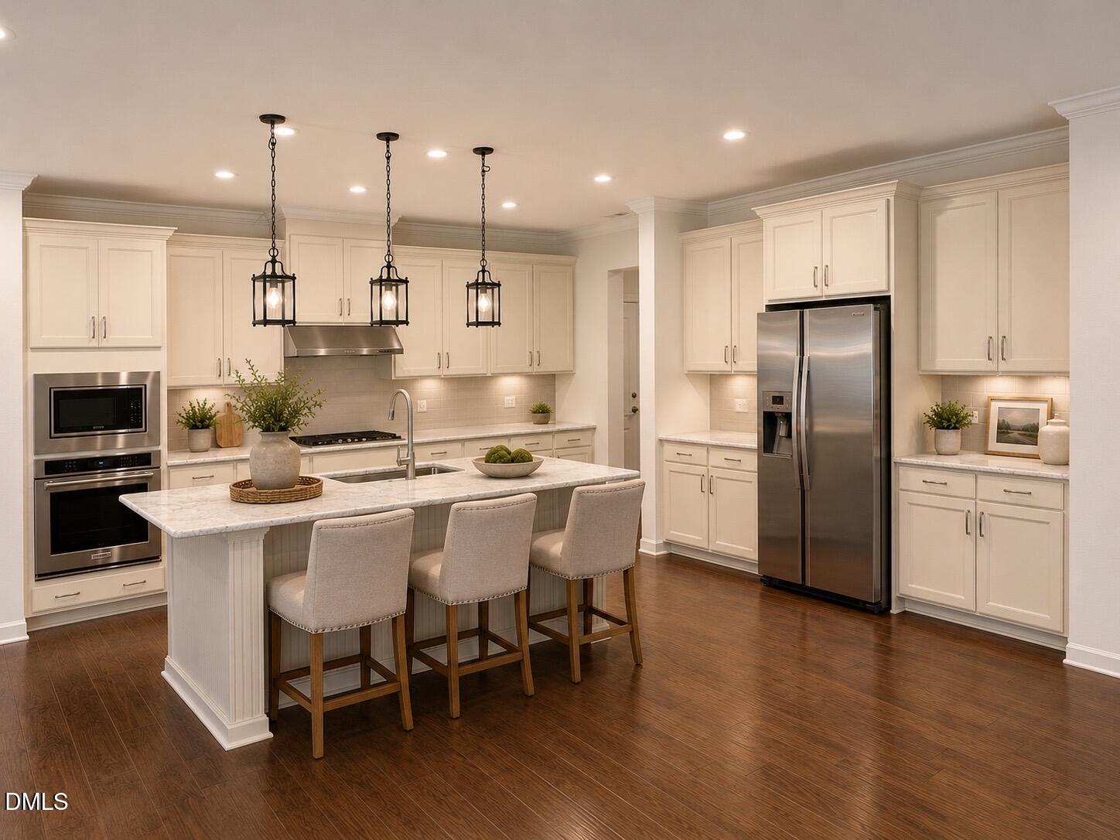
Step into the epitome of luxury with this stunning 5-bedroom, 4.5-bathroom, and backyard pool oasis estate home, nestled within an exclusive gated community. Built in 2016, this exquisite 4,200+ square-foot masterfully crafted home blends sophistication with comfort. Upon entry, you're greeted by an inviting double-sided fireplace, setting the tone for cozy yet elegant living spaces. The kitchen is a chef's dream, featuring a spacious walk-in pantry, a large kitchen island, and an abundance of counter and cupboard space. One spacious guest bedroom is conveniently located on the main floor with a large office adjacent, which can be used as a bedroom or coupled with the guest bedroom, a spacious in-law suite. The upstairs of this luxurious home is designed for both comfort and versatility. The primary suite serves as a private retreat, featuring a spacious walk-in closet. A generous flex space offers endless possibilities, whether used as a home office, media center, playroom, or additional lounge area. Three well-appointed bedrooms, accompanied by two full bathrooms, provide ample space for family or guests. Conveniently located on the second floor, the laundry room ensures effortless daily living. This thoughtfully designed upper-level blends functionality with elegance, creating an inviting atmosphere throughout. Outdoor living is equally impressive, with a 40-foot fiberglass inground, saltwater pool with waterfall features and a large patio perfect for relaxation and hosting gatherings. With over half an acre of beautifully manicured grounds and a 3.5 -car garage, this estate offers space, style, and functionality in one breathtaking package. Experience unparalleled luxury—this exceptional home is waiting to welcome you!

Save
Ask
Tour
Hide
Share
Listing Snapshot
Price 
$1,115,000
Days On Site 
20 Days
Bedrooms 
5
Inside Area (SqFt) 
4,219 sqft
Total Baths 
5
Full Baths 
4
Partial Baths 
1
Lot Size 
0.55 Acres
Year Built 
2016
MLS® Number 
10178719
Status 
Active
Property Tax 
$5,210.85
HOA/Condo/Coop Fees 
$250 monthly
Sq Ft Source 
N/A
Friends & Family
Recent Activity
4 days agoListing updated with changes from the MLS®
3 weeks agoListing first seen on site
General Features
Acres 
0.55
Attached Garage 
Yes
Garage 
Yes
Garage Spaces 
3
Levels 
Two
Parking 
AttachedDrivewayGarage Door OpenerGarage Faces Side
Parking Spaces 
8
Property Sub Type 
Single Family Residence
Security 
Security Gate
Sewer 
Public Sewer
Special Circumstances 
Standard
SqFt Above 
4219
SqFt Total 
4219
Style 
Traditional
Water Source 
Public
Interior Features
Appliances 
DishwasherGas CooktopMicrowaveRange HoodRefrigeratorStainless Steel Appliance(s)Tankless Water Heater
Cooling 
Central AirZoned
Fireplace 
Yes
Fireplace Features 
Dining RoomDouble SidedFamily RoomGas Log
Fireplaces 
1
Flooring 
CarpetHardwoodTile
Interior 
Ceiling Fan(s)Double VanityEat-in KitchenEntrance FoyerIn-Law FloorplanKitchen IslandRecessed LightingSoaking TubTray Ceiling(s)Walk-In Closet(s)
Laundry Features 
Laundry RoomUpper Level
Main Level Bedrooms 
1
Window Features 
Insulated WindowsPlantation Shutters
Bedroom 2 
Dimensions - 13.3 x 11.5Level - Second
Bedroom 3 
Dimensions - 12.4 x 11.6Level - Second
Bedroom 4 
Dimensions - 12.0 x 11.6Level - Second
Bedroom 5 
Dimensions - 16.2 x 13.0Level - Main
Bonus Room 
Dimensions - 12.0 x 11.7Level - Second
Breakfast Room 
Dimensions - 15.0 x 12.8Level - Main
Dining Room 
Dimensions - 15.0 x 16.0Level - Main
Entrance Hall 
Dimensions - 17.8 x 7.9Level - Main
Family Room 
Dimensions - 20.0 x 21.0Level - Main
Kitchen 
Dimensions - 17.0 x 17.8Level - Main
Laundry 
Dimensions - 8.3 x 6.9Level - Second
Master Bedroom 
Dimensions - 18.8 x 14.9Level - Second
Mud Room 
Dimensions - 7.0 x 11.0Level - Main
Office 
Dimensions - 12.0 x 14.6Level - Main
Other 
Dimensions - 36.4 x 30.6Level - Main
Recreation Room 
Dimensions - 15.0 x 17.6Level - Second
Save
Ask
Tour
Hide
Share
Exterior Features
Construction Details 
Brick VeneerFiber CementStone Veneer
Exterior 
Fire PitRain Gutters
Fencing 
Back Yard
Lot Features 
Landscaped
Patio And Porch 
CoveredDeckPatioPorch
Pool Features 
FencedIn GroundSalt WaterWaterfall
Roof 
Shingle
View 
Trees/Woods
Waterview 
Trees/Woods
Windows/Doors 
Insulated WindowsPlantation Shutters
Community Features
Association Dues 
250
Community Features 
ClubhouseFitness CenterGolfPlaygroundPoolTennis Court(s)
Financing Terms Available 
CashConventional
HOA Fee Frequency 
Monthly
Schools
School District
Unknown
Elementary School
Chatham - North Chatham Elementary
Middle School
Chatham - Margaret B Pollard Middle School
High School
Chatham - Seaforth High School
Listing courtesy of David Wilson of Carolina's Choice Real Estate


Listings that are marked with an icon are provided courtesy of the Triangle MLS, Inc. of North Carolina, Internet Data Exchange Database. Copyright 2026 Triangle MLS, Inc. of North Carolina. All rights reserved.

Last checked: 2026-07-29 05:15 AM UTC

Neighborhood & Commute
Source: Walkscore
Save
Ask
Tour
Hide
Share