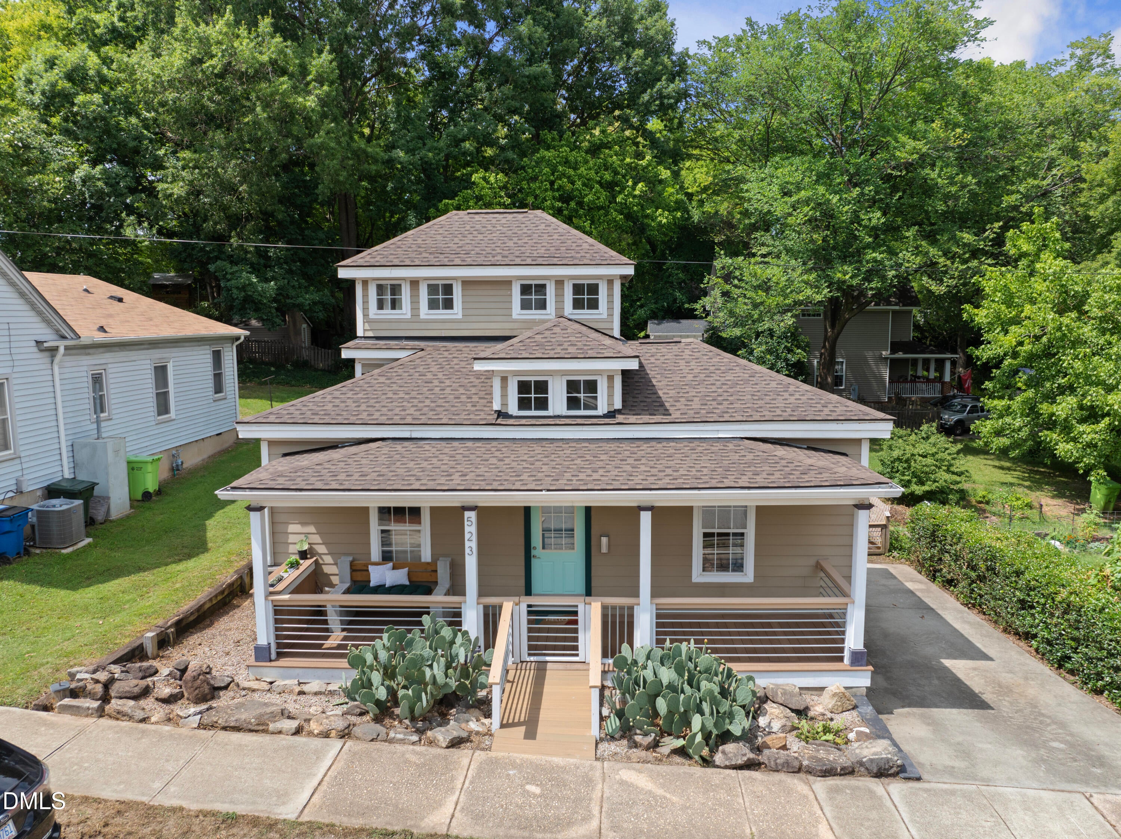
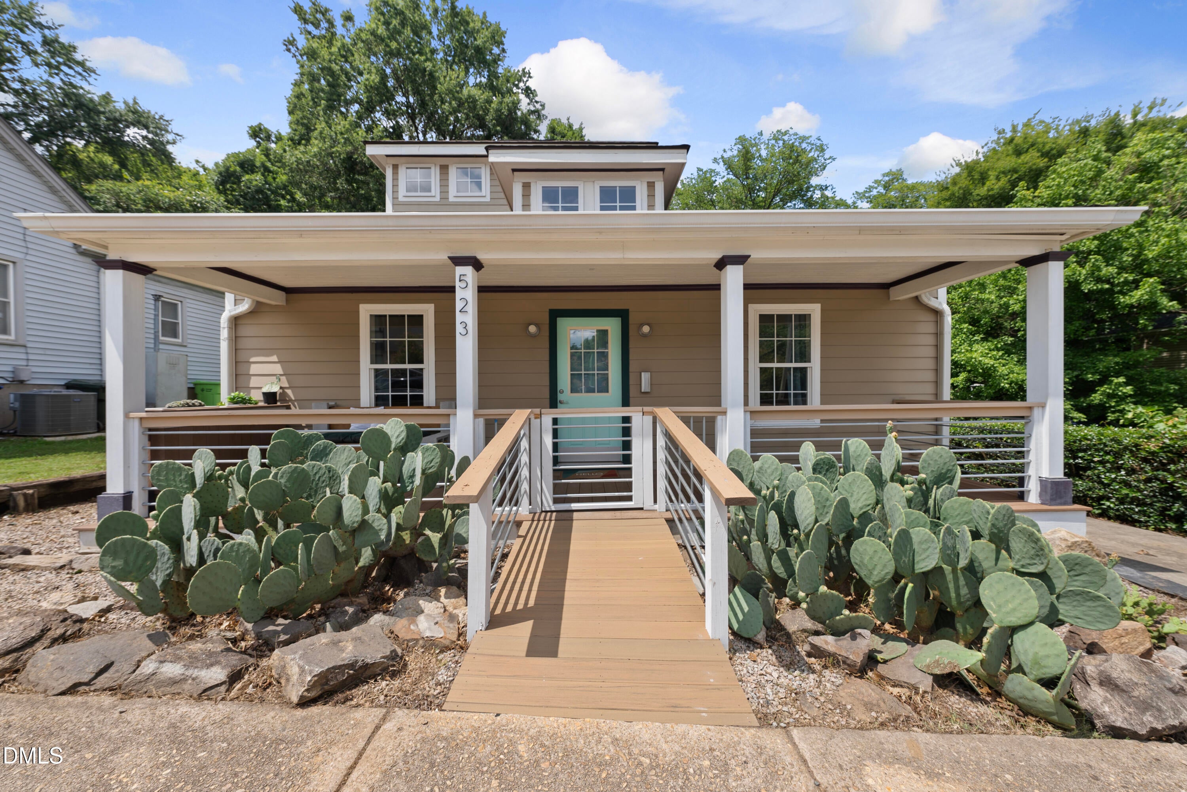
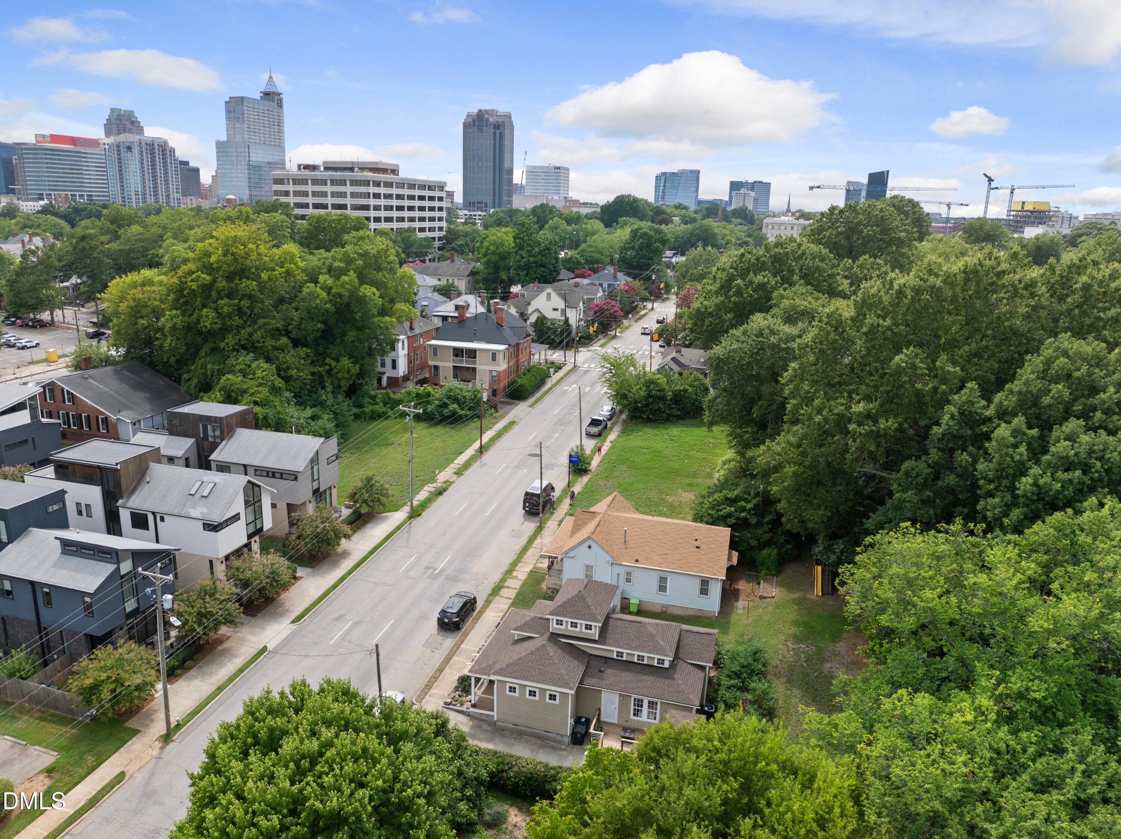
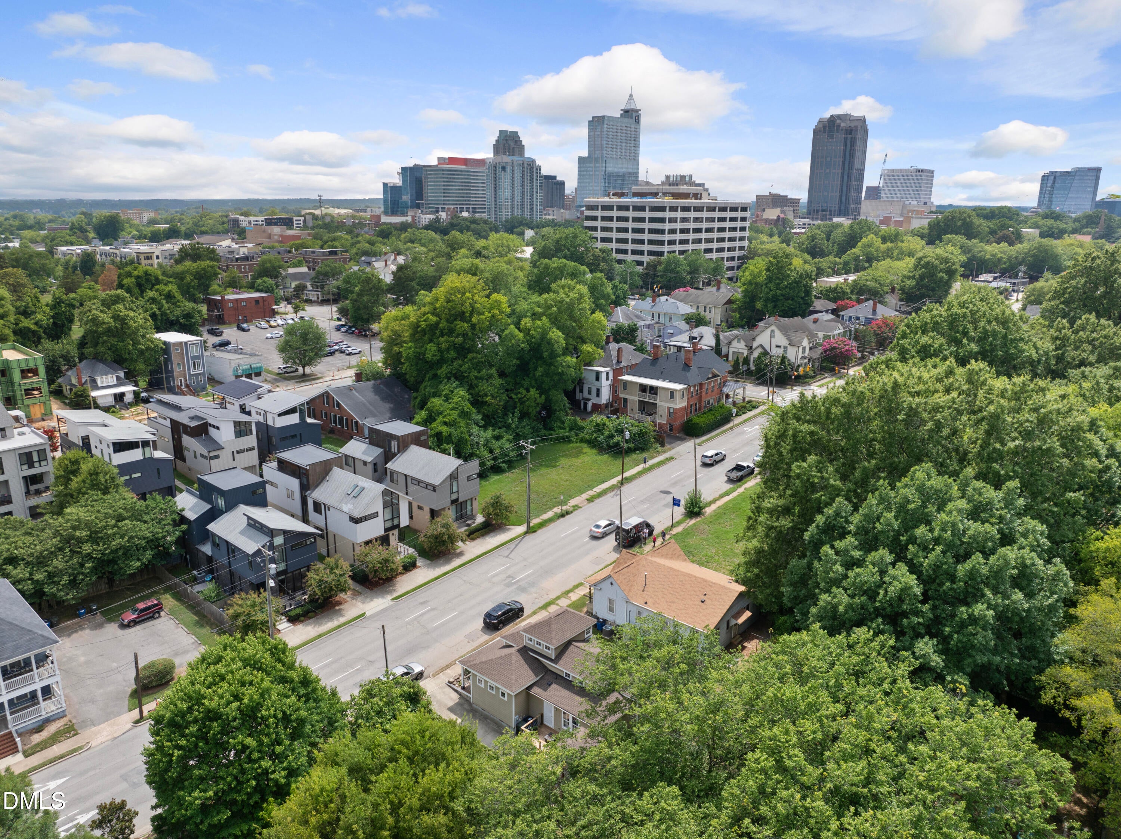
New Price Improvement!! Enjoy low-maintenance living just steps from Historic Oakwood and only a few blocks from the State Capitol, Person Street, restaurants, breweries, and everything downtown Raleigh has to offer. Originally built in 1920 completely gutted in 2005/6, expanded, and reimagined in 2009/10, this home blends historic charm with modern comfort. Inside, you'll find soaring ceilings, abundant natural light, and an open layout that create a bright and inviting space. The spacious primary bedroom, versatile loft which could be enclosed, and two unfinished storage areas provide flexibility for guests, a home office, or additional storage. Enjoy the private deck with room for a fire pit and outdoor seating, plus a storage shed, small fenced garden area, concrete driveway, and gated front porch—all designed for easy, low-maintenance living. Recent improvements include a new roof (2026) and partial crawl space encapsulation (2024), offering added peace of mind. A rare opportunity to own a move-in-ready home in one of downtown Raleigh's most desirable locations.
Listing Snapshot
Inside Area (SqFt)
1,327 sqft
Recent Activity
| 5 days ago | | Price changed to $499,000 |
| 5 days ago | | Listing updated with changes from the MLS® |
| 3 months ago | | Listing first seen on site |
General Features
Disclosures
Lead Based PaintSeller Disclosure
Foundation
Concrete Perimeter
Green Energy Efficient
AppliancesHVACThermostat
Parking
ConcreteDrivewayOff StreetOn StreetParking Pad
Property Condition
Updated/Remodeled
Property Sub Type
Single Family Residence
Security
Smoke Detector(s)Security System Owned
Special Circumstances
Standard
Utilities
Electricity ConnectedSewer ConnectedWater Connected
Interior Features
Appliances
Built-In Electric RangeBuilt-In RangeDryerDisposalDishwasherENERGY STAR Qualified AppliancesENERGY STAR Qualified WasherElectric RangeENERGY STAR Qualified DryerElectric Water HeaterFree-Standing RefrigeratorIce MakerPlumbed For Ice MakerRangeRefrigeratorRange HoodSelf Cleaning OvenStainless Steel Appliance(s)Vented Exhaust FanWasherWasher/Dryer Stacked
Cooling
Central AirCeiling Fan(s)ElectricExhaust FanENERGY STAR Qualified EquipmentHeat Pump
Flooring
Ceramic TileHardwoodTileWood
Heating
ElectricForced AirHeat Pump
Interior
Breakfast BarBookcasesCathedral Ceiling(s)Ceiling Fan(s)Crown MoldingEat-in KitchenGranite CountersHigh CeilingsHigh Speed InternetKitchen IslandLow Flow Plumbing FixturesOpen FloorplanPantryRecessed LightingSmart ThermostatStorageStone CountersVaulted Ceiling(s)Walk-In Closet(s)Master Downstairs
Laundry Features
Laundry ClosetInsideMain Level
Window Features
Insulated Windows
Entrance Hall
Level - Main
Master Bathroom
Level - Main
Master Bedroom
Level - Main
Exterior Features
Construction Details
ConcreteFiber Cement
Exterior
GardenLightingRain Barrel/Cistern(s)Rain GuttersStorage
Fencing
Back YardGateWoodFenced
Lot Features
City LotFront YardGentle SlopingRectangular LotSloped
Other Structures
OutbuildingShed(s)Storage
Patio And Porch
CoveredDeckFront PorchPorchSee Remarks
Road Frontage
City Street
View
NeighborhoodTrees/Woods
Waterview
NeighborhoodTrees/Woods
Windows/Doors
Insulated Windows
Community Features
Accessibility Features
Accessible Approach with Ramp
Community Features
CurbsSuburbanStreet LightsSidewalks
Financing Terms Available
CashConventionalFHAVA Loan
Building Access
Front of House
Schools
Elementary SchoolWake County Schools
Middle SchoolWake County Schools
High SchoolWake County Schools
Listing courtesy of Phizzy King of Coldwell Banker HPW

Listings that are marked with an icon are provided courtesy of the Triangle MLS, Inc. of North Carolina, Internet Data Exchange Database. Copyright 2026 Triangle MLS, Inc. of North Carolina. All rights reserved.
Last checked: 2026-09-22 12:04 PM UTC
Source: Walkscore

Did you know? You can invite friends and family to your search. They can join your search, rate and discuss listings with you.