Save
Ask
Tour
Hide
Share
$440,000
24 Days On Site

512 Durants Neck Lane
Morrisville, NC 27560

For Sale|Townhouse|Active
3
Beds
3
Total Baths
2
Full Baths
1
Partial Bath
2,015
SqFt
$218
/SqFt
2016
Built
Subdivision:
Everett Square
County:
Wake
Call Now: 919-844-1152
Is this the listing for you? We can help make it yours.
919-844-1152
Upcoming Open Houses
Sun, Jul 26, 3:00 PM - 5:00 PM
512 Durants Neck Lane512 Durants Neck Lane512 Durants Neck Lane512 Durants Neck Lane
Save
Ask
Tour
Hide
Share

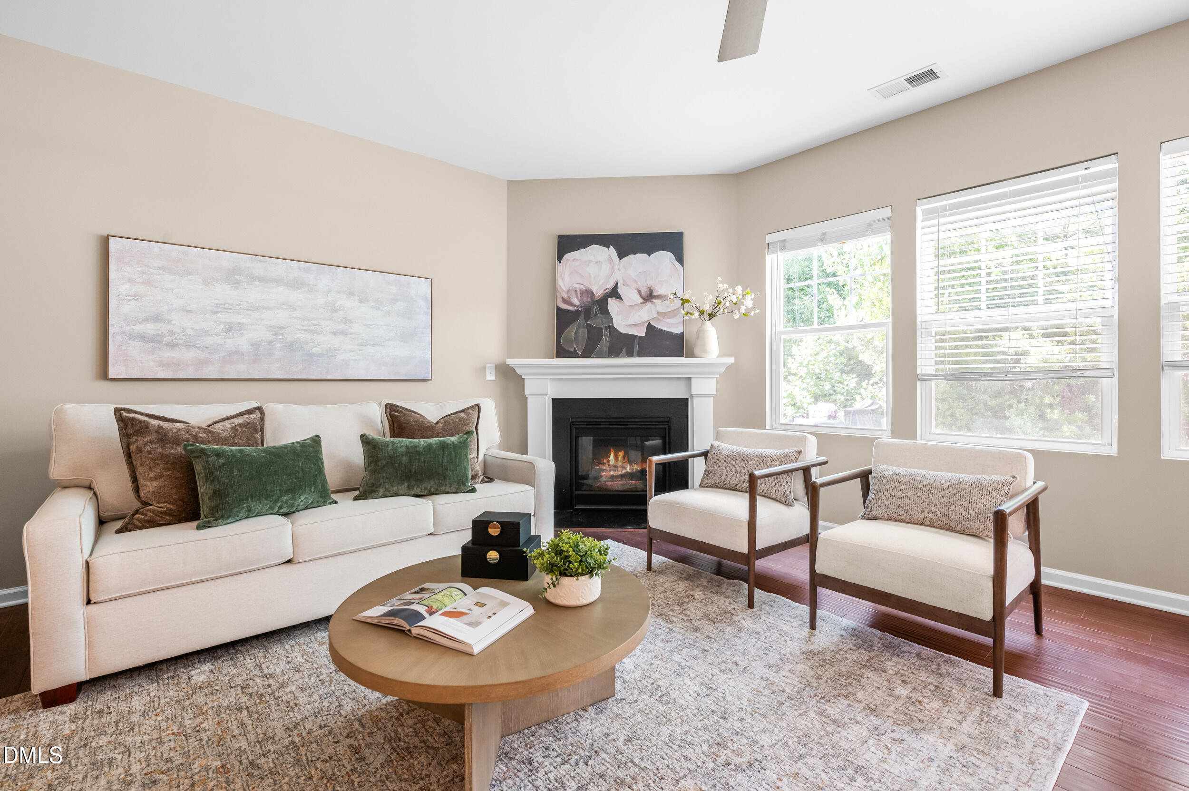
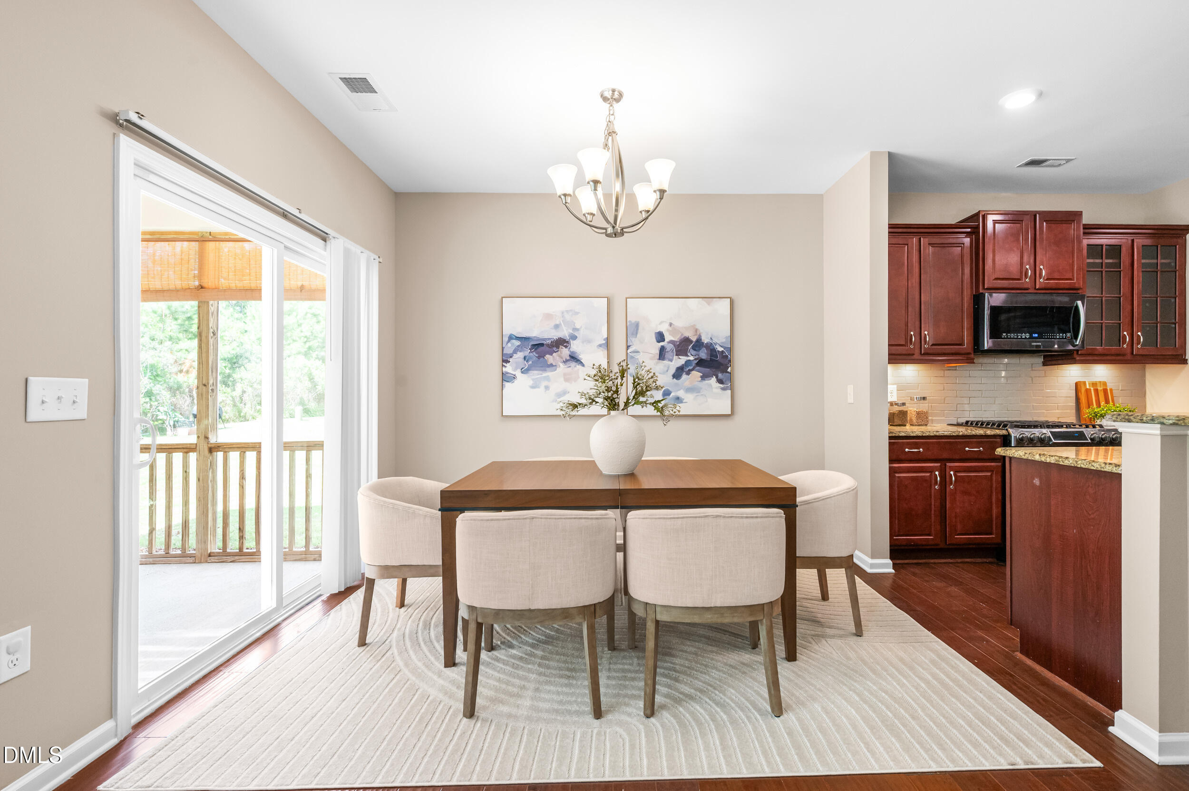
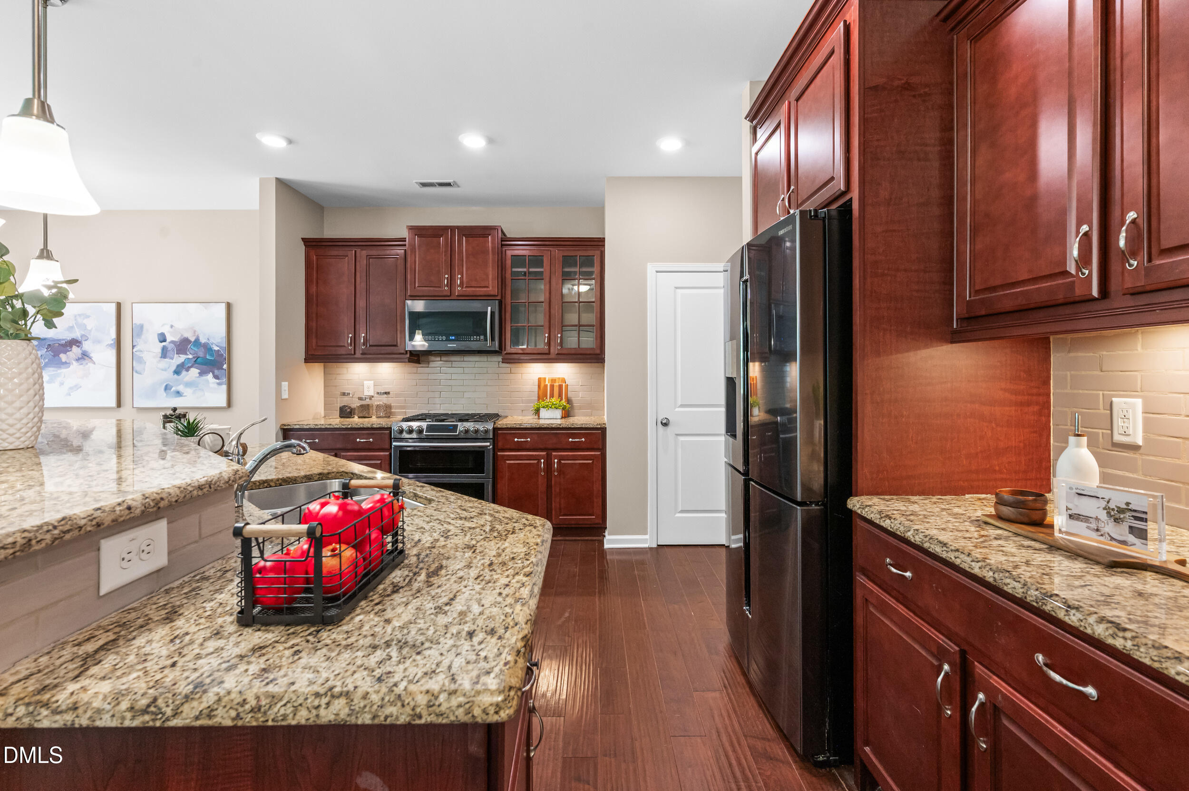
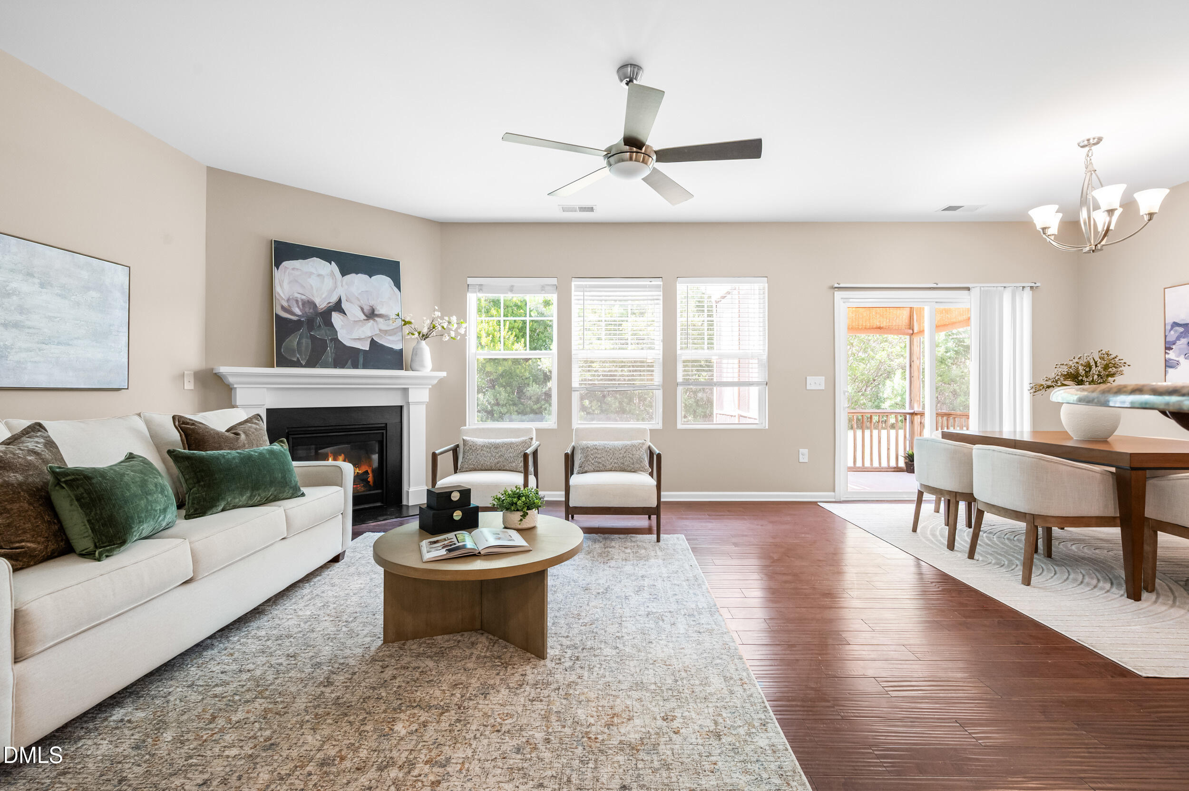
Sophisticated End-Unit Living in the Heart of Morrisville. Located in the highly accessible Everette Square community, this beautifully maintained end-unit townhome combines modern convenience with the rare luxury of a screened porch and private backyard. The interior features a completely fresh, neutral paint throughout. The main level is designed for effortless entertaining, featuring a light-filled, open-concept kitchen with an island, under-cabinet lighting, pull-out drawers, and a seamless transition to the dining area and living room with a fireplace. Upstairs, a spacious loft offers flexible workspace, gym, or media space, separating two guest bedrooms from the generous primary suite. The primary retreat features dual vanities, a deep garden tub, a separate shower, and a large walk-in closet. Just minutes from RTP, RDU, I-40, and premier local dining. An exceptional, turn-key value in one of the Triangle's highest-demand submarkets.

Save
Ask
Tour
Hide
Share
Listing Snapshot
Price 
$440,000
Days On Site 
24 Days
Bedrooms 
3
Inside Area (SqFt) 
2,015 sqft
Total Baths 
3
Full Baths 
2
Partial Baths 
1
Lot Size 
0.06 Acres
Year Built 
2016
MLS® Number 
10177759
Status 
Active
Property Tax 
$4,038.61
HOA/Condo/Coop Fees 
$149 monthly
Sq Ft Source 
N/A
Friends & Family
Recent Activity
yesterdayListing updated with changes from the MLS®
3 weeks agoListing first seen on site
General Features
Acres 
0.06
Attached Garage 
Yes
Foundation 
Slab
Garage 
Yes
Garage Spaces 
2
Levels 
Two
Parking 
Attached
Parking Spaces 
4
Property Sub Type 
Townhouse
Sewer 
Public Sewer
Special Circumstances 
Standard
SqFt Above 
2015
SqFt Total 
2015
Style 
Traditional
Water Source 
Public
Zoning 
C-MDR
Interior Features
Appliances 
DishwasherDisposalDryerGas RangeGas Water HeaterMicrowaveOvenRefrigeratorWasher
Cooling 
Central Air
Fireplace 
Yes
Fireplaces 
1
Flooring 
CarpetCeramic TileOther
Interior 
Ceiling Fan(s)Double VanityKitchen IslandPantryWalk-In Closet(s)
Laundry Features 
Main Level
Bedroom 2 
Dimensions - 11.0 x 12.8Level - Second
Bedroom 3 
Dimensions - 11.4 x 13.0Level - Second
Dining Room 
Dimensions - 8.6 x 11.2Level - Main
Living Room 
Dimensions - 13.2 x 16.5Level - Main
Loft 
Dimensions - 9.3 x 11.7Level - Second
Master Bedroom 
Dimensions - 13.4 x 16.3Level - Second
Save
Ask
Tour
Hide
Share
Exterior Features
Construction Details 
BrickVinyl Siding
Other Structures 
None
Roof 
Shingle
Windows/Doors 
Sliding Doors
Community Features
Association Dues 
149
Community Features 
Pool
Financing Terms Available 
CashConventional
HOA Fee Frequency 
Monthly
Schools
School District
Unknown
Elementary School
Wake - Pleasant Grove Elementary School
Middle School
Wake - Alston Ridge Middle
High School
Wake - Panther Creek High
Listing courtesy of Shikha Anand of EXP Realty LLC


Listings that are marked with an icon are provided courtesy of the Triangle MLS, Inc. of North Carolina, Internet Data Exchange Database. Copyright 2026 Triangle MLS, Inc. of North Carolina. All rights reserved.

Last checked: 2026-07-26 04:21 PM UTC

Neighborhood & Commute
Source: Walkscore
Save
Ask
Tour
Hide
Share