
Save
Ask
Tour
Hide
$230,000
27 Days On Site
400 Blackmon StreetFour Oaks, NC 27524
Single Family Residence|Pending
3
Beds
2
Total Baths
1
Full Bath
1
Partial Bath
1,433
SqFt
$161
/SqFt
1962
Built
Subdivision:
Not in a Subdivision
County:
Johnston
Call Now: 919-844-1152
Is this the listing for you? We can help make it yours.
919-844-1152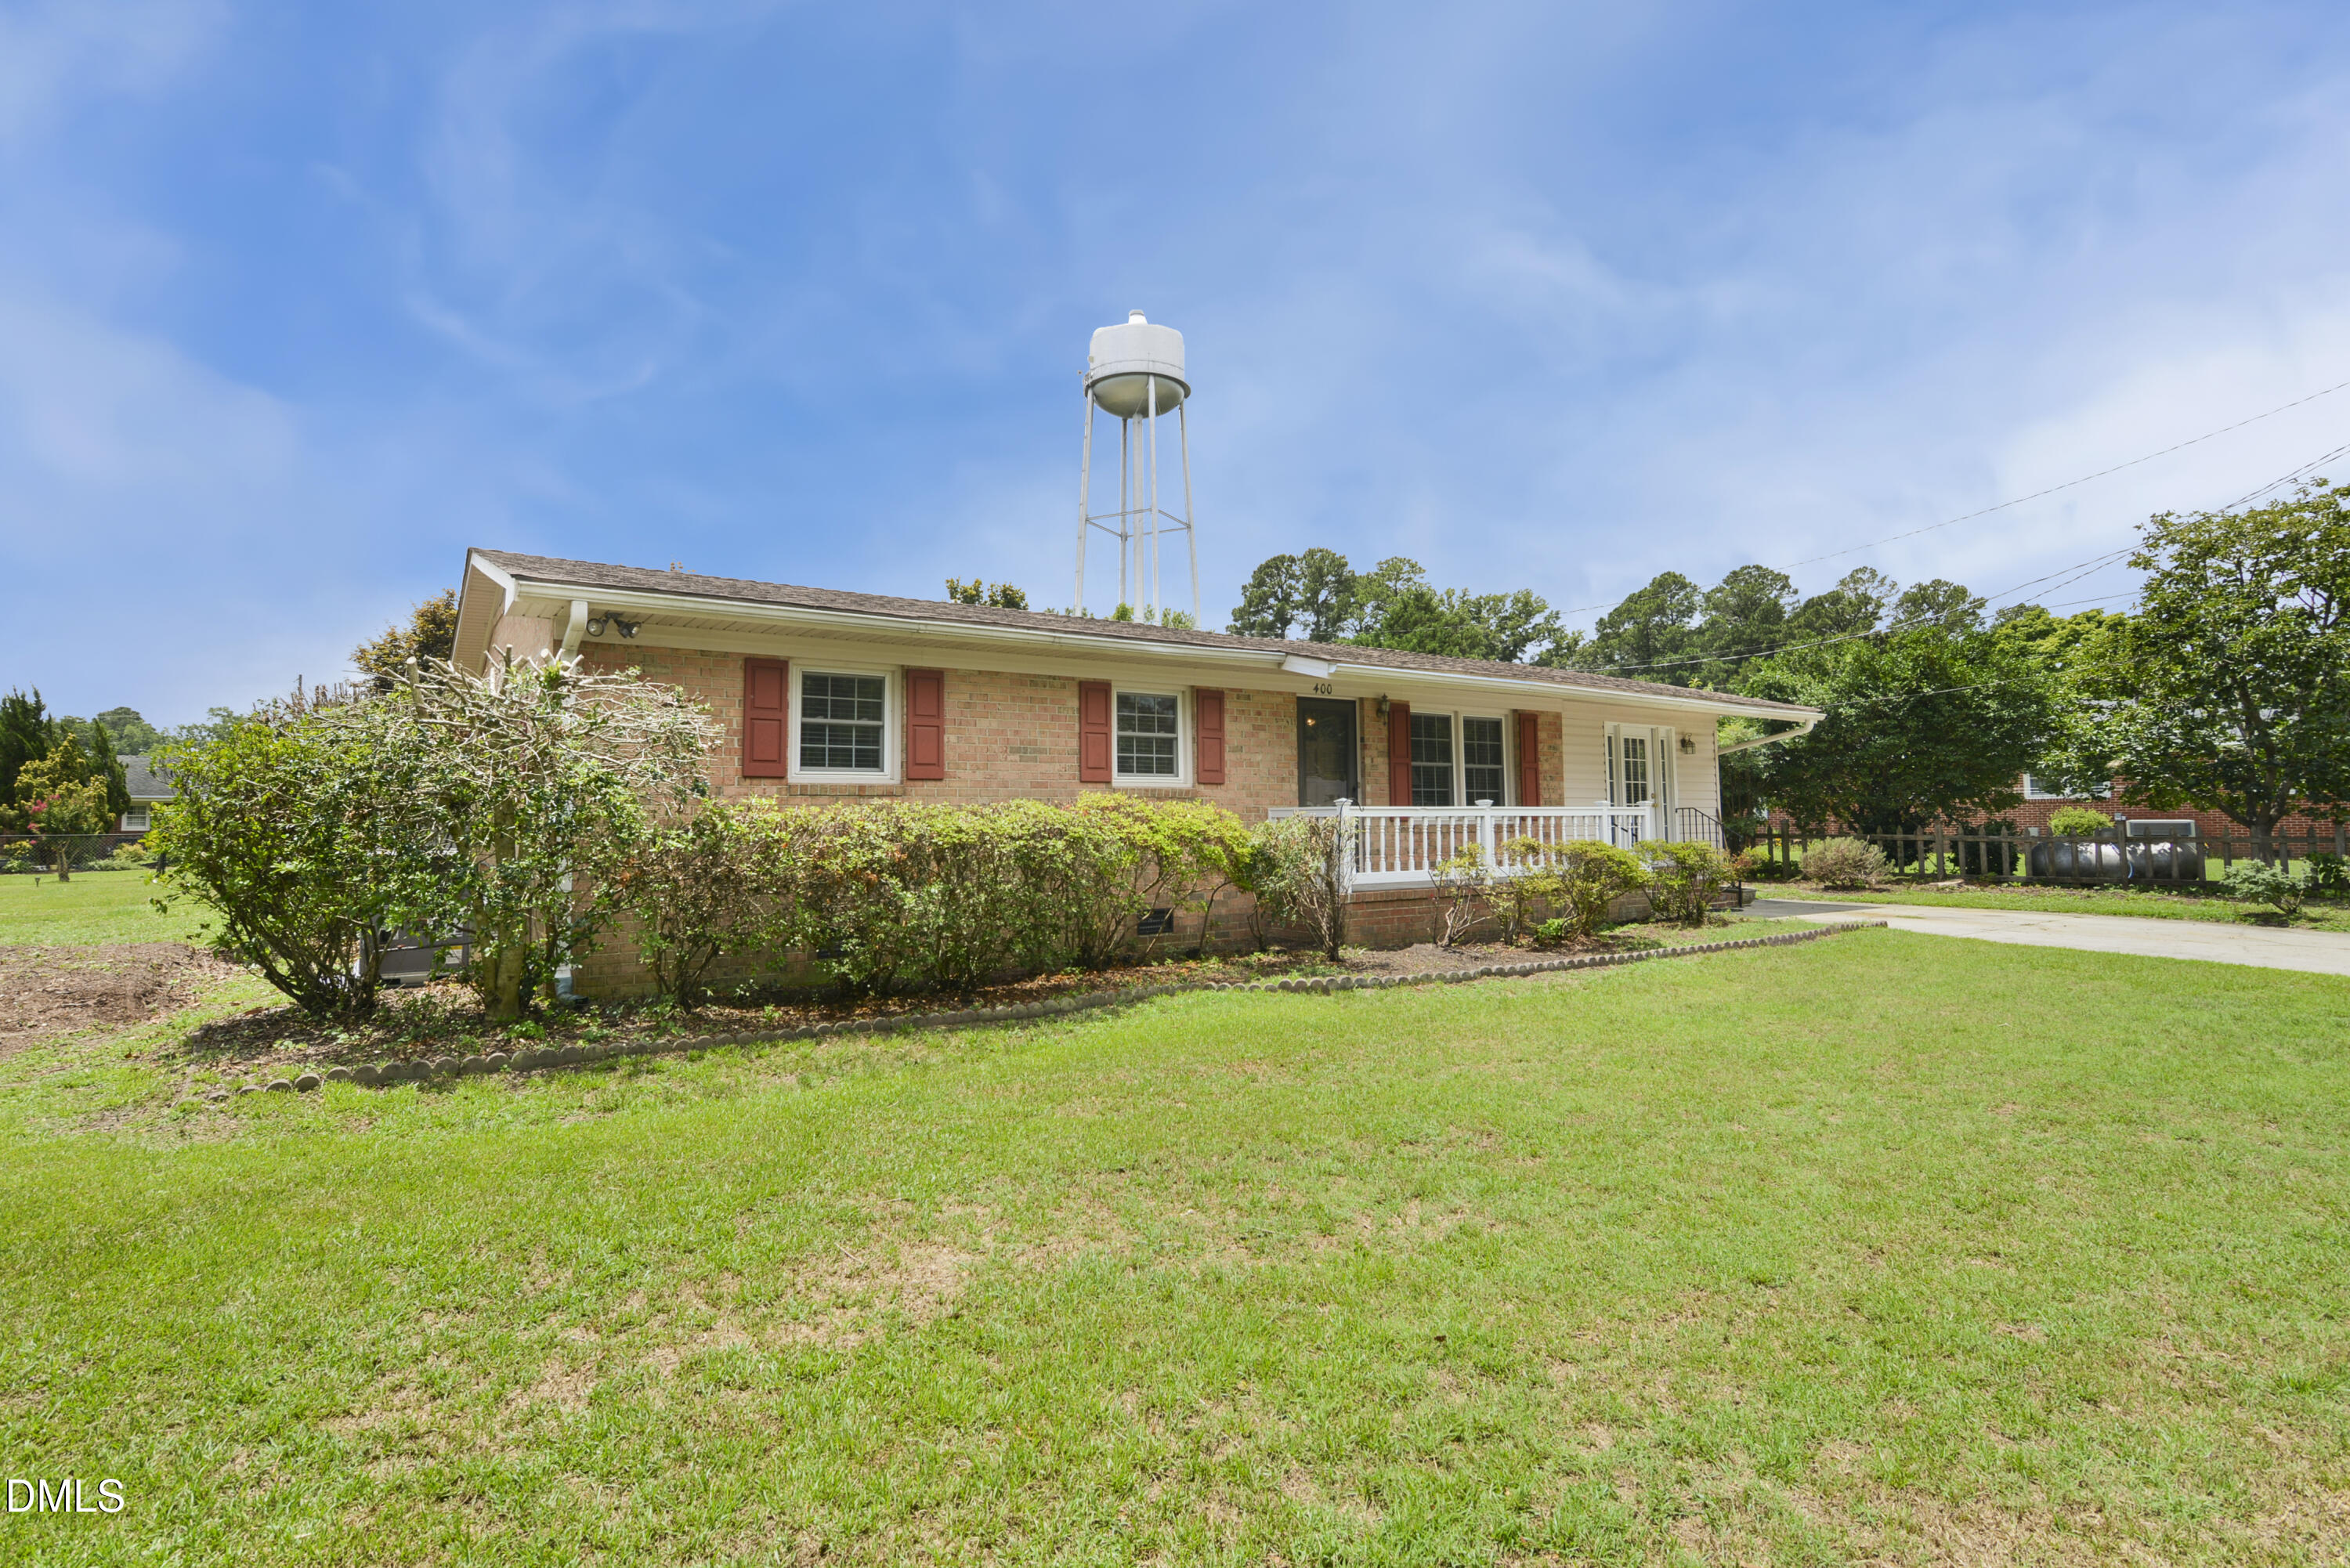
Save
Ask
Tour
Hide
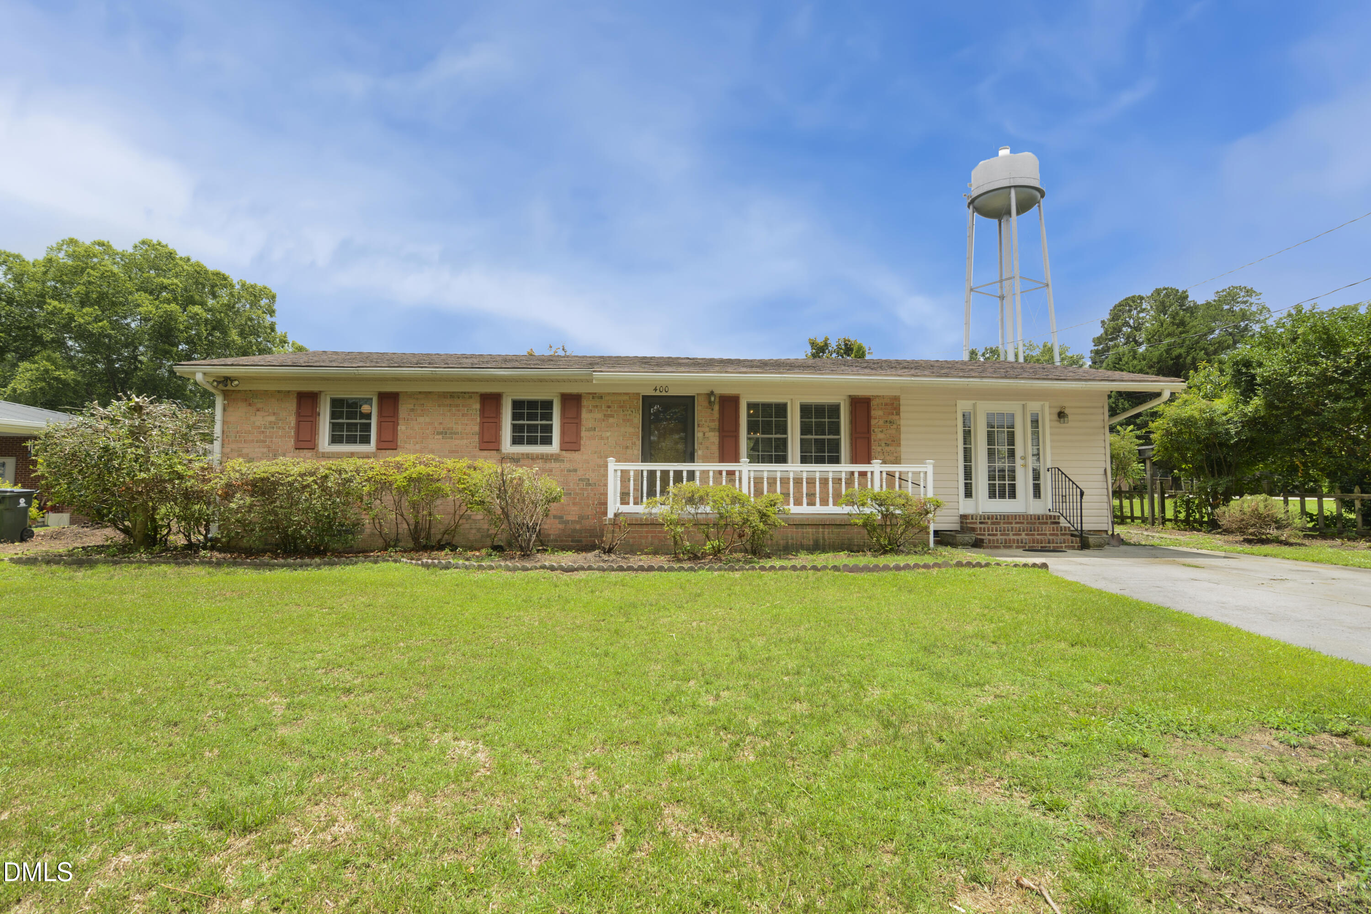
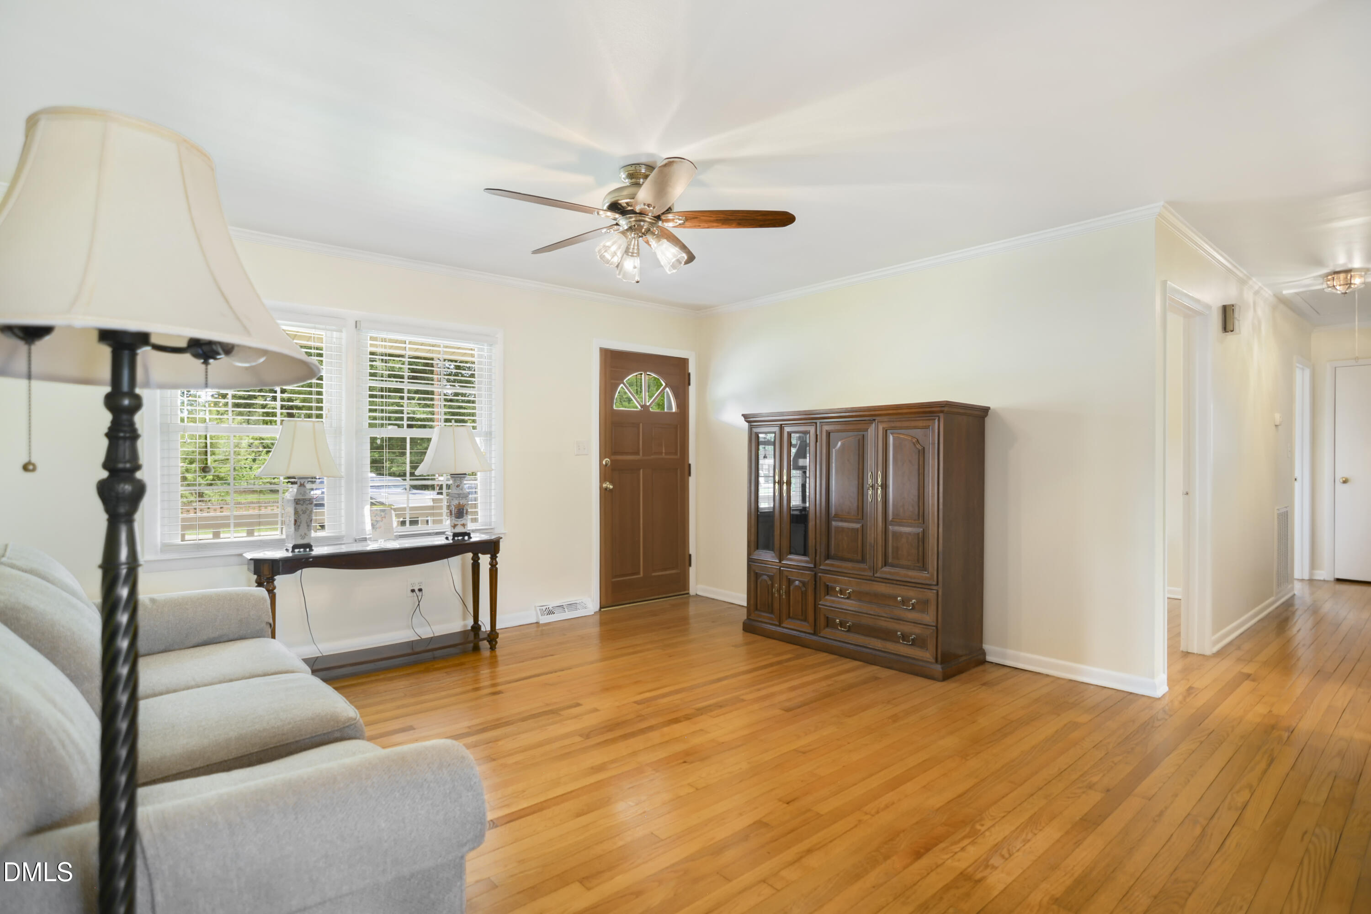
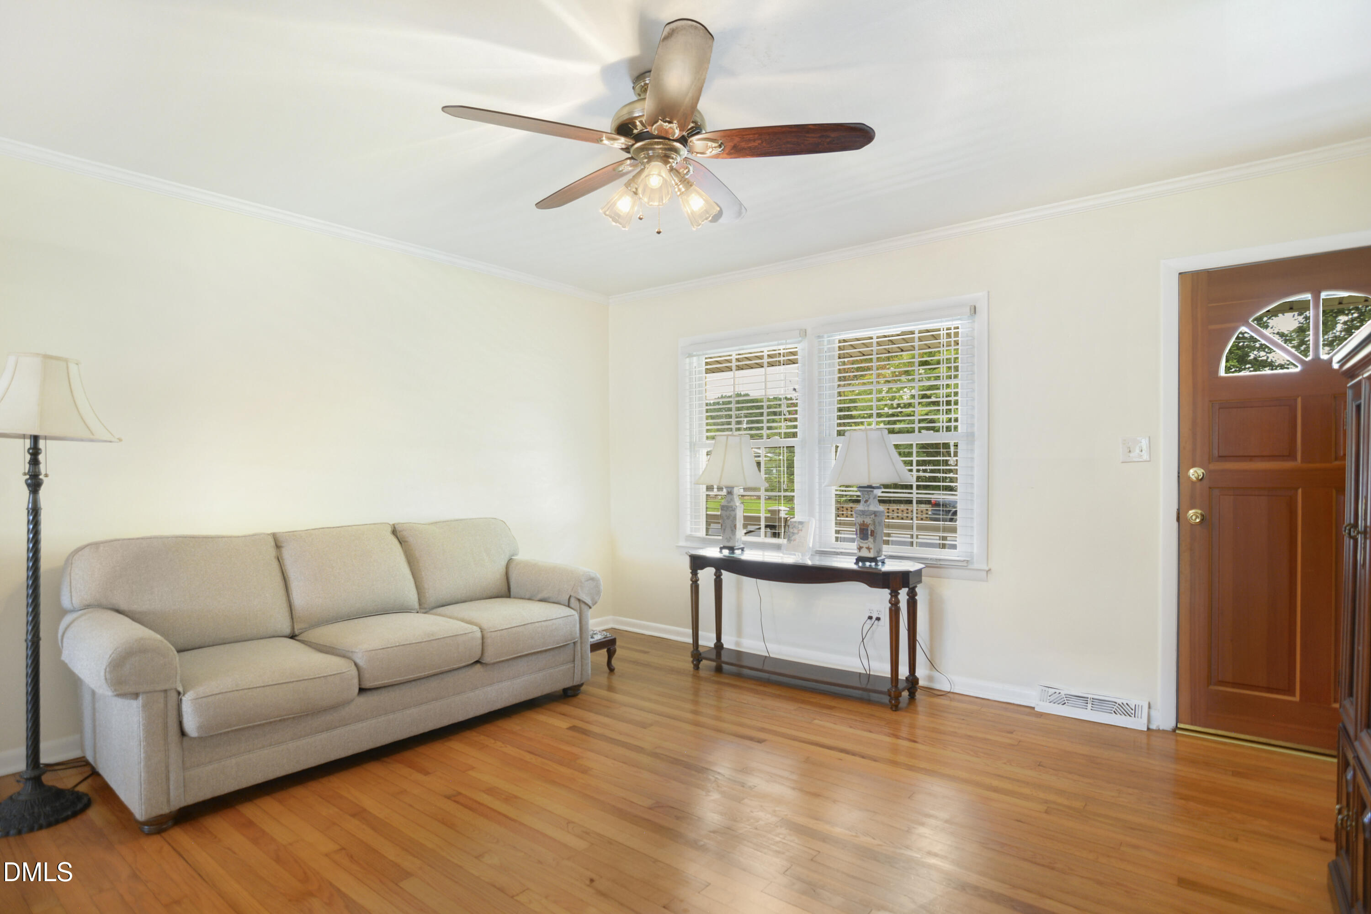
Fantastic brick ranch in the heart of Downtown Four Oaks. Original hardwood floors throughout most of the home. Fresh interior paint. New HVAC 2025. Spacious family room. Separate dining room. Eat-in kitchen includes granite countertops & built-in shelving. Spacious bonus room/sunroom with hardwood style laminate flooring & gas log fireplace. New insulation in the crawl space. Oversized screen porch + deck. Great backyard with wired shed. Steps to Four Oaks Elementary School and convenient to great shopping & dining.
Save
Ask
Tour
Hide
Listing Snapshot
Price
$230,000
Days On Site
27 Days
Bedrooms
3
Inside Area (SqFt)
1,433 sqft
Total Baths
2
Full Baths
1
Partial Baths
1
Lot Size
0.22 Acres
Year Built
1962
MLS® Number
10177435
Status
Pending
Property Tax
$1,717.28
HOA/Condo/Coop Fees
N/A
Sq Ft Source
N/A
Friends & Family
Recent Activity
| 4 days ago | Listing updated with changes from the MLS® | |
| 3 weeks ago | Status changed to Pending | |
| 4 weeks ago | Listing first seen on site |
General Features
Acres
0.22
Levels
One
Parking
Driveway
Parking Spaces
2
Property Sub Type
Single Family Residence
Sewer
Public Sewer
Special Circumstances
Standard
SqFt Above
1433
SqFt Total
1433
Style
Ranch
Water Source
Public
Zoning
RES
Interior Features
Appliances
DishwasherDryerElectric RangeElectric Water HeaterMicrowavePortable DishwasherRefrigeratorWasher
Basement
Crawl Space
Cooling
Central Air
Flooring
HardwoodLaminateTile
Heating
Interior
BookcasesBuilt-in FeaturesCeiling Fan(s)Eat-in KitchenGranite CountersMaster Downstairs
Laundry Features
Laundry RoomMain Level
Main Level Bedrooms
3
Window Features
Insulated Windows
Bedroom 2
Dimensions - 11.1 x 10.7Level - Main
Bedroom 3
Dimensions - 11.1 x 9.5Level - Main
Dining Room
Dimensions - 12.0 x 11.4Level - Main
Family Room
Dimensions - 14.4 x 14.9Level - Main
Kitchen
Dimensions - 12.0 x 9.3Level - Main
Master Bedroom
Dimensions - 12.1 x 11.8Level - Main
Other
Dimensions - 10.0 x 16.0Level - MainDescription - Screen Porch
Sunroom
Dimensions - 19.2 x 12.6Level - Main
Save
Ask
Tour
Hide
Exterior Features
Construction Details
Brick Veneer
Lot Features
Landscaped
Other Structures
Shed(s)
Patio And Porch
DeckFront PorchScreened
Roof
Shingle
Windows/Doors
Insulated Windows
Community Features
Financing Terms Available
CashConventional
Schools
School District
Unknown
Elementary School
Johnston - Four Oaks Elementary
Middle School
Johnston - Four Oaks Middle
High School
Johnston - South Johnston High
Listing courtesy of David Wilson of Carolina's Choice Real Estate

Listings that are marked with an icon are provided courtesy of the Triangle MLS, Inc. of North Carolina, Internet Data Exchange Database. Copyright 2026 Triangle MLS, Inc. of North Carolina. All rights reserved.
Last checked: 2026-07-29 05:15 AM UTC
Listings that are marked with an icon are provided courtesy of the Triangle MLS, Inc. of North Carolina, Internet Data Exchange Database. Copyright 2026 Triangle MLS, Inc. of North Carolina. All rights reserved.
Last checked: 2026-07-29 05:15 AM UTC
Neighborhood & Commute
Source: Walkscore
Save
Ask
Tour
Hide
Did you know? You can invite friends and family to your search. They can join your search, rate and discuss listings with you.