Save
Ask
Tour
Hide
Share
$450,000
9 Days On Site

209 Texanna Way
Holly Springs, NC 27540

For Sale|Single Family Residence|Active
3
Beds
3
Total Baths
2
Full Baths
1
Partial Bath
1,627
SqFt
$277
/SqFt
2000
Built
Subdivision:
Braxton Village
County:
Wake
Call Now: 919-844-1152
Is this the listing for you? We can help make it yours.
919-844-1152
209 Texanna Way209 Texanna Way209 Texanna Way209 Texanna Way
Save
Ask
Tour
Hide
Share

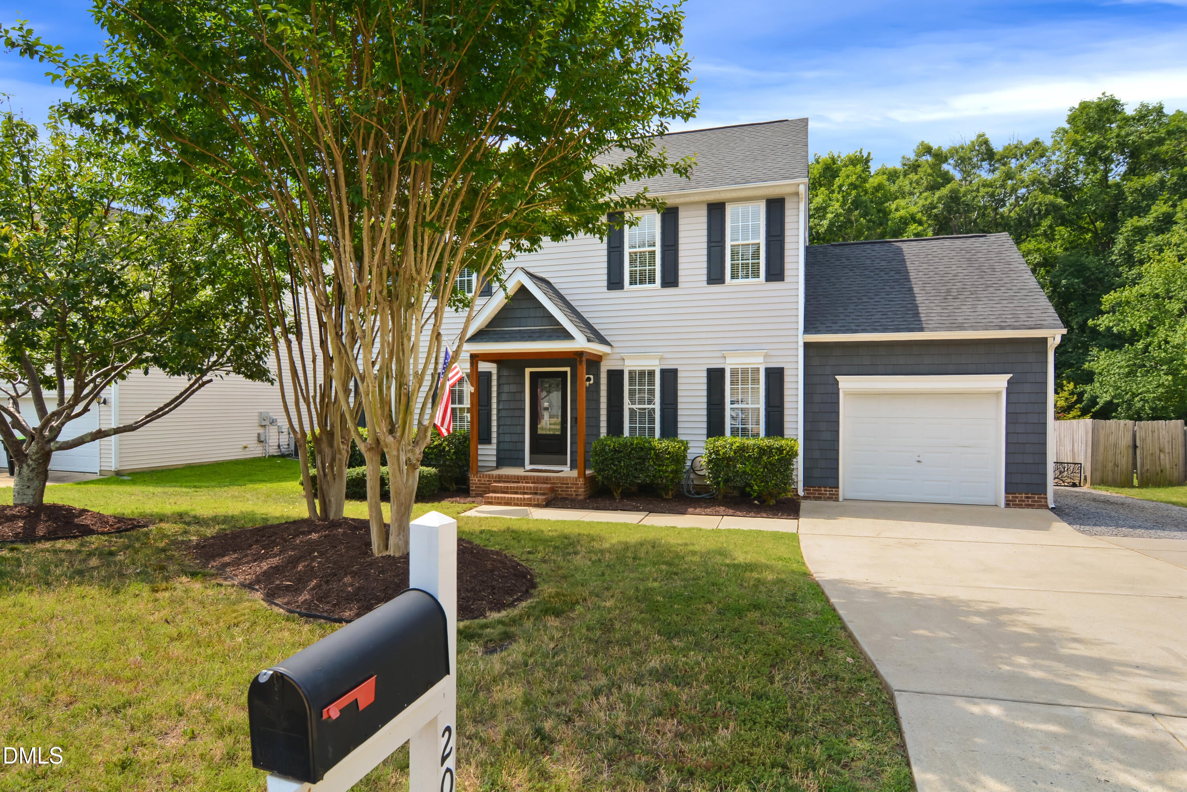
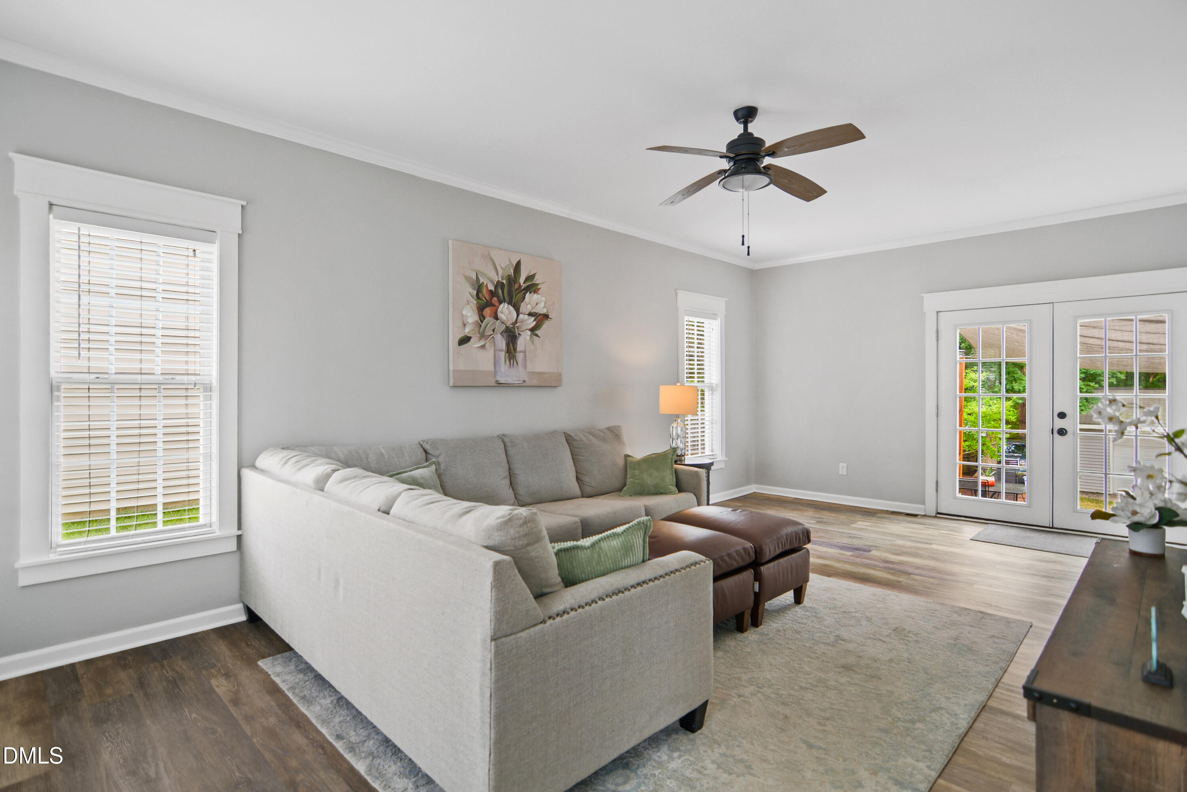
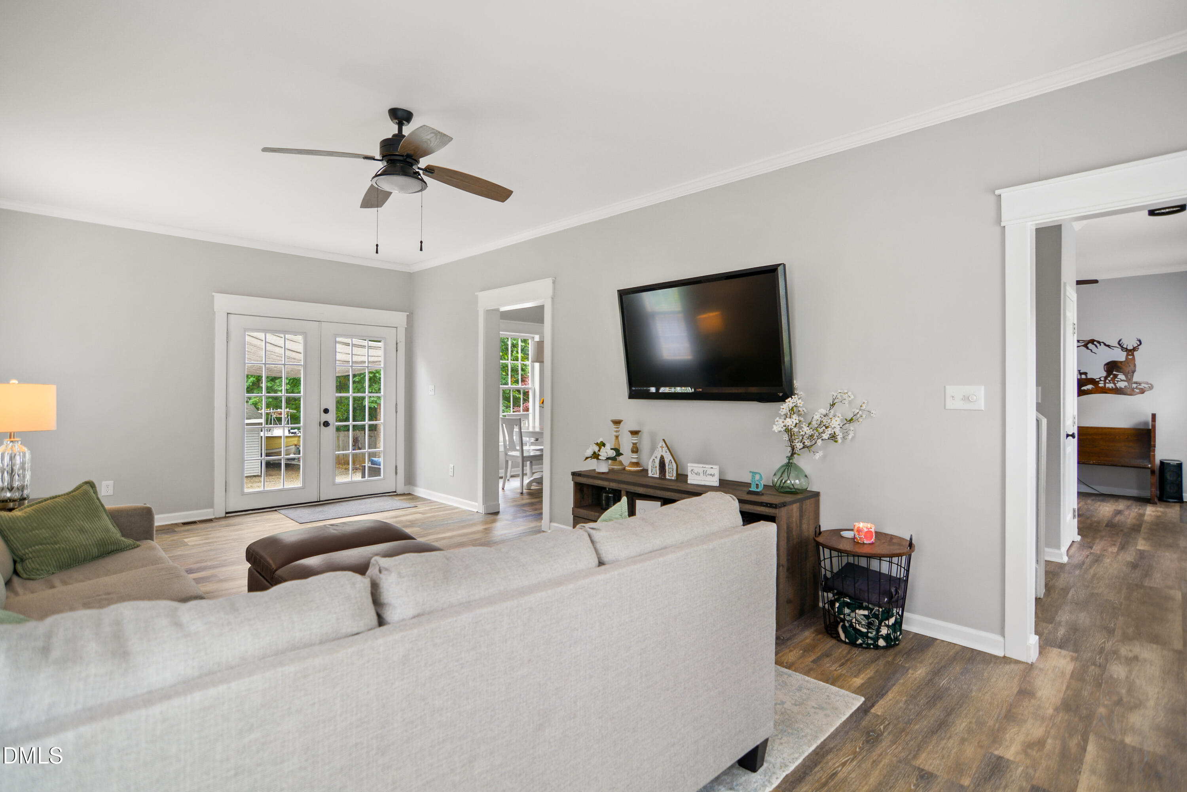
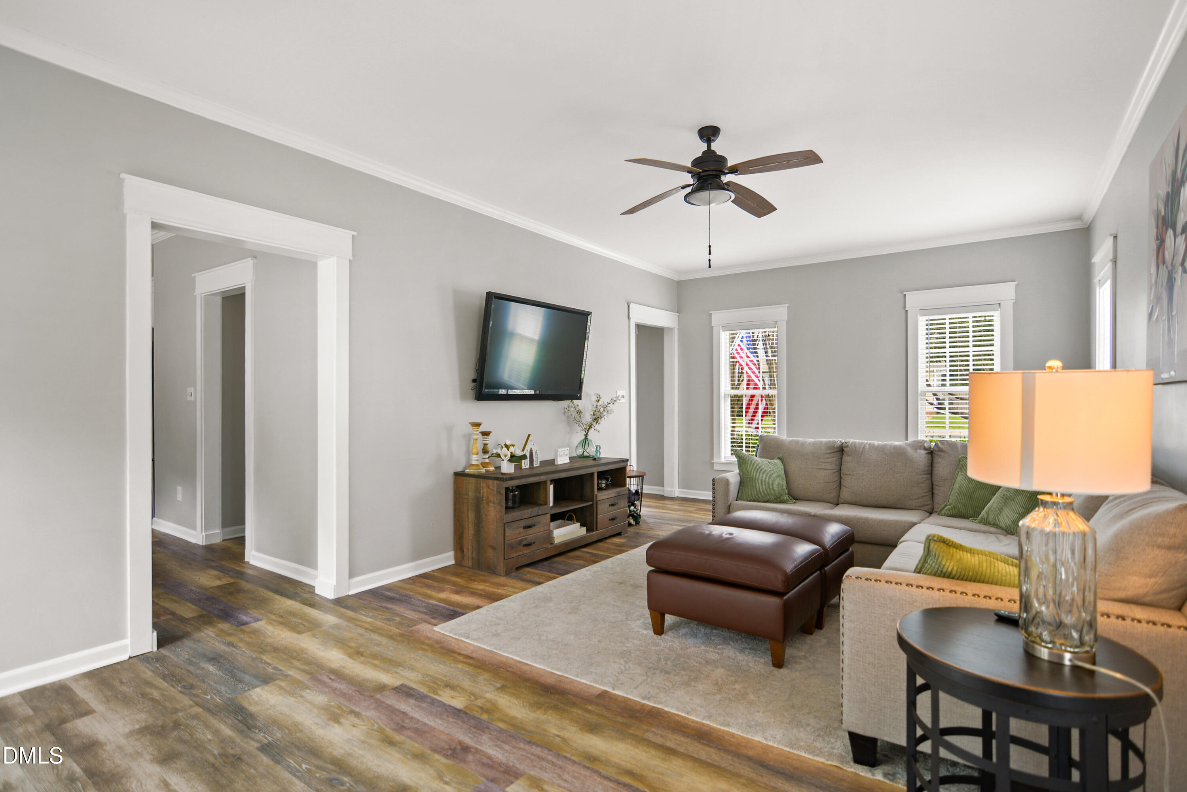
Truly a rare find! Completely updated home in highly desirable Braxton Village community with a 26X28 detached garage with 220v electric. LVP flooring throughout the home. Extensive millwork. New HVAC 2018. New roof 2019. New water heater 2018. Spacious family room. Formal dining room. Bright & open eat-in kitchen offers granite countertops, upgraded custom cabinets, subway tile backsplash & stainless steel appliances (gas range). HUGE pantry. The primary suite features a vaulted ceiling, new walk in steam shower, custom quartz top dual vanity and walk in closet. Finished & heated/cooled oversized 1 car garage. Step outside to discover the expansive stamped concrete patio overlooking a fantastic, fenced backyard with plenty of space for boat or RV storage. Ting/Google Fiber available. Brand new playground right across the street and steps to community pool.

Save
Ask
Tour
Hide
Share
Listing Snapshot
Price 
$450,000
Days On Site 
9 Days
Bedrooms 
3
Inside Area (SqFt) 
1,627 sqft
Total Baths 
3
Full Baths 
2
Partial Baths 
1
Lot Size 
0.26 Acres
Year Built 
2000
MLS® Number 
10177056
Status 
Active
Property Tax 
$3,231
HOA/Condo/Coop Fees 
$29.42 monthly
Sq Ft Source 
N/A
Friends & Family
Recent Activity
6 days agoListing updated with changes from the MLS®
a week agoListing first seen on site
General Features
Acres 
0.26
Attached Garage 
Yes
Garage 
Yes
Garage Spaces 
1
Levels 
Two
Parking 
AttachedDetachedDrivewayGarageGarage Door OpenerGarage Faces FrontWorkshop in Garage
Parking Spaces 
5
Property Condition 
Updated/Remodeled
Property Sub Type 
Single Family Residence
Sewer 
Public Sewer
Special Circumstances 
Standard
SqFt Above 
1627
SqFt Total 
1627
Style 
Traditional
Water Source 
Public
Interior Features
Appliances 
DishwasherDisposalDryerElectric Water HeaterGas RangeMicrowaveRefrigeratorStainless Steel Appliance(s)Washer
Cooling 
Central Air
Flooring 
Vinyl
Heating 
ElectricNatural GasNone
Interior 
Ceiling Fan(s)Crown MoldingDouble VanityEat-in KitchenEntrance FoyerGranite CountersVaulted Ceiling(s)Walk-In Closet(s)
Laundry Features 
Main Level
Window Features 
Insulated Windows
Bedroom 2 
Dimensions - 11.0 x 10.4Level - Second
Bedroom 3 
Dimensions - 13.1 x 10.2Level - Main
Breakfast Room 
Dimensions - 9.9 x 8.0Level - Main
Dining Room 
Dimensions - 11.5 x 10.0Level - Main
Entrance Hall 
Level - Main
Kitchen 
Dimensions - 11.0 x 12.0Level - Main
Living Room 
Dimensions - 13.0 x 23.3Level - Main
Master Bedroom 
Dimensions - 15.0 x 13.0Level - Second
Other 
Dimensions - 28.0 x 26.0Level - MainDescription - Det Garage
Save
Ask
Tour
Hide
Share
Exterior Features
Construction Details 
Vinyl Siding
Exterior 
Rain Gutters
Fencing 
Back Yard
Lot Features 
Landscaped
Other Structures 
Garage(s)Workshop
Patio And Porch 
PatioPorch
Roof 
Shingle
View 
Trees/Woods
Waterview 
Trees/Woods
Windows/Doors 
Insulated Windows
Community Features
Association Dues 
88.25
Community Features 
PlaygroundPool
Financing Terms Available 
CashConventional
HOA Fee Frequency 
Quarterly
Schools
School District
Unknown
Elementary School
Wake - Holly Grove Elementary
Middle School
Wake - Holly Grove Middle School
High School
Wake - Holly Springs High
Listing courtesy of David Wilson of Carolina's Choice Real Estate


Listings that are marked with an icon are provided courtesy of the Triangle MLS, Inc. of North Carolina, Internet Data Exchange Database. Copyright 2026 Triangle MLS, Inc. of North Carolina. All rights reserved.

Last checked: 2026-07-08 06:30 PM UTC

Neighborhood & Commute
Source: Walkscore
Save
Ask
Tour
Hide
Share