Save
Ask
Tour
Hide
Share
$500,000
29 Days On Site

339 View Drive
Morrisville, NC 27560

For Sale|Townhouse|Active
3
Beds
3
Total Baths
2
Full Baths
1
Partial Bath
2,223
SqFt
$225
/SqFt
2016
Built
Subdivision:
Weston Corners
County:
Wake
Call Now: 919-844-1152
Is this the listing for you? We can help make it yours.
919-844-1152
339 View Drive339 View Drive339 View Drive339 View Drive
Save
Ask
Tour
Hide
Share

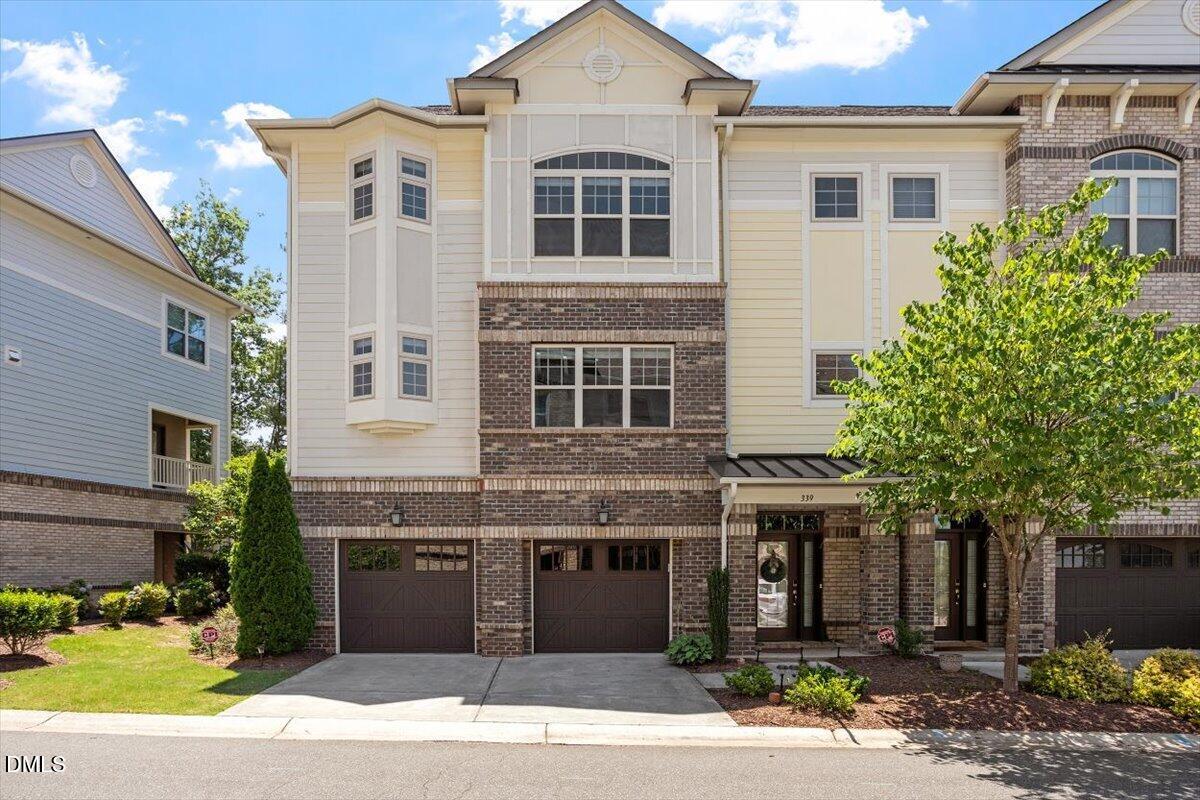
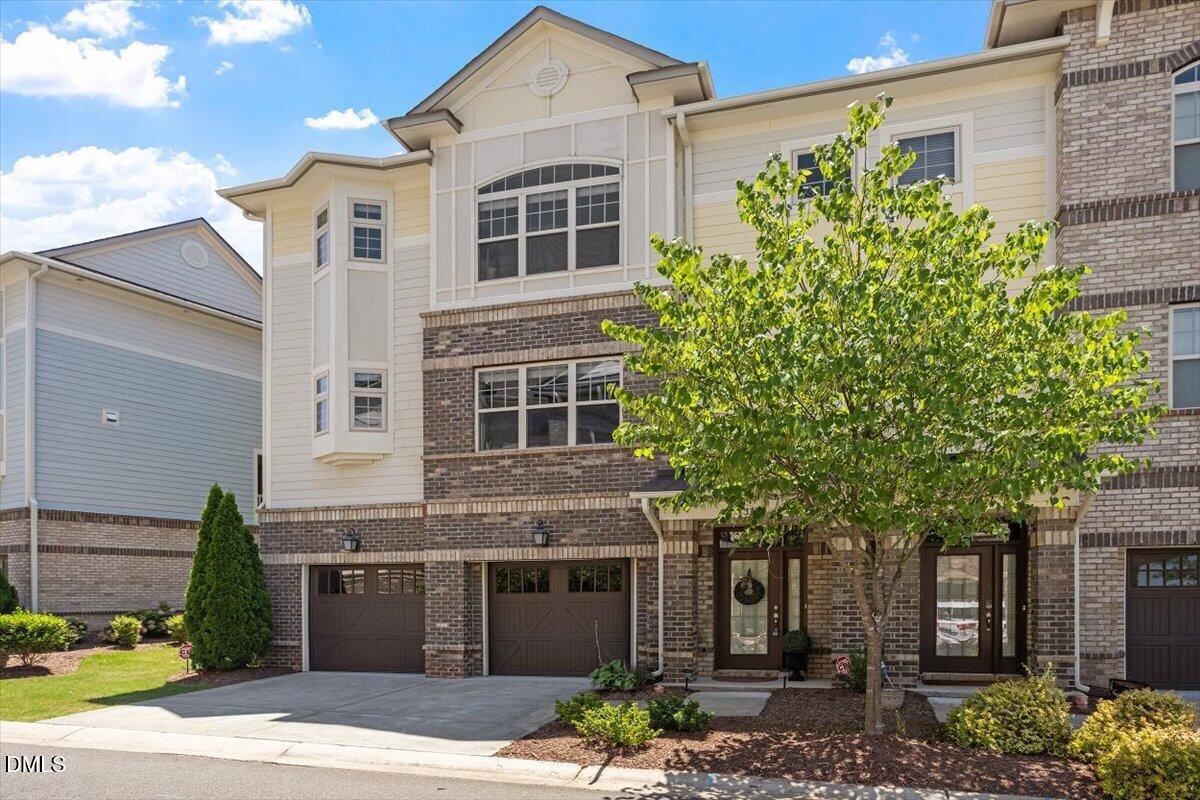
Enjoy the space, style, and convenience of this beautifully maintained end-unit townhome in the heart of Morrisville. Built in 2016 and exceptionally well cared for, the home offers a bright, open layout designed for both everyday living and effortless entertaining. The main level features a spacious kitchen with stone countertops, stainless steel appliances, a large island, abundant cabinetry, and a seamless connection to the dining and living areas. Upstairs, three generously sized bedrooms include a private primary suite with a spa-inspired bath and excellent closet space. The entry level adds a large laundry room, substantial storage, and an oversized two-car garage that is rare to find in a townhome. As an end unit, the home benefits from additional natural light and a greater sense of privacy, while the low-maintenance exterior makes it ideal for a busy, lock-and-leave lifestyle. Conveniently located near RTP, RDU, major highways, shopping, dining, and everything Morrisville and the Triangle have to offer.

Save
Ask
Tour
Hide
Share
Listing Snapshot
Price 
$500,000
Days On Site 
29 Days
Bedrooms 
3
Inside Area (SqFt) 
2,223 sqft
Total Baths 
3
Full Baths 
2
Partial Baths 
1
Lot Size 
0.07 Acres
Year Built 
2016
MLS® Number 
10176831
Status 
Active
Property Tax 
$4,128
HOA/Condo/Coop Fees 
$140 monthly
Sq Ft Source 
N/A
Friends & Family
Recent Activity
yesterdayListing updated with changes from the MLS®
a week agoPrice changed to $500,000
3 weeks agoStatus changed to Active
4 weeks agoListing first seen on site
General Features
Acres 
0.07
Attached Garage 
Yes
Foundation 
Slab
Garage 
Yes
Garage Spaces 
2
Levels 
Three Or More
Parking 
AttachedDrivewayGarage
Parking Spaces 
4
Property Sub Type 
Townhouse
Security 
Smoke Detector(s)
Sewer 
Public Sewer
Special Circumstances 
Standard
SqFt Above 
2223
SqFt Total 
2223
Style 
CraftsmanTraditional
Water Source 
Public
Zoning 
ORDP
Interior Features
Appliances 
CooktopDishwasherDryerFree-Standing RefrigeratorGas CooktopIce MakerMicrowaveOvenRange HoodRefrigeratorStainless Steel Appliance(s)WasherWasher/Dryer
Cooling 
ElectricHeat Pump
Flooring 
CarpetHardwoodTileWood
Interior 
Breakfast BarCeiling Fan(s)ChandelierCrown MoldingDouble VanityKitchen IslandOpen FloorplanRecessed LightingStone Counters
Laundry Features 
InsideLaundry RoomWasher Hookup
Master Bedroom 
Level - Upper
Save
Ask
Tour
Hide
Share
Exterior Features
Construction Details 
BrickHardiPlank Type
Exterior 
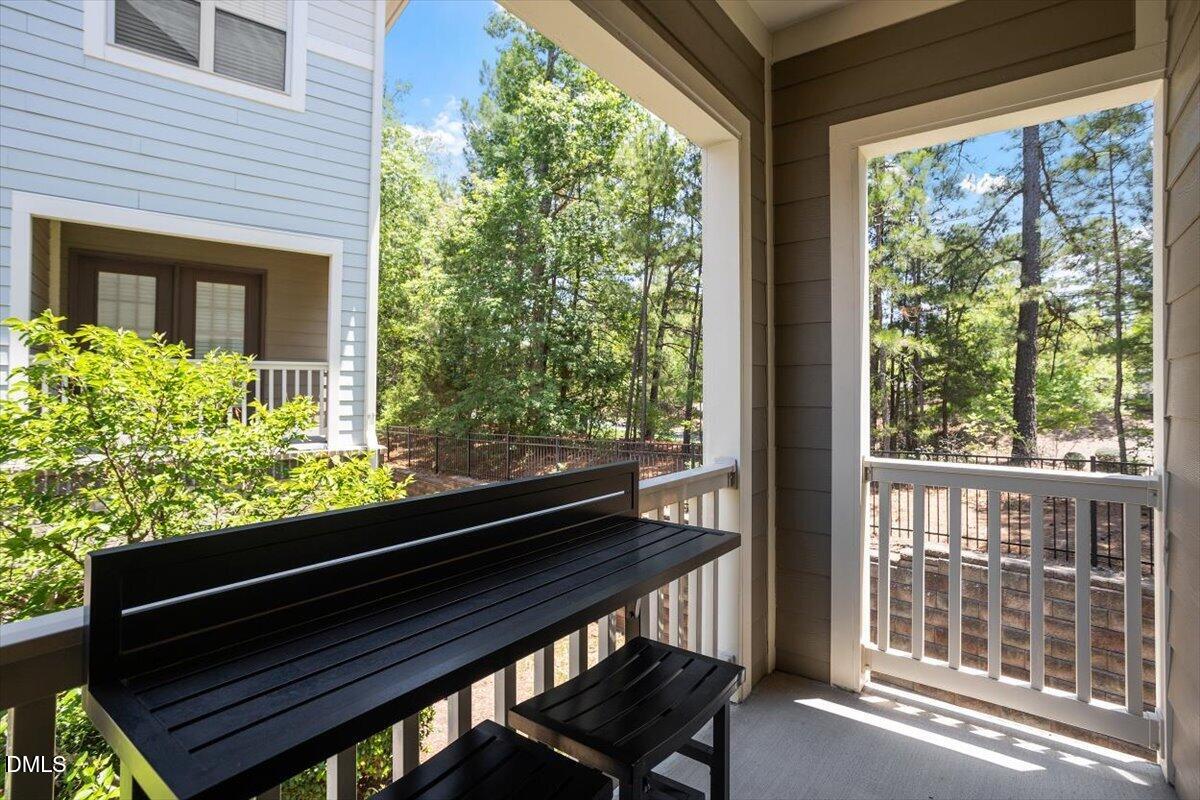
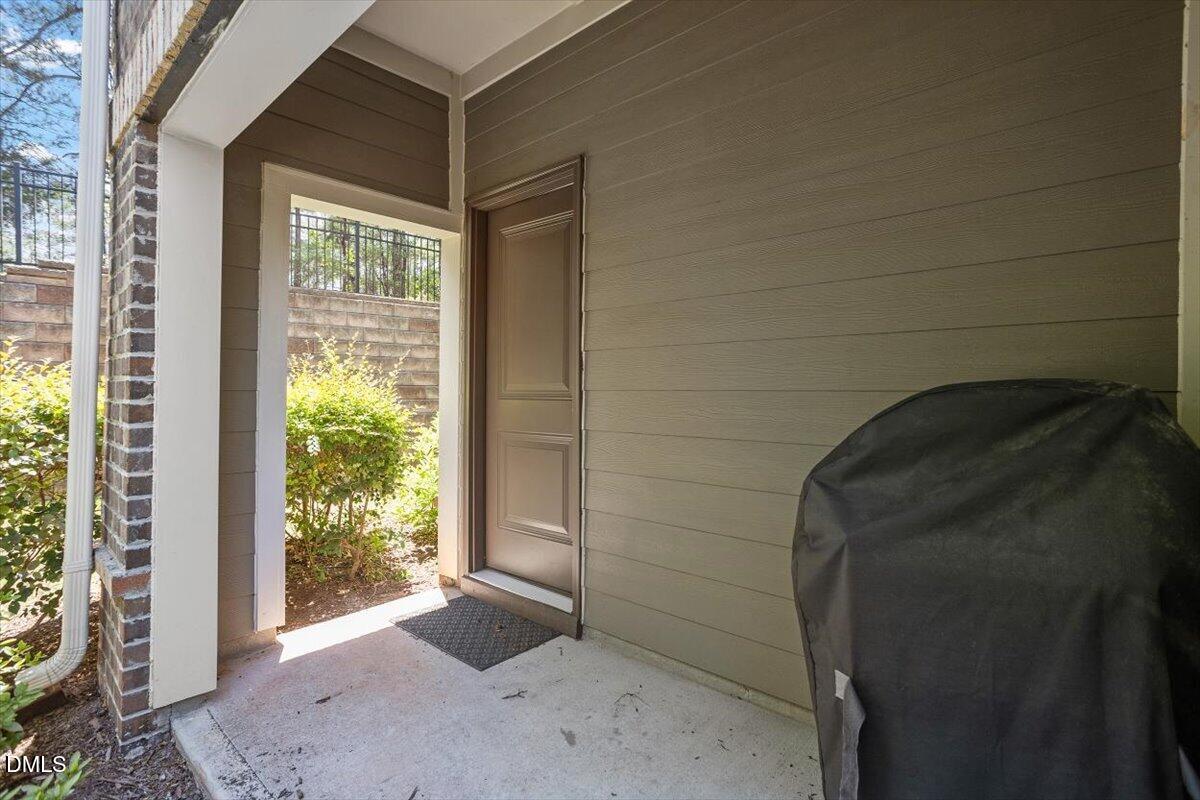
BalconyBarbecueOutdoor GrillRain Gutters
Roof 
Shingle
Community Features
Association Dues 
140
Community Features 
Sidewalks
Financing Terms Available 
CashConventionalFHAVA Loan
HOA Fee Frequency 
Monthly
Schools
School District
Unknown
Elementary School
Wake County Schools
Middle School
Wake County Schools
High School
Wake County Schools
Listing courtesy of Matthew Murr of The Collective Real Estate Group


Listings that are marked with an icon are provided courtesy of the Triangle MLS, Inc. of North Carolina, Internet Data Exchange Database. Copyright 2026 Triangle MLS, Inc. of North Carolina. All rights reserved.

Last checked: 2026-07-26 04:21 PM UTC

Neighborhood & Commute
Source: Walkscore
Save
Ask
Tour
Hide
Share