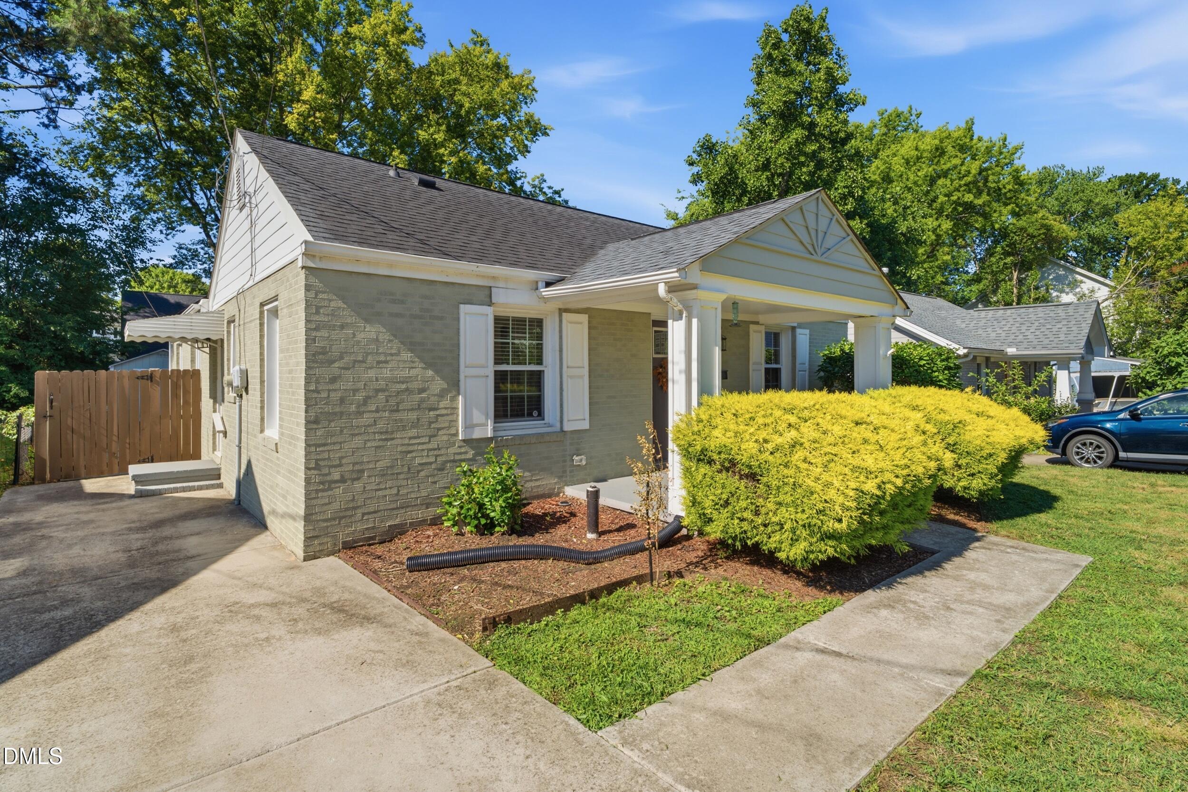
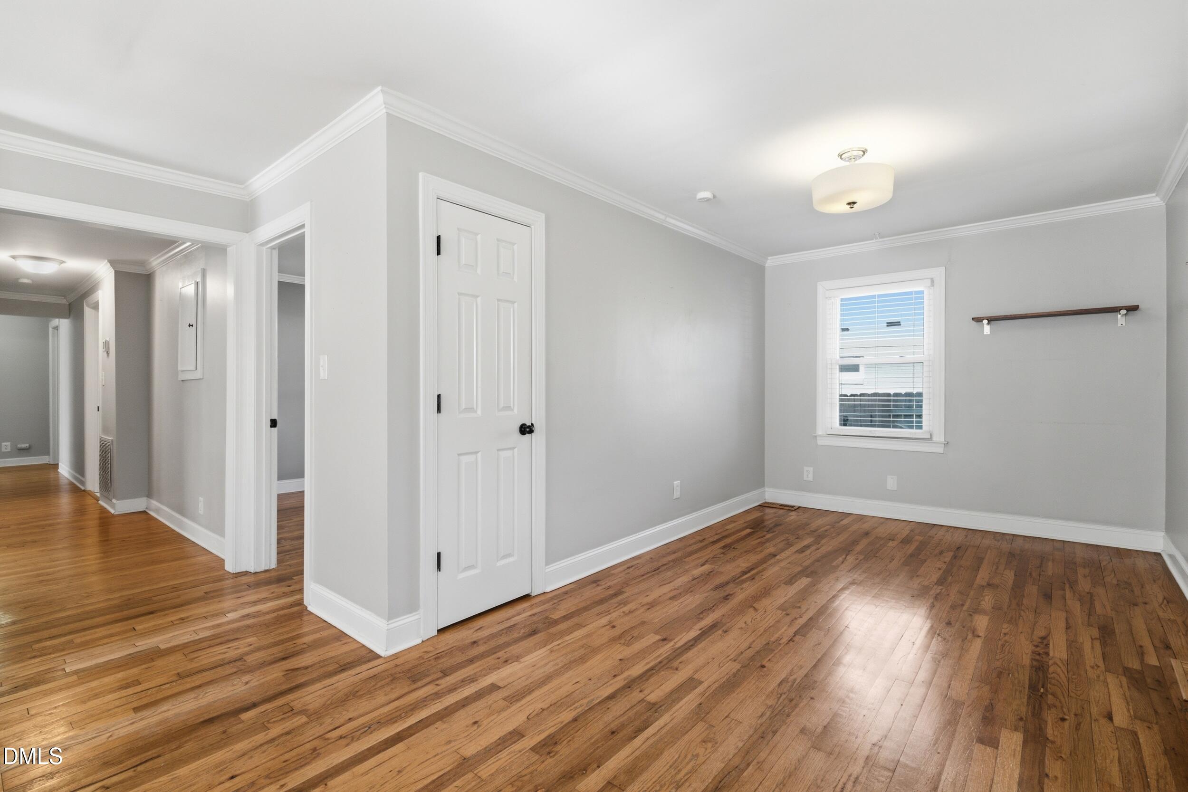
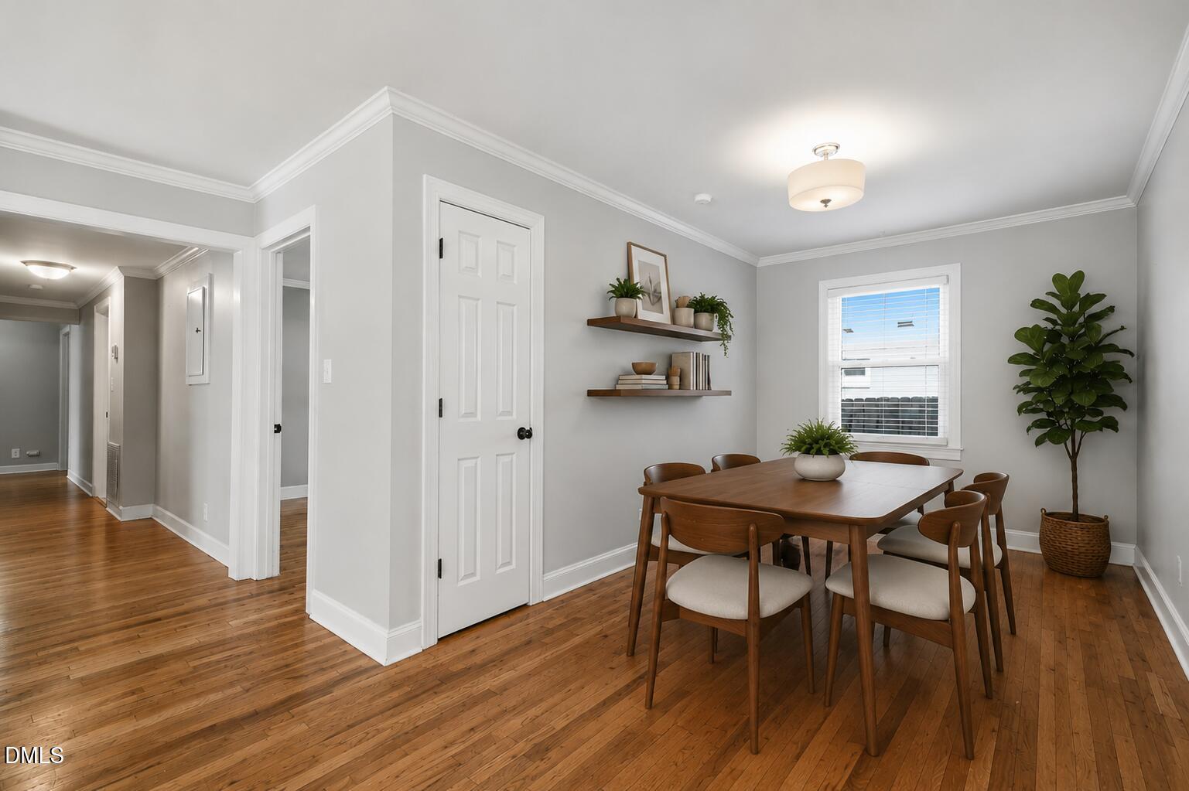
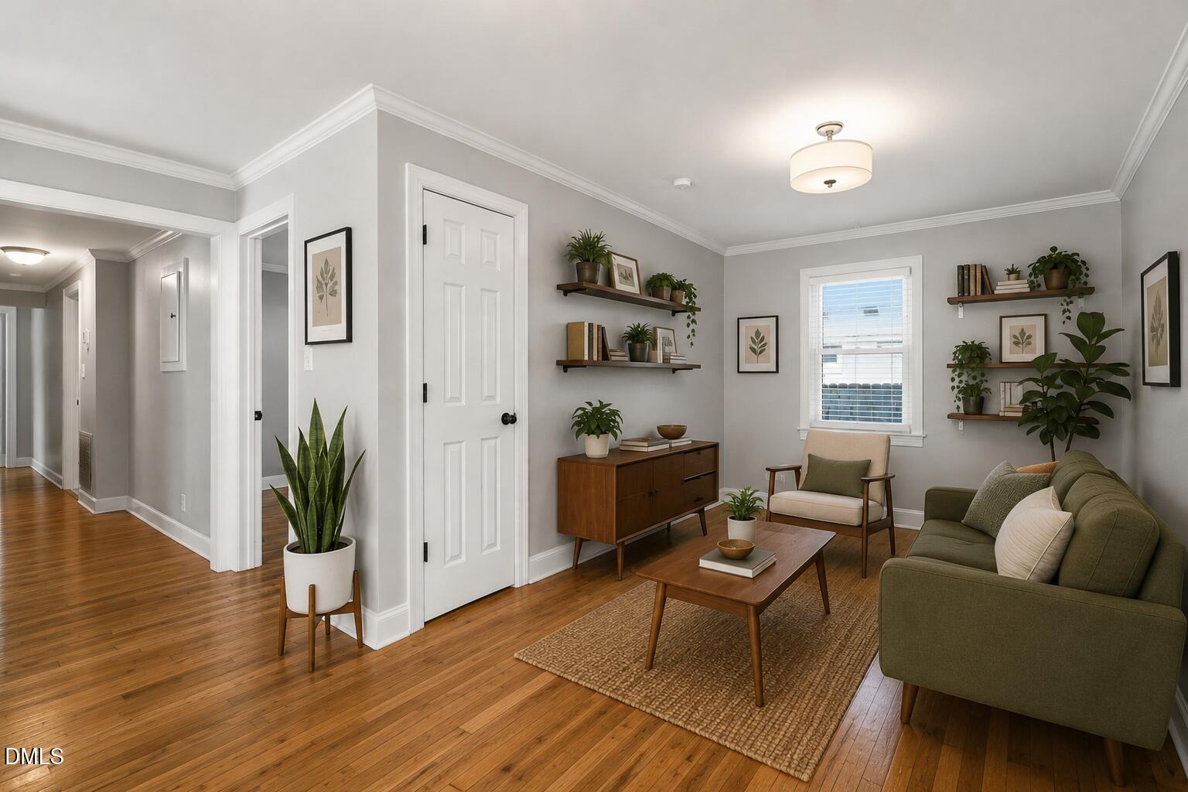
Classic 1940s bungalow charm meets everyday convenience just minutes from downtown Raleigh! This 3 bedroom, 2 bath home offers flexible living spaces that can adapt to your needs, whether you're looking for a cozy den, home office, dining area, or creative bonus space. You have to see it for yourself to understand how many possibilities there are! The light-filled kitchen brings warmth and space for gathering, while recent updates, including a newer roof and HVAC, provide added peace of mind. Out back, the patio is surrounded by a fenced in yard and creates a private and easy spot to relax, entertain, or enjoy a quiet evening outside. With character, functionality, and a great price point in a location that has access to it all, this home is a fantastic opportunity in the heart of Raleigh! Some photos have been virtually staged to showcase the options and flexibility this home offers!
Listing Snapshot
Inside Area (SqFt)
1,504 sqft
Recent Activity
| 5 days ago | | Listing updated with changes from the MLS® |
| 2 weeks ago | | Price changed to $450,000 |
| 4 weeks ago | | Listing first seen on site |
General Features
Parking
DrivewayOn StreetParking Pad
Property Sub Type
Single Family Residence
Security
Smoke Detector(s)
Special Circumstances
Standard
Interior Features
Appliances
Built-In Electric RangeBuilt-In RangeDishwasherDryerElectric RangeFree-Standing RefrigeratorGas Water HeaterIce MakerMicrowaveRangeRefrigeratorStainless Steel Appliance(s)WasherWasher/Dryer
Cooling
Central AirElectricGasHeat Pump
Flooring
HardwoodTileWood
Heating
ElectricHeat PumpNatural Gas
Interior
Breakfast BarCeiling Fan(s)Crown MoldingDouble VanityGranite CountersKitchen IslandMaster DownstairsRecessed LightingStone Counters
Laundry Features
InsideLaundry RoomMain Level
Bedroom 2
Dimensions - 10.4 x 13.7Level - Main
Bedroom 3
Dimensions - 9.9 x 11.4Level - Main
Entrance Hall
Dimensions - 4.0 x 14.8Level - Main
Family Room
Dimensions - 12.7 x 18.4Level - Main
Kitchen
Dimensions - 13.0 x 14.8Level - Main
Laundry
Dimensions - 5.5 x 6.9Level - Main
Living Room
Dimensions - 9.1 x 13.4Level - Main
Master Bathroom
Level - Main
Master Bedroom
Dimensions - 11.6 x 13.0Level - Main
Utility Room
Dimensions - 4.4 x 5.4Level - Main
Exterior Features
Construction Details
BrickBrick VeneerVinyl Siding
Exterior
Awning(s)Private YardRain GuttersStorage
Fencing
Back YardFencedFullGateWood
Lot Features
Back YardCity LotFront Yard
Other Structures
OutbuildingShed(s)Storage
Patio And Porch
CoveredFront PorchPatioPorch
Road Frontage
City Street
Community Features
Community Features
Suburban
Financing Terms Available
CashConventionalFHAVA Loan1031 Exchange
Schools
Elementary SchoolWake - Hunter Elementary
Middle SchoolWake - Ligon Middle
High SchoolWake - William G Enloe High
Listing courtesy of Josh McGinnis of Compass -- Chapel Hill - Durham

Listings that are marked with an icon are provided courtesy of the Triangle MLS, Inc. of North Carolina, Internet Data Exchange Database. Copyright 2026 Triangle MLS, Inc. of North Carolina. All rights reserved.
Last checked: 2026-07-23 12:59 AM UTC
Source: Walkscore

Did you know? You can invite friends and family to your search. They can join your search, rate and discuss listings with you.