
Save
Ask
Tour
Hide
$515,000
83 Days On Site
106 Millicent WayMorrisville, NC 27560
For Sale|Single Family Residence|Active
4
Beds
3
Total Baths
2
Full Baths
1
Partial Bath
1,802
SqFt
$286
/SqFt
2002
Built
Subdivision:
Breckenridge
County:
Wake
Call Now: 919-844-1152
Is this the listing for you? We can help make it yours.
919-844-1152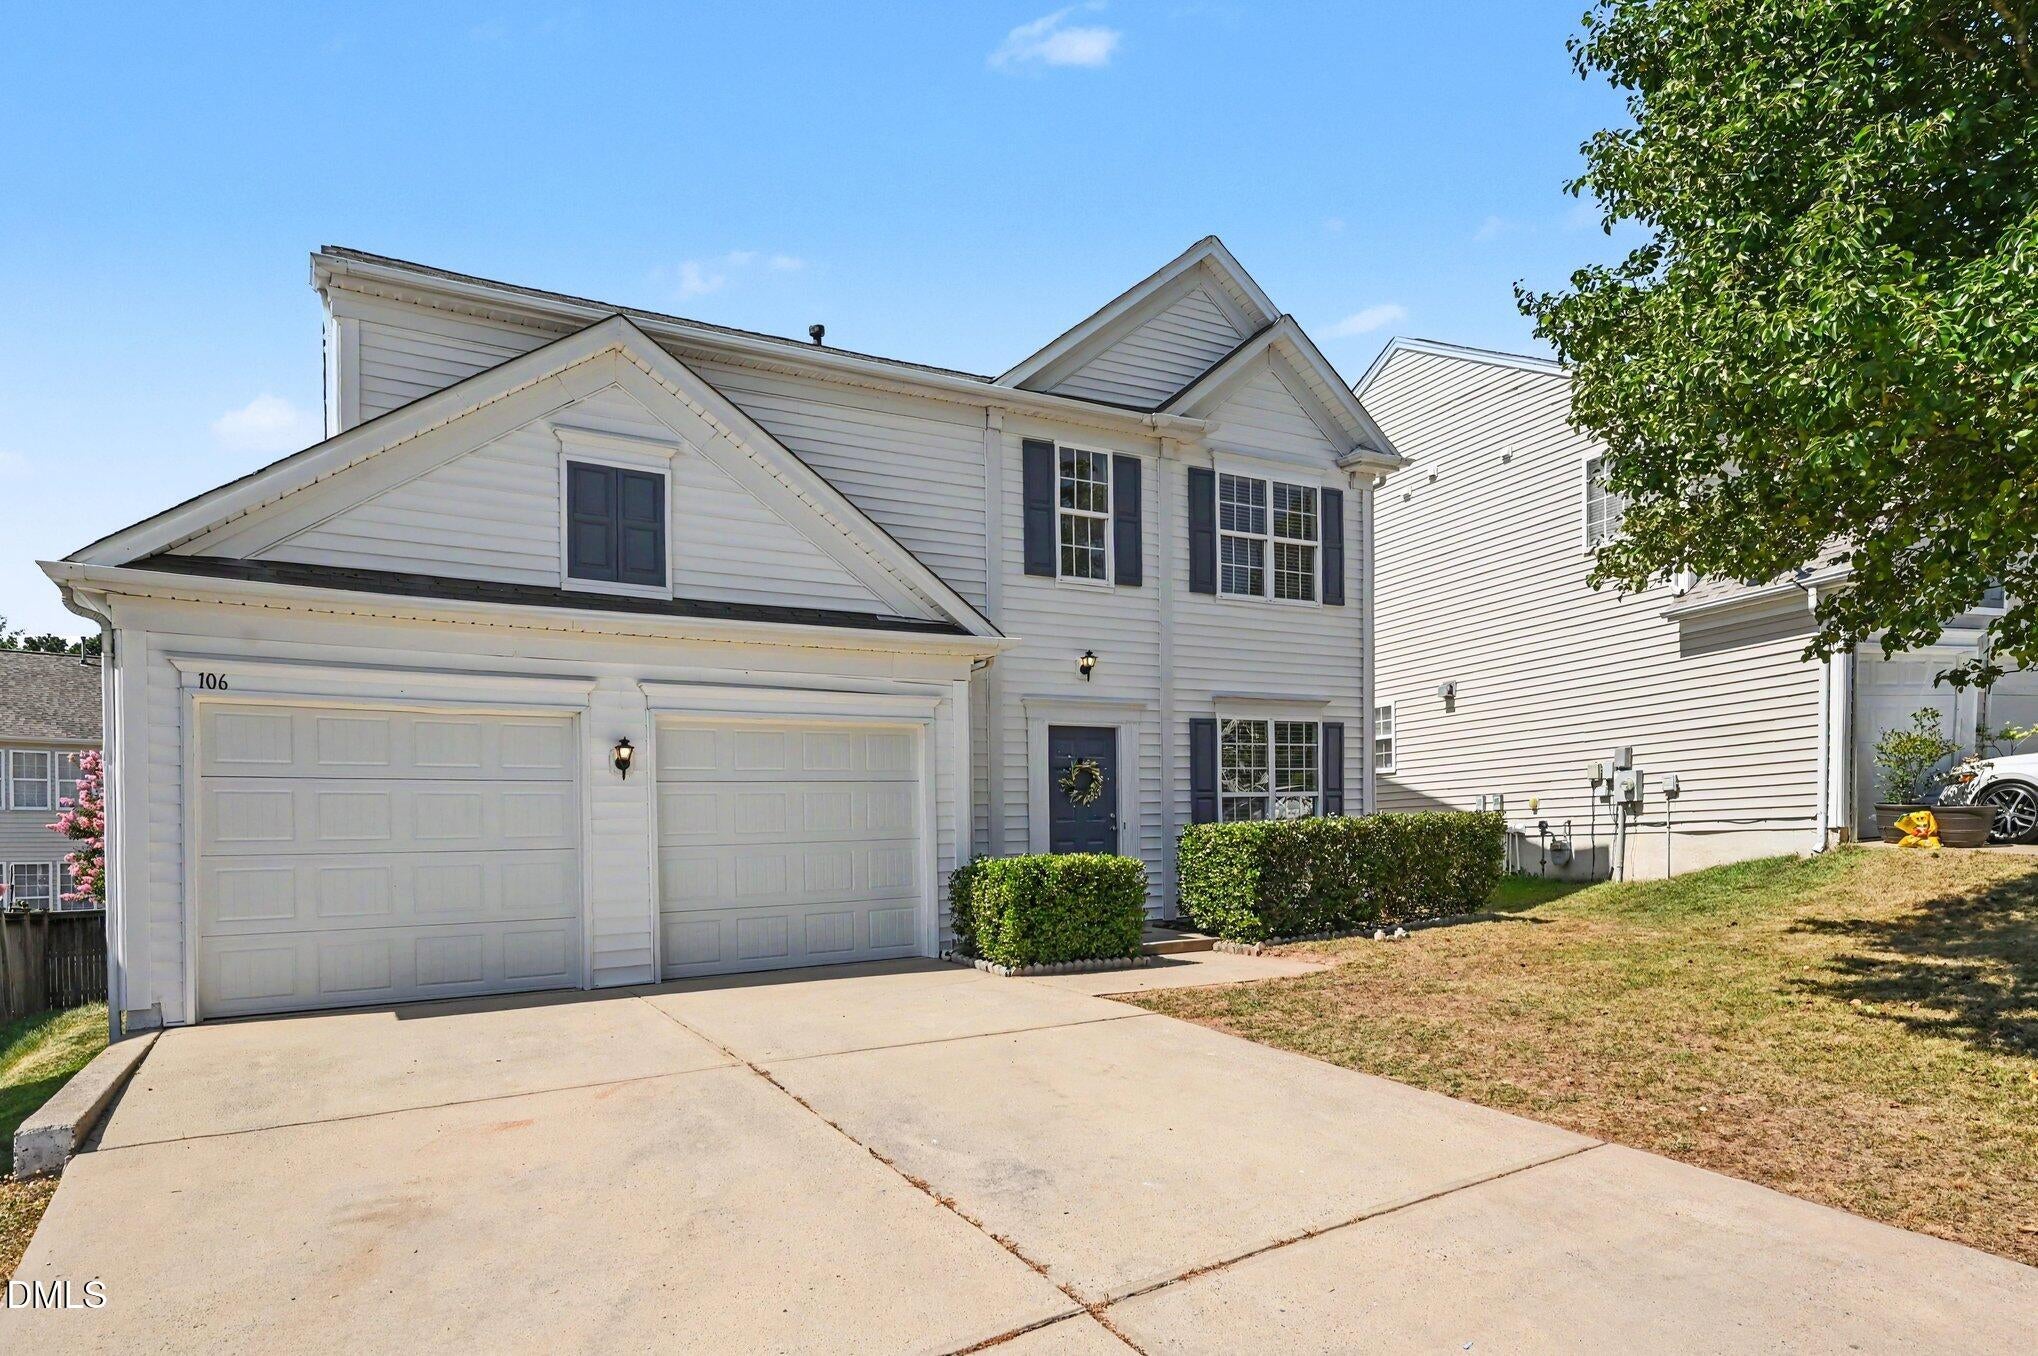
Save
Ask
Tour
Hide
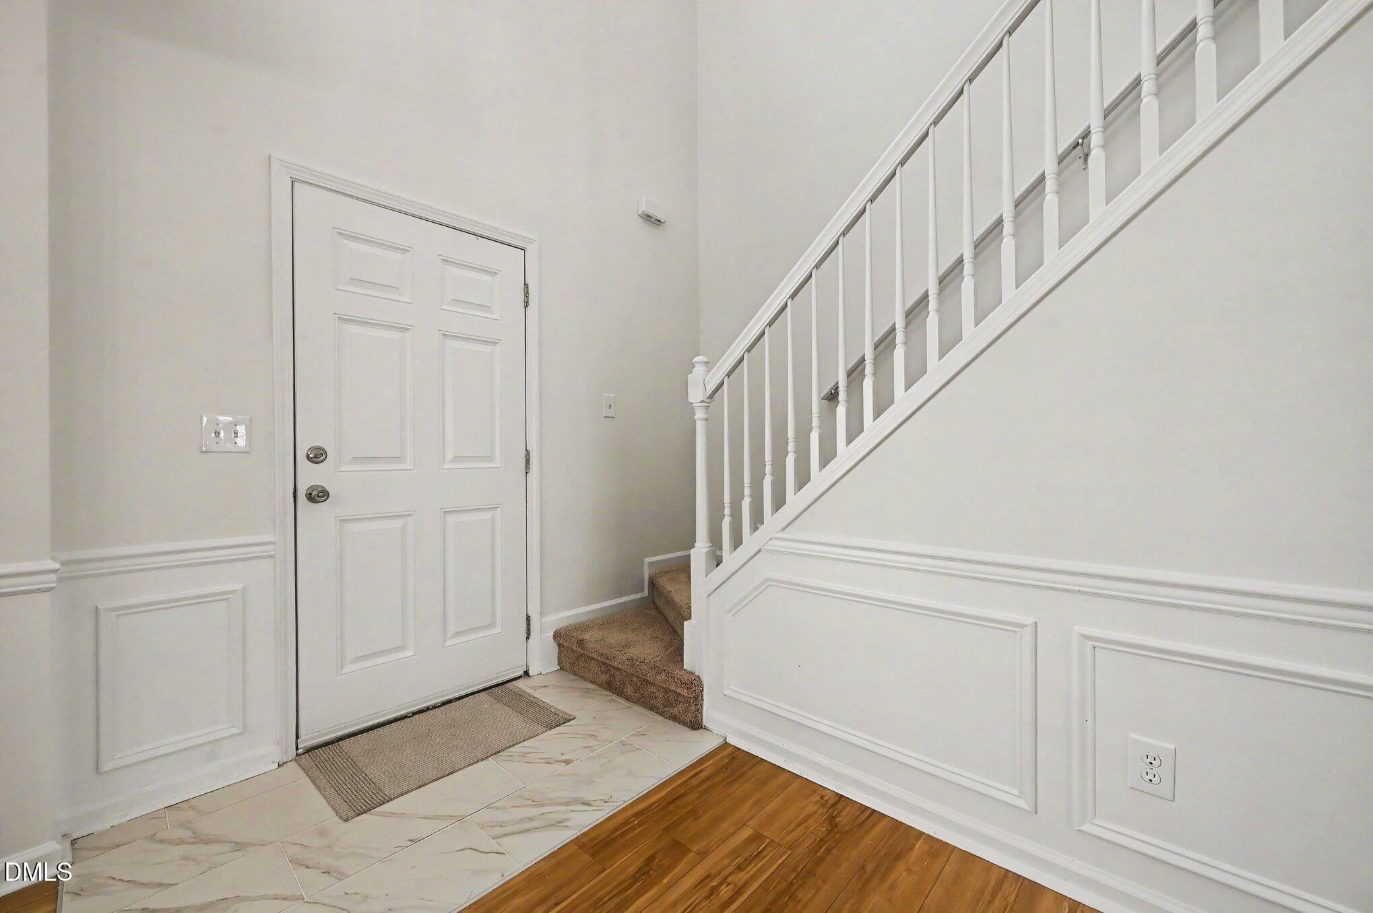
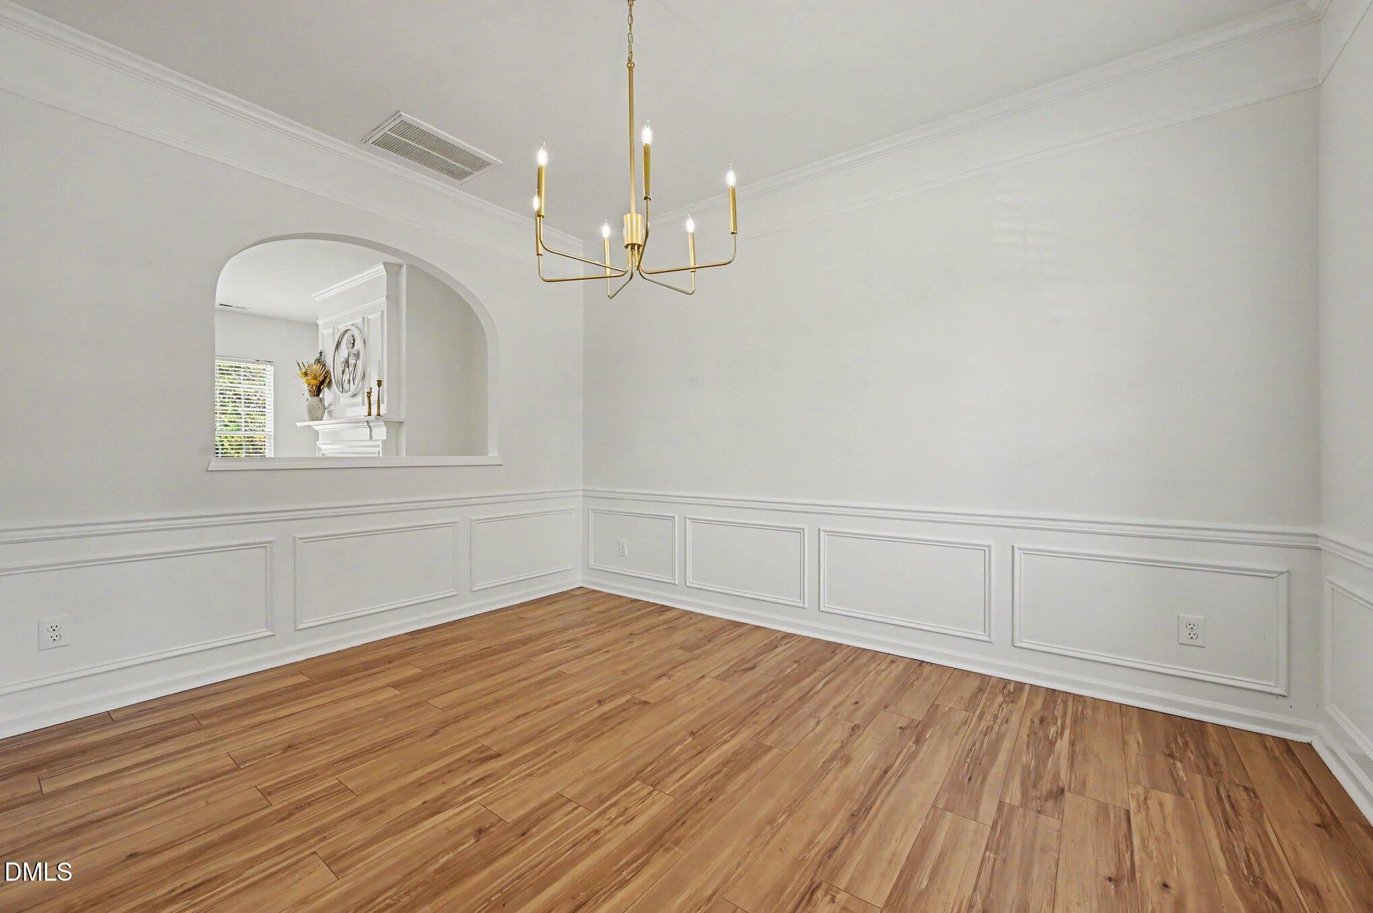
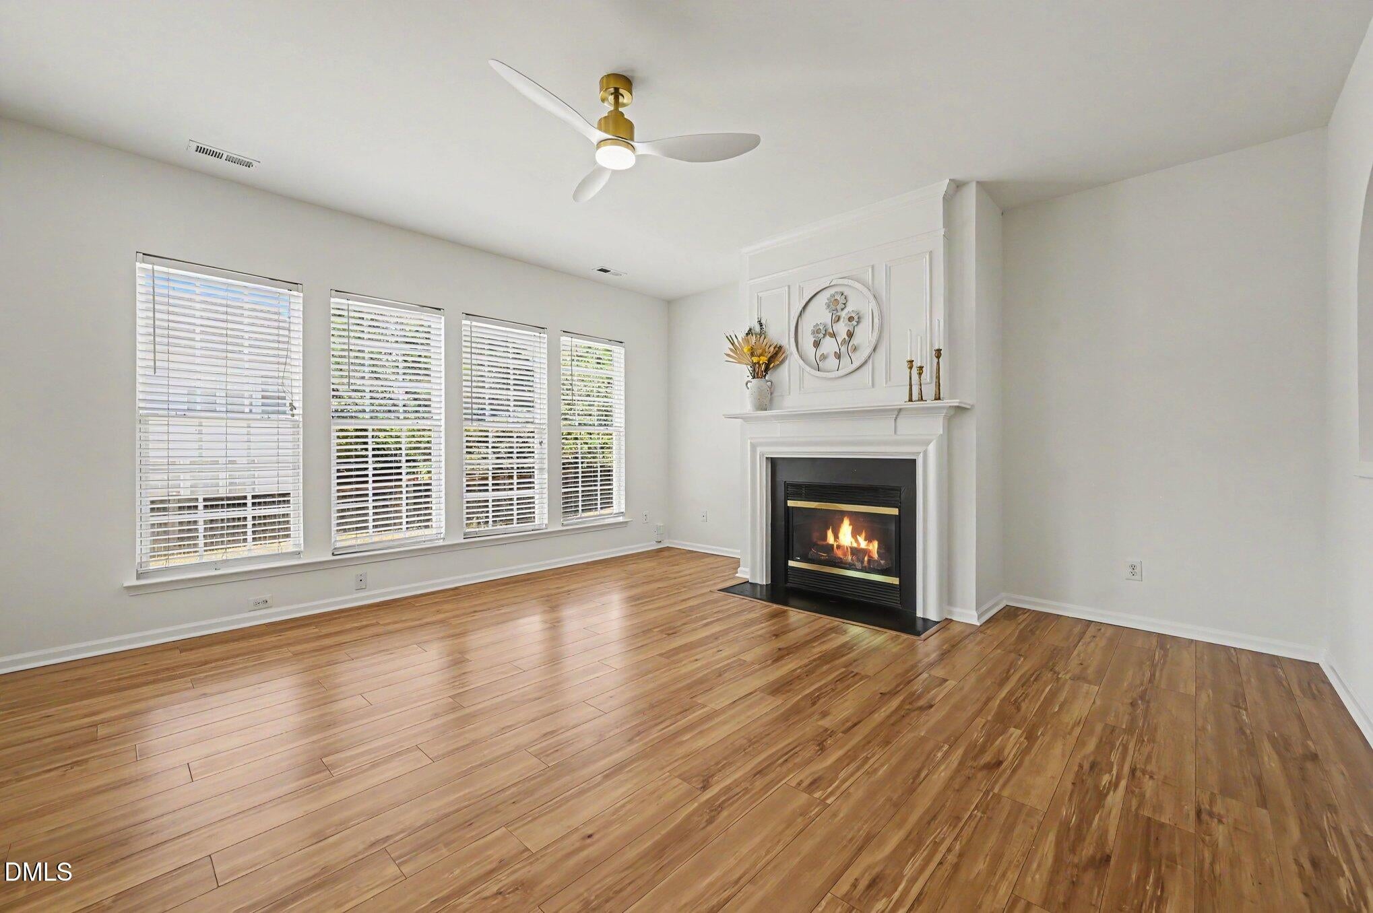
Tastefully updated 4-Bedroom home with Brand New Roof! Located in the desirable Breckenridge community, this home has been thoughtfully updated throughout, offering a new modern style with hardsurface flooring on the main level and fresh interior paint throughout. *All New Lighting & Updated Bathroom Fixtures* The kitchen shines with Granite Counters + Stainless Steel Appliances. Additional highlights include a 2 car garage and back patio. Move-in ready and beautifully refreshed, this home offers style and comfort in a well-located, amenity filled community. Enjoy access to the community clubhouse, pool, playground, tennis, basketball and volleyball courts!
Save
Ask
Tour
Hide
Listing Snapshot
Price
$515,000
Days On Site
83 Days
Bedrooms
4
Inside Area (SqFt)
1,802 sqft
Total Baths
3
Full Baths
2
Partial Baths
1
Lot Size
0.13 Acres
Year Built
2002
MLS® Number
10174947
Status
Active
Property Tax
$4,231.13
HOA/Condo/Coop Fees
$50 monthly
Sq Ft Source
N/A
Friends & Family
Recent Activity
| 2 weeks ago | Price changed to $515,000 | |
| 2 weeks ago | Listing updated with changes from the MLS® | |
| 3 months ago | Listing first seen on site |
General Features
Acres
0.13
Attached Garage
Yes
Disclosures
Seller Disclosure
Foundation
Slab
Garage
Yes
Garage Spaces
2
Levels
Two
Parking
AttachedGarageDrivewayGarage Door Opener
Property Sub Type
Single Family Residence
Security
Smoke Detector(s)
Sewer
Public Sewer
SqFt Above
1802
SqFt Total
1802
Style
TraditionalTransitional
Water Source
Public
Zoning
MDR
Interior Features
Appliances
DishwasherElectric RangeFree-Standing Electric OvenFree-Standing Electric RangeFree-Standing RefrigeratorFree-Standing RangeMicrowaveRangeRefrigeratorStainless Steel Appliance(s)Water Heater
Cooling
Central AirCeiling Fan(s)Gas
Fireplace
Yes
Fireplace Features
Gas LogLiving Room
Fireplaces
1
Flooring
CarpetLaminateTileVinyl
Interior
Ceiling Fan(s)ChandelierCrown MoldingDouble VanityEntrance FoyerGranite CountersOpen FloorplanPantryVaulted Ceiling(s)Walk-In Closet(s)High Speed Internet
Laundry Features
Laundry Room
Bedroom 2
Dimensions - 12.7 x 9.8Level - Second
Bedroom 3
Dimensions - 11.7 x 10.6Level - Second
Bedroom 4
Dimensions - 9.2 x 10.4Level - Second
Breakfast Room
Dimensions - 9.2 x 11.1Level - Main
Dining Room
Dimensions - 10.2 x 12.9Level - Main
Entrance Hall
Dimensions - 6.2 x 10.1Level - Main
Kitchen
Dimensions - 10.7 x 11.1Level - Main
Laundry
Dimensions - 6.4 x 5.2Level - Second
Living Room
Dimensions - 16.3 x 18.2Level - Main
Master Bedroom
Dimensions - 11.8 x 16.8Level - Second
Other
Dimensions - 19.5 x 18.11Level - MainDescription - Two Car Garage
Save
Ask
Tour
Hide
Exterior Features
Construction Details
Vinyl Siding
Exterior
Private YardRain Gutters
Fencing
Back Yard
Lot Features
Back YardFront Yard
Patio And Porch
Patio
Roof
ShingleSee Remarks
View
Neighborhood
Waterview
Neighborhood
Windows/Doors
Sliding Doors
Community Features
Accessibility Features
Therapeutic Whirlpool
Association Amenities
Basketball CourtClubhousePicnic AreaPlaygroundParkingPoolPond Year RoundRecreation FacilitiesTennis Court(s)
Association Fee
$50.0
Association Fee Frequency
Monthly
Community Features
ClubhousePlaygroundPoolSuburbanStreet LightsSidewalksTennis Court(s)
Financing Terms Available
1031 ExchangeCashConventionalFHAVA Loan
Schools
School District
Unknown
Elementary School
Wake - Parkside Elementary
Middle School
Wake - Alston Ridge Middle
High School
Wake - Panther Creek High
Listing courtesy of Kristina Ellis-Godoy of Triangle Specialist

Listings that are marked with an icon are provided courtesy of the Triangle MLS, Inc. of North Carolina, Internet Data Exchange Database. Copyright 2026 Triangle MLS, Inc. of North Carolina. All rights reserved.
Last checked: 2026-09-10 12:57 PM UTC
Listings that are marked with an icon are provided courtesy of the Triangle MLS, Inc. of North Carolina, Internet Data Exchange Database. Copyright 2026 Triangle MLS, Inc. of North Carolina. All rights reserved.
Last checked: 2026-09-10 12:57 PM UTC
Neighborhood & Commute
Source: Walkscore
Save
Ask
Tour
Hide
Did you know? You can invite friends and family to your search. They can join your search, rate and discuss listings with you.