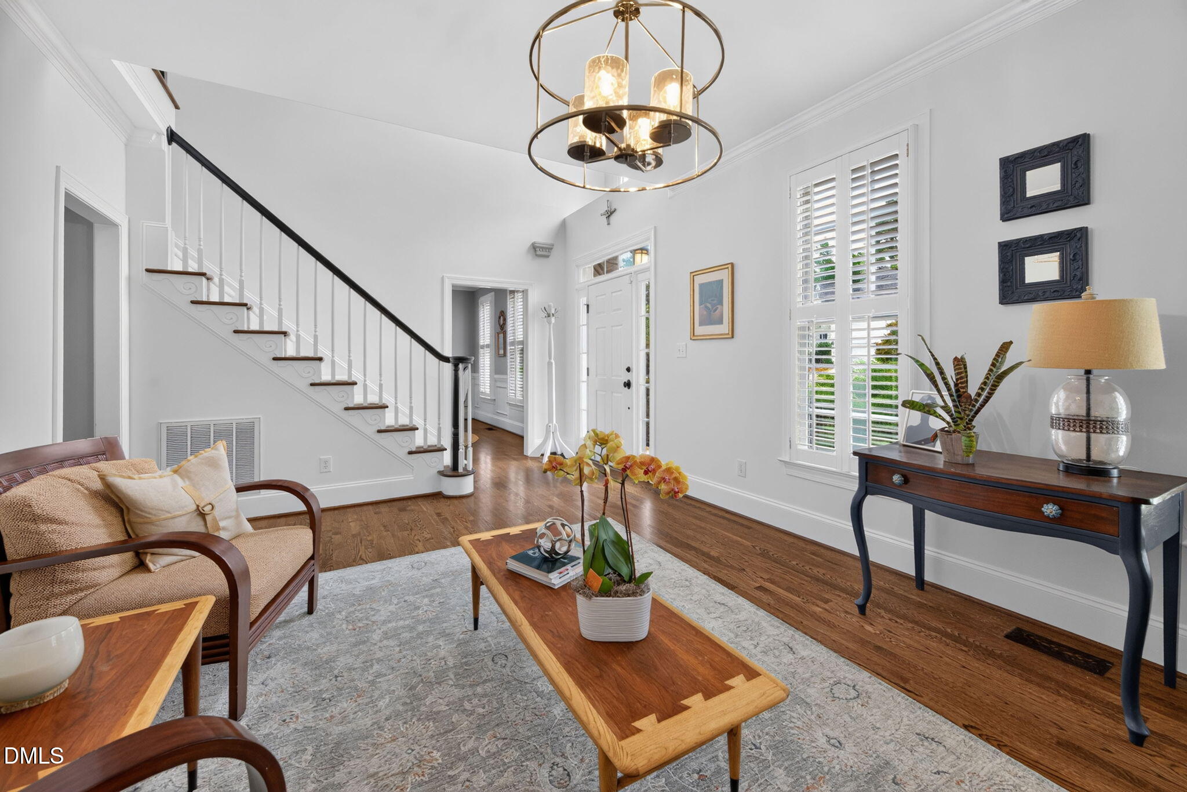
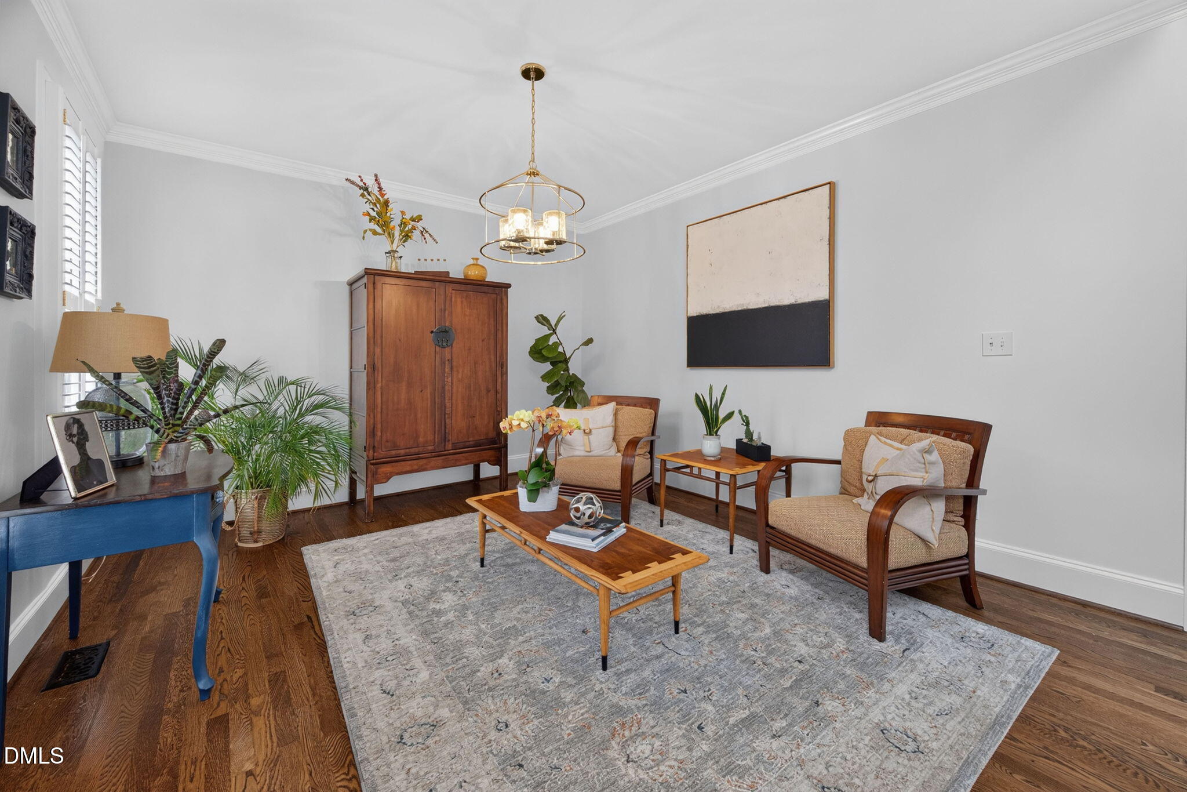
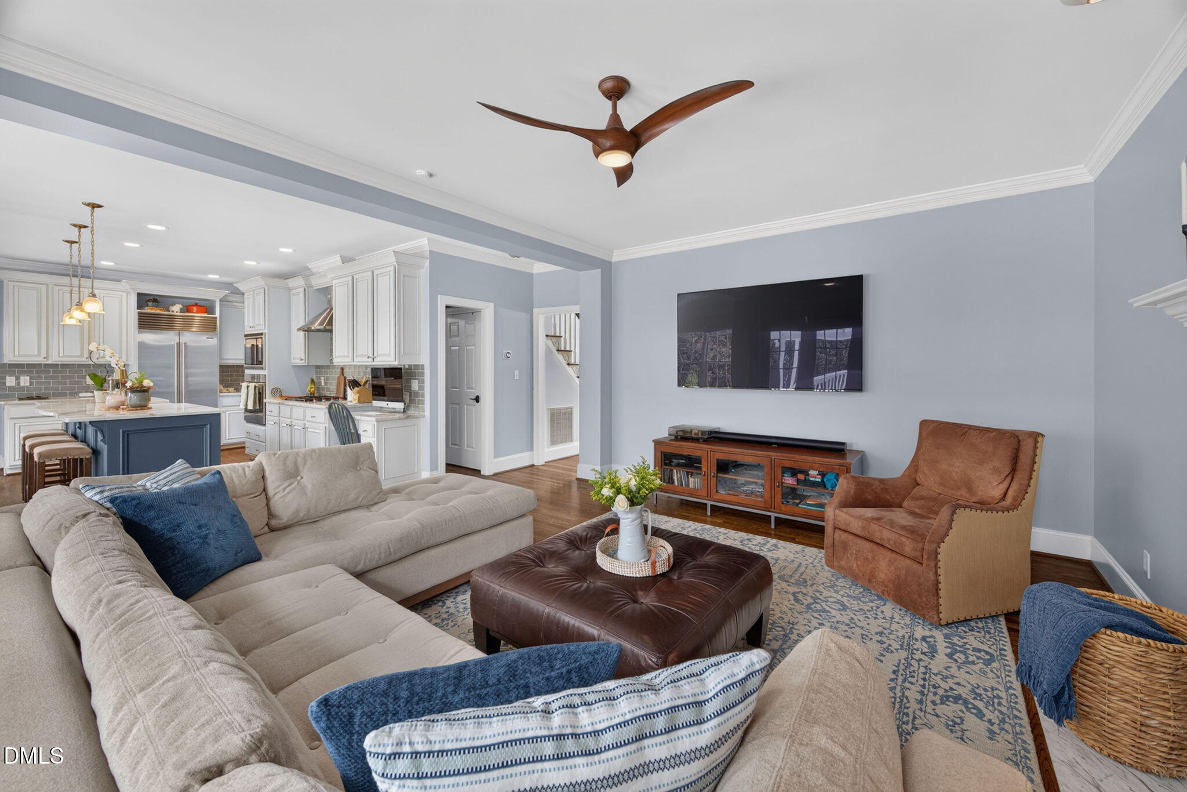
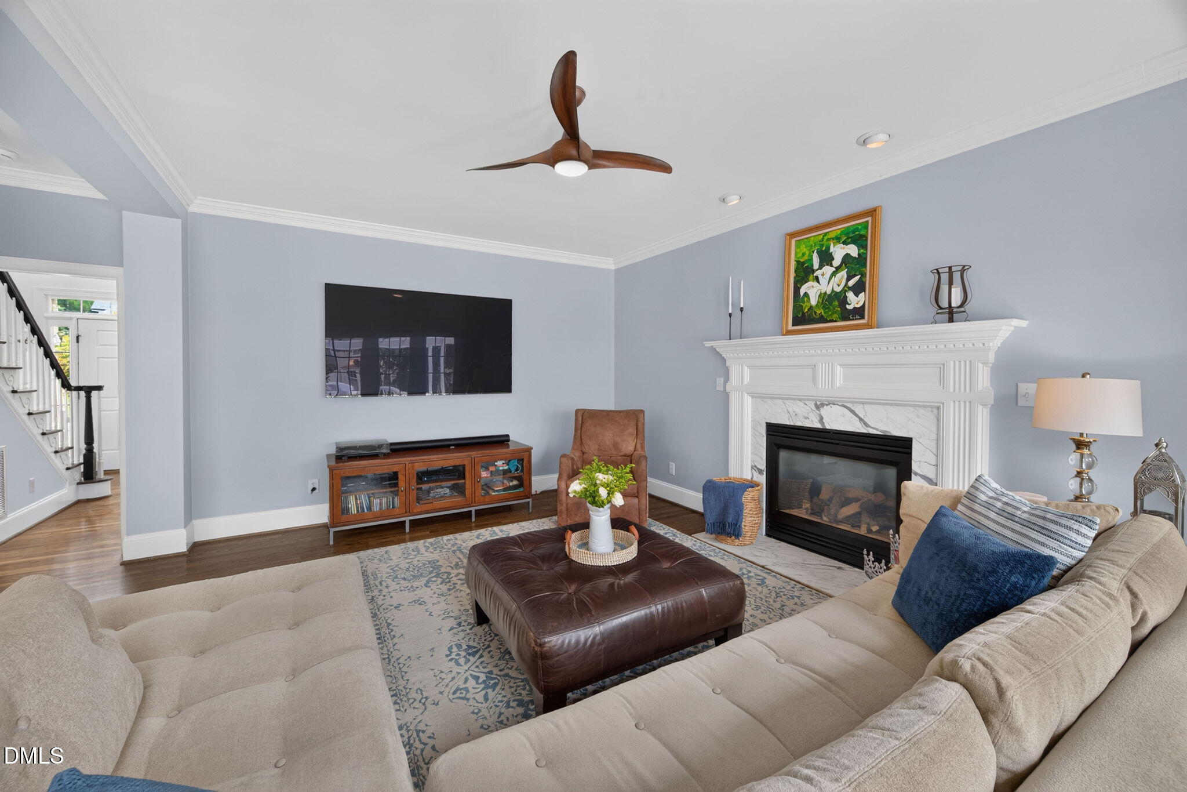
Welcome to this beautifully remodeled home in Preston, showcasing premium upgrades, timeless finishes, and a bright open floor plan designed for modern living. The stunning chef's kitchen features white cabinetry, a large center island, quartzite countertops, a Sub-Zero refrigerator, Wolf appliances, glass subway tile backsplash, walk-in pantry, and a sunny breakfast area. Refinished hardwood floors span the main level, while updated carpet, fresh interior paint, stylish lighting, and new hardware enhance the home throughout. The spacious family-friendly layout includes a rear staircase leading to a large bonus room and generously sized secondary bedrooms, complemented by a beautifully renovated hall bath. Retreat to the luxurious primary suite featuring a custom-designed spa bath renovation and an impressive California Closets system. Additional potential awaits with the walk-up attic, offering excellent expansion opportunities. Outside, enjoy exceptional outdoor living overlooking a private, fenced backyard—perfect for relaxing or entertaining. Additional highlights include a 2019 roof replacement and an oversized garage with dedicated golf cart storage. Ideally located in Preston, this move-in-ready home combines luxury, comfort, and thoughtful updates in one exceptional package.
Listing Snapshot
Inside Area (SqFt)
3,002 sqft
HOA/Condo/Coop Fees
$37.5 monthly
Recent Activity
| yesterday | | Listing updated with changes from the MLS® |
| a month ago | | Status changed to Pending |
| a month ago | | Listing first seen on site |
General Features
Parking
PavedAttachedConcreteDrivewayGarageGarage Door OpenerGarage Faces FrontGolf Cart GarageOversized
Property Sub Type
Single Family Residence
Special Circumstances
Standard
Utilities
Cable AvailableElectricity ConnectedNatural Gas ConnectedSewer ConnectedWater Connected
Interior Features
Appliances
Built-In RefrigeratorDishwasherGas CooktopGas Water HeaterMicrowaveRange HoodStainless Steel Appliance(s)OvenWine Refrigerator
Cooling
Central AirElectric
Fireplace Features
Gas LogLiving Room
Flooring
CarpetHardwoodTile
Interior
Built-in FeaturesPantryCeiling Fan(s)ChandelierCrown MoldingDouble VanityEntrance FoyerKitchen IslandRecessed LightingTray Ceiling(s)Walk-In Closet(s)
Laundry Features
Laundry RoomUpper Level
Bedroom 2
Dimensions - 13.1 x 13.5Level - Second
Bedroom 3
Dimensions - 11.0 x 13.1Level - Second
Bedroom 4
Dimensions - 11.9 x 13.8Level - Second
Bonus Room
Dimensions - 15.6 x 19.1Level - Second
Breakfast Room
Dimensions - 5.0 x 10.6Level - Main
Dining Room
Dimensions - 11.9 x 13.5Level - Main
Entrance Hall
Dimensions - 6.8 x 12.7Level - Main
Kitchen
Dimensions - 15.7 x 17.4Level - Main
Laundry
Dimensions - 5.7 x 9.7Level - Second
Living Room
Dimensions - 14.3 x 18.0Level - Main
Master Bedroom
Dimensions - 13.9 x 17.0Level - Second
Other
Dimensions - 12.7 x 14.5Level - MainDescription - Flex Room
Exterior Features
Construction Details
Fiber CementStone Veneer
Exterior
Private YardRain Gutters
Lot Features
Back YardFront YardLandscapedNear Golf Course
Patio And Porch
DeckFront Porch
Road Frontage
City Street
Spa Features
Above Ground
Community Features
Community Features
ClubhouseGolfPoolTennis Court(s)
Financing Terms Available
CashConventionalFHAVA Loan
HOA Fee Frequency
Annually
School District
wcpss.net
Schools
Elementary SchoolWake - Weatherstone Elementary
Middle SchoolWake - West Cary Middle
High SchoolWake - Green Hope High
Listing courtesy of Karen Coe of Keller Williams Legacy

Listings that are marked with an icon are provided courtesy of the Triangle MLS, Inc. of North Carolina, Internet Data Exchange Database. Copyright 2026 Triangle MLS, Inc. of North Carolina. All rights reserved.
Last checked: 2026-07-26 04:21 PM UTC
Source: Walkscore

Did you know? You can invite friends and family to your search. They can join your search, rate and discuss listings with you.