Save
Ask
Tour
Hide
Share
$1,595,000
37 Days On Site

121 Bending Oak Way
Morrisville, NC 27560

For Sale|Single Family Residence|Active
4
Beds
4
Total Baths
3
Full Baths
1
Partial Bath
3,384
SqFt
$471
/SqFt
2001
Built
Subdivision:
Preston
County:
Wake
Call Now: 919-844-1152
Is this the listing for you? We can help make it yours.
919-844-1152
Upcoming Open Houses
Sun, Jul 26, 12:00 PM - 4:00 PM
121 Bending Oak Way121 Bending Oak Way121 Bending Oak Way121 Bending Oak Way
Save
Ask
Tour
Hide
Share

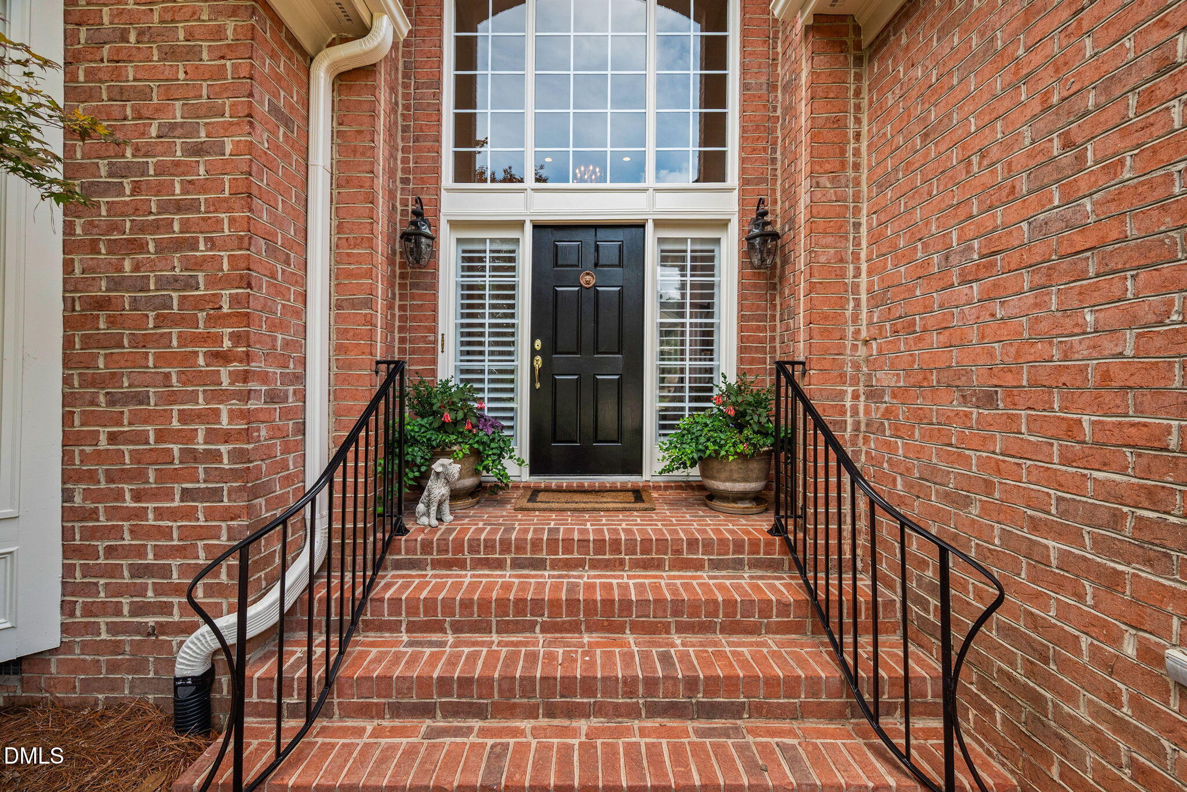
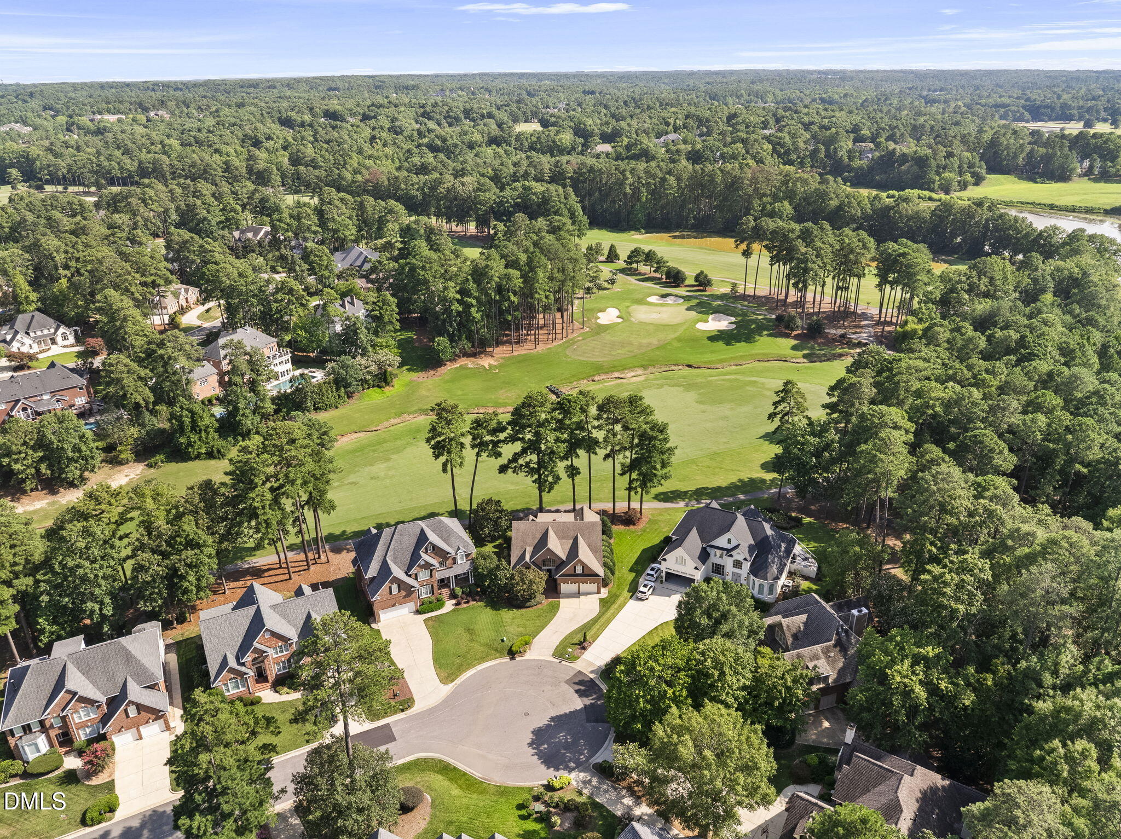
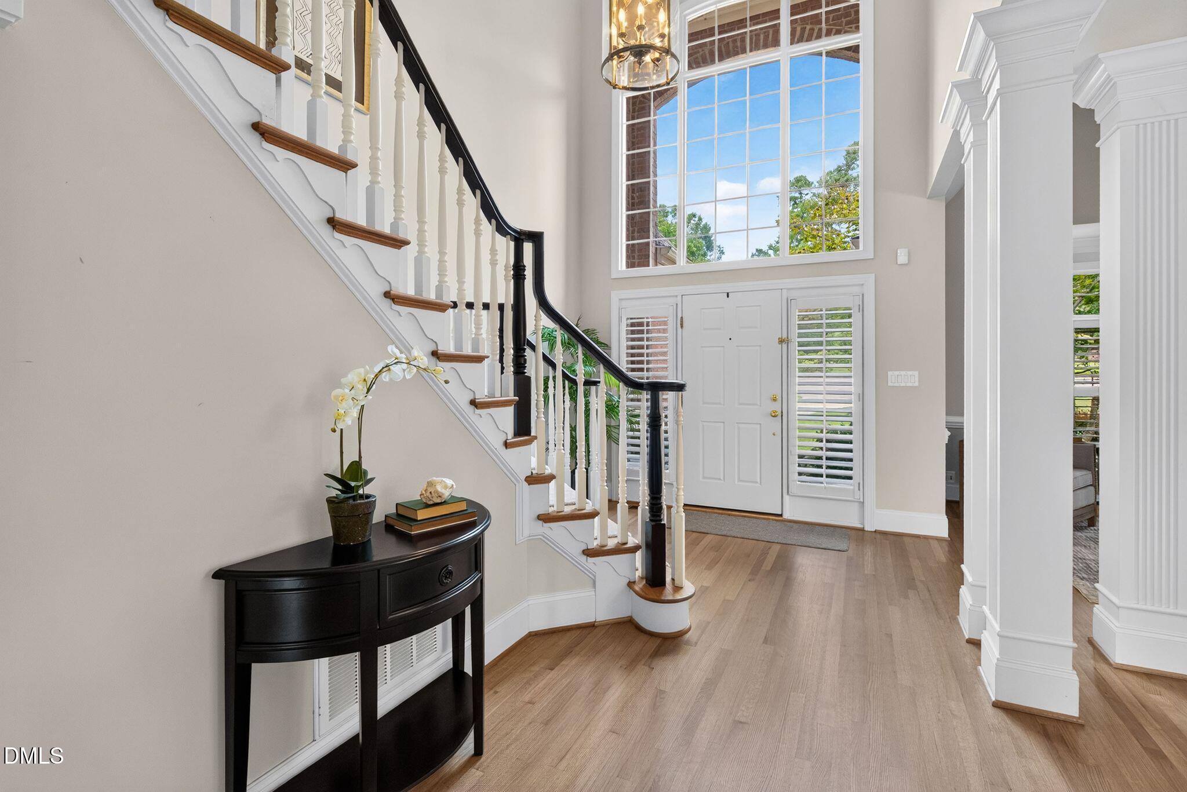
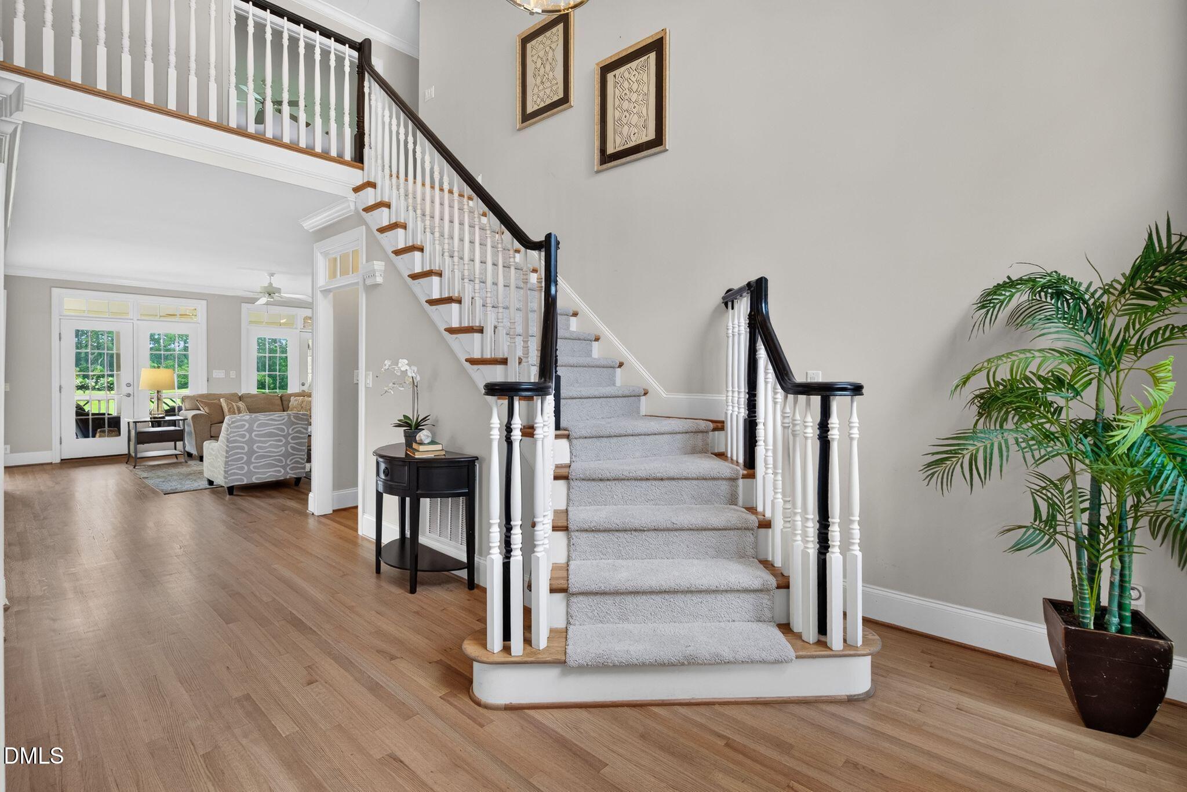
Perfectly positioned on a quiet cul-de-sac overlooking the prestigious Preston Highlands Golf Course, this exceptional brick residence captures sweeping fairway views and offers an elegant blend of timeless design and modern comfort. Recently refreshed with newly refinished hardwood floors and all-new carpeting, the home is impeccably maintained and truly move-in ready. Designed for both refined entertaining and everyday living, the thoughtfully crafted floor plan features a sought-after main-level primary suite and convenient first-floor laundry. The sun-filled gourmet kitchen offers a gas range, abundant custom cabinetry, generous prep space, and opens seamlessly to the inviting family room, creating the heart of the home for gathering with family and friends. Enjoy effortless indoor-outdoor living from the expansive screened porch, where panoramic golf course views provide a stunning backdrop for morning coffee, evening sunsets, or entertaining guests. Upstairs, three spacious secondary bedrooms are complemented by a large bonus room and a versatile flex space that can easily serve as a fifth bedroom, executive office, fitness studio, or media room. Ideally located in one of Preston's most coveted neighborhoods, this home is just minutes from RTP, RDU Airport, premier shopping, fine dining, and major commuter routes. Combining an exceptional location, picturesque golf course setting, sophisticated living spaces, and remarkable value, this is a rare opportunity to own one of Cary's most desirable luxury homes.

Save
Ask
Tour
Hide
Share
Listing Snapshot
Price 
$1,595,000
Days On Site 
37 Days
Bedrooms 
4
Inside Area (SqFt) 
3,384 sqft
Total Baths 
4
Full Baths 
3
Partial Baths 
1
Lot Size 
0.26 Acres
Year Built 
2001
MLS® Number 
10174905
Status 
Active
Property Tax 
$12,400.7
HOA/Condo/Coop Fees 
$37.5 monthly
Sq Ft Source 
N/A
Friends & Family
Recent Activity
7 hours agoListing updated with changes from the MLS®
3 days agoStatus changed to Active
a month agoListing first seen on site
General Features
Acres 
0.26
Attached Garage 
Yes
Garage 
Yes
Garage Spaces 
2
Levels 
Two
Parking 
PavedAttachedConcreteDrivewayGarageGarage Faces Front
Property Sub Type 
Single Family Residence
Sewer 
Public Sewer
Special Circumstances 
Standard
SqFt Above 
3384
SqFt Total 
3384
Style 
Traditional
Utilities 
Electricity ConnectedNatural Gas ConnectedSewer ConnectedWater Connected
Water Source 
Public
Zoning 
LDR
Interior Features
Appliances 
Built-In Gas RangeBuilt-In RefrigeratorDishwasherGas Water HeaterMicrowaveRange HoodStainless Steel Appliance(s)
Cooling 
Central AirElectric
Fireplace 
Yes
Fireplace Features 
Gas LogLiving Room
Fireplaces 
1
Flooring 
CarpetHardwoodTile
Heating 
CentralForced AirNatural Gas
Interior 
BookcasesBuilt-in FeaturesCeiling Fan(s)ChandelierCrown MoldingDouble VanityEat-in KitchenEntrance FoyerHigh CeilingsKitchen IslandMaster DownstairsRecessed LightingTray Ceiling(s)Vaulted Ceiling(s)Walk-In Closet(s)
Laundry Features 
Laundry RoomMain Level
Main Level Bedrooms 
1
Bedroom 2 
Dimensions - 13.3 x 14.9Level - Second
Bedroom 3 
Dimensions - 12.2 x 12.7Level - Second
Bedroom 4 
Dimensions - 11.5 x 12.7Level - Second
Bonus Room 
Dimensions - 14.5 x 17.4Level - Second
Breakfast Room 
Dimensions - 10.5 x 13.3Level - Main
Dining Room 
Dimensions - 10.8 x 14.8Level - Main
Entrance Hall 
Dimensions - 10.7 x 17.0Level - Main
Family Room 
Dimensions - 15.0 x 19.0Level - Main
Kitchen 
Dimensions - 12.4 x 13.3Level - Main
Living Room 
Dimensions - 13.3 x 13.5Level - Main
Master Bedroom 
Dimensions - 15.0 x 25.7Level - Main
Other 
Dimensions - 12.5 x 17.3Level - Second
Save
Ask
Tour
Hide
Share
Exterior Features
Construction Details 
Brick
Exterior 
Rain Gutters
Frontage 
Golf Course
Lot Features 
Back YardCul-De-SacFront YardLandscapedOn Golf Course
Patio And Porch 
PatioRear PorchScreened
Road Frontage 
City Street
Roof 
Shingle
View 
Golf CourseNeighborhood
Waterview 
Golf CourseNeighborhood
Community Features
Accessibility Features 
Therapeutic Whirlpool
Association Dues 
450
Community Features 
ClubhouseGolfPoolTennis Court(s)
Financing Terms Available 
CashConventionalFHAVA Loan
HOA Fee Frequency 
Annually
Roads 
Paved
School District 
wcpss.net
Schools
School District
wcpss.net
Elementary School
Wake - Weatherstone Elementary
Middle School
Wake - West Cary Middle
High School
Wake - Green Hope High
Listing courtesy of Karen Coe of Keller Williams Legacy


Listings that are marked with an icon are provided courtesy of the Triangle MLS, Inc. of North Carolina, Internet Data Exchange Database. Copyright 2026 Triangle MLS, Inc. of North Carolina. All rights reserved.

Last checked: 2026-07-26 04:21 PM UTC

Neighborhood & Commute
Source: Walkscore
Save
Ask
Tour
Hide
Share