
Save
Ask
Tour
Hide
$275,000
21 Days On Site
101-2d Marbury CourtCary, NC 27513
For Sale|Condominium|Active
2
Beds
2
Total Baths
2
Full Baths
1,100
SqFt
$250
/SqFt
1986
Built
Subdivision:
Chesapeake Landing
County:
Wake
Call Now: 919-844-1152
Is this the listing for you? We can help make it yours.
919-844-1152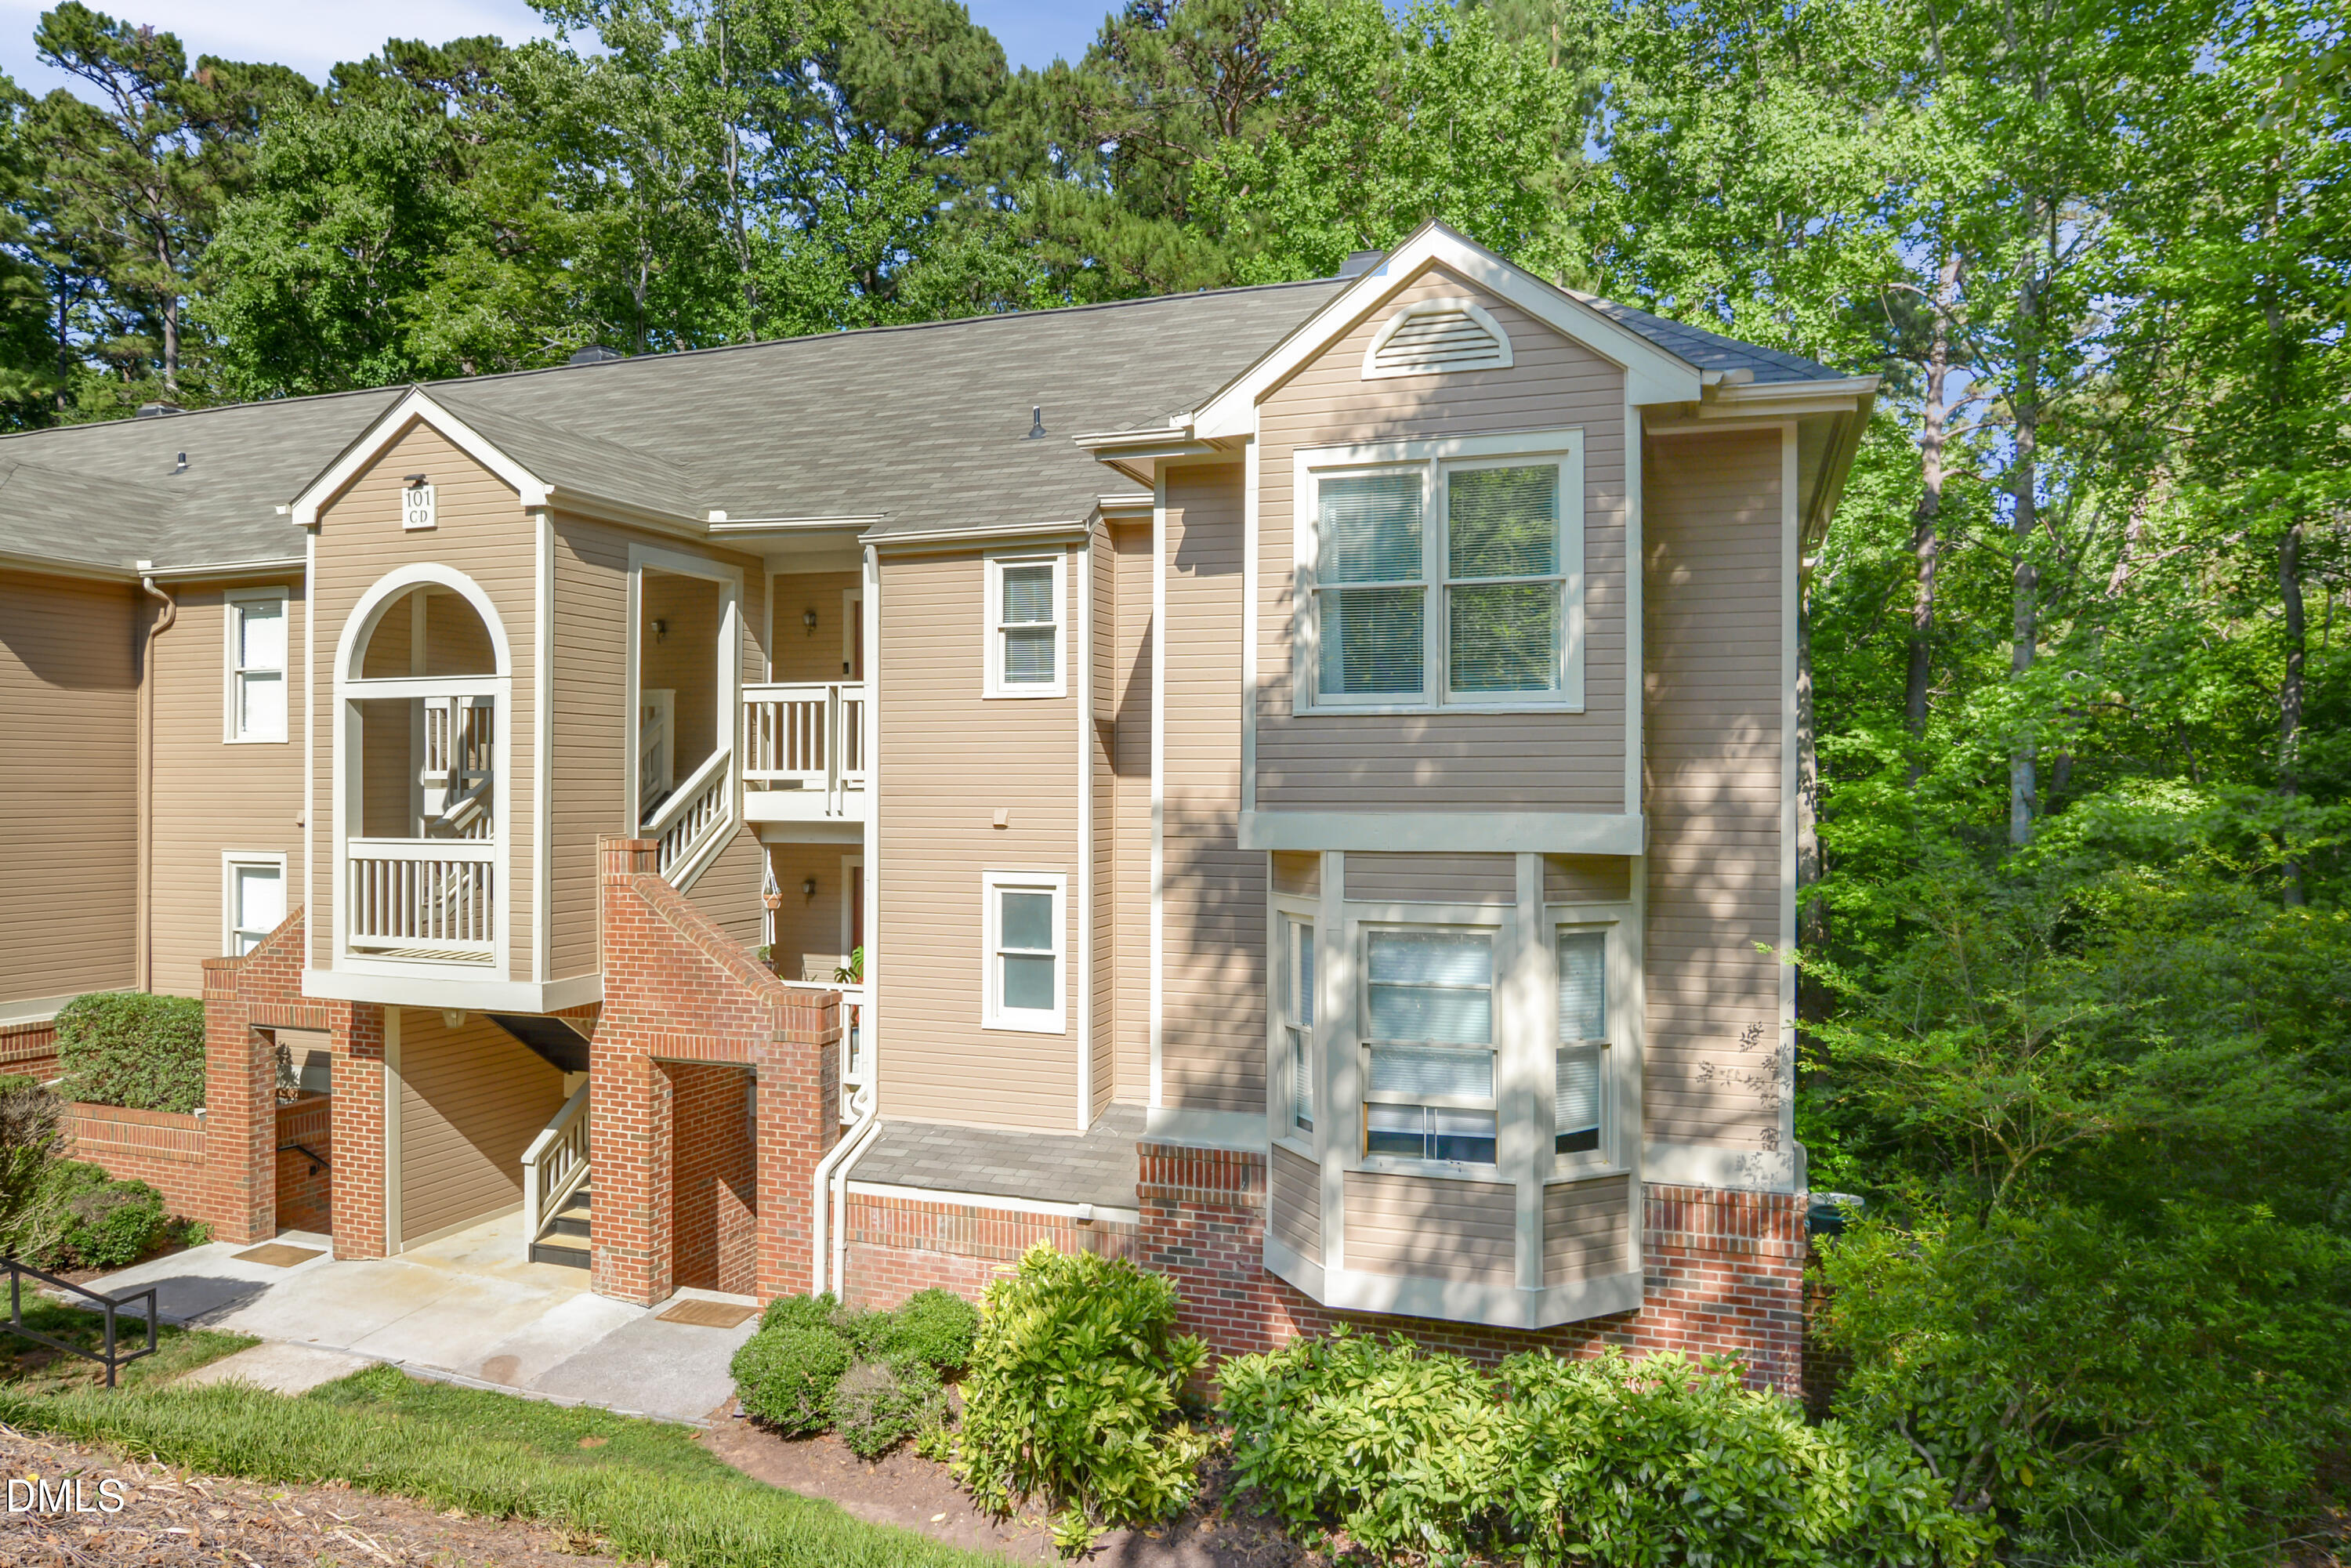
Save
Ask
Tour
Hide
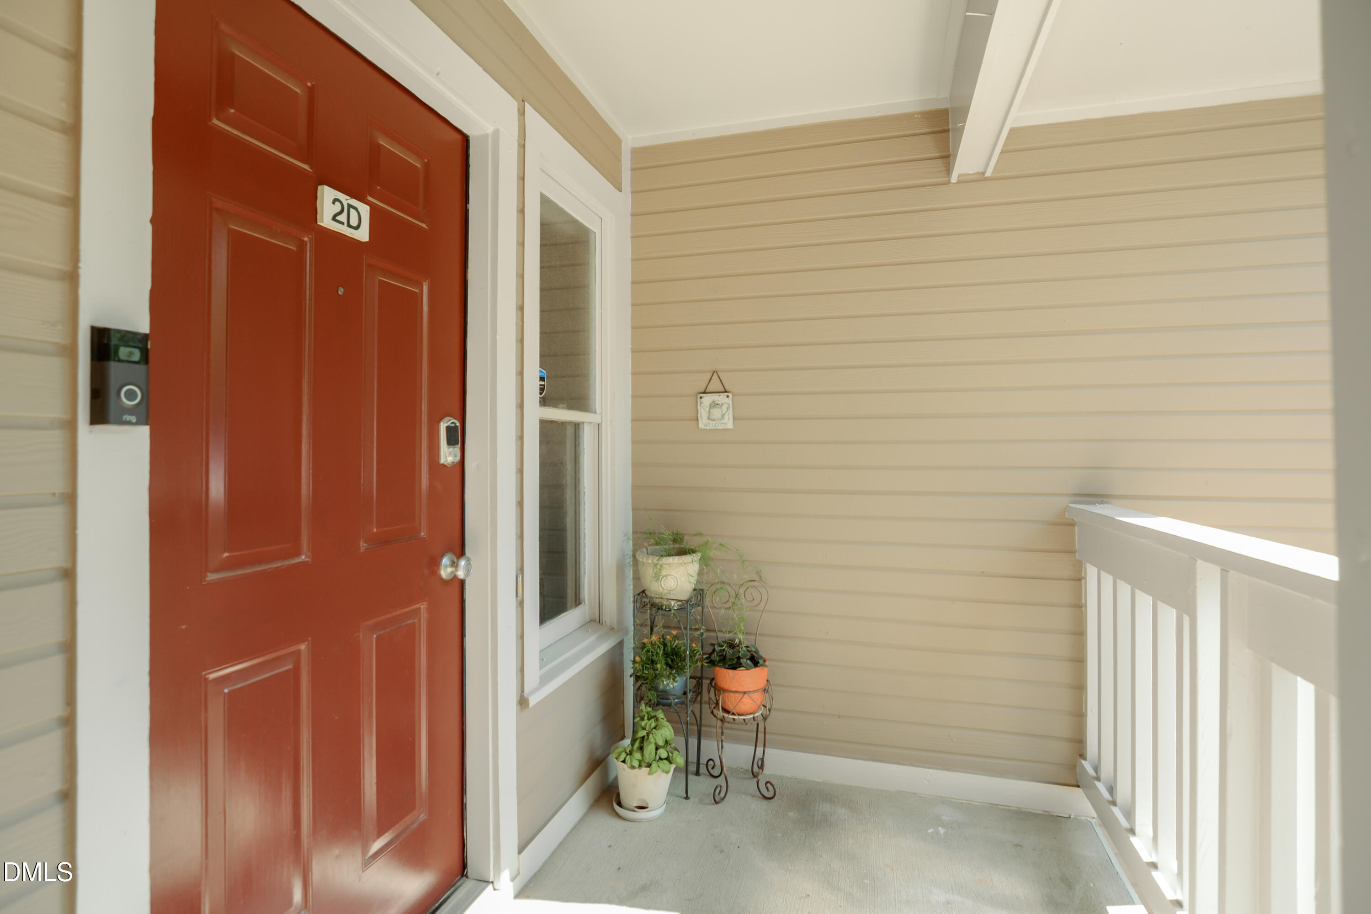
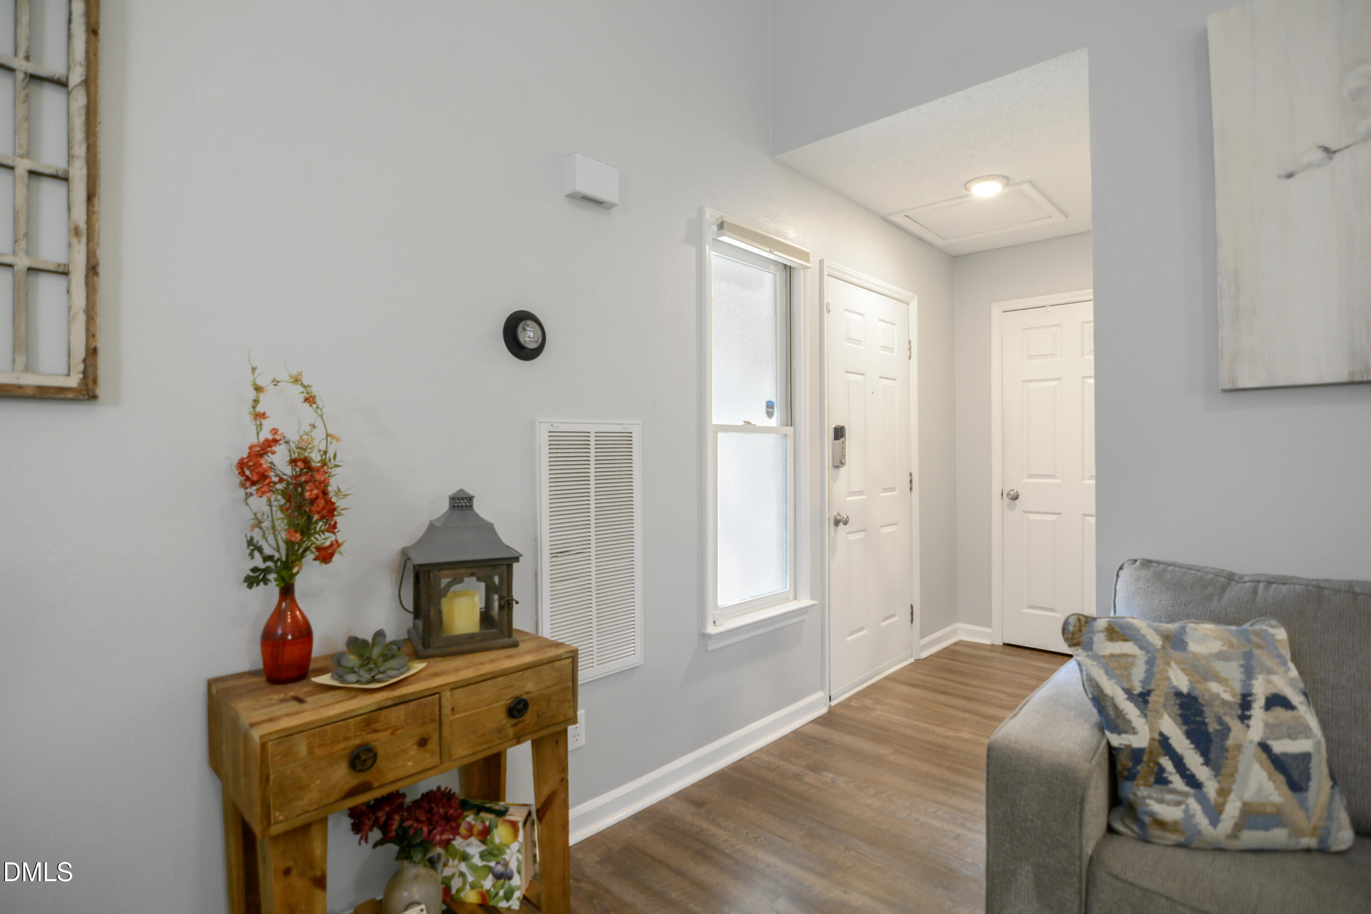
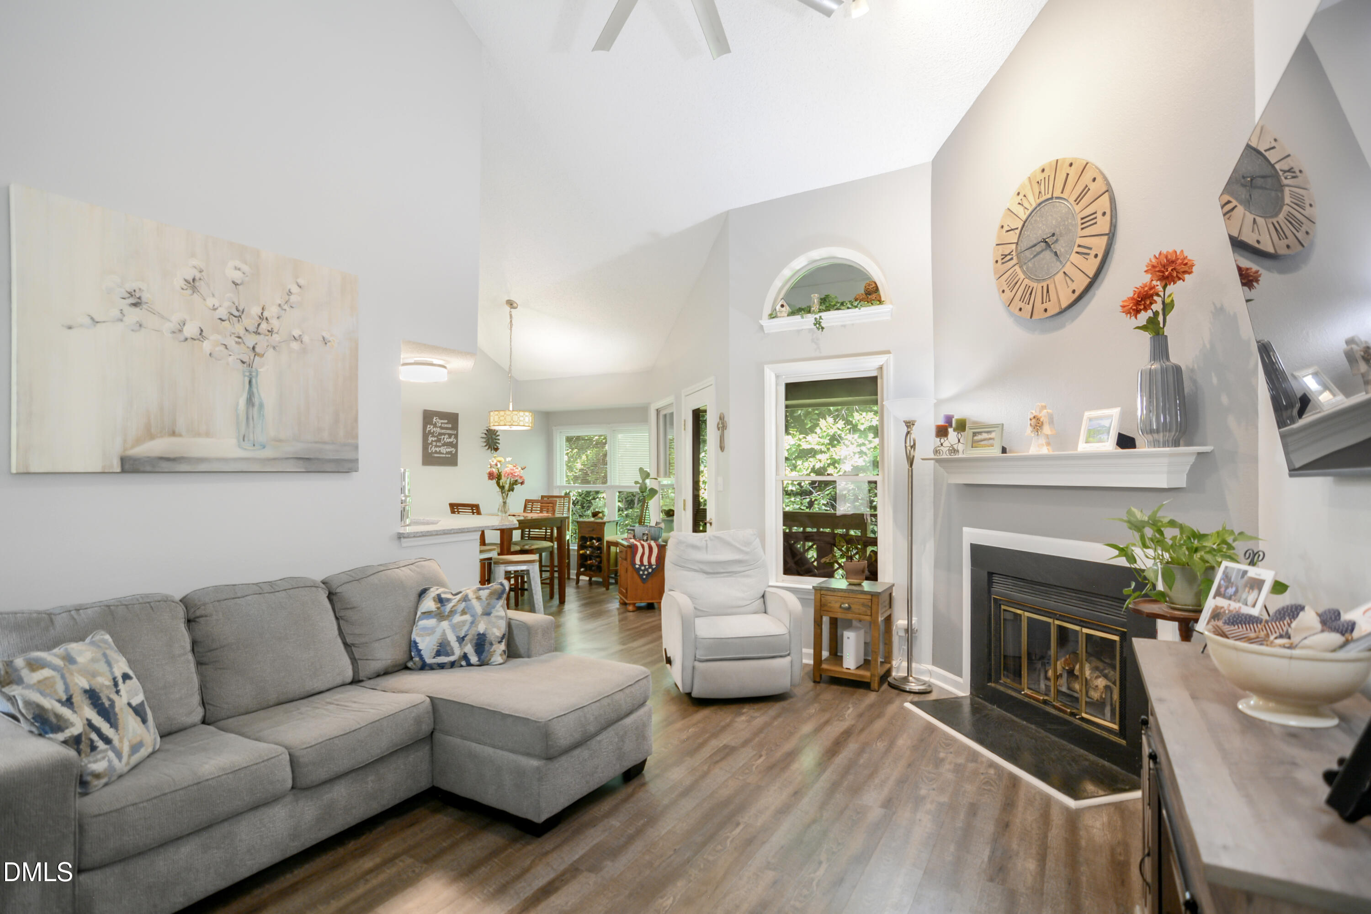
Stunning 2 bed 2 bath top floor condo loaded with improvements in prime Cary locale. Open floor plan. Spacious family room features soaring cathedral ceiling & wood burning fireplace. Bright & open dining area. Updated kitchen offers granite countertops, stainless steel appliances & tile backsplash. Primary suite has generous walk in closet, new dual vanities & tub/shower. Updated second bath with quartz top vanity. New water heater 2026. New roof (approx 2022). Covered back porch with vaulted ceiling & storage closet offers great wooded views of the greenway. Convenient to RTP, RDU and many great shopping & dining options. Pool/tennis community.
Save
Ask
Tour
Hide
Listing Snapshot
Price
$275,000
Days On Site
21 Days
Bedrooms
2
Inside Area (SqFt)
1,100 sqft
Total Baths
2
Full Baths
2
Partial Baths
N/A
Lot Size
N/A
Year Built
1986
MLS® Number
10174763
Status
Active
Property Tax
$2,128
HOA/Condo/Coop Fees
$211.34 monthly
Sq Ft Source
N/A
Friends & Family
Recent Activity
| 2 weeks ago | Listing updated with changes from the MLS® | |
| 3 weeks ago | Listing first seen on site |
General Features
Foundation
Slab
Levels
One
Parking
AssignedParking Lot
Parking Spaces
1
Property Condition
Updated/Remodeled
Property Sub Type
Condominium
Sewer
Public Sewer
Special Circumstances
Standard
SqFt Above
1100
SqFt Total
1100
Style
Transitional
Water Source
Public
Interior Features
Appliances
DishwasherElectric RangeMicrowaveRefrigerator
Cooling
Central Air
Flooring
CarpetVinyl
Heating
Forced AirNone
Interior
Cathedral Ceiling(s)Ceiling Fan(s)Entrance FoyerGranite CountersHigh CeilingsVaulted Ceiling(s)Walk-In Closet(s)
Bedroom 2
Dimensions - 13.4 x 14.0Level - Main
Dining Room
Dimensions - 11.5 x 9.4Level - Main
Entrance Hall
Dimensions - 7.0 x 4.0Level - Main
Family Room
Dimensions - 17.5 x 12.6Level - Main
Kitchen
Dimensions - 10.8 x 8.3Level - Main
Master Bedroom
Dimensions - 13.3 x 14.8Level - Main
Save
Ask
Tour
Hide
Exterior Features
Construction Details
Wood Siding
Patio And Porch
CoveredPorchRear Porch
Roof
Shingle
View
Trees/Woods
Waterview
Trees/Woods
Community Features
Association Dues
211.34
Community Features
PoolTennis Court(s)
Financing Terms Available
CashConventional
HOA Fee Frequency
Monthly
Schools
School District
Unknown
Elementary School
Wake - Northwoods Elementary
Middle School
Wake - West Cary Middle
High School
Wake - Cary High
Listing courtesy of David Wilson of Carolina's Choice Real Estate

Listings that are marked with an icon are provided courtesy of the Triangle MLS, Inc. of North Carolina, Internet Data Exchange Database. Copyright 2026 Triangle MLS, Inc. of North Carolina. All rights reserved.
Last checked: 2026-07-09 07:47 PM UTC
Listings that are marked with an icon are provided courtesy of the Triangle MLS, Inc. of North Carolina, Internet Data Exchange Database. Copyright 2026 Triangle MLS, Inc. of North Carolina. All rights reserved.
Last checked: 2026-07-09 07:47 PM UTC
Neighborhood & Commute
Source: Walkscore
Save
Ask
Tour
Hide
Did you know? You can invite friends and family to your search. They can join your search, rate and discuss listings with you.