Save
Ask
Tour
Hide
Share
$519,500
40 Days On Site

603 E Cabarrus Street
Raleigh, NC 27601

For Sale|Single Family Residence|Active
3
Beds
2
Total Baths
2
Full Baths
1,239.94
SqFt
$419
/SqFt
1910
Built
Subdivision:
Not in a Subdivision
County:
Wake
Call Now: 919-844-1152
Is this the listing for you? We can help make it yours.
919-844-1152
603 E Cabarrus Street603 E Cabarrus Street603 E Cabarrus Street603 E Cabarrus Street
Save
Ask
Tour
Hide
Share

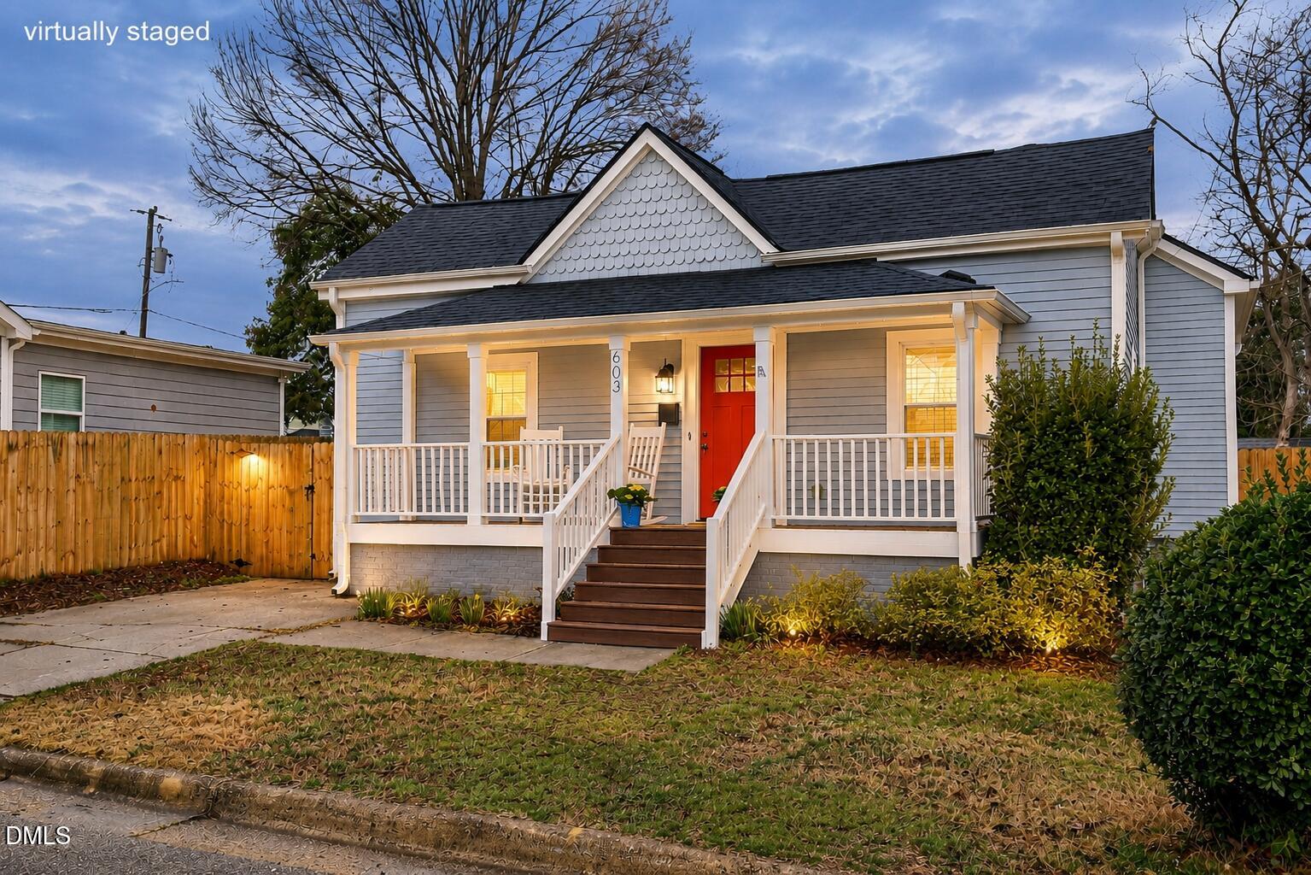
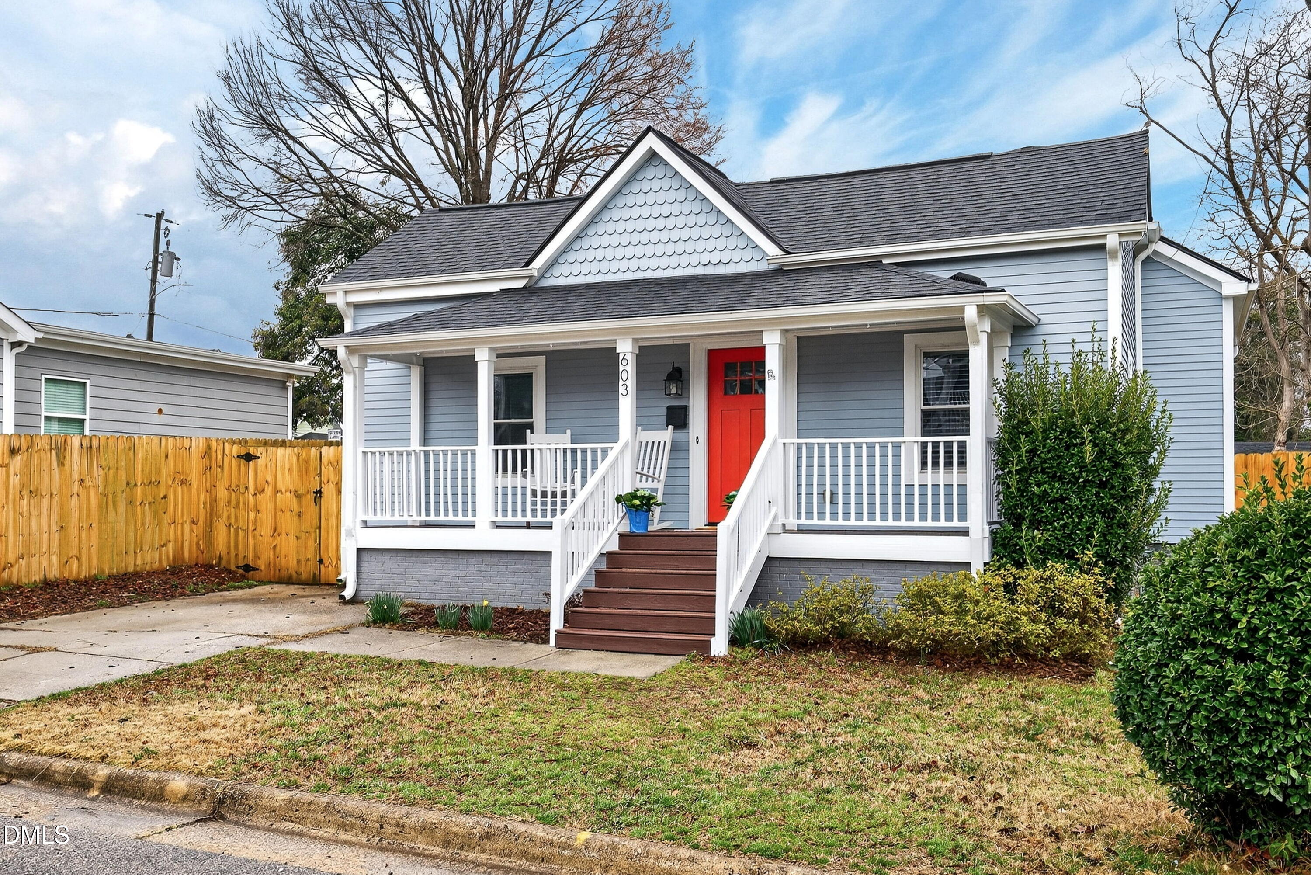
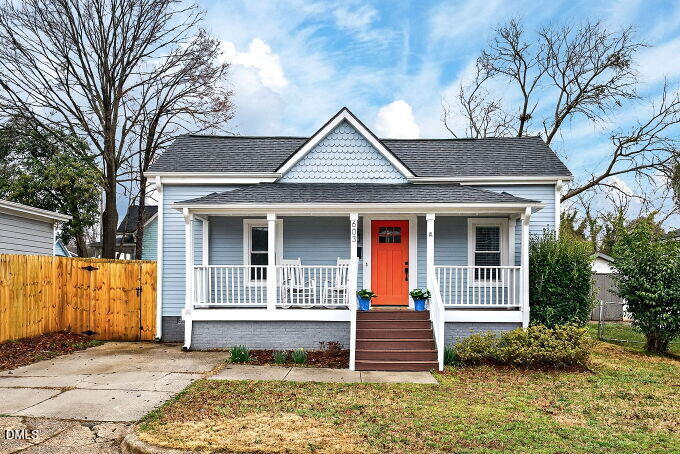
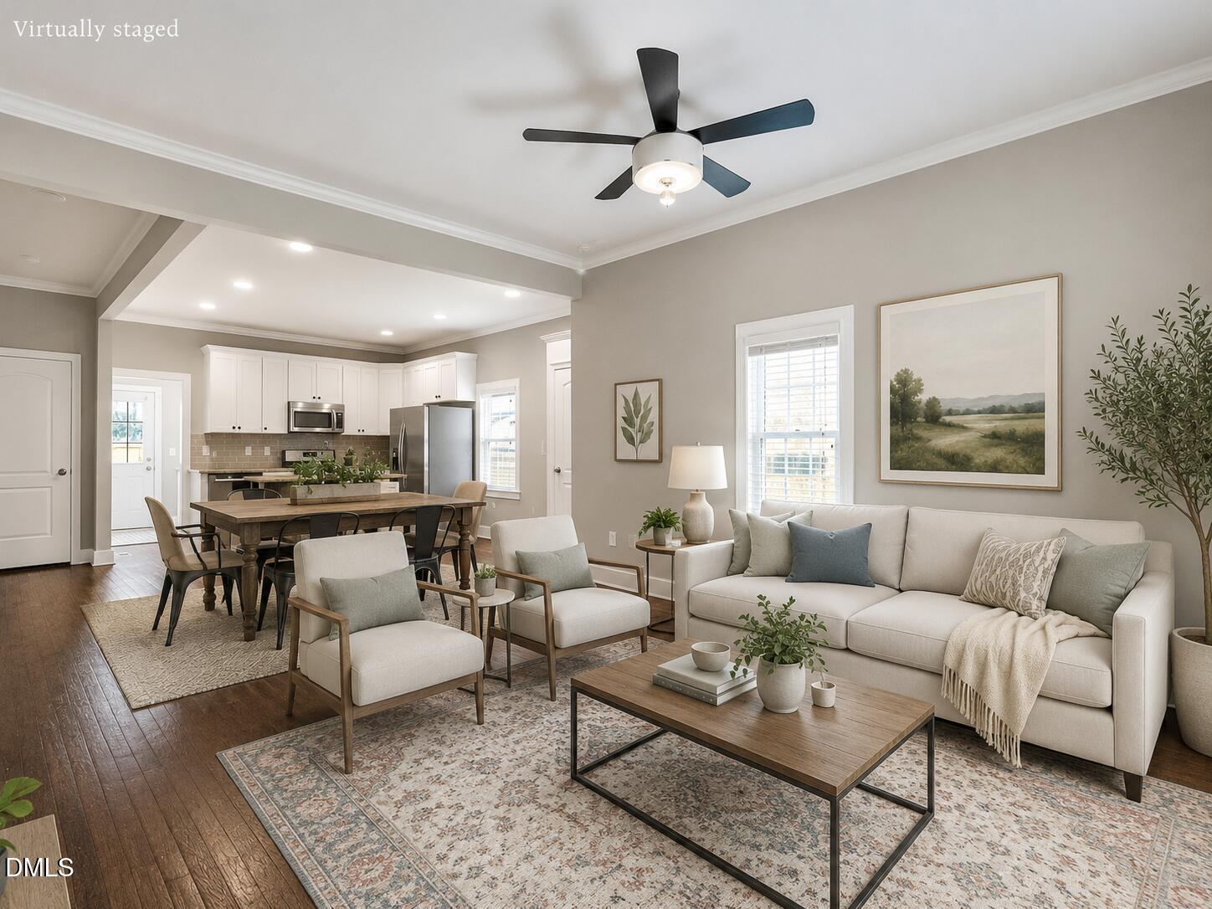
MAJOR PRICE IMPROVEMENT - NOW OFFERED AT $519,500! This is an incredible opportunity to own a beautifully updated home in one of downtown Raleigh's fastest-growing neighborhoods. Plus, buyers can receive a $3,500 lender incentive to use toward closing costs or a one-year temporary rate buydown through the preferred lender. Highly qualified buyers may also be eligible for additional incentives. Contact the listing agent for details. Enjoy exceptional walkability to local coffee shops, restaurants, breweries, parks, Transfer Co. Food Hall, and many of Raleigh's exciting new developments. Inside, you'll find a bright, open-concept floor plan featuring hardwood floors, tall ceilings, abundant natural light, and a warm, inviting feel throughout. With 3 bedrooms and 2 full bathrooms, the layout offers flexibility for everyone. The kitchen is designed for entertaining with granite countertops, stainless steel appliances, generous cabinetry, and a large island overlooking the living and dining areas. Major improvements provide peace of mind, including new siding and roof (2021-2022), HVAC (2017), crawlspace dehumidifier and vapor barrier (2018), and an enclosed rear porch converted into a functional mudroom and laundry area. Step outside to your private backyard retreat featuring a spacious paver patio (2023), storage shed, and new privacy fence (2025)—perfect for relaxing or entertaining while still being just minutes from everything downtown has to offer. With its new price of $519,500, buyer incentive, extensive updates, and prime downtown location, 603 E. Cabarrus Street offers one of the best values currently available in the area. Don't miss your chance to make this home yours. Schedule your private showing today.

Save
Ask
Tour
Hide
Share
Listing Snapshot
Price 
$519,500
Days On Site 
40 Days
Bedrooms 
3
Inside Area (SqFt) 
1,239.94 sqft
Total Baths 
2
Full Baths 
2
Partial Baths 
N/A
Lot Size 
0.09 Acres
Year Built 
1910
MLS® Number 
10173486
Status 
Active
Property Tax 
$4,469.21
HOA/Condo/Coop Fees 
N/A
Sq Ft Source 
N/A
Friends & Family
Recent Activity
4 days agoListing updated with changes from the MLS®
5 days agoPrice changed to $519,500
a month agoListing first seen on site
General Features
Acres 
0.09
Foundation 
BlockBrick/Mortar
Levels 
One
Parking 
ConcreteDrivewayOn Street
Property Condition 
Updated/Remodeled
Property Sub Type 
Single Family Residence
Security 
Carbon Monoxide Detector(s)Security ServiceSecurity System LeasedSmoke Detector(s)
Sewer 
Public Sewer
Special Circumstances 
Standard
SqFt Above 
1239.94
SqFt Total 
1239.94
Style 
BungalowCraftsman
Utilities 
Cable AvailableElectricity ConnectedNatural Gas ConnectedPhone AvailableSewer ConnectedWater ConnectedUnderground Utilities
Water Source 
Public
Zoning 
R-10
Interior Features
Appliances 
DisposalElectric Water HeaterENERGY STAR Qualified DishwasherFree-Standing RefrigeratorFreezerGas OvenGas RangeIce MakerMicrowaveRangeRefrigeratorSelf Cleaning OvenStainless Steel Appliance(s)Washer/Dryer StackedWater Heater
Cooling 
Ceiling Fan(s)Central AirGas
Flooring 
Ceramic TileHardwood
Heating 
Natural Gas
Interior 
Breakfast BarCeiling Fan(s)Crown MoldingGranite CountersHigh CeilingsKitchen IslandOpen FloorplanPantryRecessed LightingSmart ThermostatWalk-In Closet(s)
Laundry Features 
InsideMain Level
Main Level Bedrooms 
3
Window Features 
BlindsScreensWood Frames
Bedroom 2 
Level - Main
Bedroom 3 
Level - Main
Master Bedroom 
Level - Main
Save
Ask
Tour
Hide
Share
Exterior Features
Construction Details 
Fiber CementHardiPlank Type
Exterior 
Private EntrancePrivate YardRain GuttersStorage
Fencing 
Back YardWood
Lot Features 
Back YardCity LotFront Yard
Other Structures 
Shed(s)
Patio And Porch 
Front PorchPatio
Road Frontage 
City Street
Roof 
ShingleMembrane
View 
CityDowntownNeighborhood
Waterview 
CityDowntownNeighborhood
Windows/Doors 
BlindsScreensWood Frames
Community Features
Financing Terms Available 
CashConventionalFHAVA LoanContract
School District 
Wake County Schools
Schools
School District
Wake County Schools
Elementary School
Wake County Schools
Middle School
Wake County Schools
High School
Wake County Schools
Listing courtesy of Vitaliia Matiiuk Pryadko of Southern Lux Living


Listings that are marked with an icon are provided courtesy of the Triangle MLS, Inc. of North Carolina, Internet Data Exchange Database. Copyright 2026 Triangle MLS, Inc. of North Carolina. All rights reserved.

Last checked: 2026-07-23 12:59 AM UTC

Neighborhood & Commute
Source: Walkscore
Save
Ask
Tour
Hide
Share