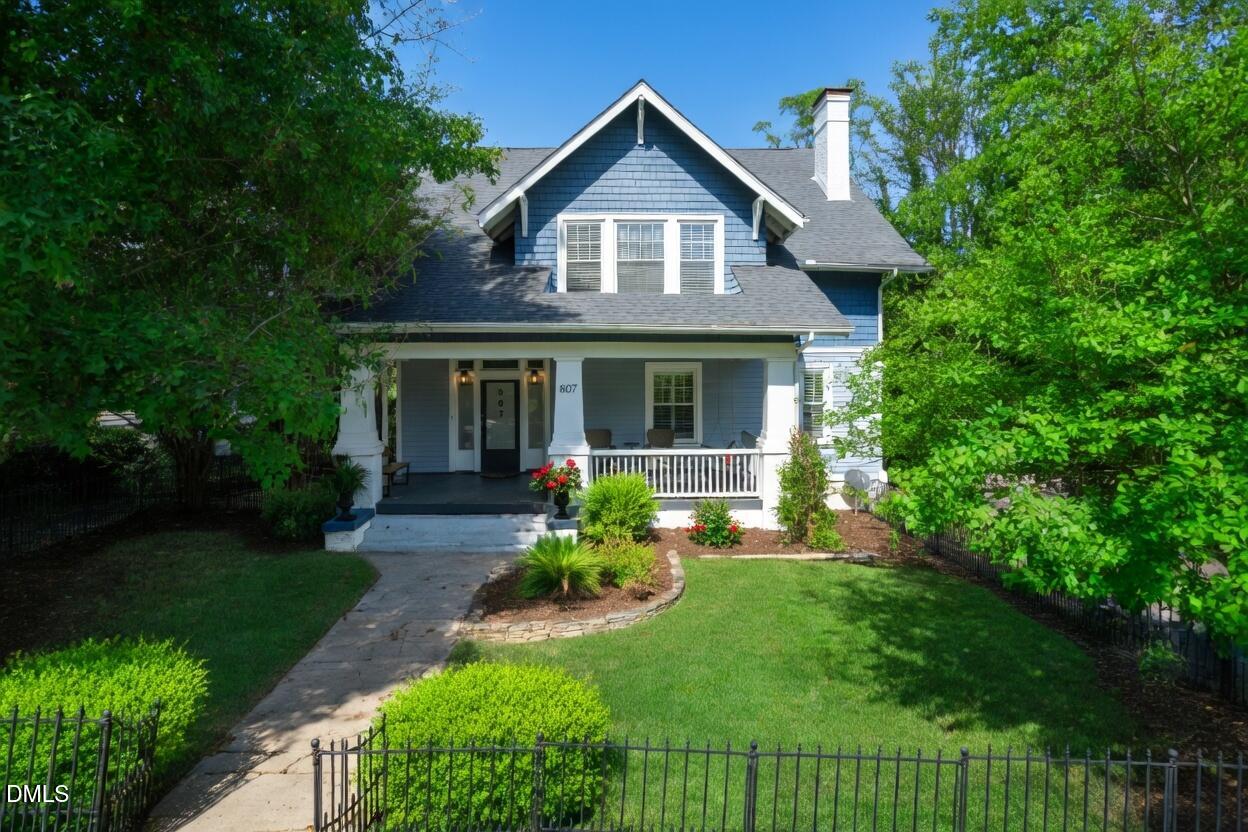
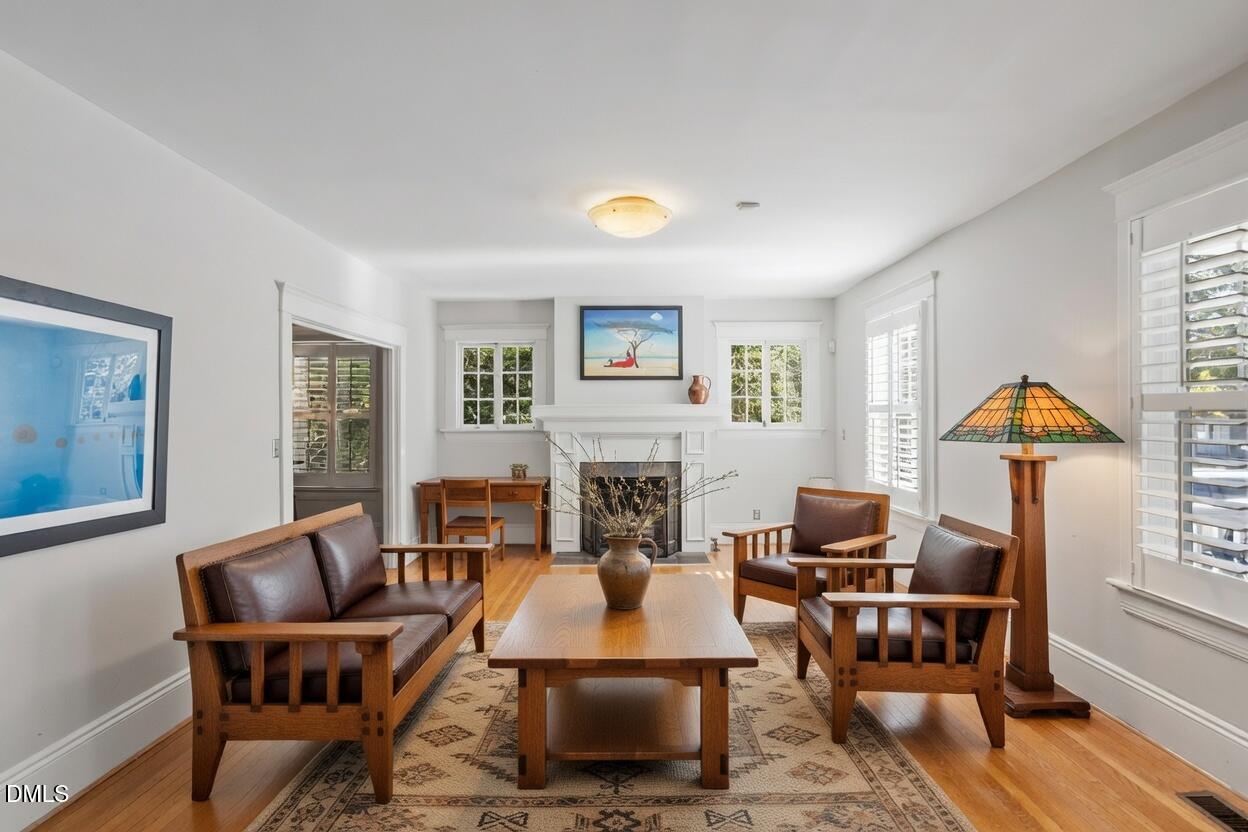
Captivating 1925 Craftsman Bungalow in Downtown Raleigh's Oakwood Community! Steeped in history and brimming with architectural integrity, this circa 1925 Craftsman bungalow offers a rare blend of timeless character and modern versatility. Situated in one of Downtown Raleigh's most prestigious and architecturally significant neighborhoods, this home stands as a beautiful testament to a century of craftsmanship - now thoughtfully updated for contemporary living. From the street, the home captivates with classic Craftsman appeal. Inside, the main and upper levels greet you with the grandeur of a bygone era: original hardwood floors, intricate historic millwork, and sun-drenched living spaces. The 100-year heritage of the property has been meticulously preserved while seamlessly integrating modern conveniences, featuring contemporary finishes and an open, airy layout that is absolutely perfect for entertaining. One of the property's most remarkable features is the fully finished daylight basement. Far from a typical cellar, this "Garden Suite" is a refined, independent living space that offers endless possibilities to suit your lifestyle. Multigenerational Living: An ideal, private setup for extended family or long-term guests who want autonomy. The Ultimate Au Pair or Guest Suite: A sophisticated urban oasis complete with its own kitchen, laundry facilities, and living quarters. Passive Income Potential: With a completely separate ground-level entrance and private patio, it serves as a premium, self-contained rental unit that keeps your primary living quarters entirely private. Optional Triplex Configuration: Apart from the Garden Suite Basement, the main and upper levels can be easily sectioned off and rented to tenants and guests as private apartments. While the home isn't metered separately, each level has its own kitchen or kitchenette, laundry, and living spaces. Beyond the rocking chair front porch, you are just steps away from the very best of Raleigh. Oakwood's tree-lined streets offer a peaceful, neighborhood feel while keeping you effortlessly close to top-tier dining, local galleries, boutiques, and the vibrant energy of the city center. Parking is no longer an issue, either, with a driveway deep enough for more than 3 vehicles to park off-street. When you want to relax at home, the property sits on an oversized downtown lot, providing a lush, private backyard sanctuary and an expansive deck designed for al fresco dining under the stars. A century of history, beautifully reimagined. Whether you envision this as a sprawling 6-bedroom legacy estate, investment property, or a home with a built-in guest retreat, this Oakwood treasure is ready for its next chapter.
Listing Snapshot
Inside Area (SqFt)
2,820 sqft
Recent Activity
| a month ago | | Price changed to $895,000 |
| a month ago | | Listing updated with changes from the MLS® |
| 3 months ago | | Listing first seen on site |
General Features
Disclosures
Lead Based PaintSeller Disclosure
Foundation
BlockBrick/MortarCombinationPillar/Post/PierSlabOther
Green Energy Efficient
AppliancesWater Heater
Parking
ConcreteDrivewayGravelOff StreetOn SiteOn StreetOutsidePavedParking PadSide By SideTandemUnpaved
Property Condition
Updated/Remodeled
Property Sub Type
Single Family Residence
Security
Carbon Monoxide Detector(s)Closed Circuit Camera(s)PrewiredSmoke Detector(s)Security LightsSecurity System OwnedSecurity System
Special Circumstances
Standard
Utilities
Cable AvailableElectricity AvailableElectricity ConnectedNatural Gas AvailableNatural Gas ConnectedNatural Gas Not AvailablePhone AvailableSewer AvailableSewer ConnectedUnderground UtilitiesWater AvailableWater Connected
Interior Features
Appliances
Convection OvenDryerDisposalDishwasherExhaust FanElectric OvenENERGY STAR Qualified AppliancesENERGY STAR Qualified DishwasherENERGY STAR Qualified RefrigeratorElectric RangeENERGY STAR Qualified DryerElectric Water HeaterFree-Standing Gas RangeFree-Standing Electric RangeFree-Standing RefrigeratorGas OvenGas RangeIce MakerMicrowaveENERGY STAR Qualified Water HeaterRangeRefrigeratorRange HoodSelf Cleaning OvenStainless Steel Appliance(s)Tankless Water HeaterVented Exhaust FanWasherWasher/DryerWasher/Dryer StackedWater Heater
Basement
ApartmentConcreteDaylightExterior EntryFinishedFrench DrainFullInterior EntryPartially FinishedSump PumpStorage SpaceWalk-Out AccessWalk-Up Access
Cooling
Central AirCeiling Fan(s)DualElectricExhaust FanENERGY STAR Qualified EquipmentGasHeat PumpMulti UnitsZoned
Fireplace Features
Family RoomGasGas LogWood Burning
Flooring
ConcreteCeramic TileHardwoodSlate
Interior
Built-in FeaturesBookcasesCeiling Fan(s)ChandelierDouble VanityEntrance FoyerGranite CountersHigh CeilingsHigh Speed InternetIn-Law FloorplanLaminate CountersPantryRecessed LightingStorageStone CountersWet BarWalk-In Closet(s)Wired for DataMaster Downstairs
Laundry Features
In BasementLaundry ClosetElectric Dryer HookupIn HallInsideLower LevelLaundry RoomMain LevelMultiple LocationsSinkSee RemarksIn UnitUpper LevelWasher Hookup
Window Features
Double Pane WindowsInsulated WindowsPlantation ShuttersScreensWindow CoveringsWindow Treatments
Bathroom 3
Level - Second
Bathroom 4
Level - Basement
Bedroom 2
Dimensions - 13.0 x 15.0Level - Second
Bedroom 3
Dimensions - 15.0 x 14.0Level - Second
Bedroom 4
Dimensions - 13.0 x 15.0Level - Second
Bedroom 5
Dimensions - 15.0 x 10.0Level - Basement
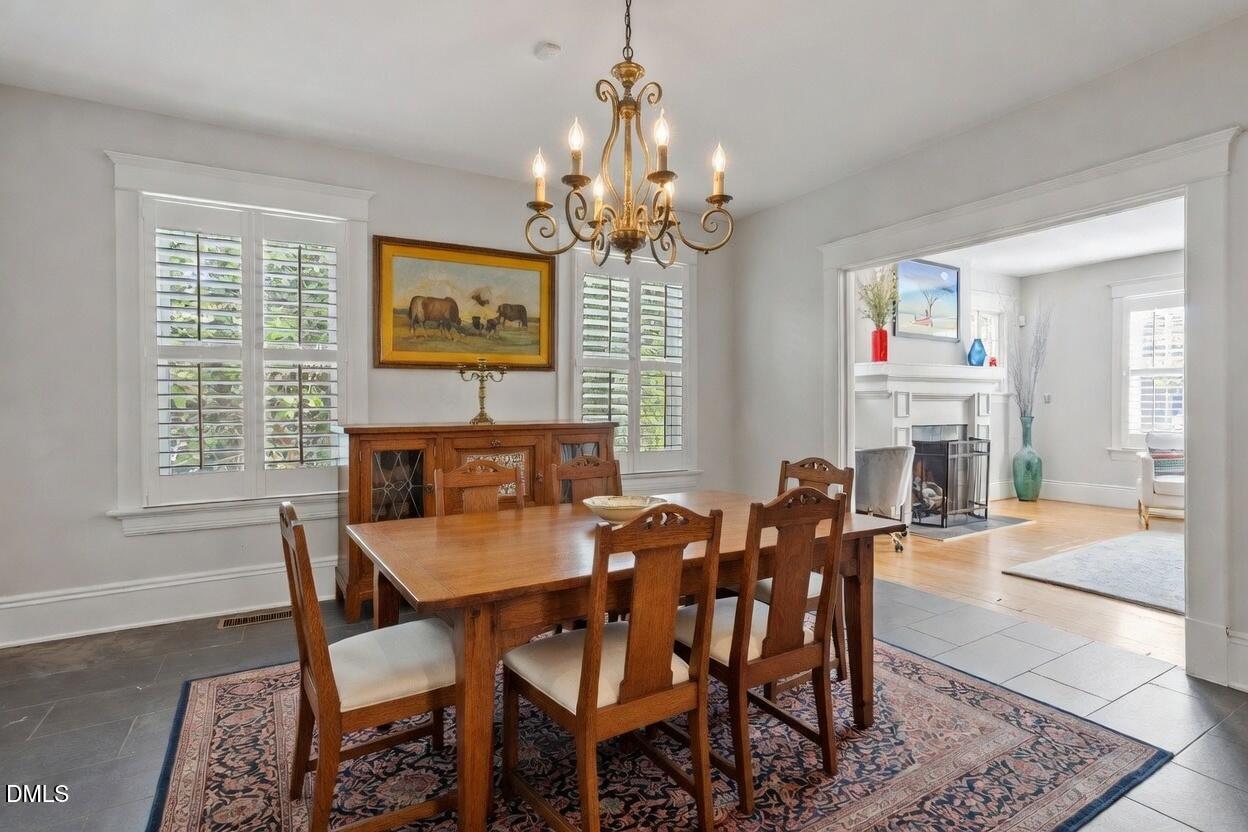
Dining Room
Dimensions - 15.0 x 13.0Level - First
Family Room
Dimensions - 14.0 x 20.0Level - First
Kitchen
Dimensions - 13.0 x 10.0Level - FirstDescription - Full sized kitchen
Laundry
Dimensions - 7.0 x 7.0Level - Basement
Master Bathroom
Level - First
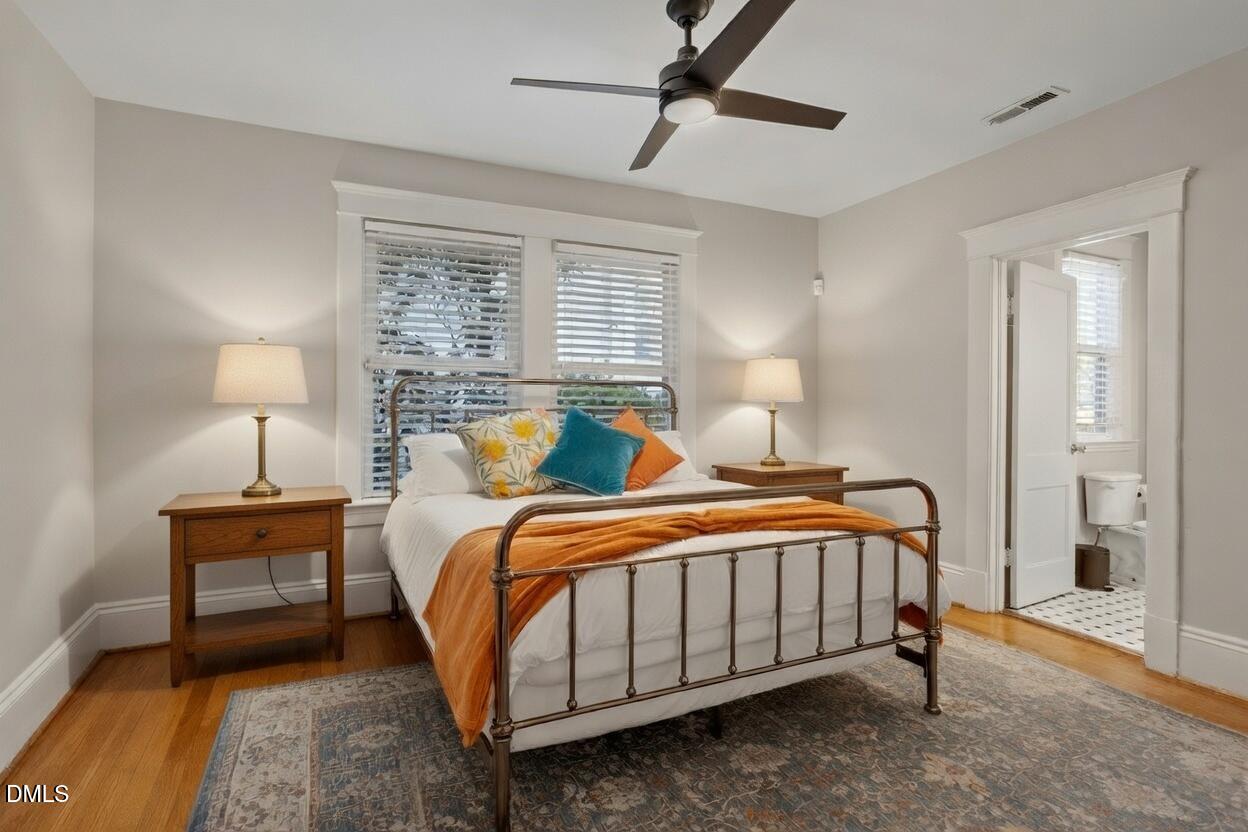
Master Bedroom
Dimensions - 15.0 x 12.0Level - First
Mud Room
Level - FirstDescription - Main Floor Laundry
Other
Dimensions - 18.0 x 9.0Level - BasementDescription - Bedroom #6
Recreation Room
Dimensions - 23.0 x 13.0Level - Basement
Exterior Features
Construction Details
Batts InsulationBlown-In InsulationBrickConcreteCement SidingFiber CementHardiPlank TypeShingle SidingWood Siding
Exterior
GardenGas GrillLightingOutdoor GrillPrivate EntrancePlaygroundPrivate YardRain GuttersStorage
Fencing
Back YardFencedFullFront YardGatePerimeterPrivacyWoodWrought Iron
Lot Features
Back YardCity LotFew TreesFront YardLandscapedLevel
Patio And Porch
CoveredDeckFront PorchPatioPorch
Road Frontage
City Street
Roof
FlatMembraneRubberShingle
View
CityNeighborhoodSkylineTrees/Woods
Waterview
CityNeighborhoodSkylineTrees/Woods
Windows/Doors
Double Pane WindowsInsulated WindowsPlantation ShuttersScreensWindow CoveringsWindow Treatments
Community Features
Accessibility Features
Accessible BedroomAccessible Common AreaAccessible DoorsAccessible EntranceAccessible Full BathAccessible Hallway(s)Accessible KitchenVisitable
Community Features
CurbsOtherParkStreet LightsSidewalks
Financing Terms Available
1031 ExchangeCashConventionalFHAVA Loan
Building Access
Front Door
Schools
Elementary SchoolWake - Powell Elementary
Middle SchoolWake - Ligon Middle
High SchoolWake - Needham Broughton High
Listing courtesy of Steven Squires of Compass -- Raleigh

Listings that are marked with an icon are provided courtesy of the Triangle MLS, Inc. of North Carolina, Internet Data Exchange Database. Copyright 2026 Triangle MLS, Inc. of North Carolina. All rights reserved.
Last checked: 2026-09-22 12:04 PM UTC
Source: Walkscore

Did you know? You can invite friends and family to your search. They can join your search, rate and discuss listings with you.