Save
Ask
Tour
Hide
Share
$1,999,500
66 Days On Site

12723 Morehead
Chapel Hill, NC 27517

For Sale|Single Family Residence|Active
5
Beds
5
Total Baths
4
Full Baths
1
Partial Bath
5,211
SqFt
$384
/SqFt
1990
Built
Subdivision:
Governors Club
County:
Chatham
Call Now: 919-844-1152
Is this the listing for you? We can help make it yours.
919-844-1152
12723 Morehead12723 Morehead12723 Morehead12723 Morehead
Save
Ask
Tour
Hide
Share

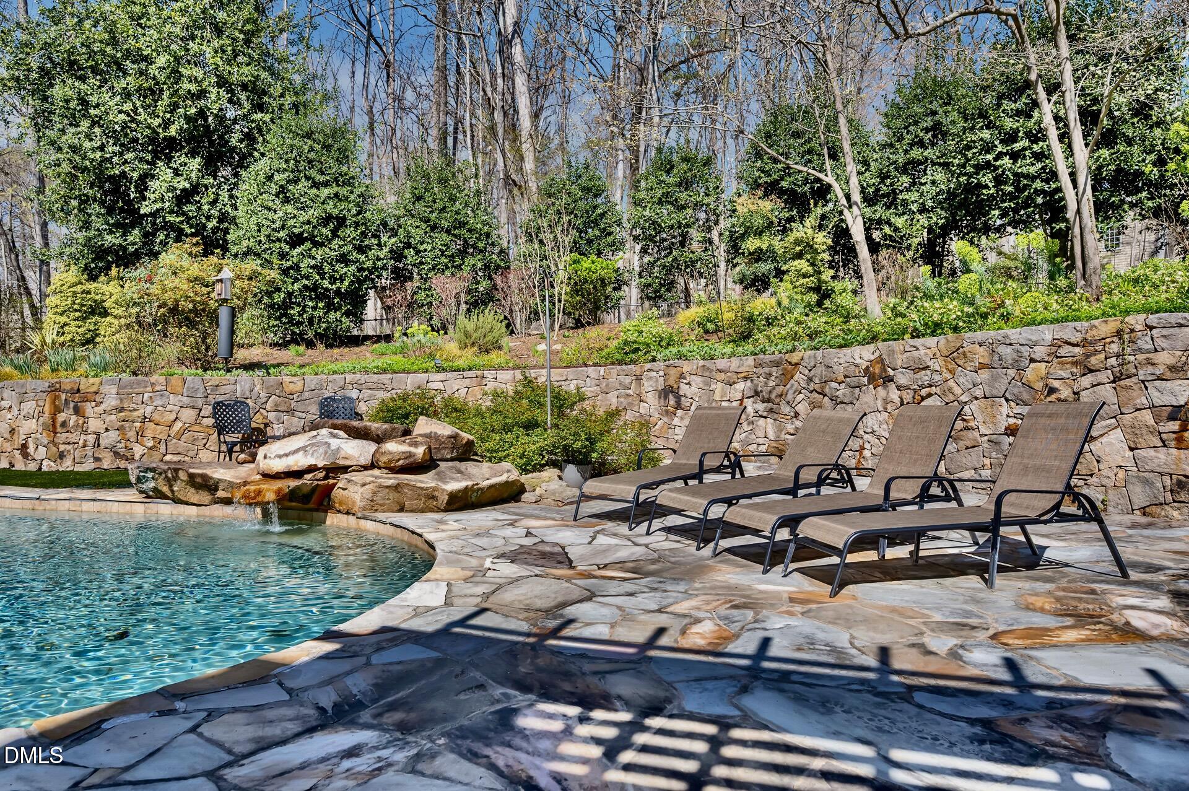
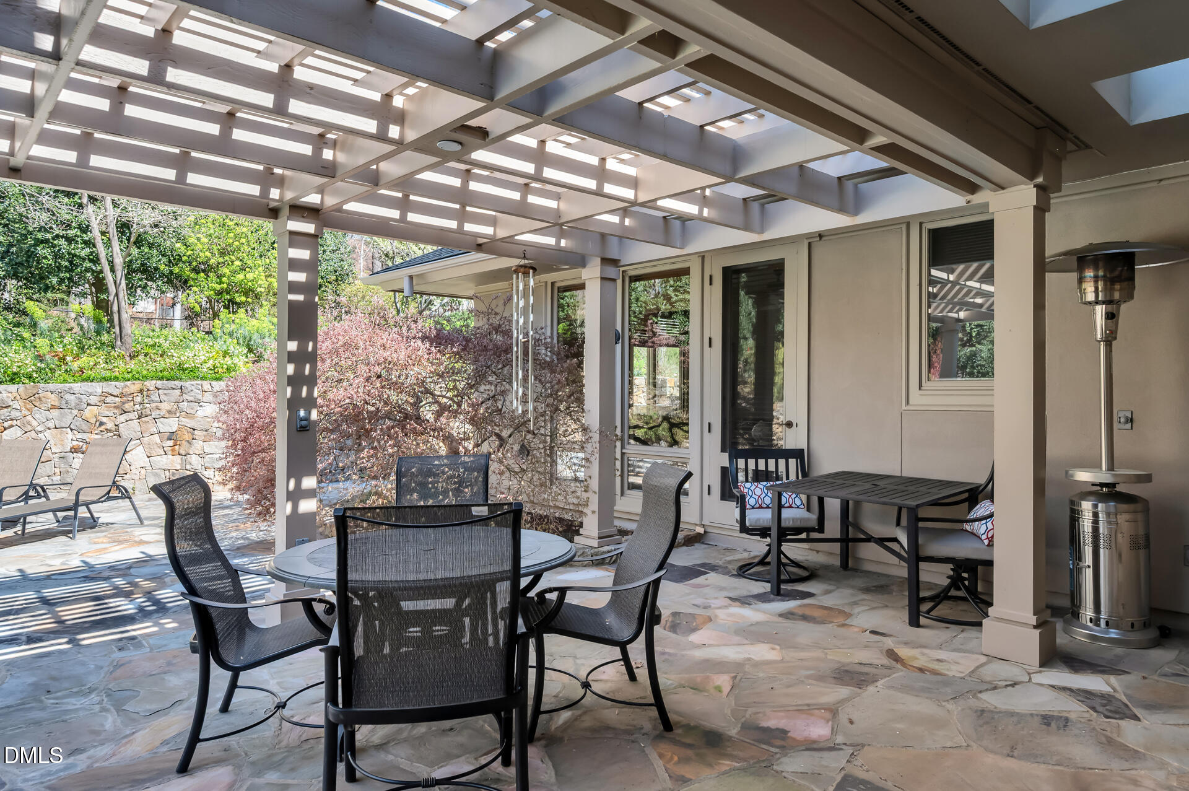
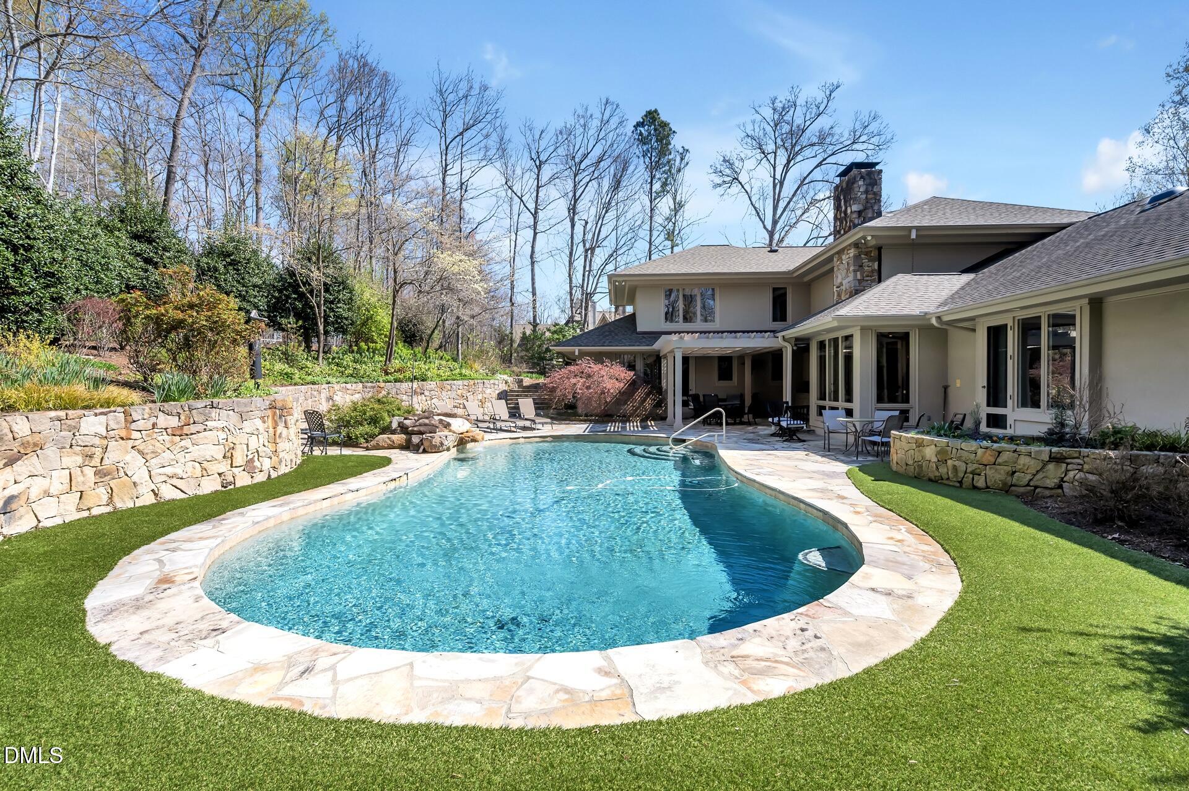
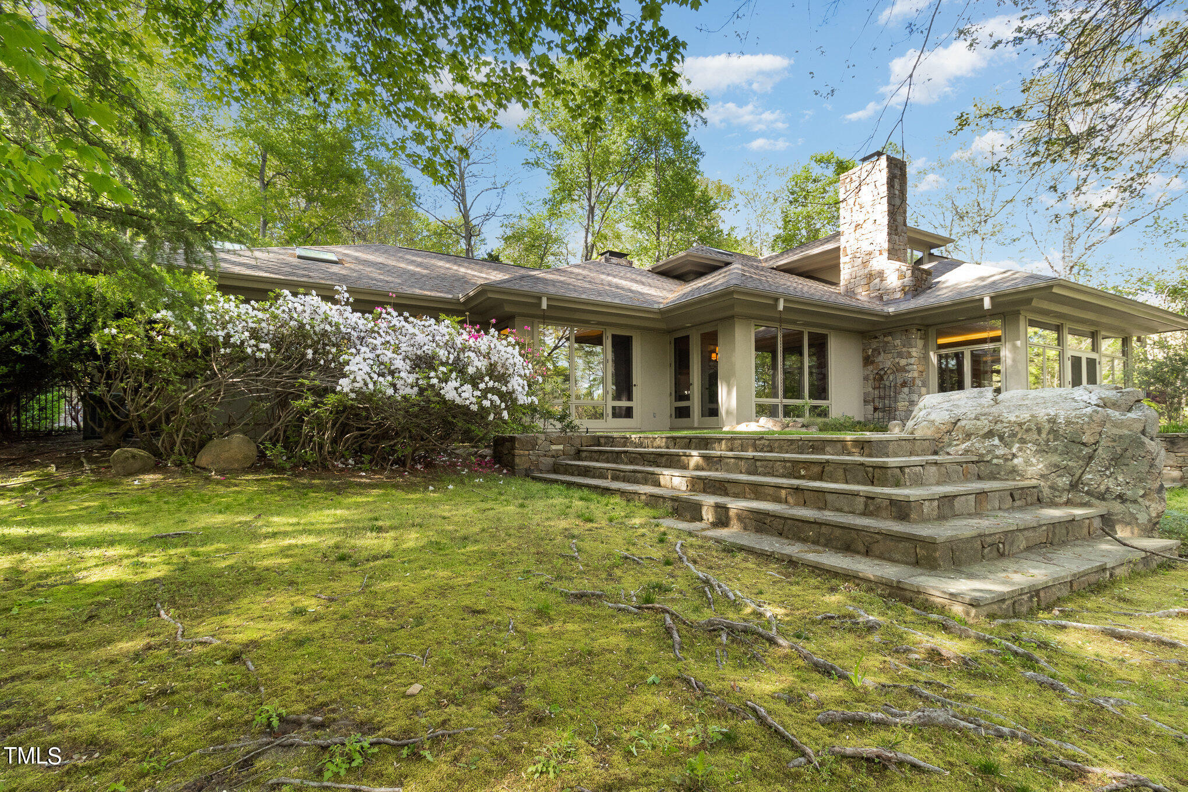
Rare find: Amazing estate on a private 1.7 acre lot in the gated Governors Club, home to the 27-hole Jack Nicklaus Signature golf course. Come to tour this exceptional home. Take the opportunity to experience its remarkable craftsmanship firsthand: From the stunning living room with its dramatic floor-to-ceiling windows, to the beautifully crafted stained wood trim and architecturally detailed ceilings, every room reflects exceptional quality and thoughtful design. The gorgeous hardwood floors, inviting fireplaces in both the living room and kitchen, and the spacious chef's kitchen featuring premium appliances create a home that is both elegant and comfortable. And, of course, the resort-style backyard offers an extraordinary setting for relaxing or entertaining. We hope you'll take a look at this exceptional value and would be delighted to work with you to make this extraordinary home yours.Plus...Potential TWO BEDROOMS on Main! Close to UNC, Duke, Airport, Chatham and Research Triangle Park, great medical.

Save
Ask
Tour
Hide
Share
Listing Snapshot
Price 
$1,999,500
Days On Site 
66 Days
Bedrooms 
5
Inside Area (SqFt) 
5,211 sqft
Total Baths 
5
Full Baths 
4
Partial Baths 
1
Lot Size 
1.7 Acres
Year Built 
1990
MLS® Number 
10172359
Status 
Active
Property Tax 
$10,953.42
HOA/Condo/Coop Fees 
$329.75 monthly
Sq Ft Source 
N/A
Friends & Family
Recent Activity
5 days agoListing updated with changes from the MLS®
2 months agoListing first seen on site
General Features
Acres 
1.7
Attached Garage 
Yes
Foundation 
See Remarks
Garage 
Yes
Garage Spaces 
2
Levels 
Two
Parking 
Garage Door OpenerAttached
Parking Spaces 
2
Property Condition 
Updated/Remodeled
Property Sub Type 
Single Family Residence
Security 
Gated Community
Sewer 
Public Sewer
SqFt Above 
5211
SqFt Total 
5211
Style 
ContemporaryTransitional
Utilities 
Electricity ConnectedNatural Gas ConnectedSewer ConnectedWater Connected
Water Source 
Public
Zoning 
res
Interior Features
Appliances 
DishwasherDisposalOven
Cooling 
Central Air
Fireplace 
Yes
Fireplace Features 
Living Room
Flooring 
CarpetCeramic TileHardwood
Heating 
Fireplace(s)Forced Air
Interior 
BookcasesBuilt-in FeaturesCeiling Fan(s)Eat-in KitchenEntrance FoyerGranite CountersKitchen IslandMaster DownstairsWalk-In Closet(s)
Laundry Features 
Main Level
Main Level Bedrooms 
2
Window Features 
Insulated Windows
Bathroom 4 
Dimensions - 15.9 x 11.6Level - Second
Bedroom 2 
Dimensions - 19.5 x 17.8Level - Main
Bedroom 3 
Dimensions - 18.2 x 12.1Level - Second
Bedroom 5 
Dimensions - 15.3 x 12.5Level - Second
Breakfast Room 
Dimensions - 23.9 x 13.7Level - Main
Dining Room 
Dimensions - 15.4 x 13.1Level - Main
Entrance Hall 
Dimensions - 14.6 x 9.6Level - Main
Kitchen 
Dimensions - 19.1 x 18.0Level - Main
Living Room 
Dimensions - 24.11 x 22.7Level - Main
Master Bedroom 
Dimensions - 16.11 x 16.1Level - Main
Office 
Dimensions - 14.3 x 13.6Level - Main
Other 
Dimensions - 13.5 x 16.1Level - Second
Save
Ask
Tour
Hide
Share
Exterior Features
Construction Details 
StoneSynthetic Stucco
Exterior 
Outdoor GrillPrivate Yard
Fencing 
Back Yard
Lot Features 
WoodedBack Yard
Other Structures 
Pergola
Patio And Porch 
PatioPorch
Pool Features 
FencedIn GroundOutdoor Pool
Road Frontage 
Private Road
Roof 
Shingle
Windows/Doors 
Insulated Windows
Community Features
Association Dues 
3957
Community Features 
GatedSidewalksStreet Lights
Financing Terms Available 
Cash
HOA Fee Frequency 
Annually
Roads 
Concrete
Schools
School District
Unknown
Elementary School
Chatham - North Chatham Elementary
Middle School
Chatham - Margaret B Pollard Middle School
High School
Chatham - Seaforth High School
Listing courtesy of Jill Ehrenfeld of Governors Club Realty


Listings that are marked with an icon are provided courtesy of the Triangle MLS, Inc. of North Carolina, Internet Data Exchange Database. Copyright 2026 Triangle MLS, Inc. of North Carolina. All rights reserved.

Last checked: 2026-08-12 10:55 AM UTC

Neighborhood & Commute
Source: Walkscore
Save
Ask
Tour
Hide
Share