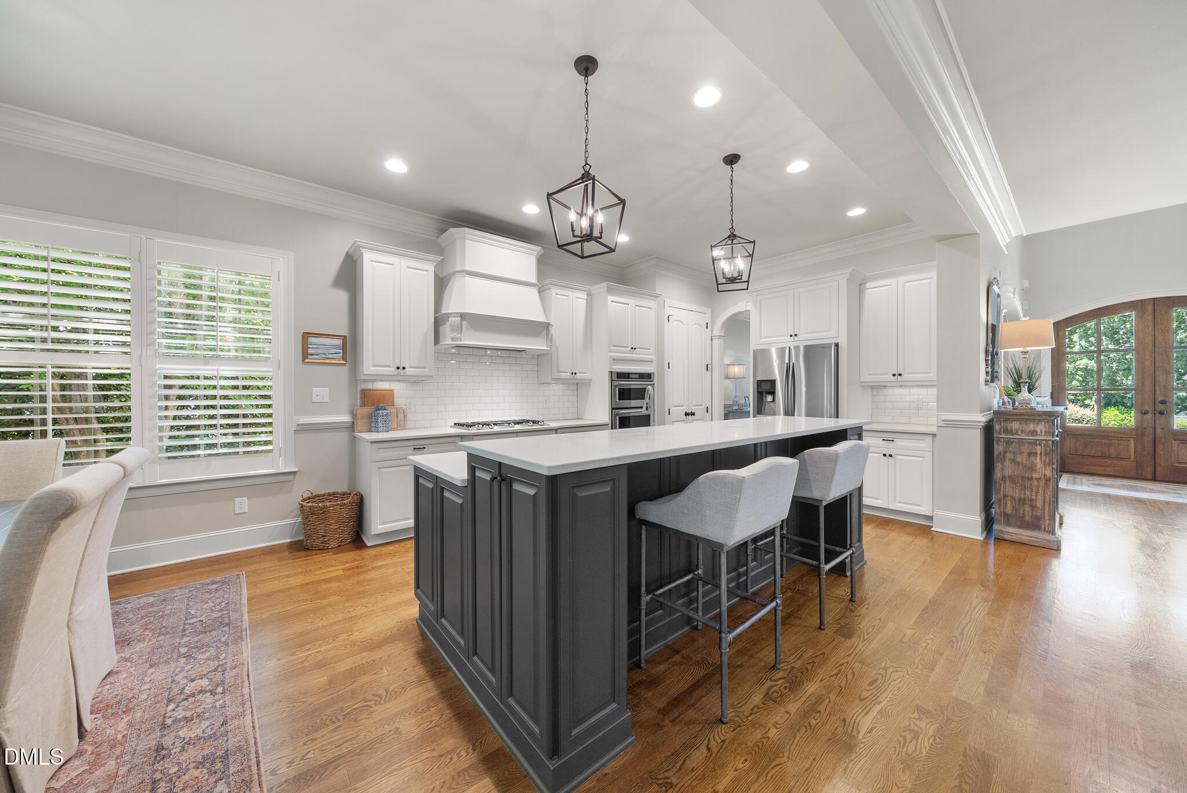
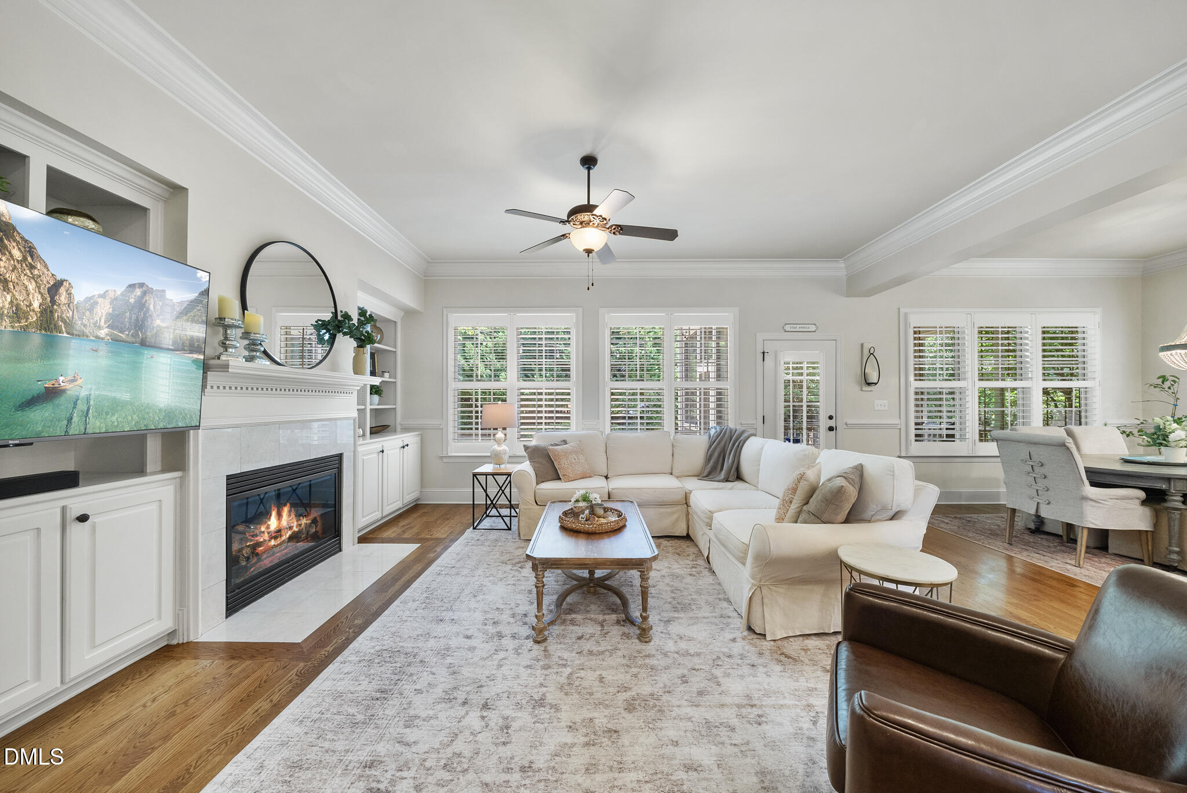
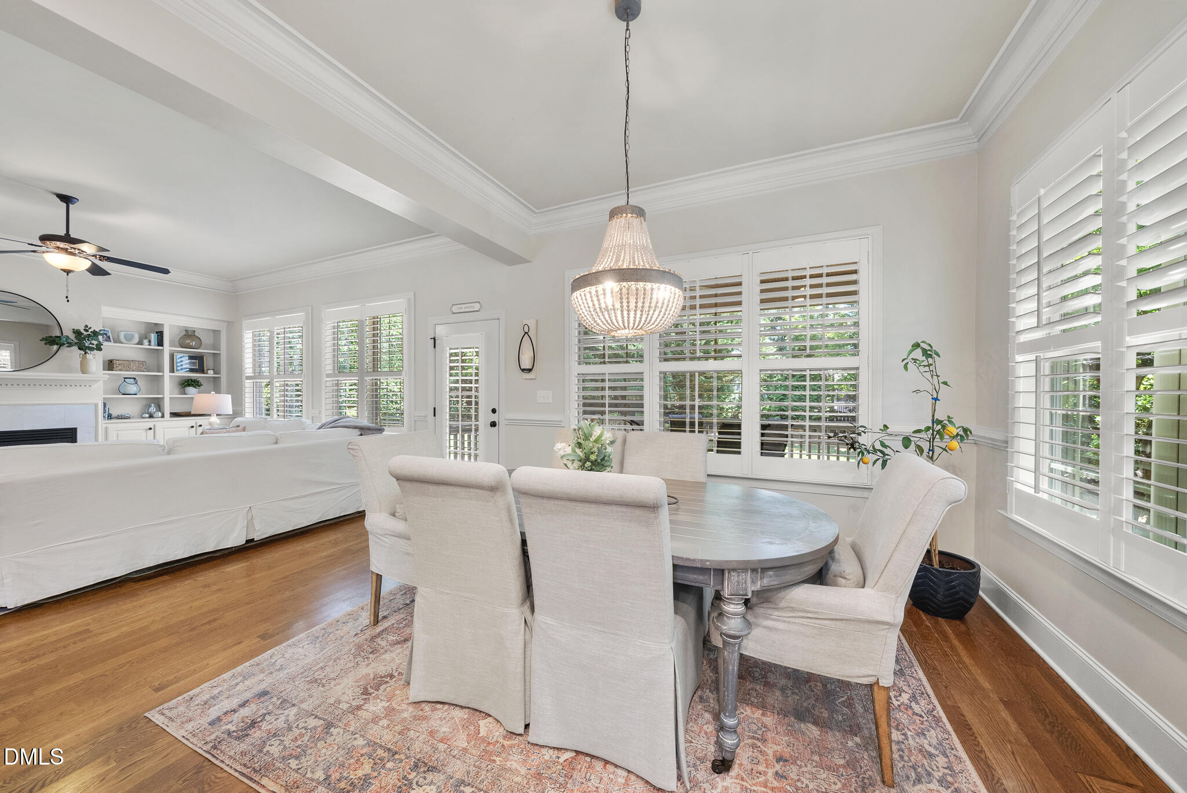
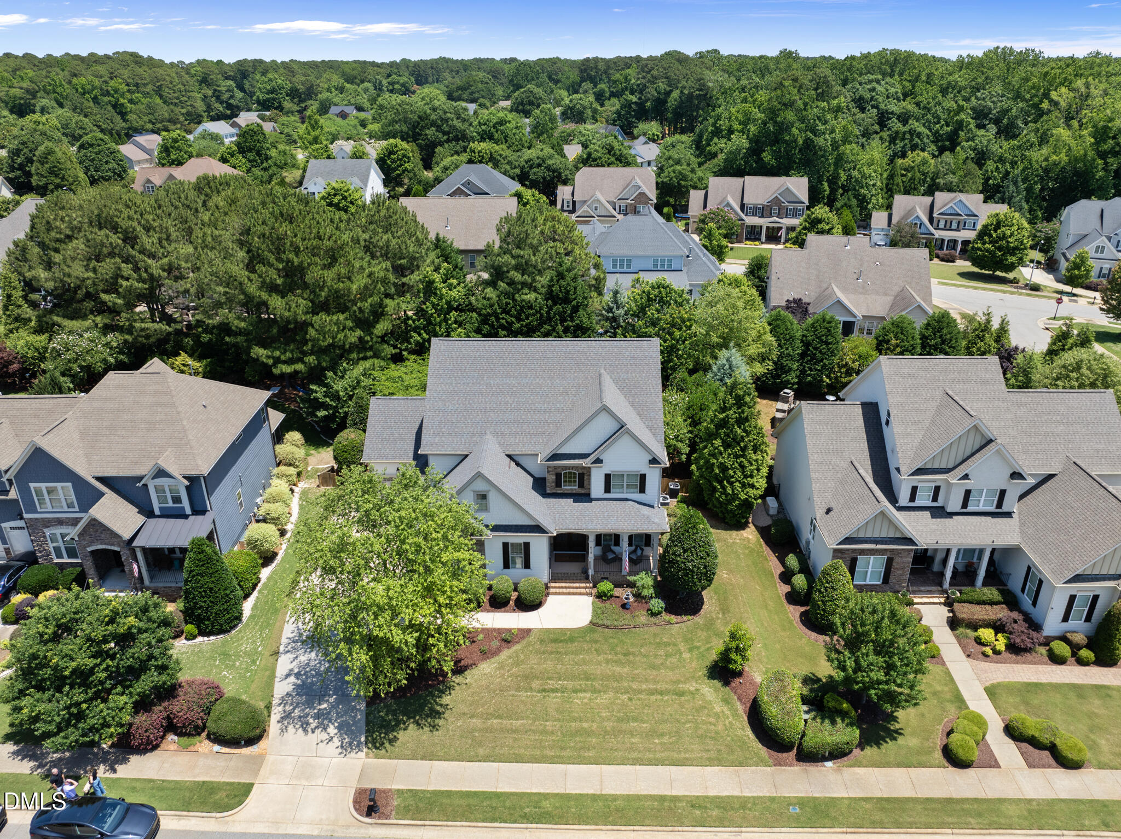
Extensively updated and move-in ready, this custom-built Churchill Estates home offers over 4,200 square feet, a rare 3-car garage, and a spacious, functional layout. Hardwood floors, extensive millwork, plantation shutters, custom built-ins, and 10-foot ceilings highlight the main level, while a private first-floor guest suite, spacious bonus room, and finished third floor with a recreation room, bedroom, full bath, and walk-in storage create exceptional space for overnight guests, working from home, hobbies, or recreation. The remodeled kitchen features Carrara quartz countertops, a large center island, subway tile backsplash, stainless steel appliances, and a 6-burner Dacor gas cooktop with a custom range hood, all opening seamlessly to the spacious family room. Recent updates include a new roof (2023), new HVAC systems (2022 & 2023), an updated primary bath, fresh interior and exterior paint, and newer carpeting. Step outside to a screened porch overlooking a flat, private, fenced backyard—an ideal setting for entertaining today, with room to add a future pool. Conveniently located with easy access to NC-540, RTP, RDU, shopping, and dining, Churchill Estates will also benefit from Wake County's approved Crowder District Park expansion, bringing additional trails, a park center, nature play areas, and a future pedestrian connection from the neighborhood greenway.
Listing Snapshot
Inside Area (SqFt)
4,276 sqft
HOA/Condo/Coop Fees
$91.67 monthly
Recent Activity
| yesterday | | Listing updated with changes from the MLS® |
| yesterday | | Price changed to $1,135,000 |
| 2 months ago | | Listing first seen on site |
General Features
Parking
ConcreteDrivewayAttached
Property Sub Type
Single Family Residence
Special Circumstances
Standard
Style
TraditionalTransitional
Utilities
Cable ConnectedElectricity ConnectedNatural Gas ConnectedPhone ConnectedSewer ConnectedWater Connected
Interior Features
Appliances
Built-In Electric OvenCooktopDishwasherDisposalGas CooktopGas Water HeaterMicrowaveOvenPlumbed For Ice MakerRange HoodSelf Cleaning OvenStainless Steel Appliance(s)Tankless Water Heater
Cooling
Ceiling Fan(s)Central AirElectricHeat Pump
Fireplace Features
Family RoomGas Log
Flooring
CarpetHardwoodTile
Heating
CentralFireplace(s)Forced Air
Interior
BookcasesBuilt-in FeaturesCeiling Fan(s)ChandelierCrown MoldingDouble VanityEat-in KitchenEntrance FoyerGranite CountersHigh CeilingsHigh Speed InternetKitchen IslandOpen FloorplanPantryRecessed LightingSmart ThermostatSoaking TubTray Ceiling(s)Walk-In Closet(s)Wired for Data
Laundry Features
Electric Dryer HookupLaundry RoomSinkUpper LevelWasher Hookup
Window Features
Double Pane WindowsPlantation Shutters
Bedroom 2
Dimensions - 15.1 x 14.9Level - First
Bedroom 3
Dimensions - 13.5 x 12.2Level - Second
Bedroom 4
Dimensions - 12.5 x 12.0Level - Second
Bedroom 5
Dimensions - 15.0 x 13.1Level - Third
Bonus Room
Dimensions - 18.9 x 16.4Level - Second
Breakfast Room
Dimensions - 12.8 x 11.9Level - First
Dining Room
Dimensions - 13.0 x 12.5Level - First
Entrance Hall
Dimensions - 17.3 x 7.9Level - First
Family Room
Dimensions - 23.4 x 19.1Level - First
Kitchen
Dimensions - 16.6 x 12.8Level - First
Laundry
Dimensions - 8.6 x 7.9Level - Second
Master Bathroom
Dimensions - 14.4 x 13.8Level - Second
Master Bedroom
Dimensions - 21.2 x 14.2Level - Second
Other
Dimensions - 15.9 x 10.9Level - FirstDescription - Screened Porch
Recreation Room
Dimensions - 23.9 x 15.4Level - Third
Exterior Features
Construction Details
Fiber CementStone Veneer
Exterior
Private YardRain Gutters
Lot Features
Back YardFront YardLandscapedMany TreesRectangular Lot
Patio And Porch
Front PorchPatioPorchRear PorchScreened
Road Frontage
City Street
Windows/Doors
Double Pane WindowsPlantation Shutters
Community Features
Accessibility Features
Therapeutic Whirlpool
Community Features
CurbsPlaygroundPoolSidewalksStreet LightsSuburban
Financing Terms Available
CashConventionalVA Loan
HOA Fee Frequency
Annually
Schools
Elementary SchoolWake - Yates Mill Elementary
Middle SchoolWake - Dillard Drive Middle
High SchoolWake - Middle Creek High
Listing courtesy of Michelle Roberts of Keller Williams Legacy

Listings that are marked with an icon are provided courtesy of the Triangle MLS, Inc. of North Carolina, Internet Data Exchange Database. Copyright 2026 Triangle MLS, Inc. of North Carolina. All rights reserved.
Last checked: 2026-07-21 10:19 AM UTC
Source: Walkscore

Did you know? You can invite friends and family to your search. They can join your search, rate and discuss listings with you.