Save
Ask
Tour
Hide
Share
$524,999
51 Days On Site

305 Freeman Street
Raleigh, NC 27601

For Sale|Single Family Residence|Active
3
Beds
2
Total Baths
2
Full Baths
1,215
SqFt
$432
/SqFt
1930
Built
Subdivision:
To Be Added
County:
Wake
Call Now: 919-844-1152
Is this the listing for you? We can help make it yours.
919-844-1152
305 Freeman Street305 Freeman Street305 Freeman Street305 Freeman Street
Save
Ask
Tour
Hide
Share

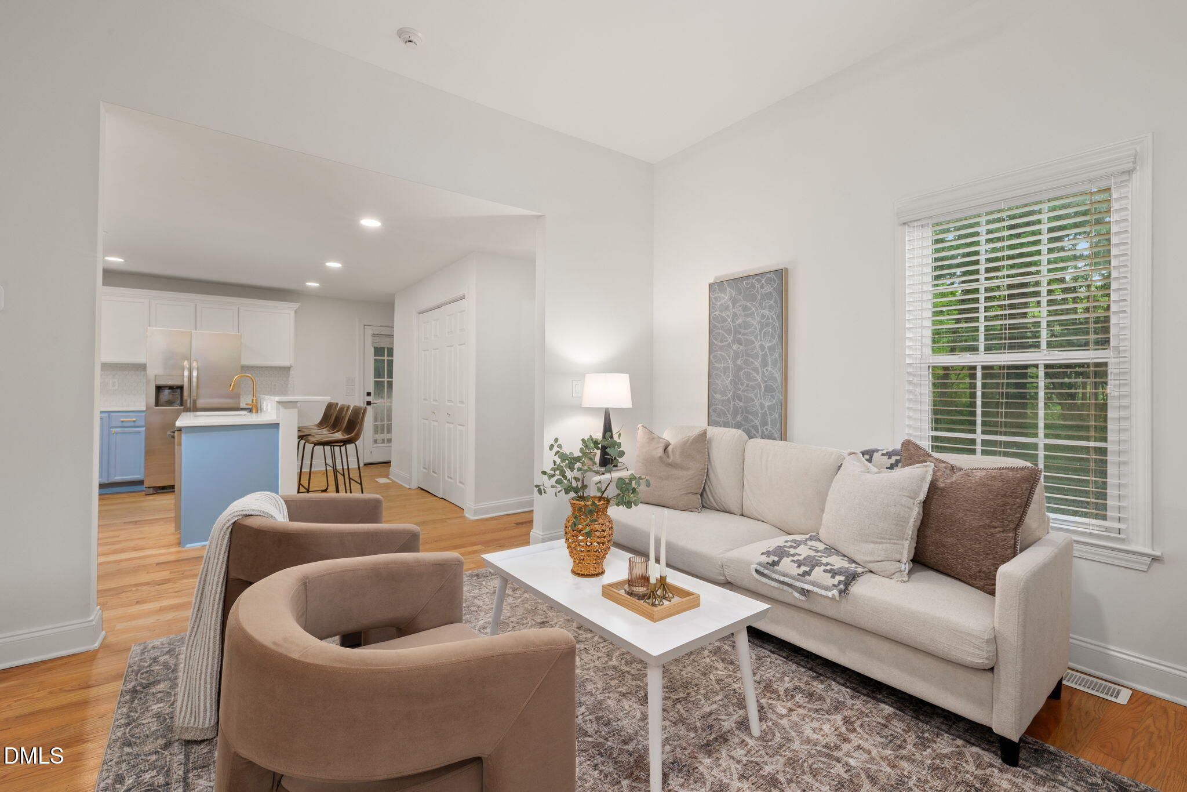
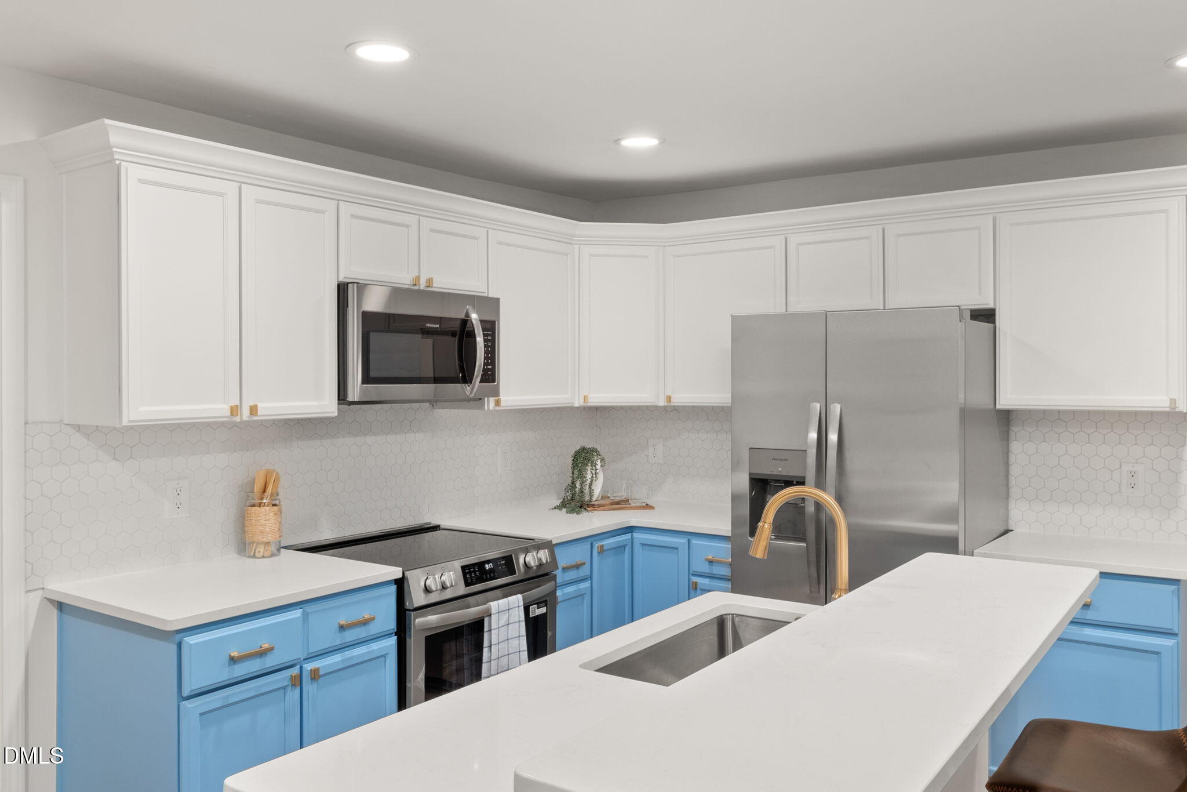
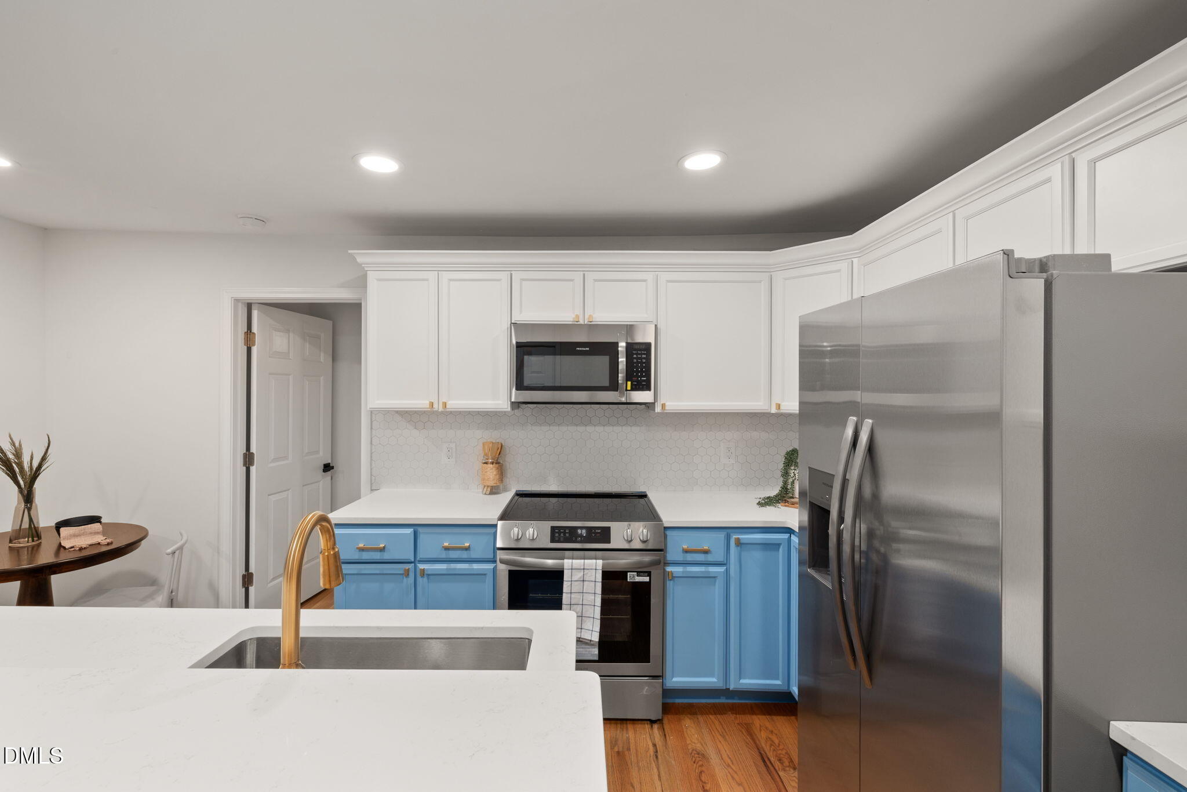
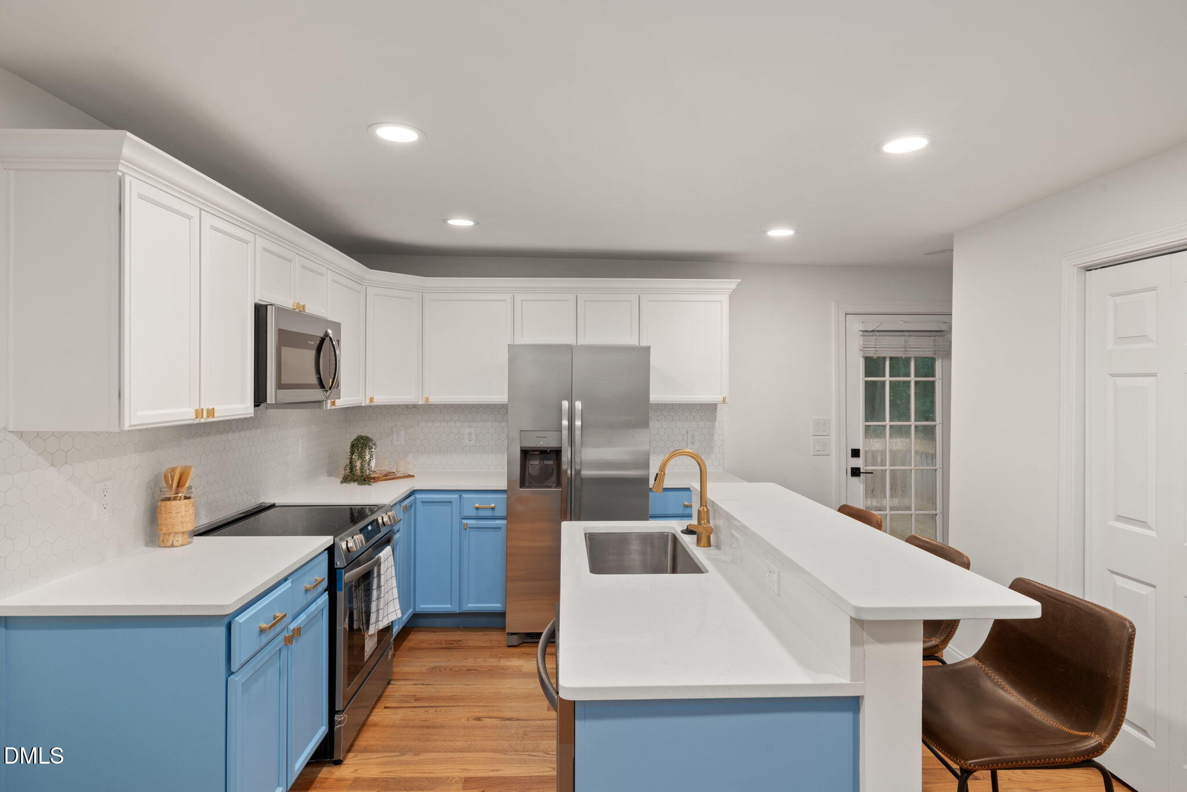
Completely renovated in 2026, this downtown Raleigh bungalow blends timeless character with a fresh, modern feel. Soaring 10 foot + ceilings, abundant natural light, and an open layout make the home live much larger than its footprint. A brand-new (2026) HVAC system adds comfort while the beautifully updated kitchen with quartz countertops, custom cabinetry, stainless steel appliances, and a large island is truly the heart of the home. It even features off-street parking for 2 vehicles in the driveway. A rarity for downtown Raleigh. The spacious rear deck is ready for everything from summer cookouts to quiet evenings outdoors. Start your morning on the front porch swing, spend the afternoon at Chavis Park, or head just minutes to Transfer Co. Food Hall, breweries, restaurants, and everything downtown Raleigh has to offer. If you've been searching for a home with character, style, and an unbeatable downtown location, this is one you'll want to experience in person.

Save
Ask
Tour
Hide
Share
Listing Snapshot
Price 
$524,999
Days On Site 
51 Days
Bedrooms 
3
Inside Area (SqFt) 
1,215 sqft
Total Baths 
2
Full Baths 
2
Partial Baths 
N/A
Lot Size 
0.08 Acres
Year Built 
1930
MLS® Number 
10171046
Status 
Active
Property Tax 
$3,814.23
HOA/Condo/Coop Fees 
N/A
Sq Ft Source 
N/A
Friends & Family
Recent Activity
yesterdayListing updated with changes from the MLS®
yesterdayPrice changed to $524,999
2 months agoListing first seen on site
General Features
Acres 
0.08
Foundation 
Pillar/Post/Pier
Levels 
One
Parking 
Driveway
Property Condition 
Updated/Remodeled
Property Sub Type 
Single Family Residence
Security 
Carbon Monoxide Detector(s)Security LightsSmoke Detector(s)
Sewer 
Public Sewer
SqFt Above 
1215
SqFt Total 
1215
Style 
Bungalow
Water Source 
Public
Zoning 
R-10
Interior Features
Appliances 
DishwasherDisposalElectric Water HeaterFree-Standing Electric RangeFreezerMicrowaveRefrigeratorStainless Steel Appliance(s)
Cooling 
Central AirHeat Pump
Flooring 
HardwoodLaminate
Heating 
CentralHeat Pump
Interior 
Double VanityHigh CeilingsKitchen IslandOpen FloorplanMaster DownstairsRecessed Lighting
Main Level Bedrooms 
3
Bathroom 2 
Level - Main
Bedroom 2 
Dimensions - 10.3 x 10.0Level - Main
Bedroom 3 
Dimensions - 11.8 x 10.7Level - Main
Kitchen 
Dimensions - 15.7 x 12.0Level - Main
Living Room 
Dimensions - 15.4 x 13.6Level - Main
Master Bathroom 
Level - Main
Master Bedroom 
Dimensions - 15.4 x 13.0Level - Main
Save
Ask
Tour
Hide
Share
Exterior Features
Construction Details 
HardiPlank TypeWood Siding
Fencing 
Back YardPrivacyWood
Lot Features 
Back Yard
Other Structures 
None
Patio And Porch 
DeckPorch
Road Frontage 
City Street
Roof 
Asphalt
Windows/Doors 
Storm Door(s)
Community Features
Community Features 
None
Financing Terms Available 
CashConventional
Schools
School District
Unknown
Elementary School
Wake - Hunter Elementary
Middle School
Wake - Ligon Middle
High School
Wake - William G Enloe High
Listing courtesy of Dimitrios Christie of Century 21 Triangle Group


Listings that are marked with an icon are provided courtesy of the Triangle MLS, Inc. of North Carolina, Internet Data Exchange Database. Copyright 2026 Triangle MLS, Inc. of North Carolina. All rights reserved.

Last checked: 2026-07-23 12:59 AM UTC

Neighborhood & Commute
Source: Walkscore
Save
Ask
Tour
Hide
Share