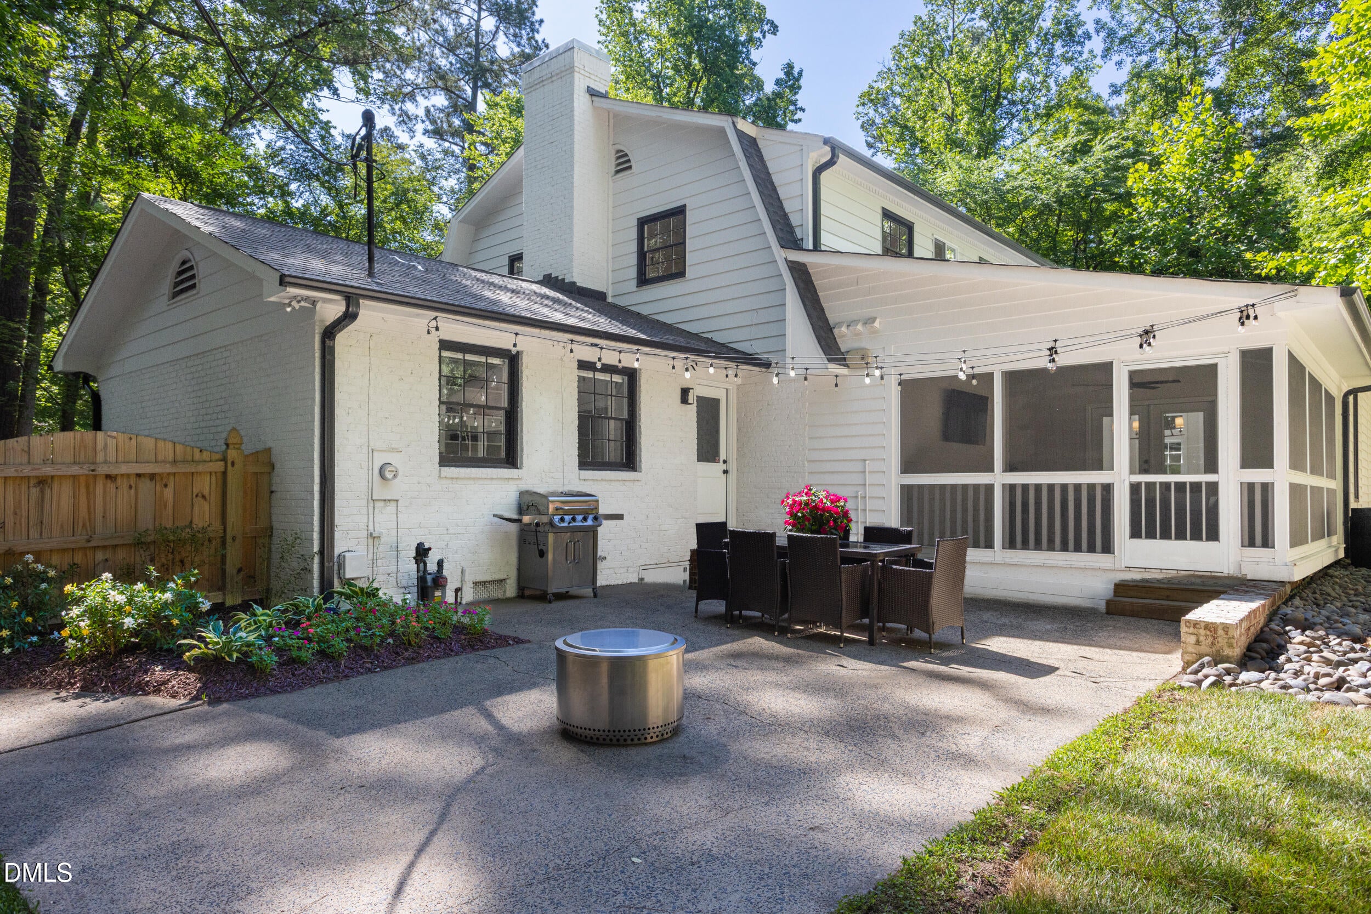
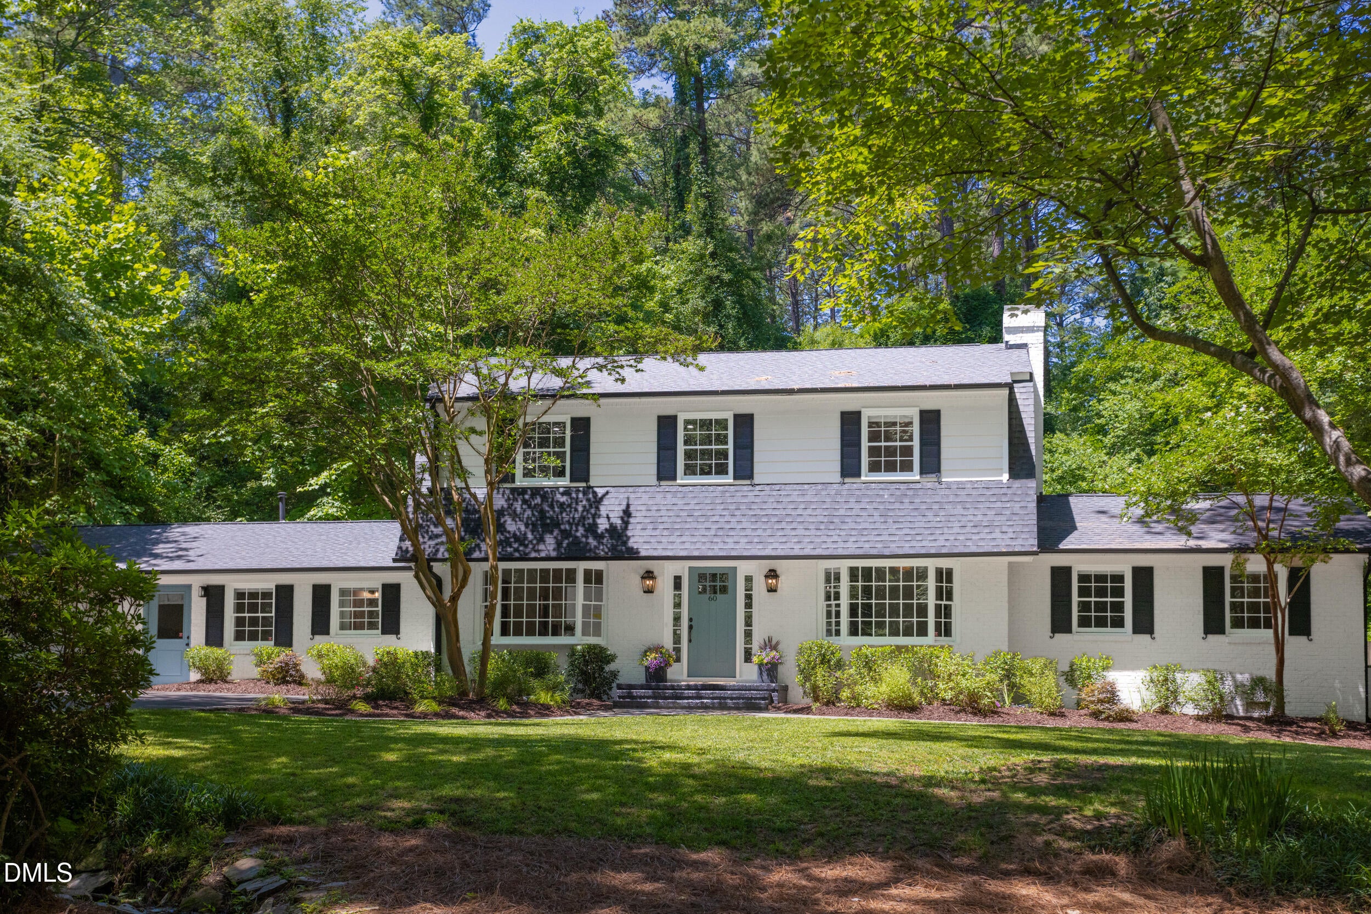
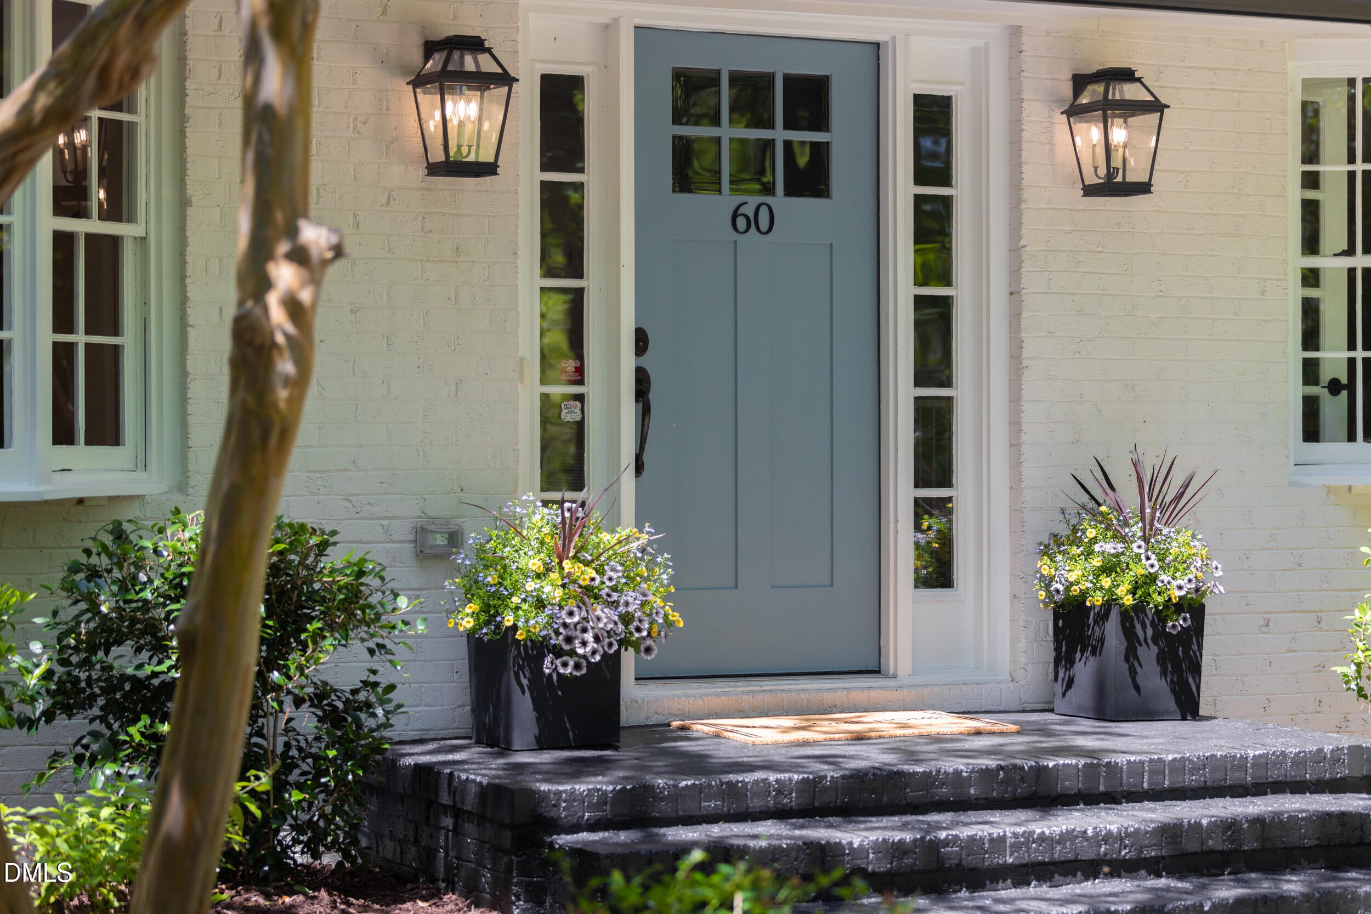
60 Kimberly is a beautiful luxury home in Hope Valley that offers comfort, style, and move-in-ready convenience. Rich stained hardwood floors, new pendant lighting, and an upscale dining room fixture enhance the home's modern appeal. The kitchen has been thoughtfully updated with a beautiful backsplash, upgraded hardware, and a new faucet, creating a fresh and inviting space for everyday living and entertaining. For families with young children, the home features high-quality professional childproofing throughout. Outside, the beautifully landscaped yard and new backyard fence provide both privacy and curb appeal. The screened porch, conveniently located adjacent to the dining room, and the expansive patio with charming string lights create the perfect setting for relaxing evenings, outdoor gatherings, or roasting marshmallows with family and friends. A standout feature of the home is the private guest suite with its own entrance, offering flexibility as an in-law suite, au pair quarters, home office, or even a potential income-producing opportunity. 60 Kimberly is a rare gem in Hope Valley, combining thoughtful updates, versatile living spaces, and exceptional outdoor amenities. This is a home that truly checks all the boxes and must be seen in person to be fully appreciated.
Listing Snapshot
Inside Area (SqFt)
3,493 sqft
Recent Activity
| 4 weeks ago | | Listing updated with changes from the MLS® |
| 4 weeks ago | | Status changed to Pending |
| 3 months ago | | Price changed to $1,325,000 |
| 4 months ago | | Listing first seen on site |
General Features
Disclosures
Lead Based PaintSeller Disclosure
Parking
AttachedGarageAdditional ParkingDrivewayGarage Door OpenerInside EntrancePaved
Property Sub Type
Single Family Residence
Special Circumstances
Standard
Utilities
Electricity ConnectedNatural Gas ConnectedSewer ConnectedWater Connected
Interior Features
Appliances
DryerDishwasherGas RangeRefrigeratorRange HoodTankless Water HeaterWasher
Cooling
Central AirCeiling Fan(s)Electric
Heating
CentralForced AirNatural Gas
Interior
BookcasesCrown MoldingDouble VanityEntrance FoyerHigh CeilingsIn-Law FloorplanKitchen IslandOpen FloorplanPantryWalk-In Closet(s)
Laundry Features
Laundry RoomMain Level
Bedroom 2
Dimensions - 13.6 x 13.1Level - Main
Bedroom 3
Dimensions - 11.9 x 12.5Level - Second
Bedroom 4
Dimensions - 11.4 x 12Level - Second
Bedroom 5
Dimensions - 12.4 x 10Level - Second
Dining Room
Dimensions - 16.8 x 13.2Level - Main
Entrance Hall
Dimensions - 12.9 x 9Level - Main
Family Room
Dimensions - 11.9 x 10.1Level - Main
Kitchen
Dimensions - 16.7 x 11.9Level - Main
Laundry
Dimensions - 6.6 x 8.9Level - Main
Living Room
Dimensions - 16.3 x 13.8Level - Main
Loft
Dimensions - 18.2 x 12Level - Second
Master Bedroom
Dimensions - 16.3 x 14.8Level - Main
Mud Room
Dimensions - 17.5 x 7.1Level - Main
Office
Dimensions - 13 x 11Level - Main
Other
Dimensions - 12.9 x 9Level - MainDescription - Sitting area
Exterior Features
Construction Details
BrickWood Siding
Exterior
GardenPrivate YardRain Gutters
Fencing
Back YardWoodFenced
Lot Features
Back YardFront YardGardenLandscapedNear Golf CourseFew Trees
Road Frontage
City Street
Waterview
GardenNeighborhood
Community Features
Financing Terms Available
CashConventional
Schools
Elementary SchoolDurham - Murray Massenburg Elementary
Middle SchoolDurham - Sherwood Githens Middle
High SchoolDurham - Charles E Jordan Sr High School
Listing courtesy of Mary R Hunter of Urban Durham Realty

Listings that are marked with an icon are provided courtesy of the Triangle MLS, Inc. of North Carolina, Internet Data Exchange Database. Copyright 2026 Triangle MLS, Inc. of North Carolina. All rights reserved.
Last checked: 2026-09-22 11:59 AM UTC
Source: Walkscore

Did you know? You can invite friends and family to your search. They can join your search, rate and discuss listings with you.