
532 E Lenoir StreetRaleigh, NC 27601
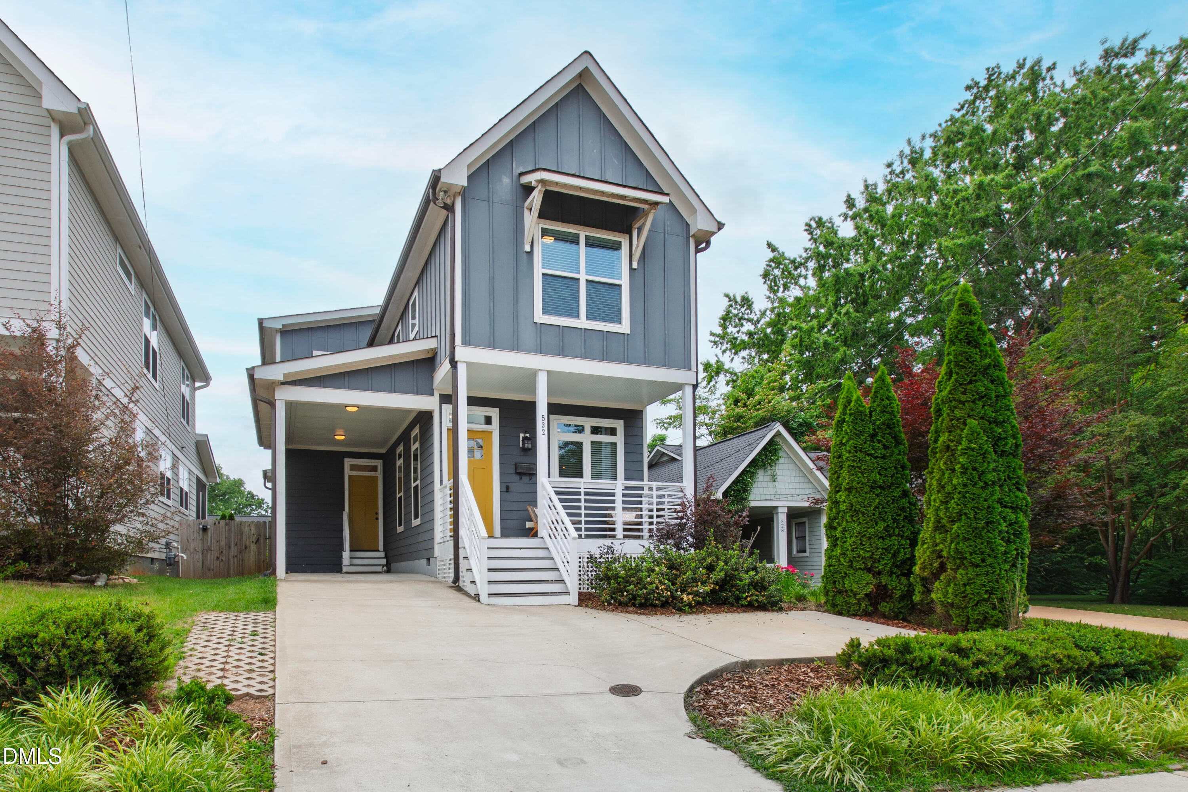
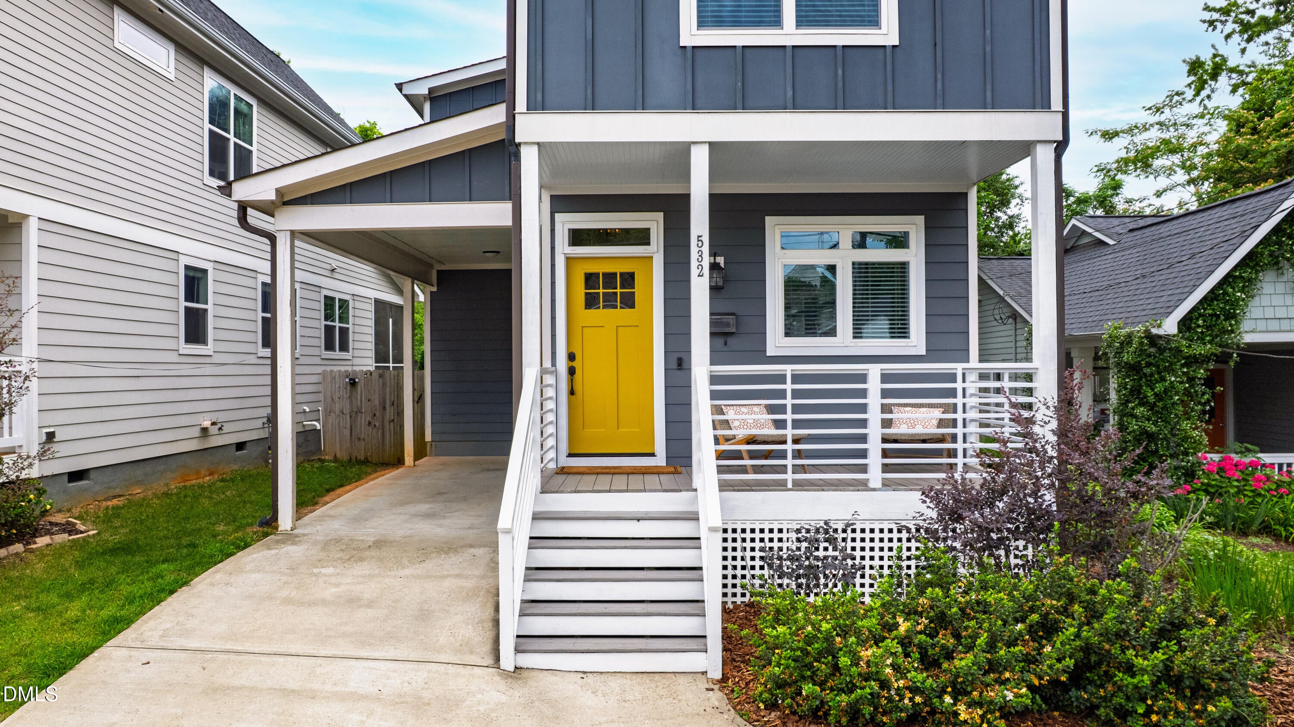
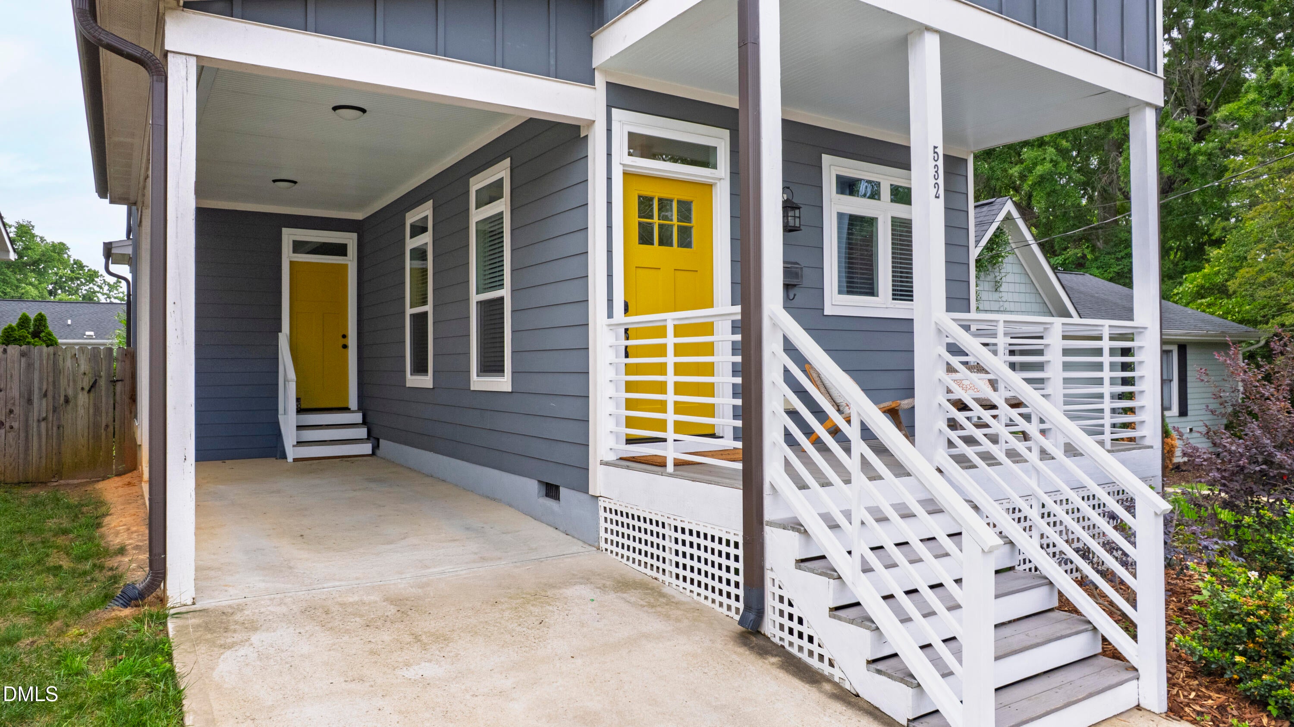
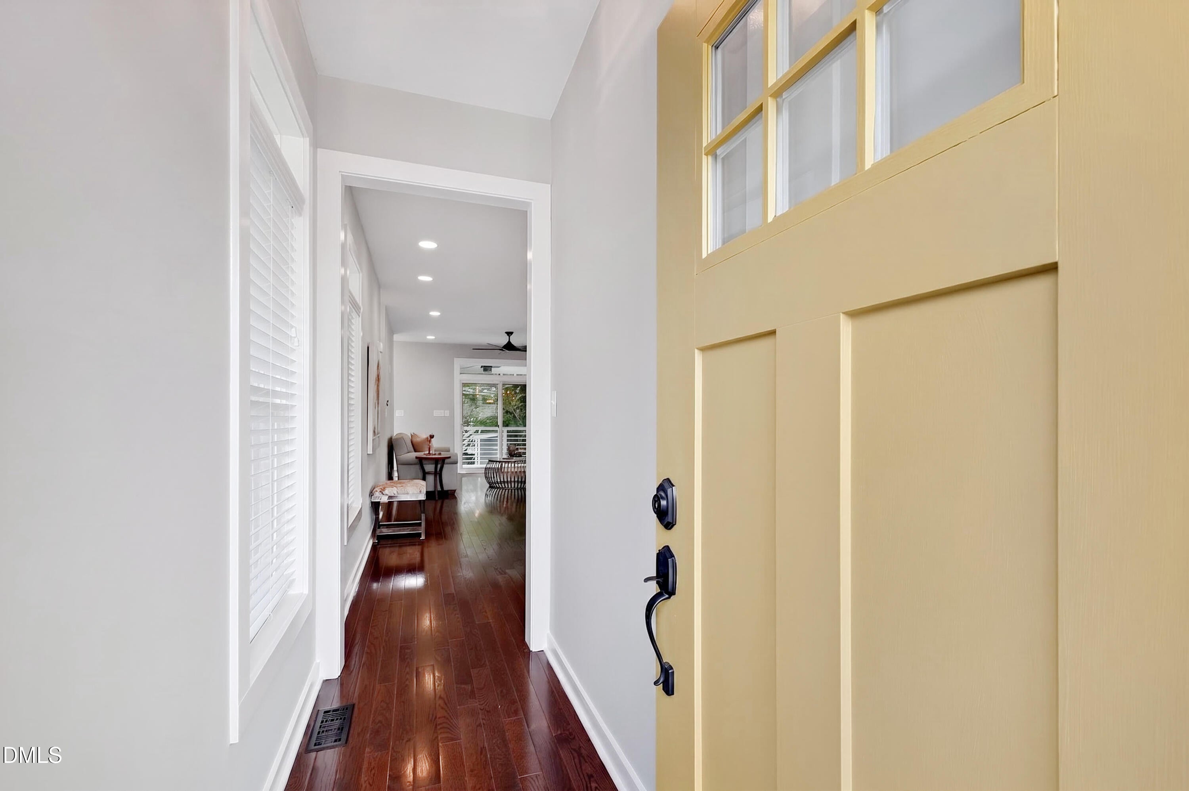
Welcome to 532 E Lenoir Street, a charming Downtown Raleigh home perfectly located near Chavis Park, local dining, shopping, entertainment, and everything vibrant city living has to offer. This adorable 3 bedroom, 2.5 bath home combines modern comfort with sought after downtown convenience in one of Raleigh's fastest growing areas. Designed with entertaining in mind, the open concept floor plan offers seamless flow between the living, dining, and kitchen spaces filled with natural light and inviting charm. The welcoming front porch creates the perfect spot for morning coffee or relaxing evenings, while the rear porch overlooks a private backyard retreat rarely found in Downtown Raleigh homes. One of the standout features of this property is the highly desirable carport, a rare and valuable amenity for downtown living, providing both convenience and covered parking. Ideally situated near Chavis Park, Shaw University, Downtown Raleigh restaurants, breweries, greenways, and local shops, this move in ready home offers the perfect blend of walkability, privacy, and modern city living. Excellent opportunity for homeowners and investors alike seeking a Downtown Raleigh property with strong long term potential. Great investment opportunity in one of Raleigh's most desirable and rapidly growing downtown locations.
| 2 months ago | Listing updated with changes from the MLS® | |
| 2 months ago | Status changed to Pending | |
| 2 months ago | Price changed to $599,000 | |
| 4 months ago | Listing first seen on site |

Listings that are marked with an icon are provided courtesy of the Triangle MLS, Inc. of North Carolina, Internet Data Exchange Database. Copyright 2026 Triangle MLS, Inc. of North Carolina. All rights reserved.
Last checked: 2026-09-22 12:49 PM UTC
Did you know? You can invite friends and family to your search. They can join your search, rate and discuss listings with you.