
Save
Ask
Tour
Hide
$394,000
104 Days On Site
202 Stockton GorgeMorrisville, NC 27560
For Sale|Townhouse|Active
3
Beds
3
Total Baths
2
Full Baths
1
Partial Bath
1,644
SqFt
$240
/SqFt
2012
Built
Subdivision:
Shiloh Grove
County:
Wake
Call Now: 919-844-1152
Is this the listing for you? We can help make it yours.
919-844-1152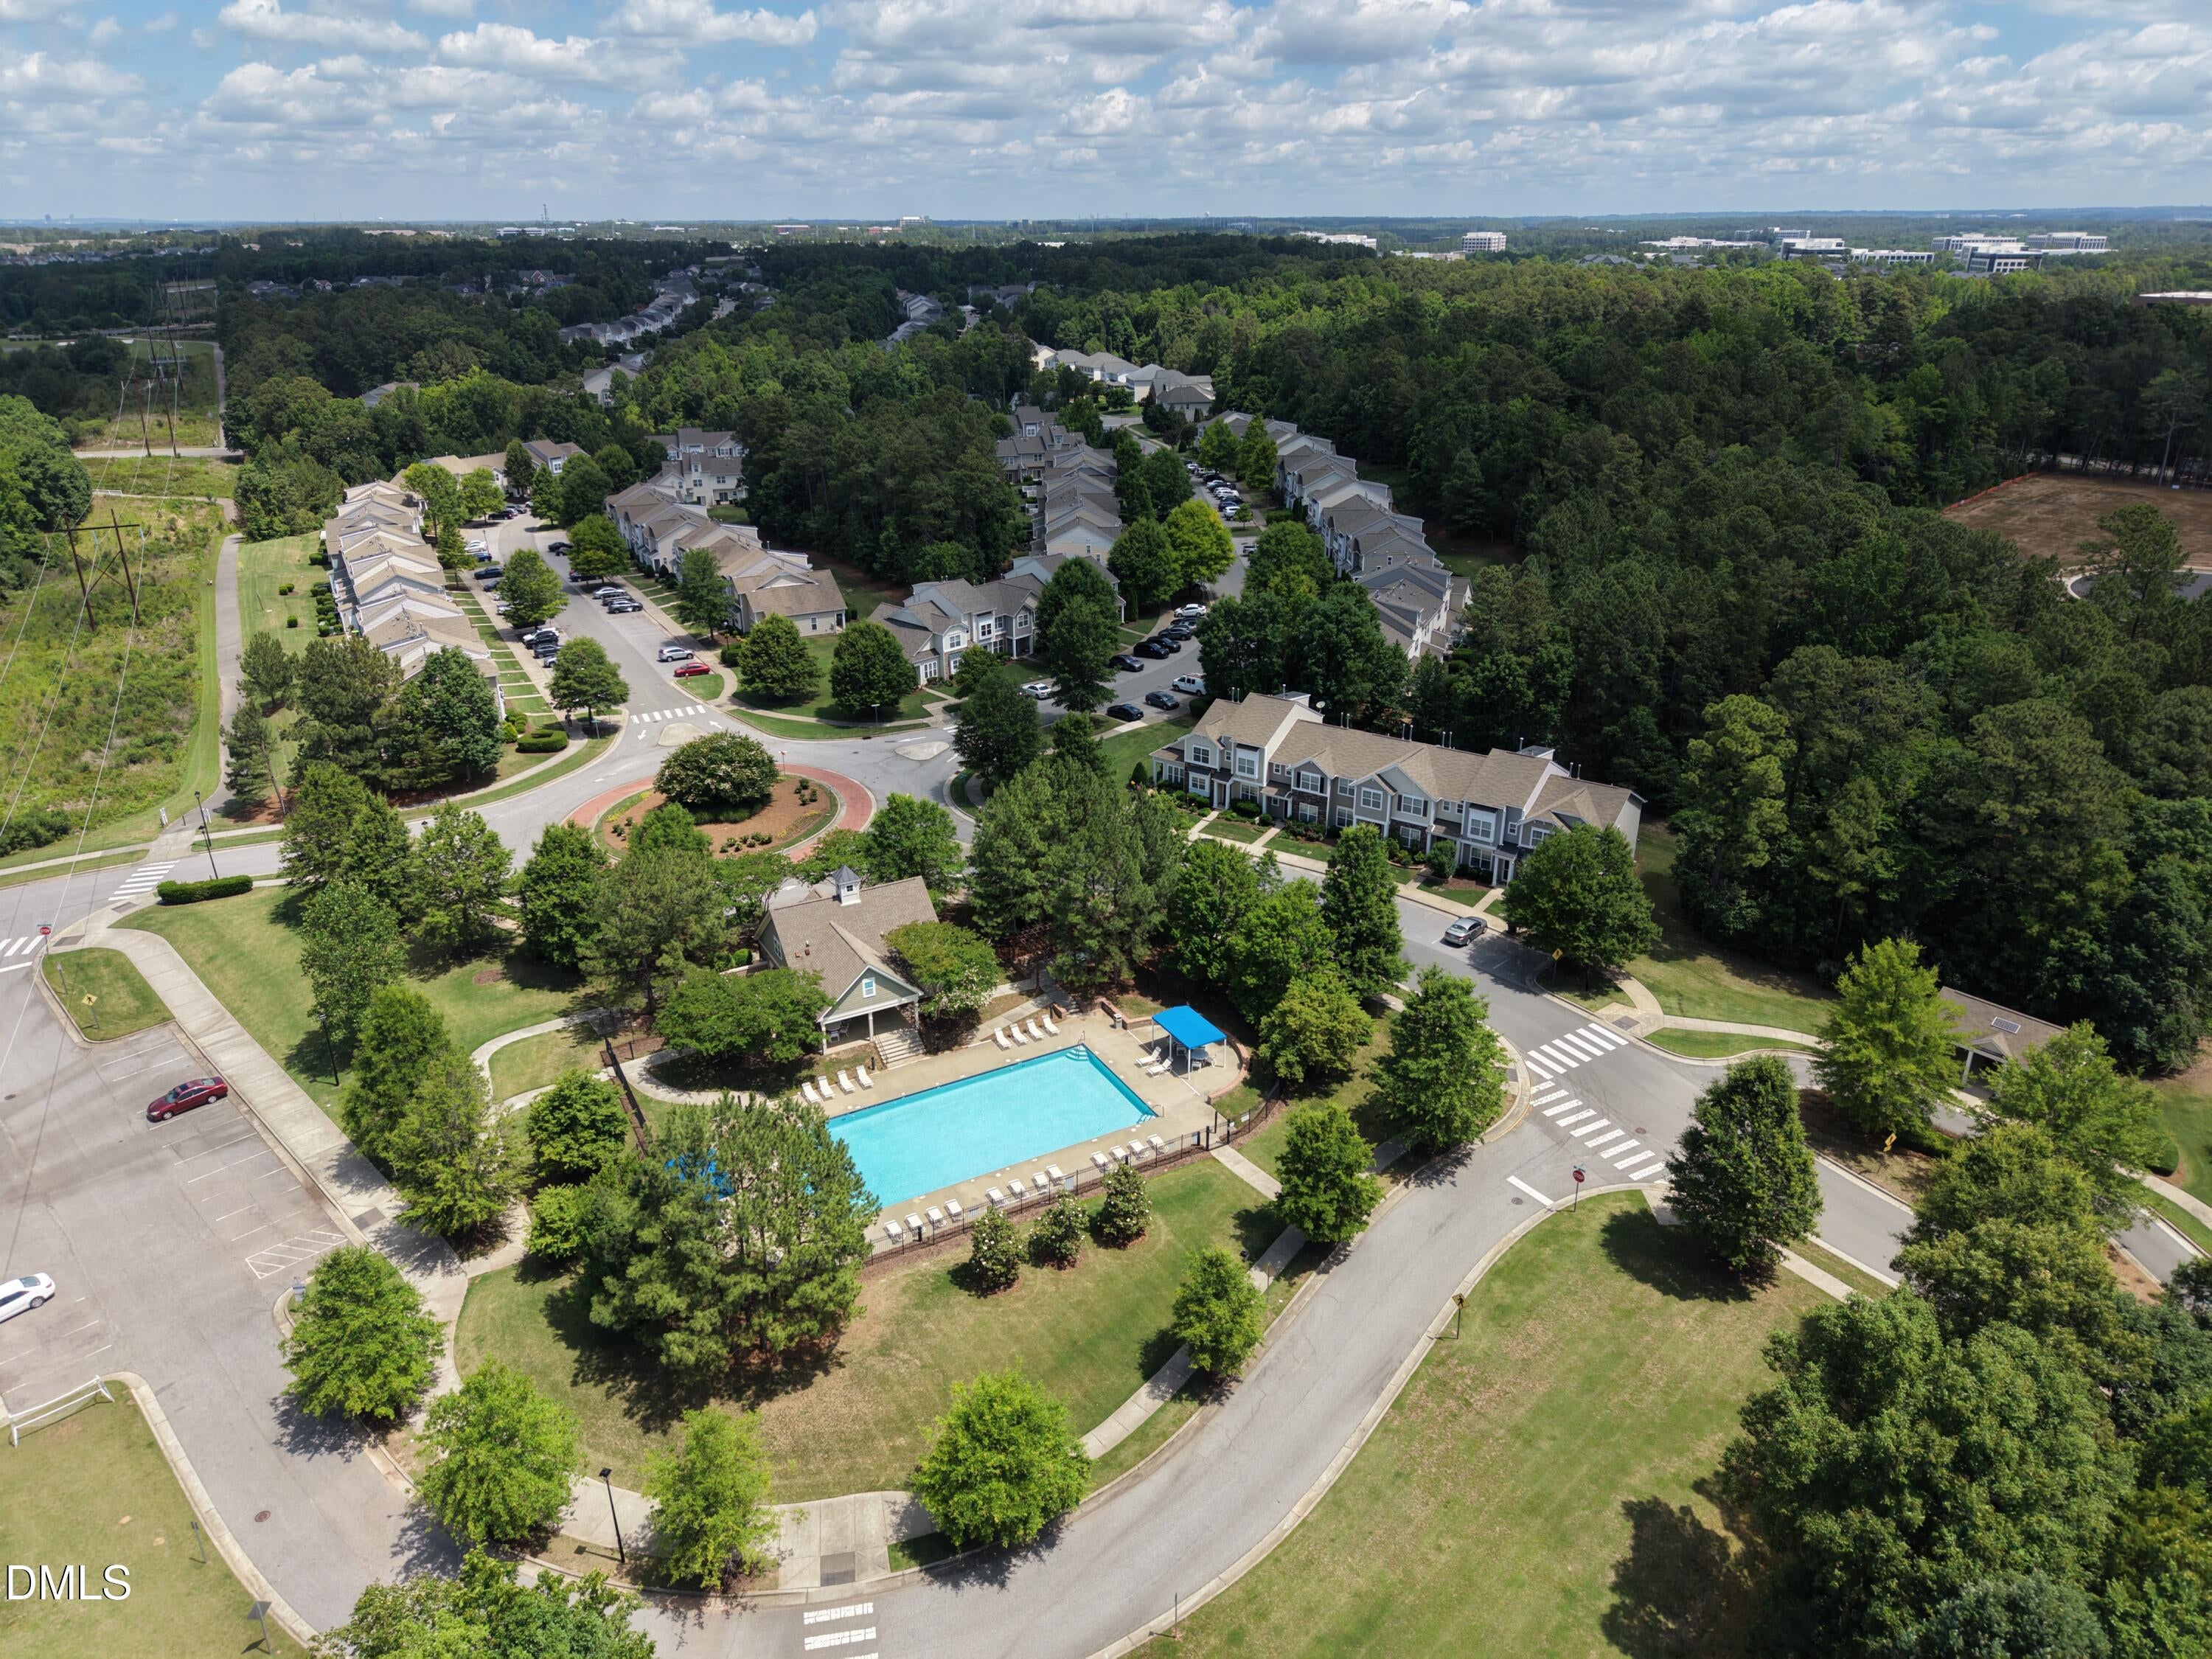
Save
Ask
Tour
Hide
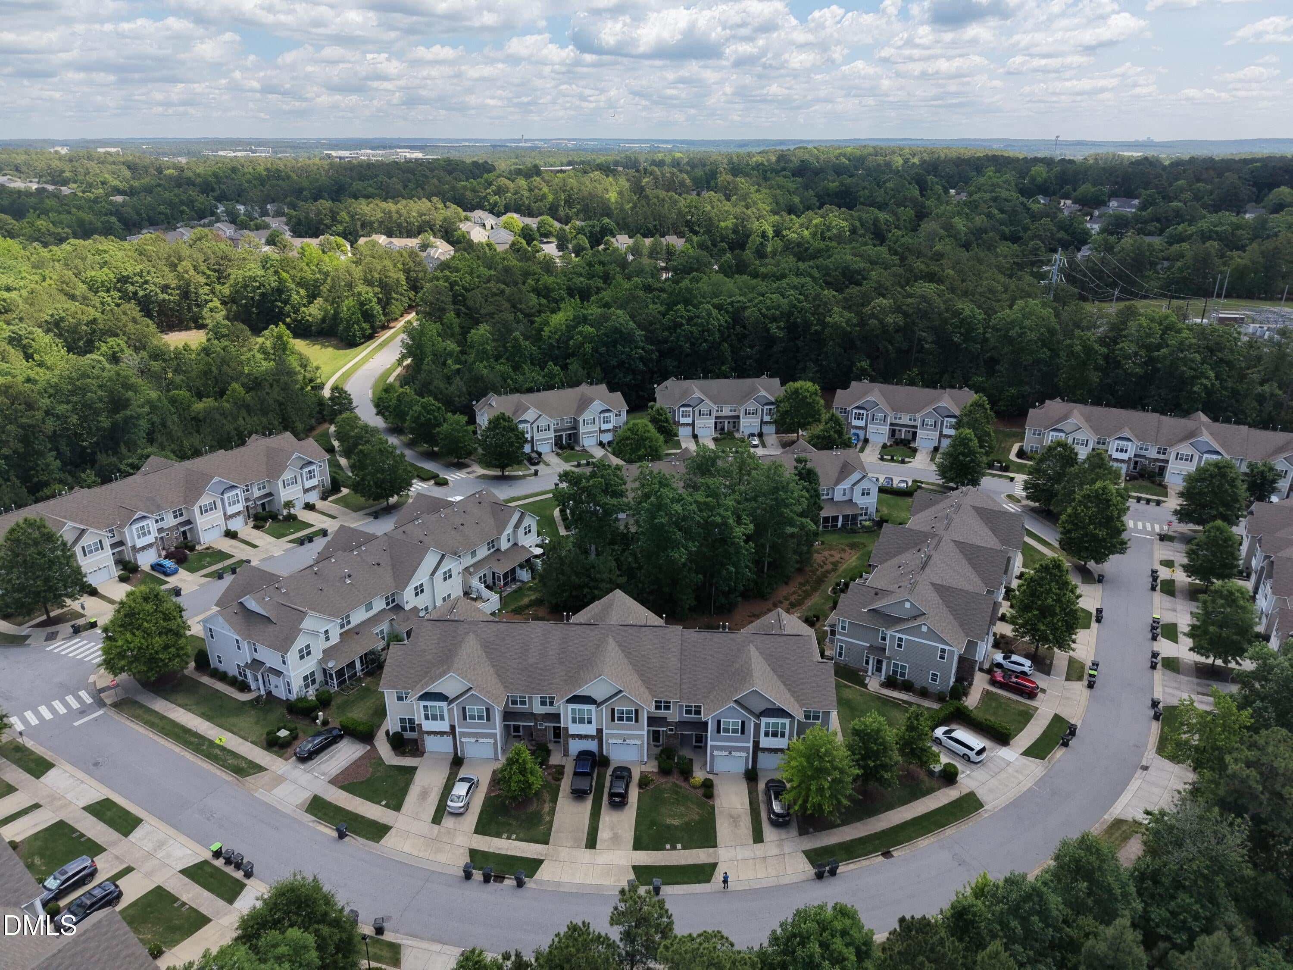
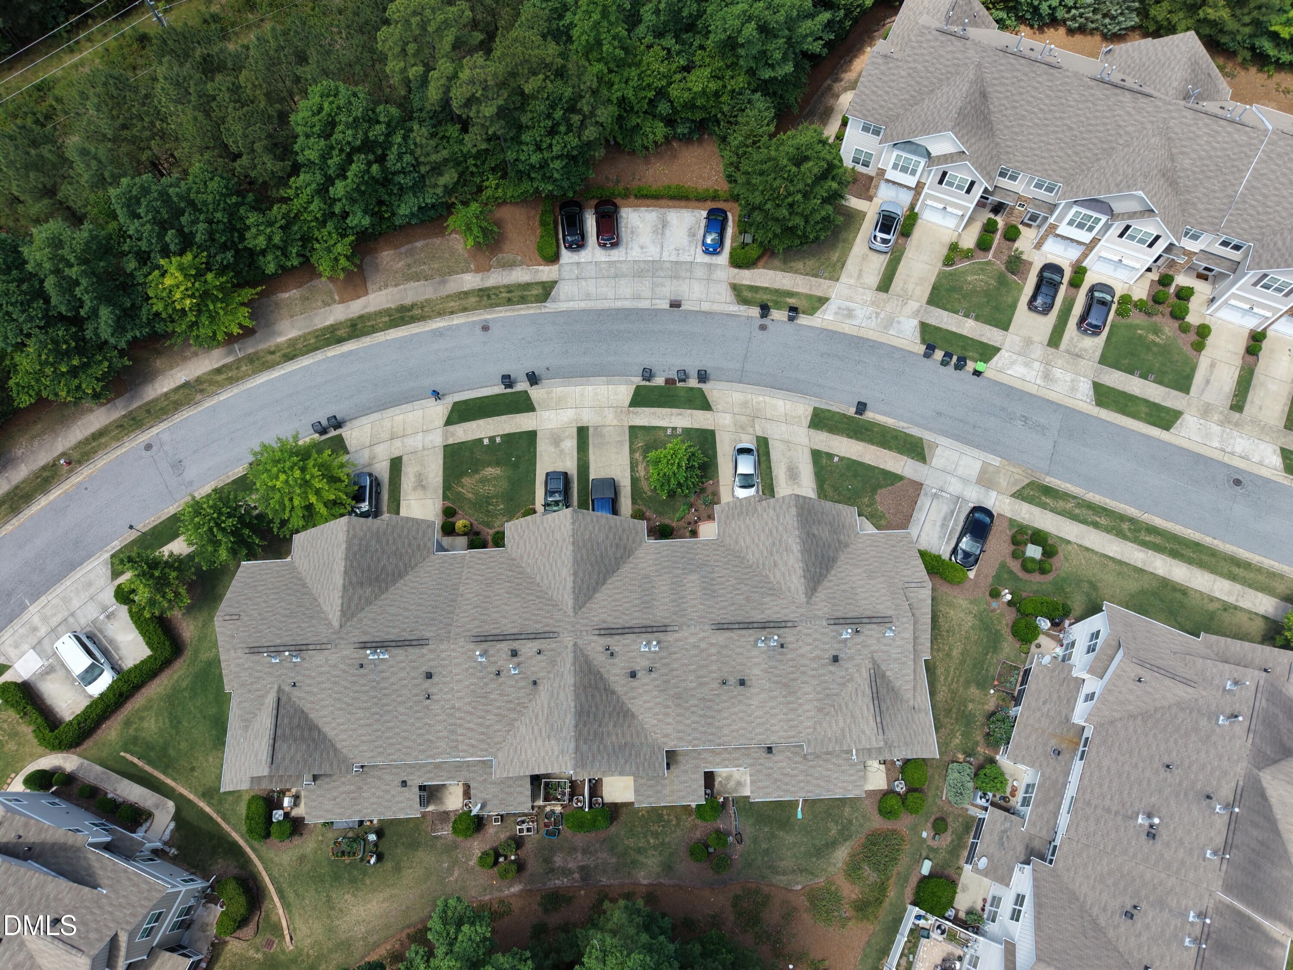
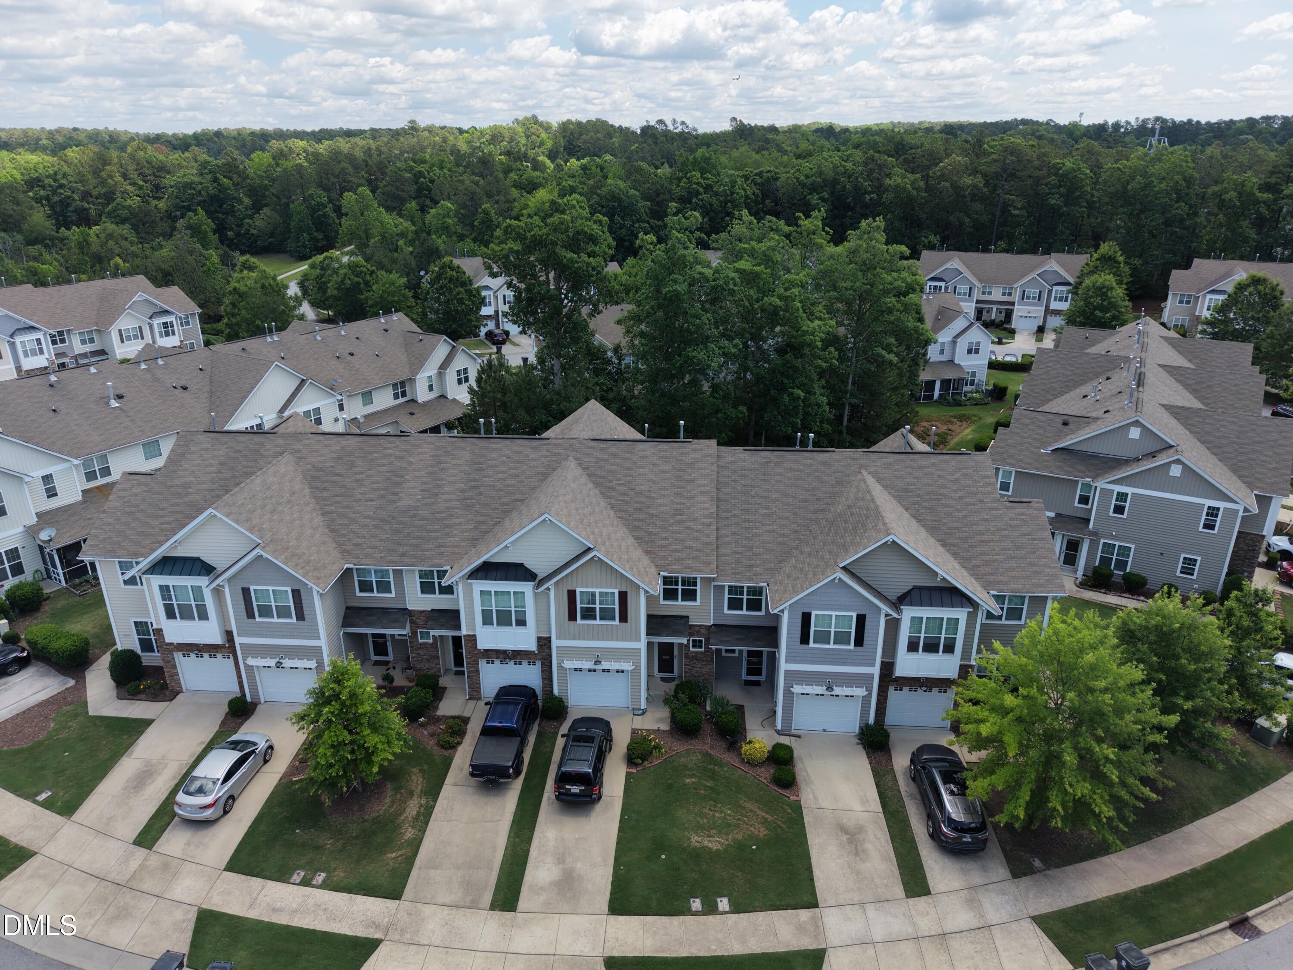
Beautifully located in the heart of Morrisville, this inviting three bedroom townhome offers comfort, convenience, and an unbeatable lifestyle. Just 10 minutes from RDU Airport and an easy commute to Research Triangle Park, this home sits close to everything--shopping, restaurants, public parks, banks, and everyday essentials. Inside, you'll find a separate dining room, a cozy living area, and bright, airy rooms that create a warm and welcoming feel throughout. Step outside to enjoy community amenities including a swimming pool and walking trails, perfect for relaxation and recreation. Located in the highly rated Wake County School District, this home combines location, lifestyle, and value in one of the Triangle's most desirable areas.
Save
Ask
Tour
Hide
Listing Snapshot
Price
$394,000
Days On Site
104 Days
Bedrooms
3
Inside Area (SqFt)
1,644 sqft
Total Baths
3
Full Baths
2
Partial Baths
1
Lot Size
0.05 Acres
Year Built
2012
MLS® Number
10170408
Status
Active
Property Tax
$3,492
HOA/Condo/Coop Fees
$145 monthly
Sq Ft Source
N/A
Friends & Family
Recent Activity
| yesterday | Listing updated with changes from the MLS® | |
| yesterday | Status changed to Active | |
| a month ago | Price changed to $394,000 | |
| 3 months ago | Listing first seen on site |
General Features
Acres
0.05
Attached Garage
Yes
Disclosures
Seller Disclosure
Foundation
Slab
Garage
Yes
Garage Spaces
1
Levels
Two
Parking
AttachedGarage
Parking Spaces
2
Property Sub Type
Townhouse
Sewer
Public Sewer
Special Circumstances
Standard
SqFt Above
1644
SqFt Total
1644
Style
Traditional
Utilities
Electricity AvailableElectricity ConnectedNatural Gas AvailableNatural Gas ConnectedSewer AvailableSewer ConnectedWater AvailableWater Connected
Water Source
Public
Zoning
MDR
Interior Features
Appliances
DishwasherElectric CooktopElectric RangeMicrowaveRangeRefrigeratorWasherWasher/DryerWater Heater
Cooling
Central AirElectric
Flooring
CarpetHardwood
Heating
Forced AirNatural Gas
Interior
High Speed Internet
Laundry Features
In Unit
Bedroom 2
Dimensions - 10.3 x 9.8Level - Second
Bedroom 3
Dimensions - 12 x 10.6Level - Second
Dining Room
Dimensions - 12 x 9.9Level - Main
Family Room
Dimensions - 15.9 x 12.6Level - Main
Kitchen
Dimensions - 12 x 8.2Level - Main
Master Bedroom
Dimensions - 15.9 x 12.6Level - Second
Save
Ask
Tour
Hide
Exterior Features
Construction Details
Vinyl Siding
Roof
Shingle
Community Features
Accessibility Features
Accessible Central Living Area
Association Amenities
Pool
Association Fee
$145.0
Association Fee Frequency
Monthly
Financing Terms Available
CashConventionalFHAVA Loan
Roads
Paved
Schools
School District
Unknown
Elementary School
Wake - Pleasant Grove Elementary School
Middle School
Wake - Alston Ridge Middle
High School
Wake - Panther Creek High
Listing courtesy of Jit Man Basnet of United Real Estate Triangle

Listings that are marked with an icon are provided courtesy of the Triangle MLS, Inc. of North Carolina, Internet Data Exchange Database. Copyright 2026 Triangle MLS, Inc. of North Carolina. All rights reserved.
Last checked: 2026-09-10 12:57 PM UTC
Listings that are marked with an icon are provided courtesy of the Triangle MLS, Inc. of North Carolina, Internet Data Exchange Database. Copyright 2026 Triangle MLS, Inc. of North Carolina. All rights reserved.
Last checked: 2026-09-10 12:57 PM UTC
Neighborhood & Commute
Source: Walkscore
Save
Ask
Tour
Hide
Did you know? You can invite friends and family to your search. They can join your search, rate and discuss listings with you.