Save
Ask
Tour
Hide
Share
$650,000
1 Day On Site

804 Postell Street
Raleigh, NC 27601

For Sale|Single Family Residence|Active
3
Beds
3
Total Baths
2
Full Baths
1
Partial Bath
1,704
SqFt
$381
/SqFt
2018
Built
Subdivision:
Hunter Park
County:
Wake
Call Now: 919-844-1152
Is this the listing for you? We can help make it yours.
919-844-1152
804 Postell Street804 Postell Street804 Postell Street804 Postell Street
Save
Ask
Tour
Hide
Share

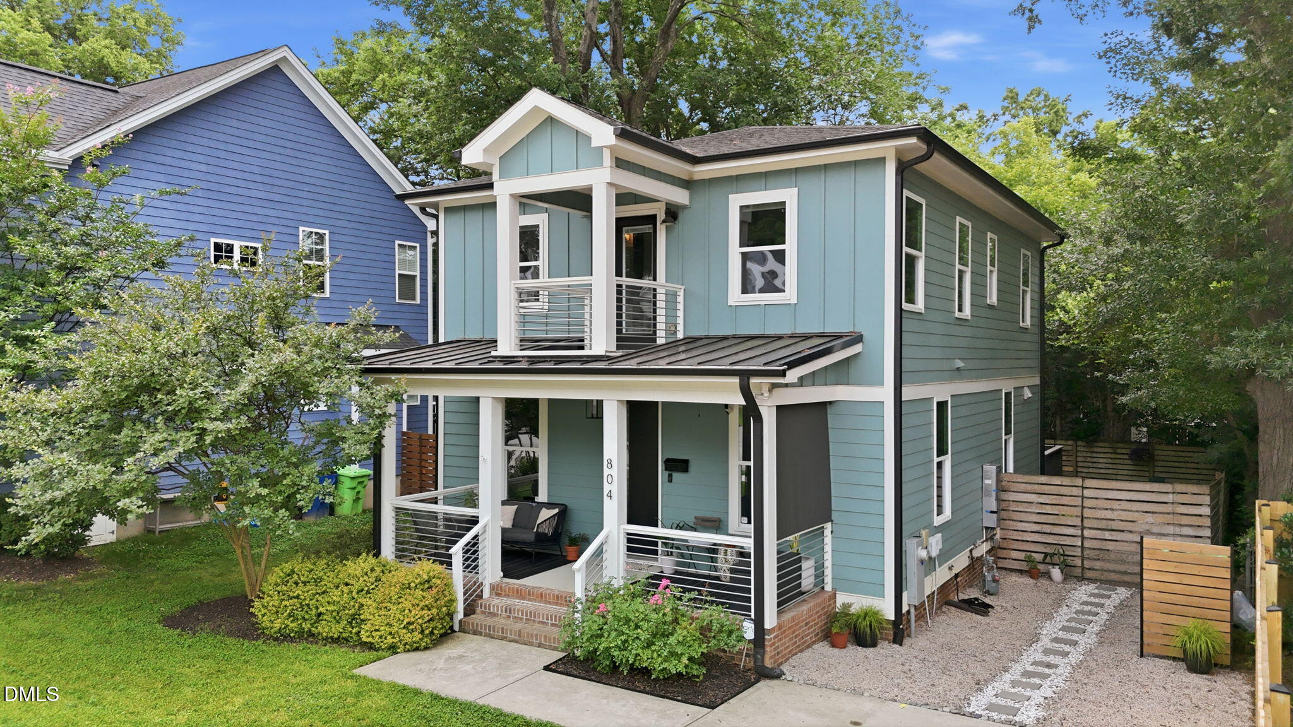
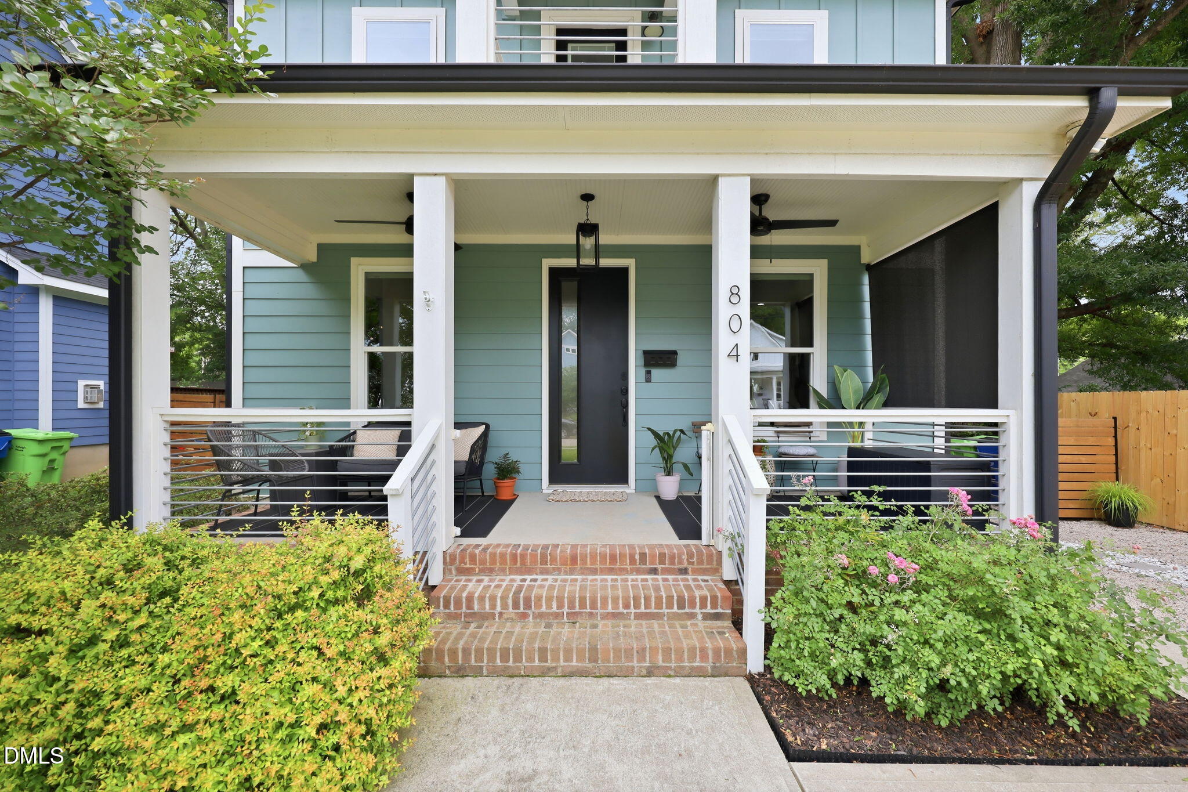
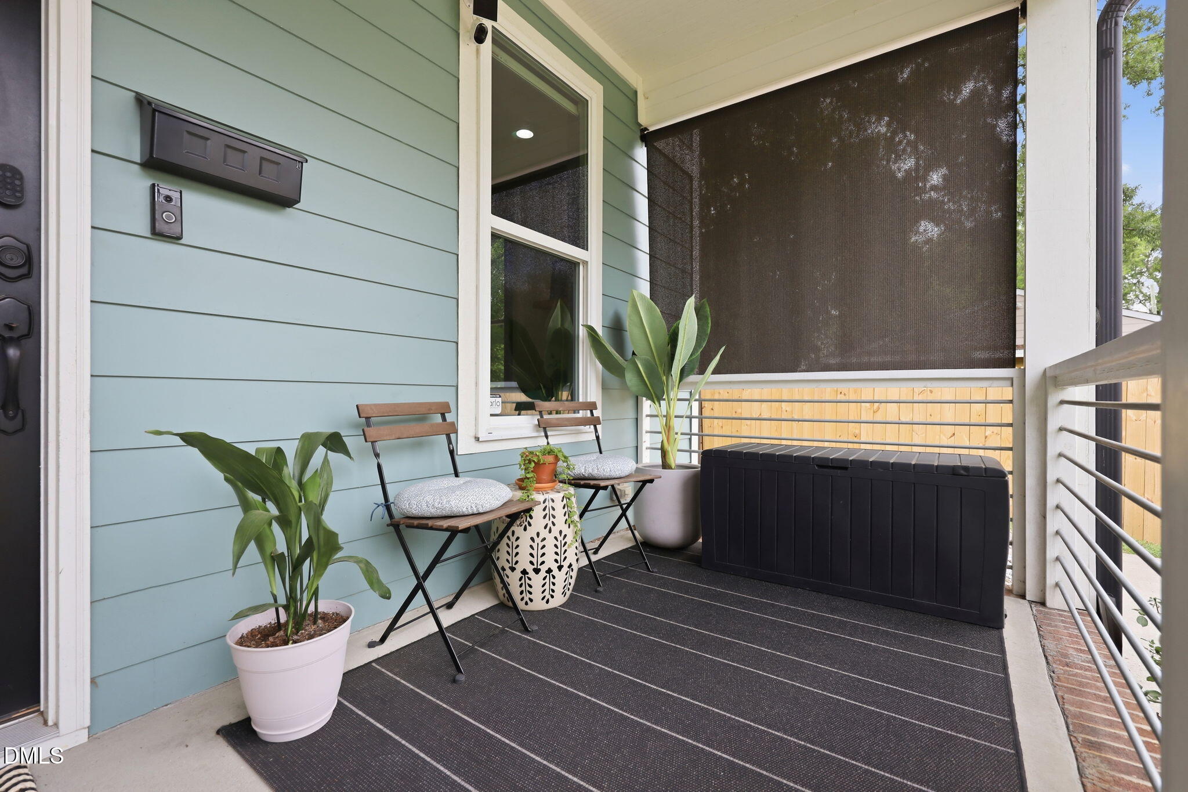
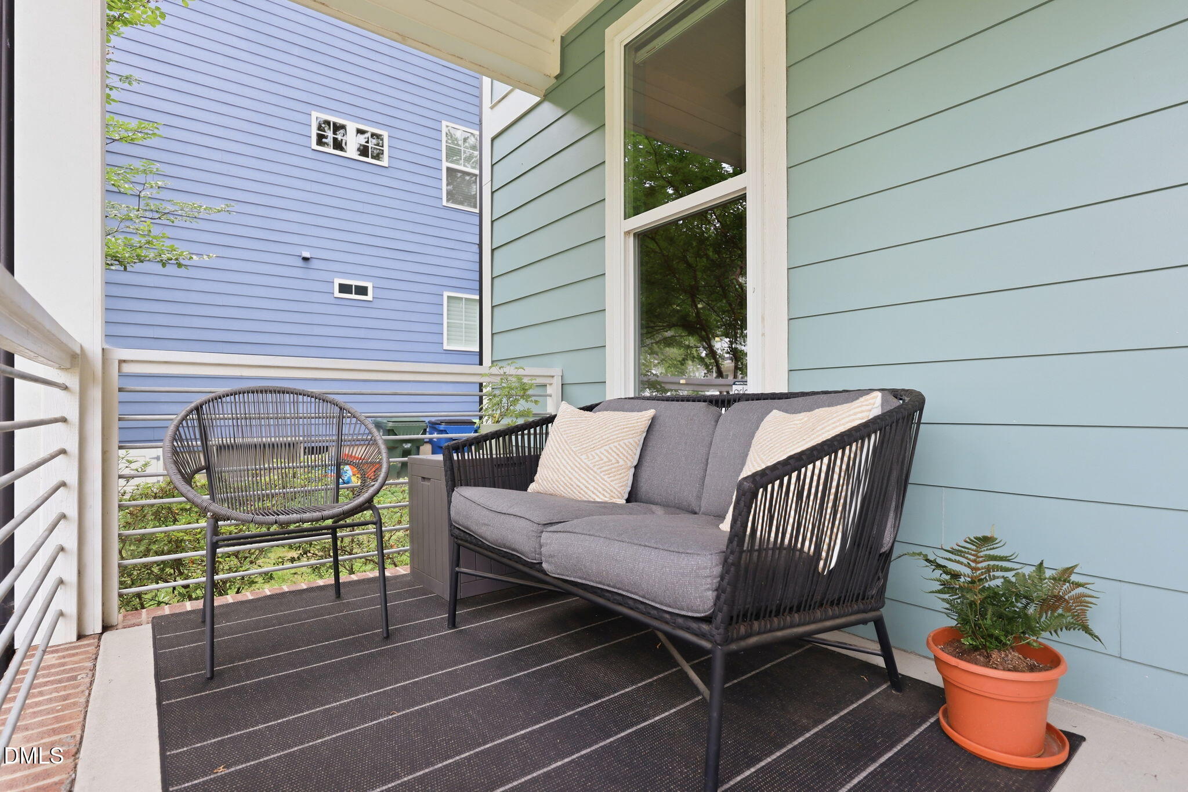
Welcome to 804 Postell Street where charm, style, and Downtown Raleigh living come together perfectly. Nestled on one of the cutest streets, this beautifully designed home offers the ideal blend of modern finishes, thoughtful functionality, and unbeatable location. From the inviting rocking chair front porch to the light-filled open-concept interior, every inch of this home was designed for easy living and effortless entertaining. Gorgeous hardwood floors flow throughout, while the stunning kitchen features custom cabinetry, ample counter space, a butler's pantry with beverage fridge, even a window peering out to the private backyard because even doing dishes should come with a view. The adorable pocket office is the perfect flex space for working from home, studying, toys, or managing daily life with ease. A spacious laundry room with built-in shelving, cabinets, and utility sink and walk-in pantry add convenience without sacrificing style. There is even a backdoor drop zone with a bench making coming & going a breeze. Upstairs, the serene primary suite features a balcony retreat and gorgeous dual-vanity bathroom, while two additional bedrooms provide room to grow, host guests, or create the perfect nursery or home gym. Out back, enjoy your own fenced backyard oasis complete with a large deck ideal for grilling, gathering, or relaxing. Inside and out, this home delivers the lifestyle you've been searching for. Located just moments from Downtown Raleigh's restaurants, breweries, parks, shopping, and entertainment, 804 Postell places you right in the center of it all while still offering the comfort of a peaceful neighborhood setting. One more bonus...Hunter Elementary is just a short walk away. Modern design. Urban convenience. Unmatched charm. Don't miss your opportunity to call Postell Street home.

Save
Ask
Tour
Hide
Share
Listing Snapshot
Price 
$650,000
Days On Site 
1 Day
Bedrooms 
3
Inside Area (SqFt) 
1,704 sqft
Total Baths 
3
Full Baths 
2
Partial Baths 
1
Lot Size 
0.14 Acres
Year Built 
2018
MLS® Number 
10170398
Status 
Active
Property Tax 
$5,610.58
HOA/Condo/Coop Fees 
N/A
Sq Ft Source 
N/A
Friends & Family
Recent Activity
yesterdayListing updated with changes from the MLS®
yesterdayListing first seen on site
General Features
Acres 
0.14
Levels 
Two
Parking 
Driveway
Parking Spaces 
2
Property Sub Type 
Single Family Residence
Sewer 
Public Sewer
Special Circumstances 
Standard
SqFt Above 
1704
SqFt Total 
1704
Style 
Traditional
Utilities 
Electricity ConnectedNatural Gas ConnectedSewer ConnectedWater Connected
Water Source 
Public
Zoning 
R-10
Interior Features
Appliances 
DishwasherDisposalDryerGas Water HeaterRange HoodRefrigeratorStainless Steel Appliance(s)Tankless Water HeaterWasherWine Refrigerator
Basement 
Crawl Space
Cooling 
Central Air
Flooring 
HardwoodTile
Heating 
Forced AirHeat Pump
Interior 
Breakfast BarPantryCeiling Fan(s)Crown MoldingDouble VanityDry BarEntrance FoyerOpen FloorplanWalk-In Closet(s)
Laundry Features 
Laundry RoomMain LevelSink
Bedroom 2 
Dimensions - 11.08 x 11.5Level - Second
Bedroom 3 
Dimensions - 13.17 x 11.5Level - Second
Dining Room 
Dimensions - 14.5 x 12.42Level - Main
Entrance Hall 
Dimensions - 6.75 x 7.58Level - Main
Kitchen 
Dimensions - 14.5 x 9.17Level - Main
Laundry 
Dimensions - 9.75 x 5.17Level - Main
Living Room 
Dimensions - 14.5 x 11.5Level - Main
Master Bedroom 
Dimensions - 13.67 x 13.25Level - Second
Office 
Dimensions - 4.83 x 7.5Level - Main
Other 
Dimensions - 3.75 x 6.08Level - MainDescription - Pantry
Save
Ask
Tour
Hide
Share
Exterior Features
Construction Details 
Fiber Cement
Exterior 
BalconyPrivate YardRain GuttersStorage
Fencing 
Back YardWood
Lot Features 
Back YardCity LotLandscaped
Patio And Porch 
CoveredDeckFront Porch
Roof 
Shingle
Community Features
Financing Terms Available 
CashConventionalFHAVA Loan
School District 
www.wcpss.net
Schools
School District
www.wcpss.net
Elementary School
Wake - Hunter
Middle School
Wake - Ligon
High School
Wake - Enloe
Listing courtesy of Jade Van Ert of Keller Williams Realty Cary


Listings that are marked with an icon are provided courtesy of the Triangle MLS, Inc. of North Carolina, Internet Data Exchange Database. Copyright 2026 Triangle MLS, Inc. of North Carolina. All rights reserved.

Last checked: 2026-05-30 06:22 PM UTC

Neighborhood & Commute
Source: Walkscore
Save
Ask
Tour
Hide
Share