Save
Ask
Tour
Hide
Share
$3,500,000
New Listing

4517 Pitt Street
Raleigh, NC 27609

For Sale|Single Family Residence|Active
4
Beds
7
Total Baths
5
Full Baths
2
Partial Baths
5,064
SqFt
$691
/SqFt
2026
Built
Subdivision:
North Hills
County:
Wake
Call Now: 919-844-1152
Is this the listing for you? We can help make it yours.
919-844-1152
4517 Pitt Street4517 Pitt Street4517 Pitt Street4517 Pitt Street
Save
Ask
Tour
Hide
Share

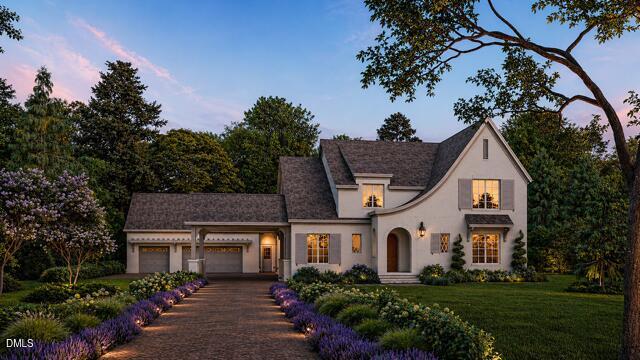
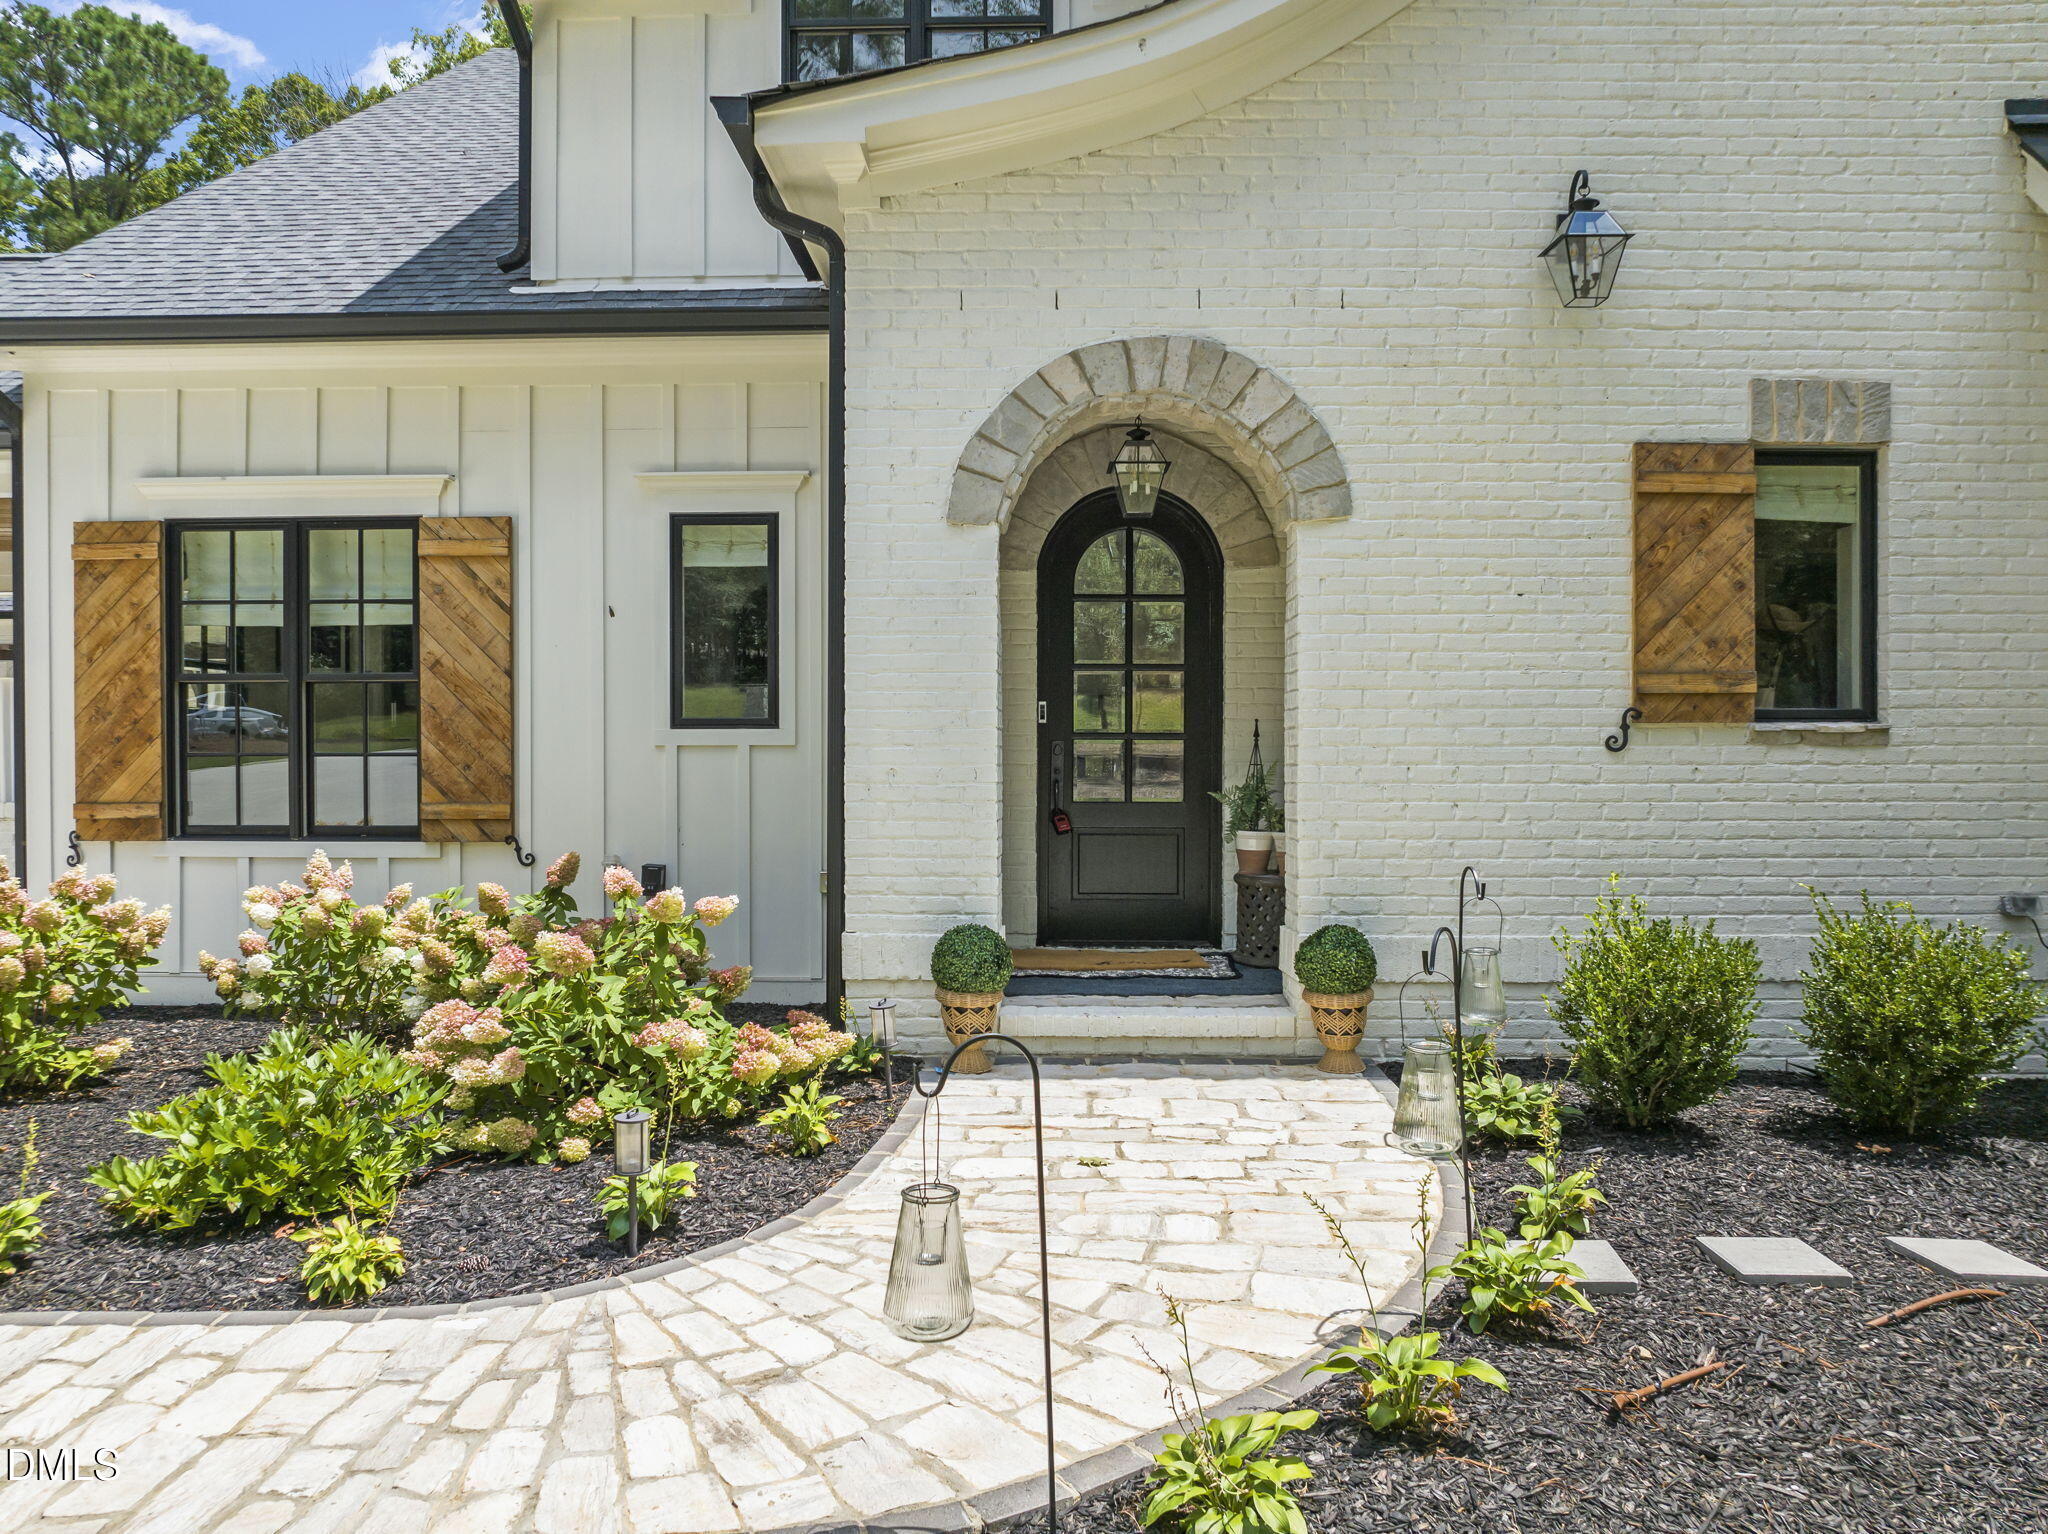
Incredible Presale Opportunity in North Hills! Where luxury meets livability - welcome to 4517 Pitt Street, a masterfully crafted new construction home by Sadler Construction, Raleigh's premier custom builder specializing in Universal Design. Nestled on one of North Hills' most coveted lots, this stunning residence offers over 5,000 square feet of thoughtfully designed living space - built for every stage of life. Timeless design elements are seamlessly woven throughout, creating a home where beauty and function exist in perfect harmony. Step inside and experience an expansive, light-filled floor plan where every detail has been considered. A first floor primary suite offers the ultimate retreat, while premium finishes, soaring ceilings, and intentional flow between indoor and outdoor spaces make this home perfect for both grand entertaining and everyday ease. The gourmet kitchen is built to impress - featuring a professional gas range and raised dishwasher, every detail has been curated for the most discerning home chef. When it's time to take the party outside, the spectacular outdoor kitchen and living area set the stage for unforgettable entertaining year-round. A three car garage completes this exceptional offering, leaving nothing to be desired. And the location? Unbeatable. Just steps from the best of North Hills -- world-class shopping, acclaimed dining, and the exclusive North Hills Club - this is urban Raleigh living at its absolute finest. This dream home is yet to be built, and construction has not yet started -- making this the perfect moment for the right buyers to step in and make it uniquely their own. Don't miss this one-of-a-kind PRESALE opportunity. Your dream home is waiting - all it needs is you! For more information on Sadler Construction and their exceptional craftsmanship, visit https://sadlerconstructionnc.com/ Please note: photos depict a similar home by the same builder and are representative of the quality and finishes you can expect.

Save
Ask
Tour
Hide
Share
Listing Snapshot
Price 
$3,500,000
Days On Site 
0 Days
Bedrooms 
4
Inside Area (SqFt) 
5,064 sqft
Total Baths 
7
Full Baths 
5
Partial Baths 
2
Lot Size 
0.38 Acres
Year Built 
2026
MLS® Number 
10170270
Status 
Active
Property Tax 
$6,322.01
HOA/Condo/Coop Fees 
N/A
Sq Ft Source 
N/A
Friends & Family
Recent Activity
2 hours agoListing updated with changes from the MLS®
22 hours agoListing first seen on site
General Features
Acres 
0.38
Attached Garage 
Yes
Garage 
Yes
Garage Spaces 
3
Levels 
Two
Parking 
PavedConcreteDrivewayGarageAttached
Property Condition 
New Construction
Property Sub Type 
Single Family Residence
Sewer 
Public Sewer
Special Circumstances 
Standard
SqFt Above 
5064
SqFt Total 
5064
Style 
French ProvincialTransitional
Utilities 
Electricity ConnectedSewer ConnectedWater Connected
Water Source 
Public
Zoning 
R-4
Interior Features
Appliances 
Built-In FreezerBuilt-In Gas OvenBuilt-In Gas RangeBuilt-In RangeBuilt-In RefrigeratorDishwasherDisposalENERGY STAR Qualified AppliancesRange HoodTankless Water HeaterWater Heater
Cooling 
Central Air
Fireplace 
Yes
Fireplace Features 
Living Room
Fireplaces 
1
Flooring 
HardwoodTile
Heating 
Fireplace(s)Forced Air
Interior 
ElevatorBuilt-in FeaturesPantryCeiling Fan(s)Crown MoldingDouble VanityEntrance FoyerHigh CeilingsKitchen IslandMaster DownstairsRecessed LightingStorageTray Ceiling(s)Walk-In Closet(s)
Laundry Features 
Laundry RoomMain Level
Main Level Bedrooms 
1
Spa 
Yes
Bedroom 2 
Dimensions - 14.4 x 13Level - Second
Bedroom 3 
Dimensions - 13.2 x 13.2Level - Second
Bedroom 4 
Dimensions - 17 x 16Level - Second
Bonus Room 
Dimensions - 18.4 x 15.2Level - Second
Dining Room 
Dimensions - 15.2 x 12.6Level - Main
Entrance Hall 
Dimensions - 13.3 x 7.8Level - Main
Exercise Room 
Dimensions - 18.8 x 7.9Level - Second
Kitchen 
Dimensions - 21.9 x 11Level - Main
Laundry 
Dimensions - 9.6 x 9.4Level - Main
Living Room 
Dimensions - 19.3 x 16.7Level - Main
Master Bedroom 
Dimensions - 16.2 x 16Level - Main
Mud Room 
Dimensions - 9.5 x 6.6Level - Main
Office 
Dimensions - 14.4 x 12Level - Main
Other 
Dimensions - 16.1 x 15.5Level - MainDescription - Primary Closet
Save
Ask
Tour
Hide
Share
Exterior Features
Construction Details 
BrickFiber CementStone
Exterior 
Outdoor Kitchen
Lot Features 
ClearedNear Public Transit
Other Structures 
Outdoor KitchenNone
Patio And Porch 
DeckPatio
Road Frontage 
City Street
Roof 
Shingle
Spa 
Yes
View 
NeighborhoodTrees/Woods
Waterview 
NeighborhoodTrees/Woods
Community Features
Accessibility Features 
Accessible BedroomAccessible ClosetsAccessible DoorsAccessible EntranceAccessible Full BathAccessible Hallway(s)Accessible KitchenAdaptable For Elevator
Community Features 
CurbsStreet Lights
Financing Terms Available 
CashConventional
Horse Property 
None
Roads 
AsphaltPaved
Schools
School District
Unknown
Elementary School
Wake - Brooks
Middle School
Wake - Carroll
High School
Wake - Sanderson
Listing courtesy of Lee Goldstein of Intrust Realty, Inc.


Listings that are marked with an icon are provided courtesy of the Triangle MLS, Inc. of North Carolina, Internet Data Exchange Database. Copyright 2026 Triangle MLS, Inc. of North Carolina. All rights reserved.

Last checked: 2026-05-29 06:32 PM UTC

Neighborhood & Commute
Source: Walkscore
Save
Ask
Tour
Hide
Share