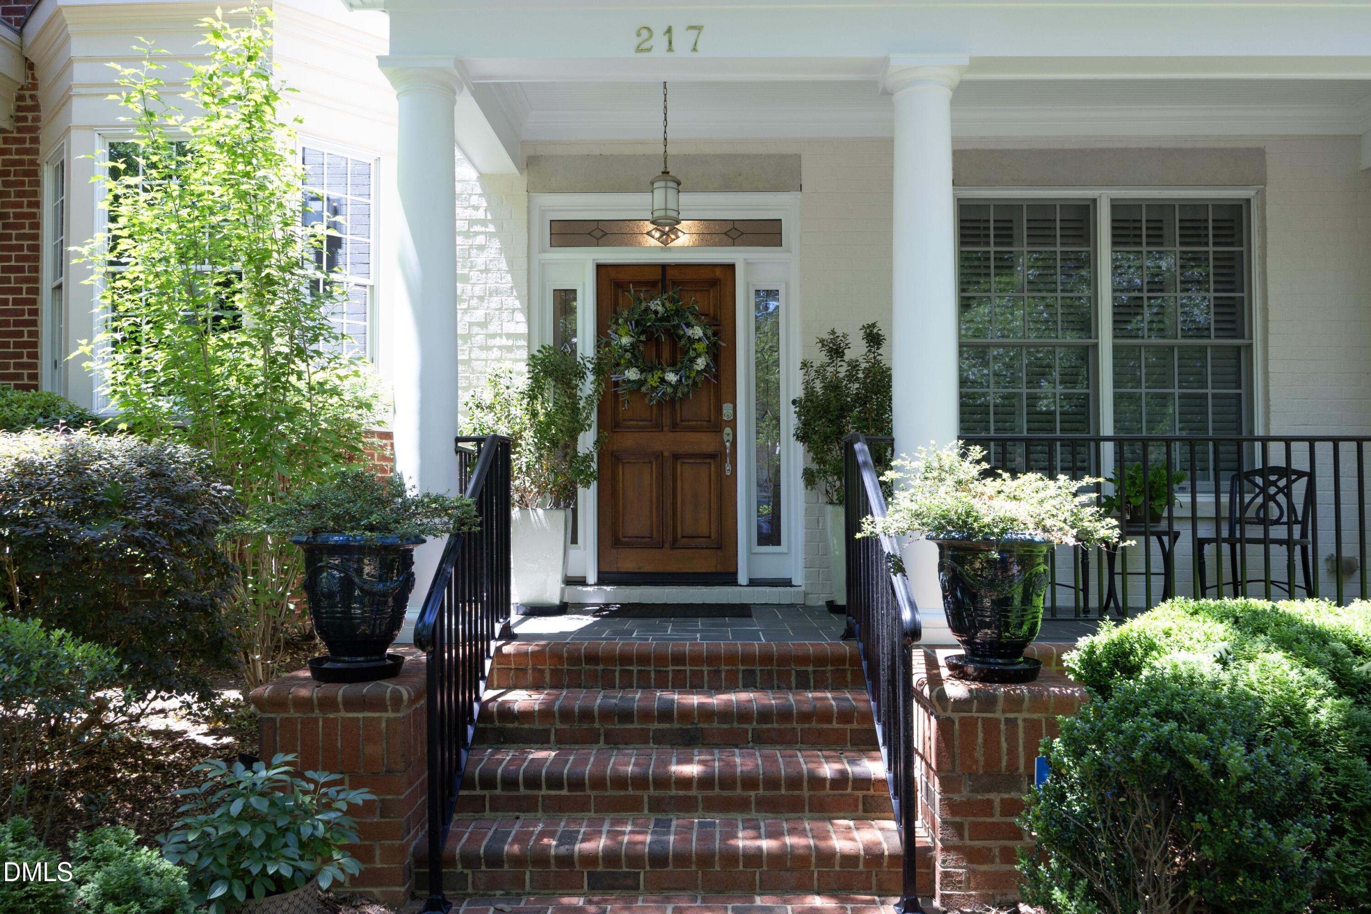
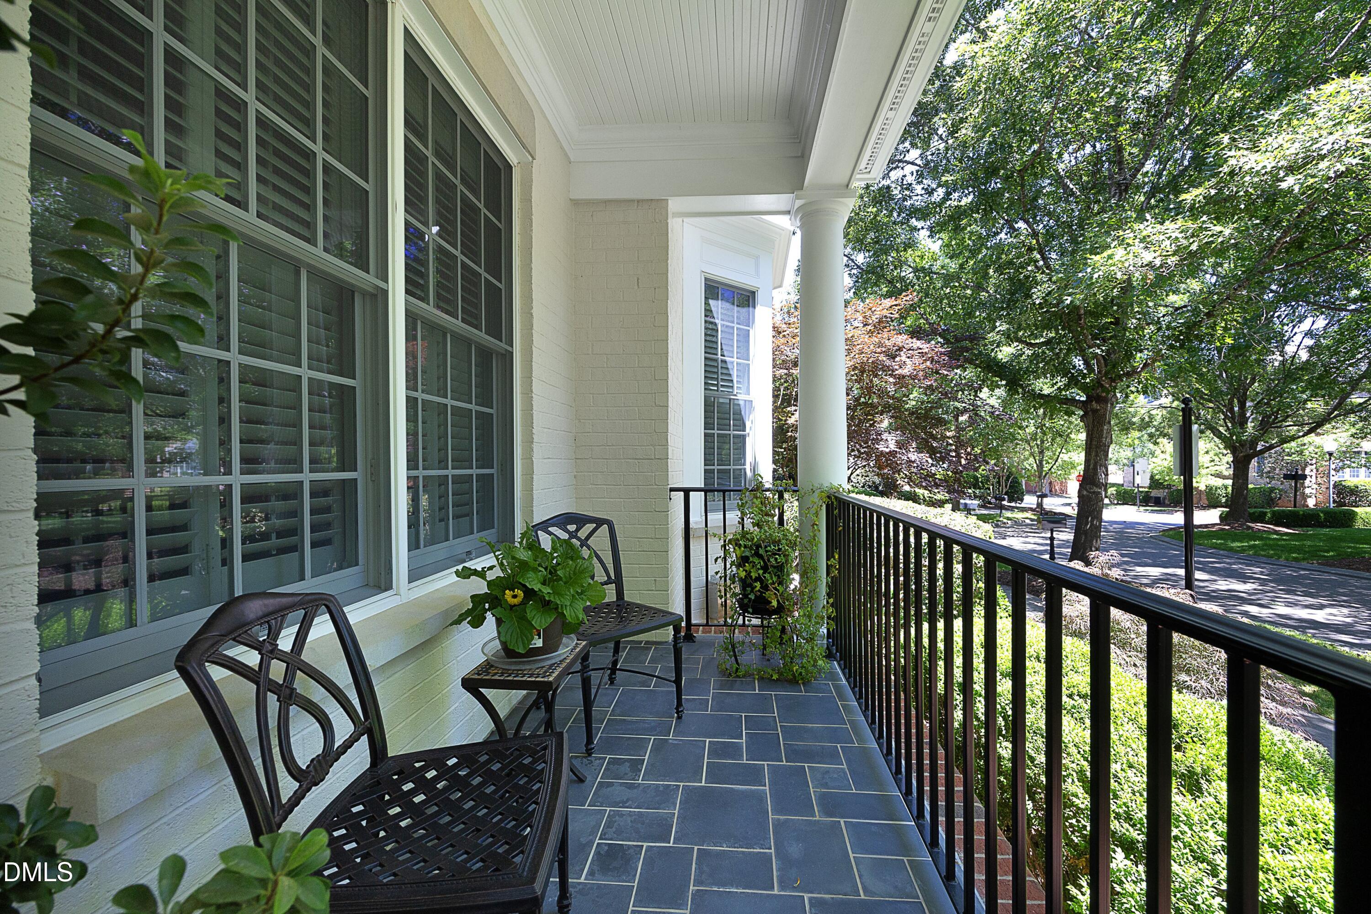
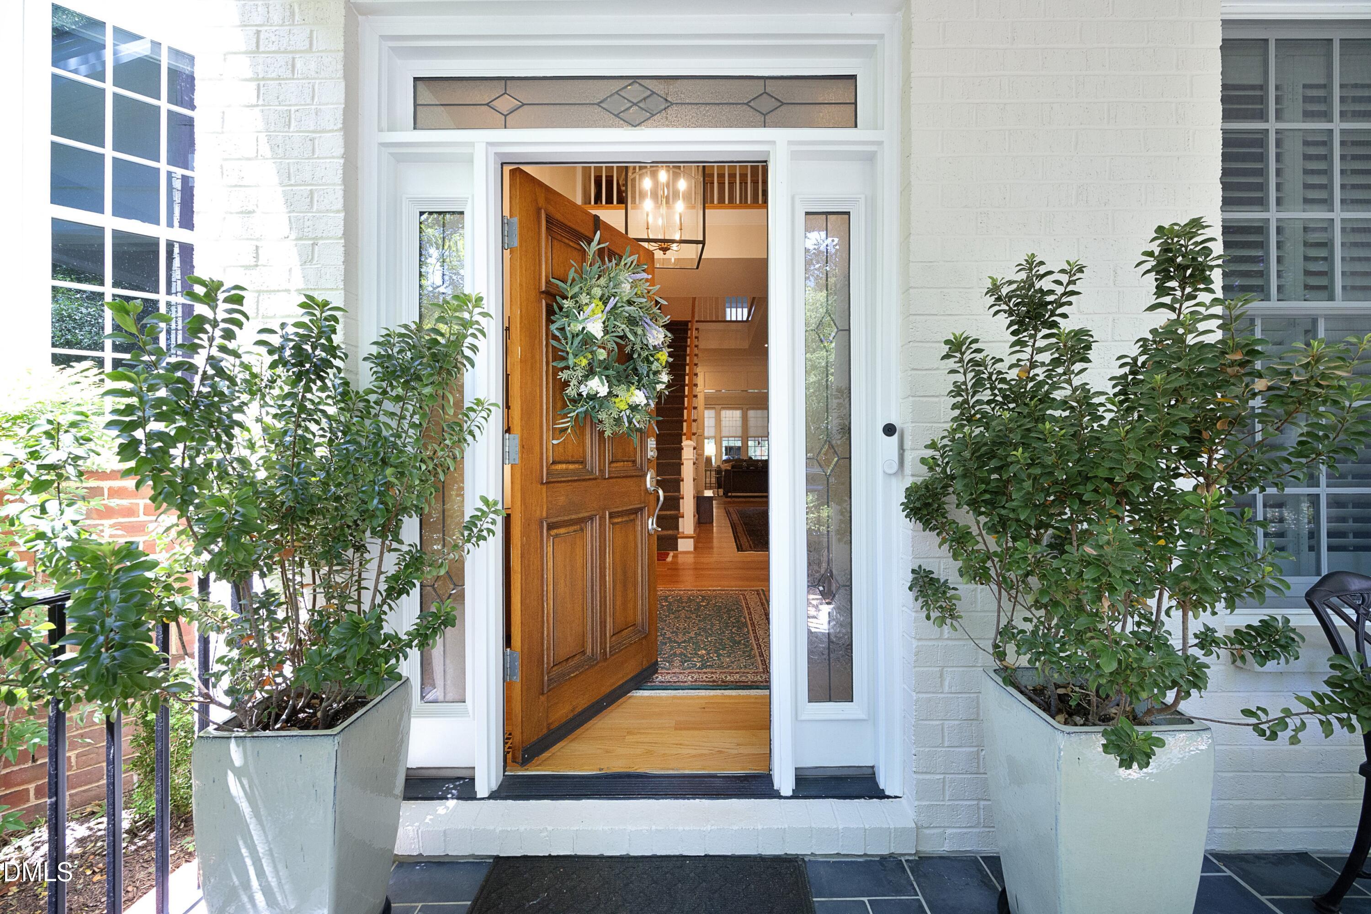
Have you been waiting for the opportunity to purchase an immaculate townhome in one of Chapel Hill's most coveted neighborhoods at a very attractive price? Then that time is NOW. The sellers have moved and are ready for the Meadowmont townhome they enjoyed for almost 6 years to have new owners who will appreciate its many special features. Enjoy sitting on your front porch to enjoy peaceful views of the fountain in the verdant green park just across the street. Admire the wide and gracious foyer with high ceilings as you enter the home. On the main level, you will find a comfortable living room with custom built-in bookcases and cabinetry flanking the gas log fireplace. The adjacent kitchen features warm, solid cherry cabinets, granite countertops and stainless steel Jenn-Aire appliances, as well as a large eparate pantry. The dining room's proximity makes it easy to entertain family and friends. A terrace adjoining the living and dining rooms was enclosed to create a cozy heated and cooled sunroom to enjoy 12 months of the year. In spring and fall, open the windows to enjoy the fresh air! If desired, experience one level living: the primary suite on the first floor features a cozy sitting area with gas log fireplace, custom shutters and blinds for privacy, a large renovated closet by California Closets and an updated primary bath. On the second floor, a well lit office or flex room greets you at the top of the stairs. There are also two additional spacious bedrooms, each with an en suite bath. The third floor bonus room offers plenty of space for games, movies or TV watching, along with a full bath. It could also serve as a guest bedroom or second office if desired. The current owners extended the elevator so that it serves all four levels of the home, from the large ground level garage with two EV chargers, workshop and workout room, up to the bonus room on the third floor. There is abundant storage throughout the townhome. The home faces a lovely park and is steps from the UNC Wellness Center, Harris Teeter grocery store, walking and bike paths, and shops and restaurants. It's a beautiful home in great condition at a very nice price! We are seeking the buyer who, like Goldilocks, will find this home to be "just right" - not too big, not too small but just right!
Listing Snapshot
Inside Area (SqFt)
5,143 sqft
HOA/Condo/Coop Fees
$503.33 monthly
Recent Activity
| yesterday | | Listing updated with changes from the MLS® |
| yesterday | | Price changed to $1,595,000 |
| 3 months ago | | Listing first seen on site |
General Features
Green Energy Efficient
InsulationWindows
Parking
PavedAdditional ParkingAlley AccessConcreteCoveredElectric Vehicle Charging Station(s)GarageGarage Door OpenerGarage Faces RearOff StreetOn SiteSide By SideStorageAttached
Property Condition
Updated/Remodeled
Property Sub Type
Townhouse
Security
Carbon Monoxide Detector(s)Fire Sprinkler SystemSecurity SystemSmoke Detector(s)
Special Circumstances
Standard
Utilities
Cable AvailableElectricity ConnectedNatural Gas ConnectedSewer ConnectedWater Connected
Interior Features
Appliances
Built-In Gas OvenDishwasherDryerGas CooktopGas OvenIce MakerMicrowaveRange HoodRefrigeratorSelf Cleaning OvenStainless Steel Appliance(s)Tankless Water HeaterVented Exhaust FanWasherWasher/Dryer StackedWater Heater
Basement
Exterior EntryFinishedStorage SpaceWalk-Out Access
Cooling
Ceiling Fan(s)Central AirElectricMulti Units
Fireplace Features
Gas LogLiving RoomMaster Bedroom
Flooring
CarpetCeramic TileHardwood
Heating
Forced AirNatural Gas
Interior
ElevatorBookcasesBreakfast BarBuilt-in FeaturesCathedral Ceiling(s)Ceiling Fan(s)ChandelierCrown MoldingDouble VanityEntrance FoyerGranite CountersHigh CeilingsHigh Speed InternetKitchen IslandOpen FloorplanPantryMaster DownstairsSoaking TubStorageWalk-In Closet(s)Wired for DataCentral Vacuum
Laundry Features
Laundry RoomMain Level
Window Features
Aluminum FramesBay Window(s)BlindsDouble Pane WindowsInsulated WindowsPlantation ShuttersScreensWindow Treatments
Bedroom 2
Dimensions - 15.0 x 18.0Level - Second
Bedroom 3
Dimensions - 12.7 x 19.0Level - Second
Dining Room
Dimensions - 13.0 x 14.2Level - Main
Entrance Hall
Dimensions - 14.0 x 7.0Level - Main
Game Room
Dimensions - 10.0 x 14.3Level - UpperDescription - This is part of the bonus room
Kitchen
Dimensions - 15.0 x 13.3Level - Main
Laundry
Dimensions - 9.5 x 6.0Level - Main
Living Room
Dimensions - 18.2 x 20.0Level - Main
Master Bedroom
Dimensions - 24.0 x 17.5Level - Main
Media Room
Dimensions - 14.0 x 29.0Level - UpperDescription - This is part of the bonus room.
Office
Dimensions - 16.0 x 20.0Level - Second
Other
Dimensions - 11.3 x 8.5Level - UpperDescription - Reading nook is part of the bonus room
Exterior Features
Construction Details
Brick
Exterior
LightingRain Gutters
Lot Features
City LotLandscapedLevelNear Public Transit
Other Structures
StorageWorkshopNone
Patio And Porch
CoveredFront PorchGlass Enclosed
Road Frontage
AlleyCity Street
Windows/Doors
Aluminum FramesBay Window(s)BlindsDouble Pane WindowsInsulated WindowsPlantation ShuttersScreensWindow Treatments
Community Features
Accessibility Features
Accessible Elevator Installed
Community Features
CurbsParkSidewalksStreet LightsSuburban
Financing Terms Available
CashConventional
HOA Fee Frequency
Quarterly
Schools
Elementary SchoolChapel Hill Carrboro - Mel and Zora Rashkis Elemen
Middle SchoolChapel Hill Carrboro - Grey Culbreth Middle School
High SchoolChapel Hill Carrboro - East Chapel Hill High Schoo
Listing courtesy of Katherine C Kopp of Compass -- Chapel Hill - Durham

Listings that are marked with an icon are provided courtesy of the Triangle MLS, Inc. of North Carolina, Internet Data Exchange Database. Copyright 2026 Triangle MLS, Inc. of North Carolina. All rights reserved.
Last checked: 2026-08-12 10:55 AM UTC
Source: Walkscore


Did you know? You can invite friends and family to your search. They can join your search, rate and discuss listings with you.