Save
Ask
Tour
Hide
Share
$397,500
112 Days On Site

224 Hamlet Place
Morrisville, NC 27560

For Sale|Townhouse|Active
3
Beds
3
Total Baths
2
Full Baths
1
Partial Bath
2,262
SqFt
$176
/SqFt
2015
Built
Subdivision:
Sterling
County:
Durham
Call Now: 919-844-1152
Is this the listing for you? We can help make it yours.
919-844-1152
224 Hamlet Place224 Hamlet Place224 Hamlet Place224 Hamlet Place
Save
Ask
Tour
Hide
Share

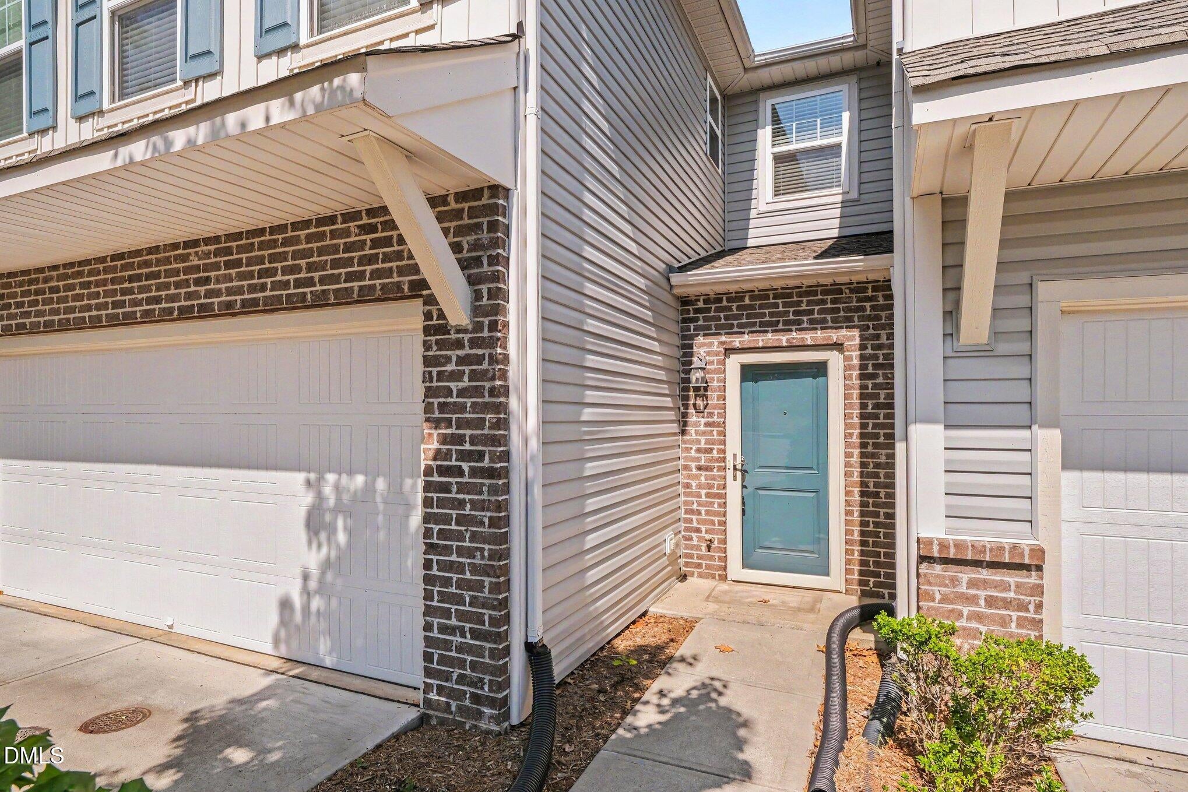
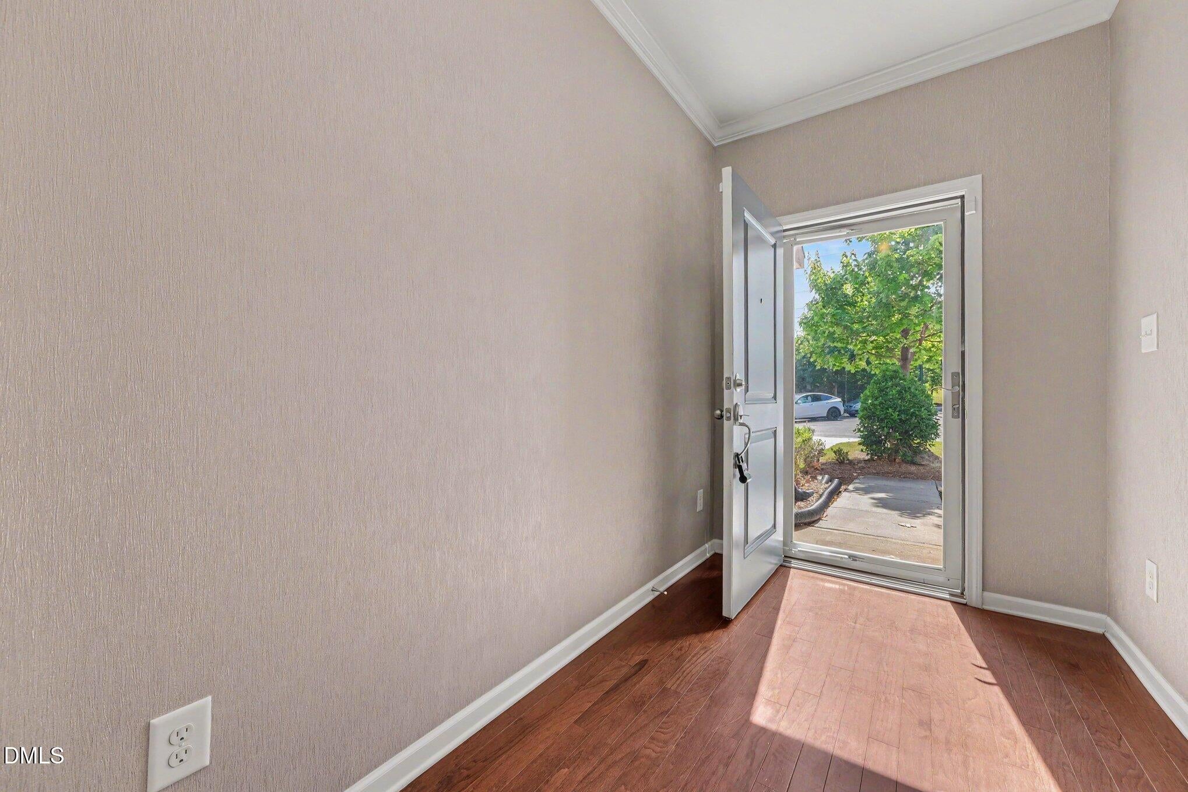
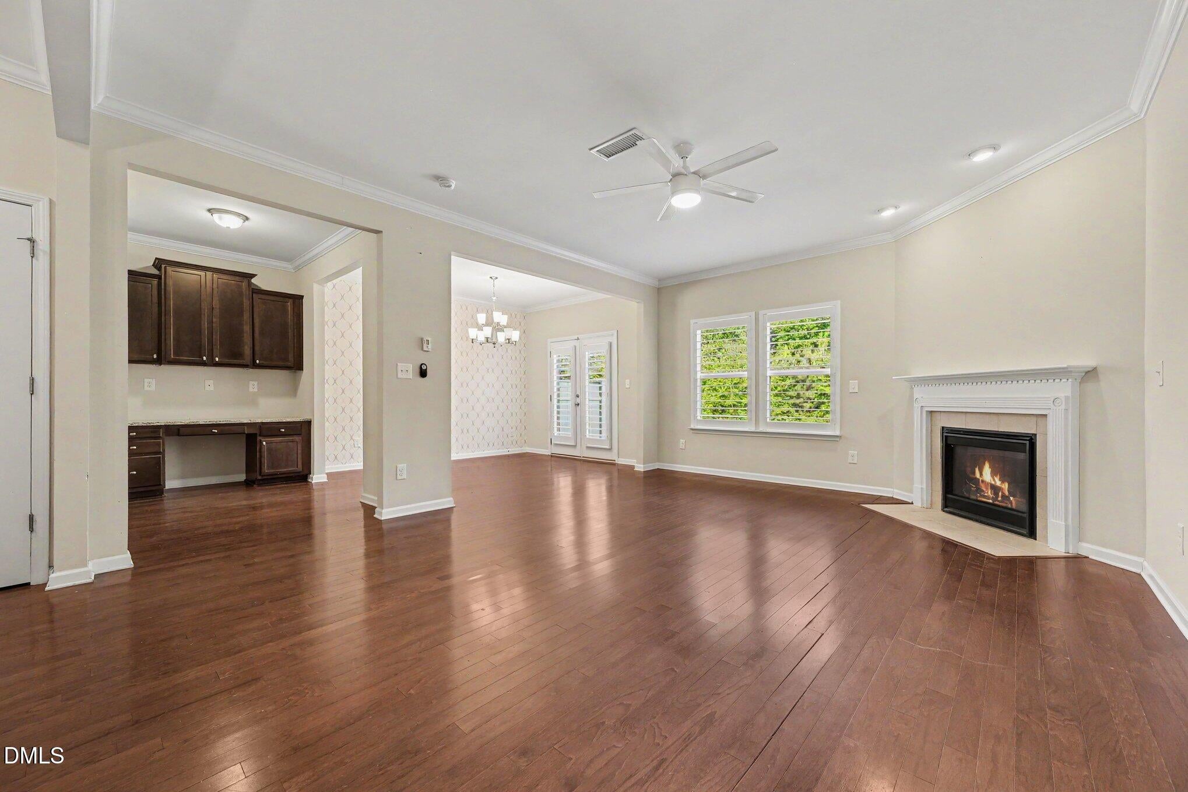
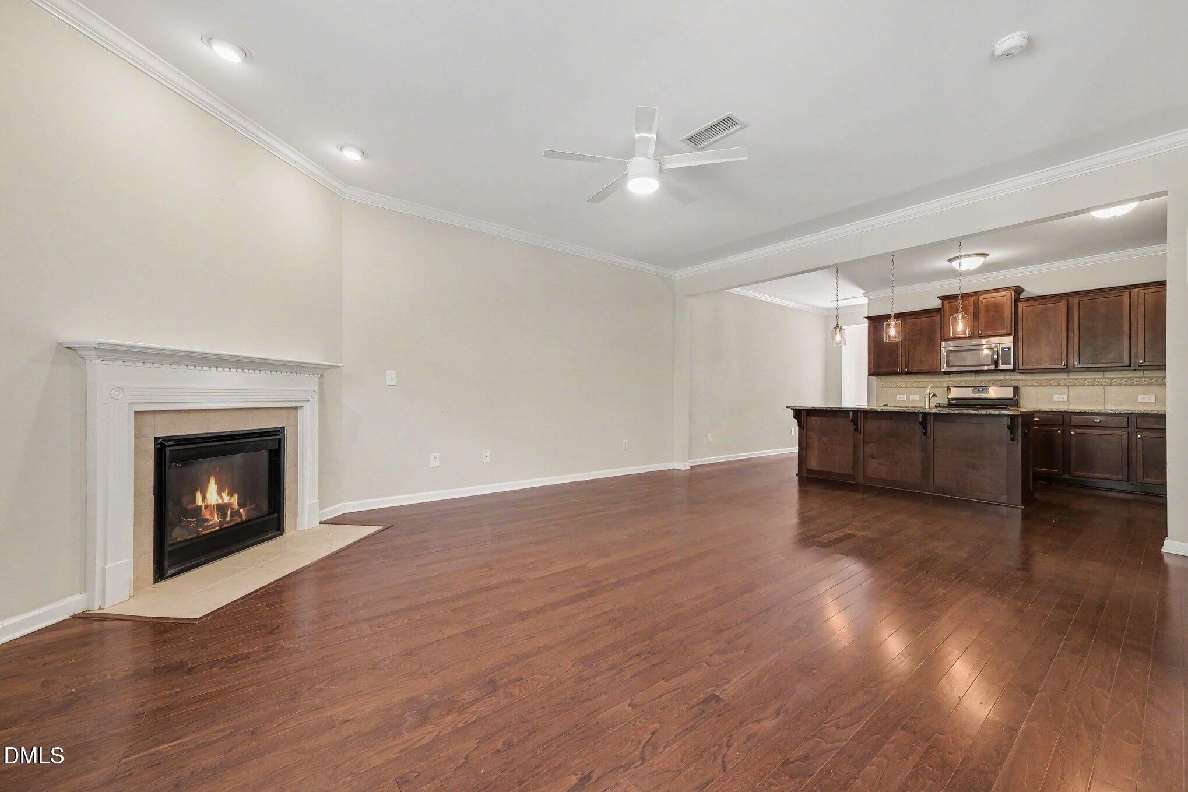
Spacious three bedroom townhome with attached two-car garage on a cul de sac near RTP and RDU. Bright and open floor plan with gorgeous hardwood flooring throughout the main level. Big living area with fireplace. Large kitchen featuring granite countertops, a center island, stainless steel appliances, a gas range, and loads of cabinet space, plus a pantry. The dining area, built-in office/workstation nook, half bath, and a mud area bench with hooks and cubbies complete the main floor. Upstairs features a large loft leading to a big primary suite with a walk-in closet and a dual-vanity bath. Two additional nice-sized secondary bedrooms share an additional full bathroom. Pergo flooring in loft and bedrooms. A spacious laundry room plus a storage room finish the upstairs. Lots of natural light and storage space throughout. Private rear patio backs up to a beautiful wooded buffer. Low-maintenance exterior. Subdivision pool and tennis courts. Near tons of shopping and dining. A few minutes to major commuting routes.

Save
Ask
Tour
Hide
Share
Listing Snapshot
Price 
$397,500
Days On Site 
112 Days
Bedrooms 
3
Inside Area (SqFt) 
2,262 sqft
Total Baths 
3
Full Baths 
2
Partial Baths 
1
Lot Size 
0.07 Acres
Year Built 
2015
MLS® Number 
10168550
Status 
Active
Property Tax 
$4,438.33
HOA/Condo/Coop Fees 
$220 monthly
Sq Ft Source 
N/A
Friends & Family
Recent Activity
a month agoPrice changed to $397,500
a month agoListing updated with changes from the MLS®
4 months agoListing first seen on site
General Features
Acres 
0.07
Attached Garage 
Yes
Disclosures 
Seller Disclosure
Foundation 
Slab
Garage 
Yes
Garage Spaces 
2
Levels 
Two
Parking 
AttachedGarageDrivewayGarage Faces FrontGarage Door Opener
Parking Spaces 
2
Property Sub Type 
Townhouse
Sewer 
Public Sewer
Special Circumstances 
Standard
SqFt Above 
2262
SqFt Total 
2262
Style 
Traditional
Utilities 
Cable AvailableNatural Gas ConnectedWater Connected
Water Source 
Public
Zoning 
RM-12
Interior Features
Appliances 
DryerDishwasherFree-Standing RefrigeratorGas RangeIce MakerMicrowaveOvenRangeRefrigeratorStainless Steel Appliance(s)WasherWasher/DryerWater Heater
Cooling 
Central Air
Fireplace 
Yes
Fireplace Features 
GasLiving Room
Flooring 
TileVinyl
Heating 
Natural Gas
Interior 
Breakfast BarBuilt-in FeaturesCeiling Fan(s)ChandelierCrown MoldingDouble VanityGranite CountersHigh CeilingsKitchen IslandOpen FloorplanPantryRecessed LightingWalk-In Closet(s)High Speed Internet
Laundry Features 
InsideLaundry RoomUpper Level
Bedroom 2 
Level - Second
Bedroom 3 
Level - Second
Dining Room 
Level - Main
Kitchen 
Level - Main
Laundry 
Level - Second
Living Room 
Level - Main
Loft 
Level - Second
Master Bathroom 
Level - Second
Master Bedroom 
Level - Second
Save
Ask
Tour
Hide
Share
Exterior Features
Construction Details 
BrickStoneVertical SidingVinyl Siding
Exterior 
Rain Gutters
Lot Features 
Cul-De-Sac
Patio And Porch 
Front PorchPatio
Roof 
Shingle
Community Features
Association Amenities 
ClubhousePoolSport CourtTennis Court(s)
Association Fee 
$220.0
Association Fee Frequency 
Monthly
Community Features 
PoolSuburbanTennis Court(s)
Financing Terms Available 
ConventionalFHAVA Loan
Schools
School District
Unknown
Elementary School
Durham - Parkwood Elementary
Middle School
Durham - Lowes Grove Middle
High School
Durham - Hillside High
Listing courtesy of Clay Eaton of Eaton Real Estate Services LLC


Listings that are marked with an icon are provided courtesy of the Triangle MLS, Inc. of North Carolina, Internet Data Exchange Database. Copyright 2026 Triangle MLS, Inc. of North Carolina. All rights reserved.

Last checked: 2026-09-10 12:57 PM UTC

Neighborhood & Commute
Source: Walkscore
Save
Ask
Tour
Hide
Share