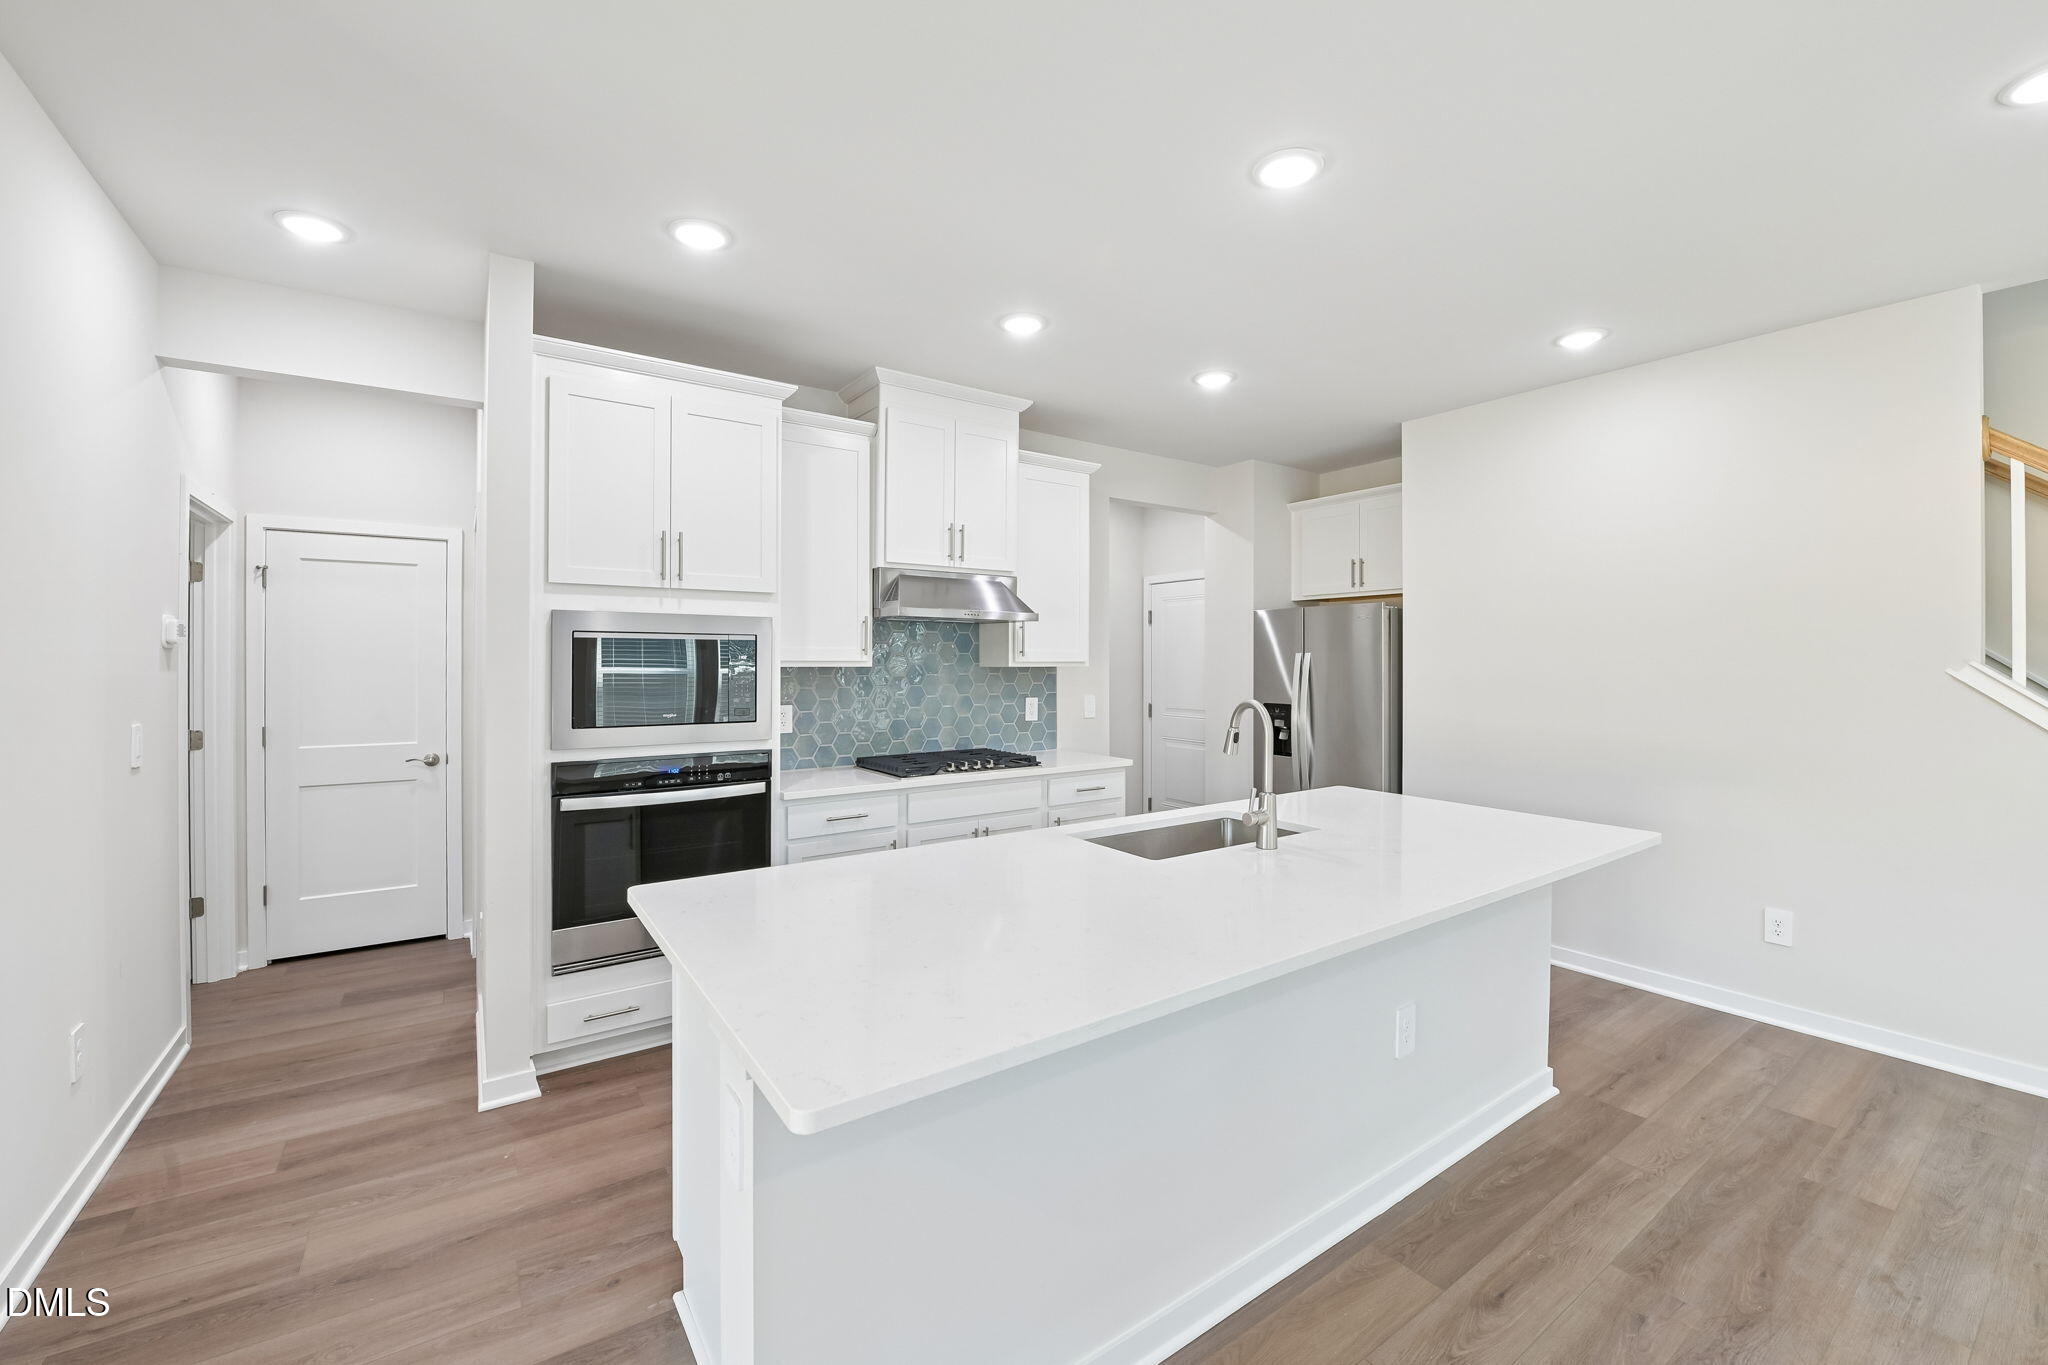
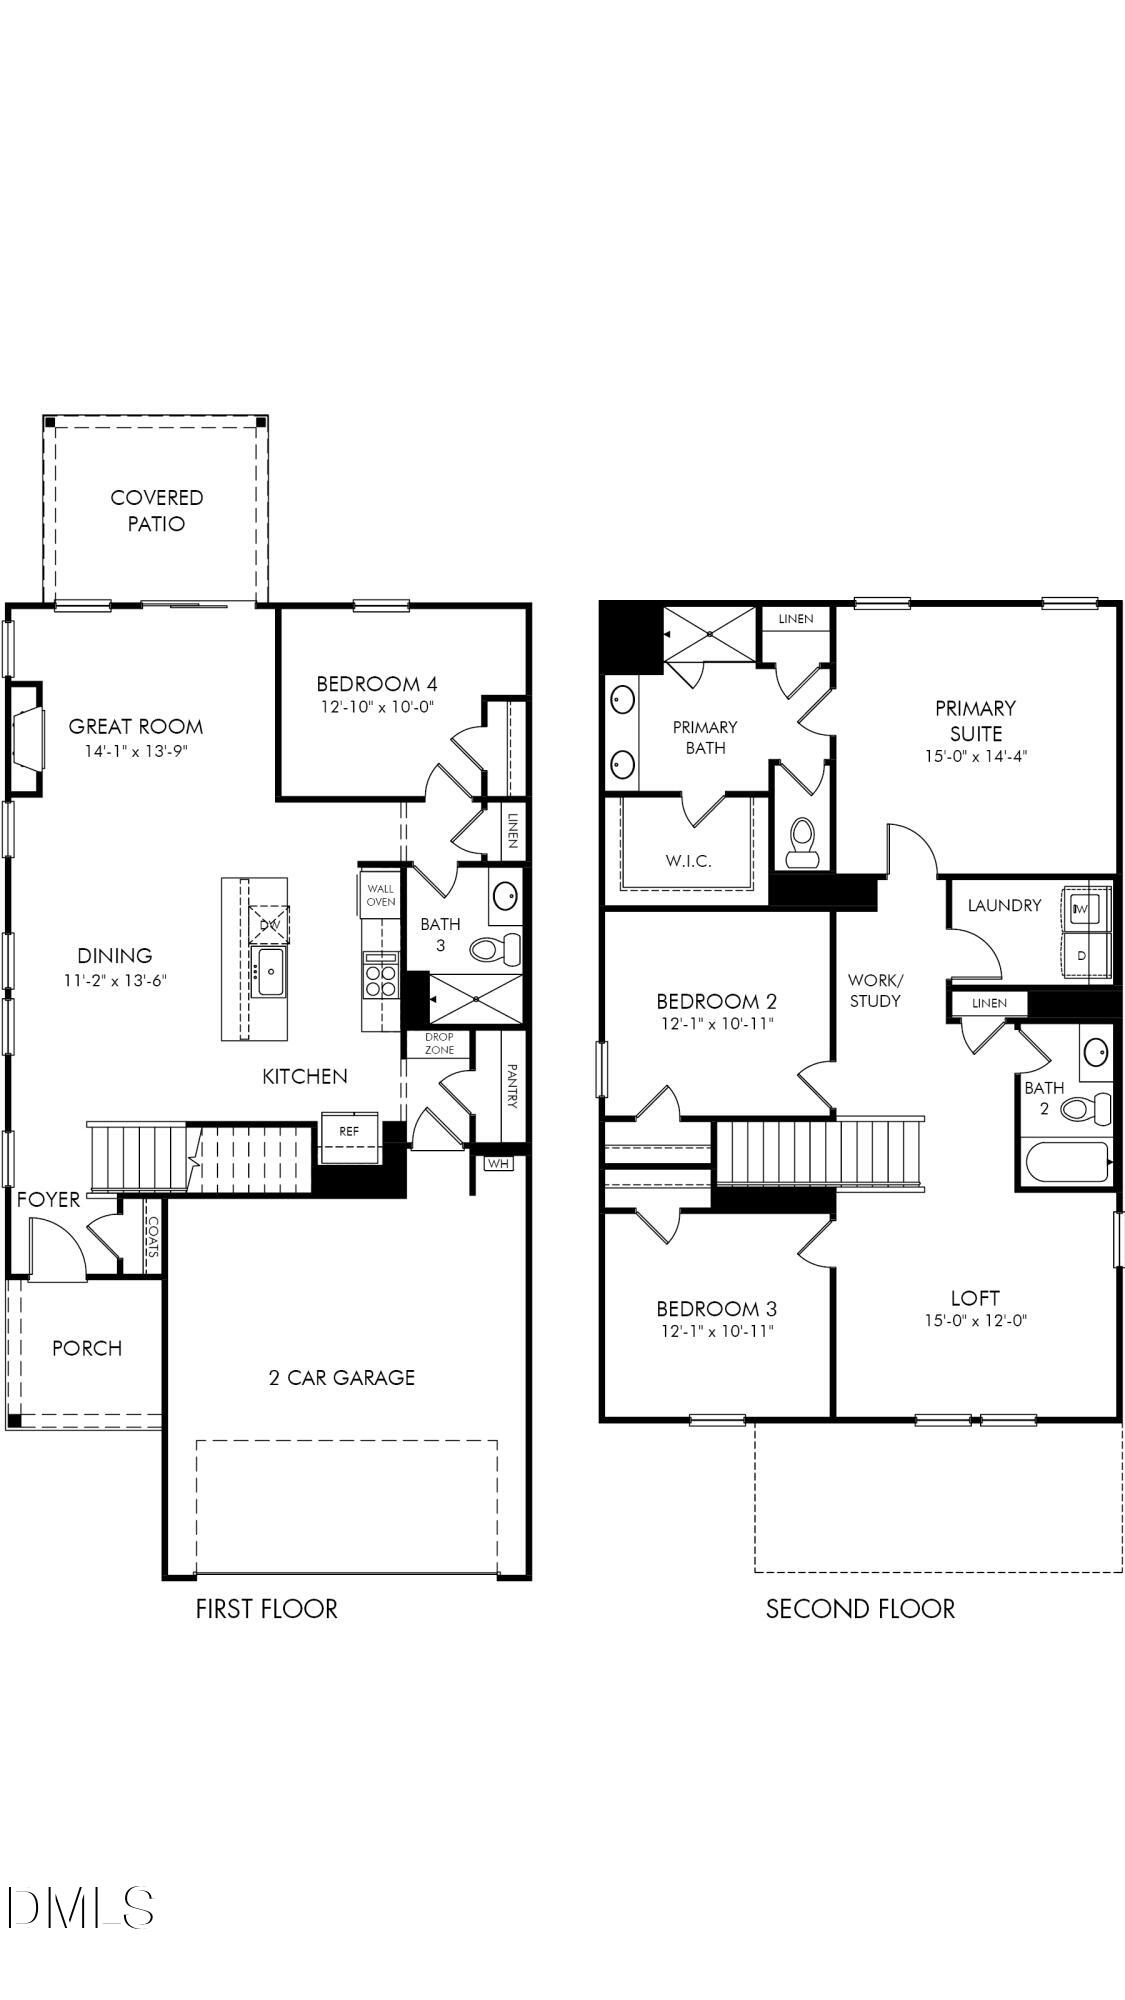
Brand new, energy-efficient home ready Jun 2026! Cheer on your favorite team on the big screen in the second-story loft. Down the hall, the primary suite boasts dual sinks, a spacious shower, and walk-in closet. On the main floor, a guest bed and bath will make visitors feel right at home. Surrounded by wooded landscapes, Marshburn Landing will offer residents a private community-feel without sacrificing access to everyday amenities. Shopping and dining is only minutes away in charming downtown Wendell, while I-87 provides an easy commute to Raleigh. Gourmet kitchens and covered patios maximize living inside the homes, while the pool, playgrounds, and dog parks enhance your lifestyle within the community. Each of our homes is built with innovative, energy-efficient features designed to help you enjoy more savings, better health, real comfort and peace of mind.
Listing Snapshot
Inside Area (SqFt)
2,100 sqft
HOA/Condo/Coop Fees
$267 Semi-Annually
Recent Activity
| yesterday | | Listing updated with changes from the MLS® |
| yesterday | | Price changed to $390,000 |
| a week ago | | Listing first seen on site |
General Features
Green Energy Efficient
HVACInsulationLightingRoofThermostatWindows
Parking
GarageGarage Faces FrontAttached
Property Condition
New ConstructionUnder Construction
Property Sub Type
Single Family Residence
Security
Carbon Monoxide Detector(s)Smoke Detector(s)Closed Circuit Camera(s)
Special Circumstances
Standard
Utilities
Electricity ConnectedNatural Gas ConnectedSewer ConnectedWater ConnectedUnderground Utilities
Interior Features
Appliances
DishwasherDisposalDryerGas CooktopGas Water HeaterMicrowaveRefrigeratorStainless Steel Appliance(s)Tankless Water HeaterOvenWasher
Cooling
Central AirHeat PumpZoned
Fireplace Features
Living Room
Interior
Crown MoldingDouble VanityKitchen IslandOpen FloorplanPantrySmart HomeSmart ThermostatWalk-In Closet(s)
Laundry Features
Laundry RoomUpper Level
Window Features
BlindsDouble Pane WindowsInsulated WindowsLow Emissivity Windows
Bedroom 2
Dimensions - 10 x 12Level - Second
Bedroom 3
Dimensions - 10 x 12Level - Second
Bedroom 4
Dimensions - 10 x 12Level - Main
Dining Room
Dimensions - 13 x 11Level - Main
Living Room
Dimensions - 13 x 14Level - Main
Master Bedroom
Dimensions - 14 x 15Level - Second
Exterior Features
Construction Details
FrameHardiPlank TypeSpray Foam Insulation
Lot Features
Back YardFront YardLandscaped
Patio And Porch
CoveredPatio
Windows/Doors
BlindsDouble Pane WindowsInsulated WindowsLow Emissivity Windows
Community Features
Community Features
ClubhouseCurbsPlaygroundPoolSidewalksStreet Lights
Financing Terms Available
CashConventionalFHAVA Loan
HOA Fee Frequency
Semi-Annually
Schools
Elementary SchoolWake - Wakelon
Middle SchoolWake - Zebulon
High SchoolWake - East Wake
Listing courtesy of La Sonda Stasinopoulos of Meritage Homes of the Carolina

Listings that are marked with an icon are provided courtesy of the Triangle MLS, Inc. of North Carolina, Internet Data Exchange Database. Copyright 2026 Triangle MLS, Inc. of North Carolina. All rights reserved.
Last checked: 2026-05-28 04:32 PM UTC
Source: Walkscore

Did you know? You can invite friends and family to your search. They can join your search, rate and discuss listings with you.