Save
Ask
Tour
Hide
Share
$689,000
12 Days On Site

115 Lonebrook Drive
Chapel Hill, NC 27516

For Sale|Single Family Residence|Active Under Contract
4
Beds
3
Total Baths
2
Full Baths
1
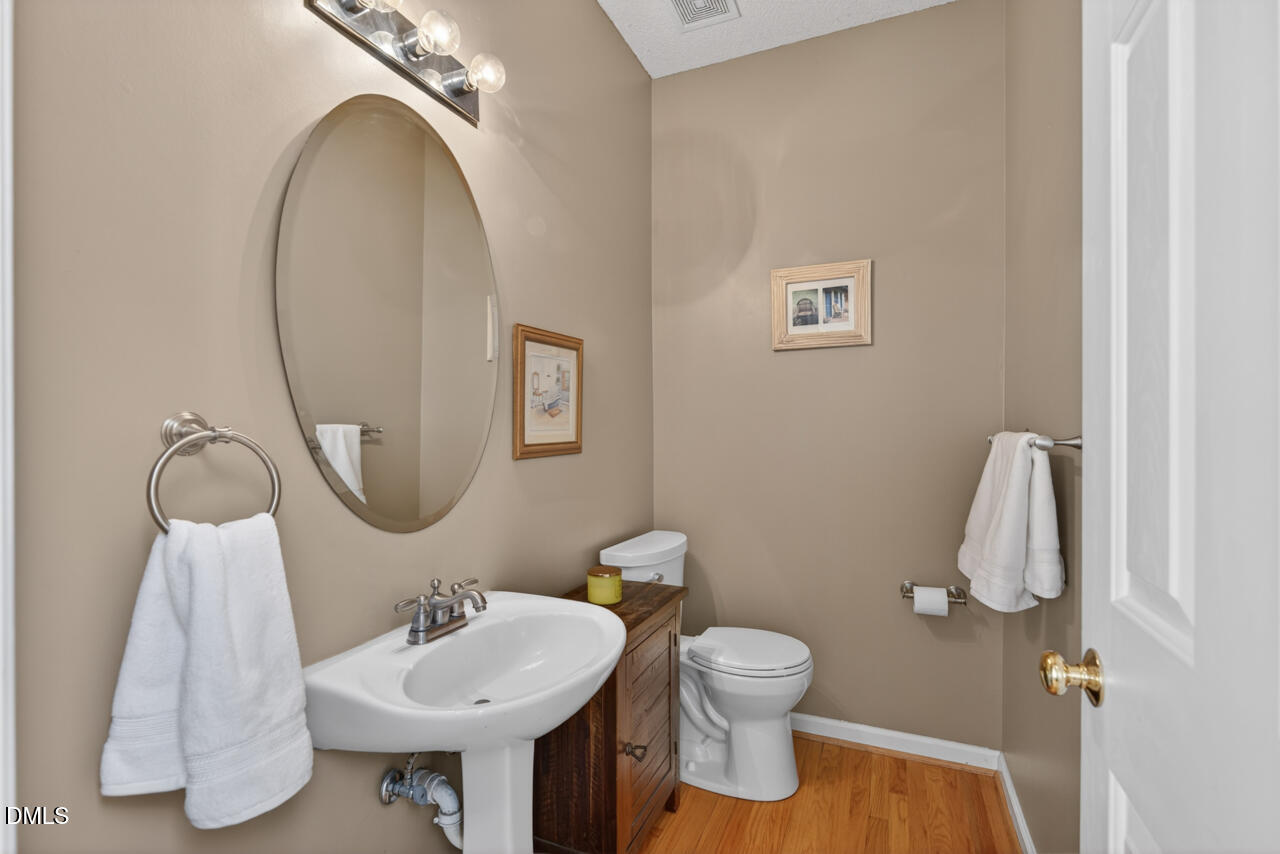
Partial Bath
2,732
SqFt
$252
/SqFt
1996
Built
Subdivision:
Northwood
County:
Orange
Call Now: 919-844-1152
Is this the listing for you? We can help make it yours.
919-844-1152
115 Lonebrook Drive115 Lonebrook Drive115 Lonebrook Drive115 Lonebrook Drive
Save
Ask
Tour
Hide
Share

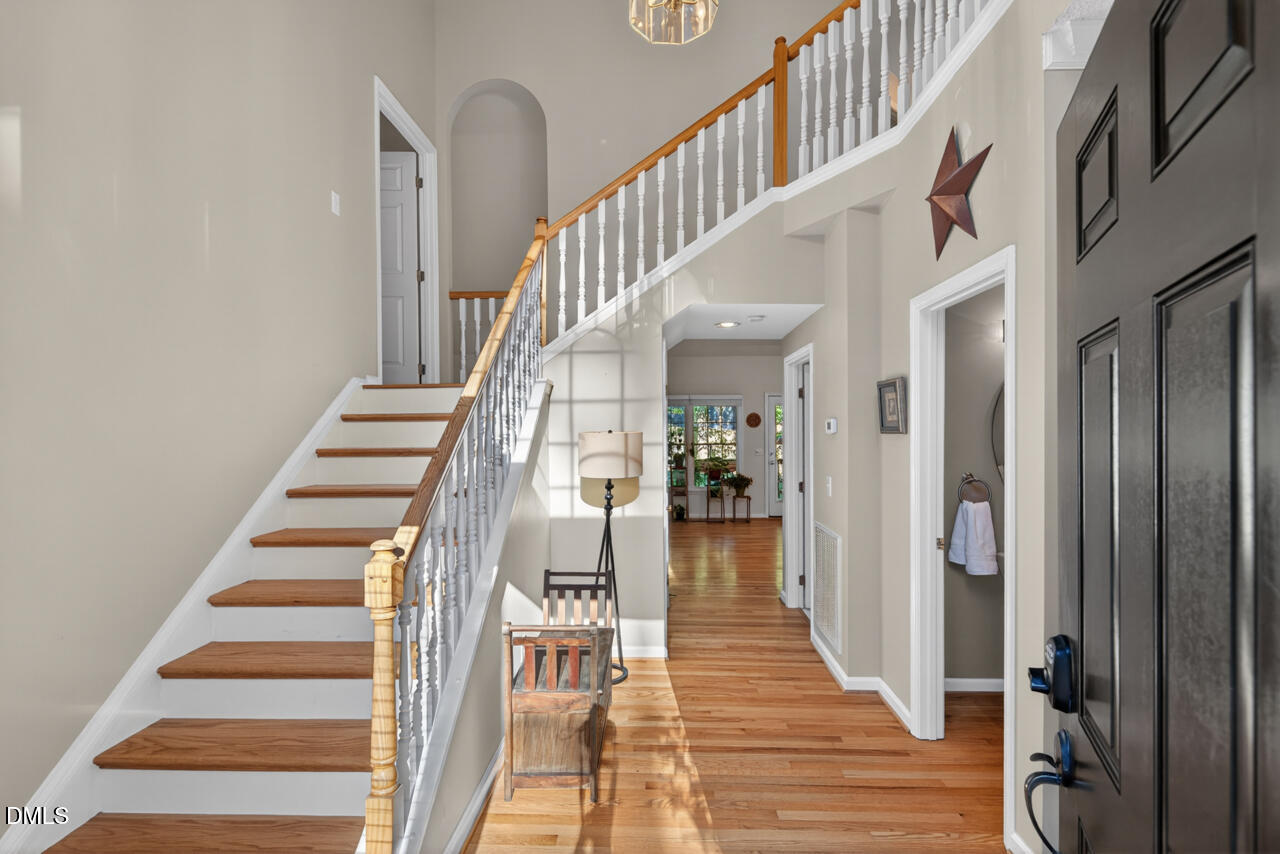
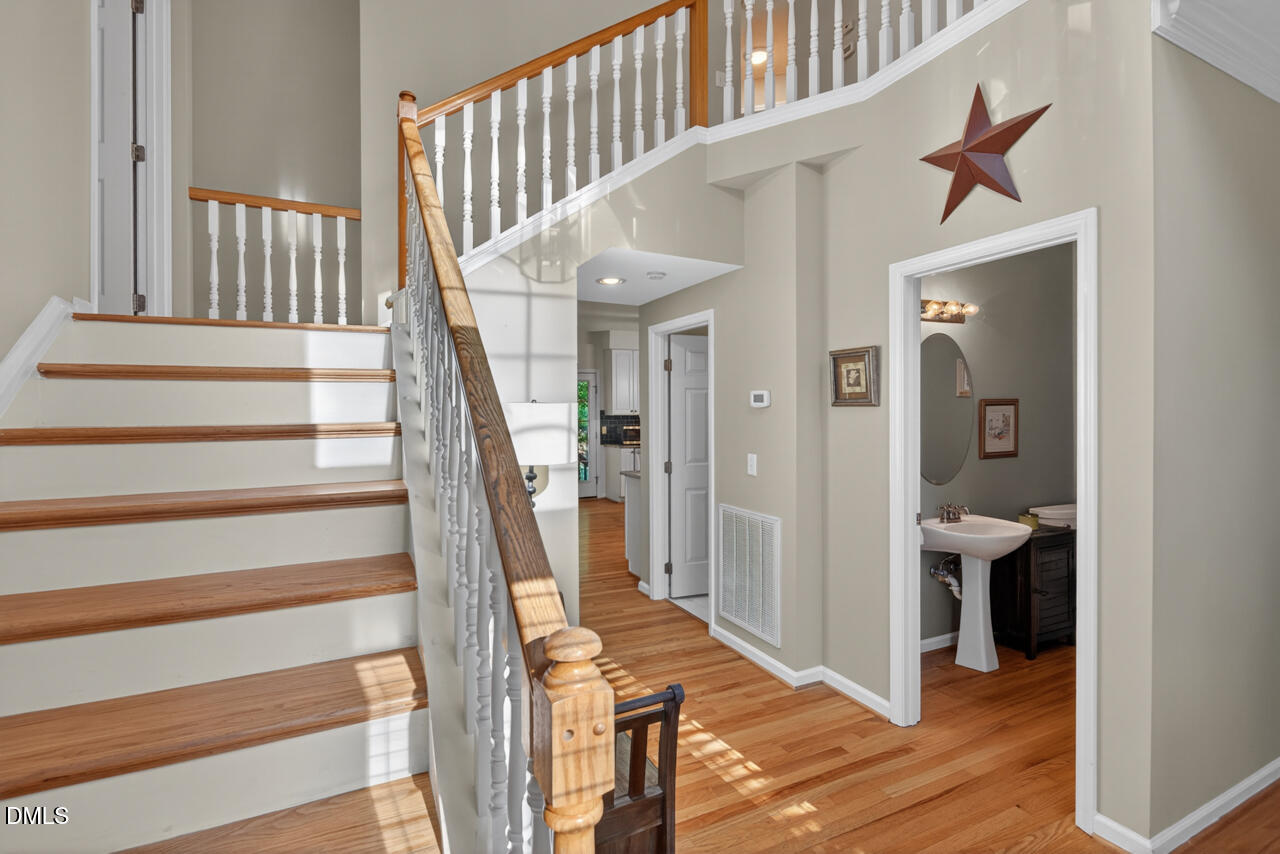
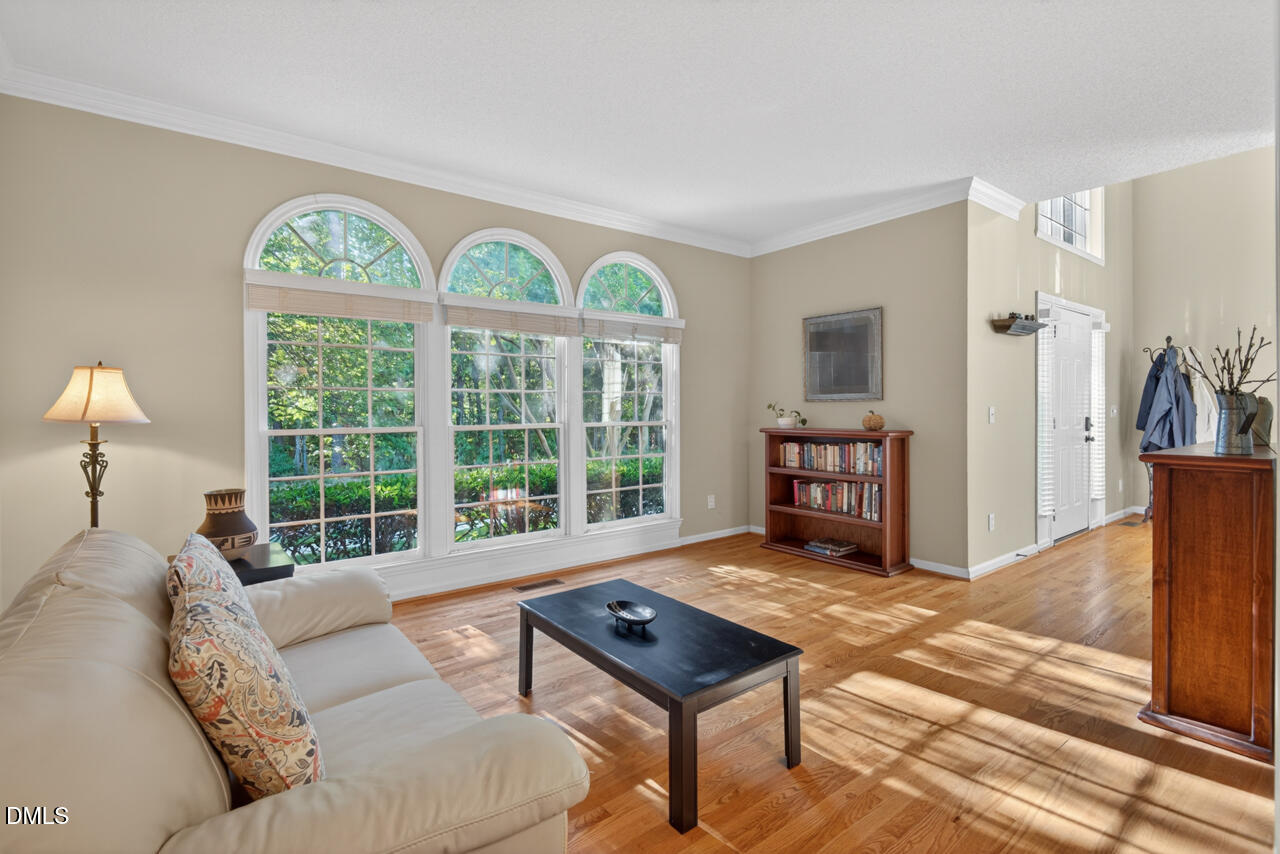
Welcome to this exceptional Chapel Hill home, perfectly situated in a neighborhood that strikes the ideal balance of community and convenience -- just minutes from grocery stores, parks, and your favorite local restaurants. Inside, an abundance of windows flood the open-concept main level with natural light, where hardwood floors flow seamlessly from the inviting living room into the kitchen -- a true entertainer's dream. The well-appointed kitchen features granite countertops, stainless steel appliances, and a large pantry, making meal prep a pleasure. With generous square footage throughout, there's no shortage of space for gathering with family and friends. All four spacious bedrooms are conveniently located on one level, offering comfort and flexibility for any lifestyle. Step outside to the large covered back deck overlooking a lush, fenced backyard -- the perfect setting for morning coffee and weekend cookouts. Also, enjoy the mature trees and nature directly across the street. Commuters will love the quick access to I-40 and RTP, making this location as practical as it is charming. Zoned for the highly regarded Chapel Hill-Carrboro City Schools. A home this well-rounded doesn't come around often and it will check all your boxes! Seller is offering $5K towards carpet replacement with acceptance offer.

Save
Ask
Tour
Hide
Share
Listing Snapshot
Price 
$689,000
Days On Site 
12 Days
Bedrooms 
4
Inside Area (SqFt) 
2,732 sqft
Total Baths 
3
Full Baths 
2
Partial Baths 
1
Lot Size 
0.21 Acres
Year Built 
1996
MLS® Number 
10167589
Status 
Active Under Contract
Property Tax 
$8,519.79
HOA/Condo/Coop Fees 
N/A
Sq Ft Source 
N/A
Friends & Family
Recent Activity
a week agoListing updated with changes from the MLS®
a week agoStatus changed to Active Under Contract
2 weeks agoListing first seen on site
General Features
Acres 
0.21
Attached Garage 
Yes
Foundation 
Block
Garage 
Yes
Garage Spaces 
2
Levels 
Two
Parking 
GarageGarage Door OpenerGarage Faces FrontAttached
Property Sub Type 
Single Family Residence
Sewer 
Public Sewer
Special Circumstances 
Standard
SqFt Above 
2732
SqFt Total 
2732
Style 
Transitional
Water Source 
Public
Zoning 
R-1
Interior Features
Appliances 
DisposalGas CooktopGas Water HeaterMicrowaveRefrigerator
Cooling 
Central AirZoned
Fireplace 
Yes
Fireplace Features 
Gas LogLiving Room
Fireplaces 
1
Flooring 
CarpetHardwoodLaminate
Heating 
Forced AirNatural GasZoned
Interior 
Ceiling Fan(s)Double VanityEntrance FoyerGranite CountersHigh CeilingsOpen FloorplanPantryWalk-In Closet(s)
Laundry Features 
Laundry RoomMain Level
Window Features 
Blinds
Bathroom 4 
Level - Second
Bedroom 2 
Level - Second
Bedroom 3 
Level - Second
Dining Room 
Level - Main
Kitchen 
Level - Main
Laundry 
Level - Main
Living Room 
Level - Main
Master Bedroom 
Level - Second
Save
Ask
Tour
Hide
Share
Exterior Features
Construction Details 
Fiber Cement
Exterior 
Awning(s)Garden
Fencing 
Back YardWood
Lot Features 
Back YardGarden
Patio And Porch 
Awning(s)CoveredDeck
Roof 
Shingle
Windows/Doors 
Blinds
Community Features
Community Features 
Sidewalks
Financing Terms Available 
CashConventionalVA Loan
Schools
School District
Unknown
Elementary School
Chapel Hill Carrboro - Northside Elementary School
Middle School
CH/Carrboro - Smith
High School
CH/Carrboro - Chapel Hill
Listing courtesy of Peggy Jennings of Compass -- Chapel Hill - Durham


Listings that are marked with an icon are provided courtesy of the Triangle MLS, Inc. of North Carolina, Internet Data Exchange Database. Copyright 2026 Triangle MLS, Inc. of North Carolina. All rights reserved.

Last checked: 2026-05-27 04:16 PM UTC

Neighborhood & Commute
Source: Walkscore
Save
Ask
Tour
Hide
Share