
Loft3709 E Lenoir Street 206Raleigh, NC 27601
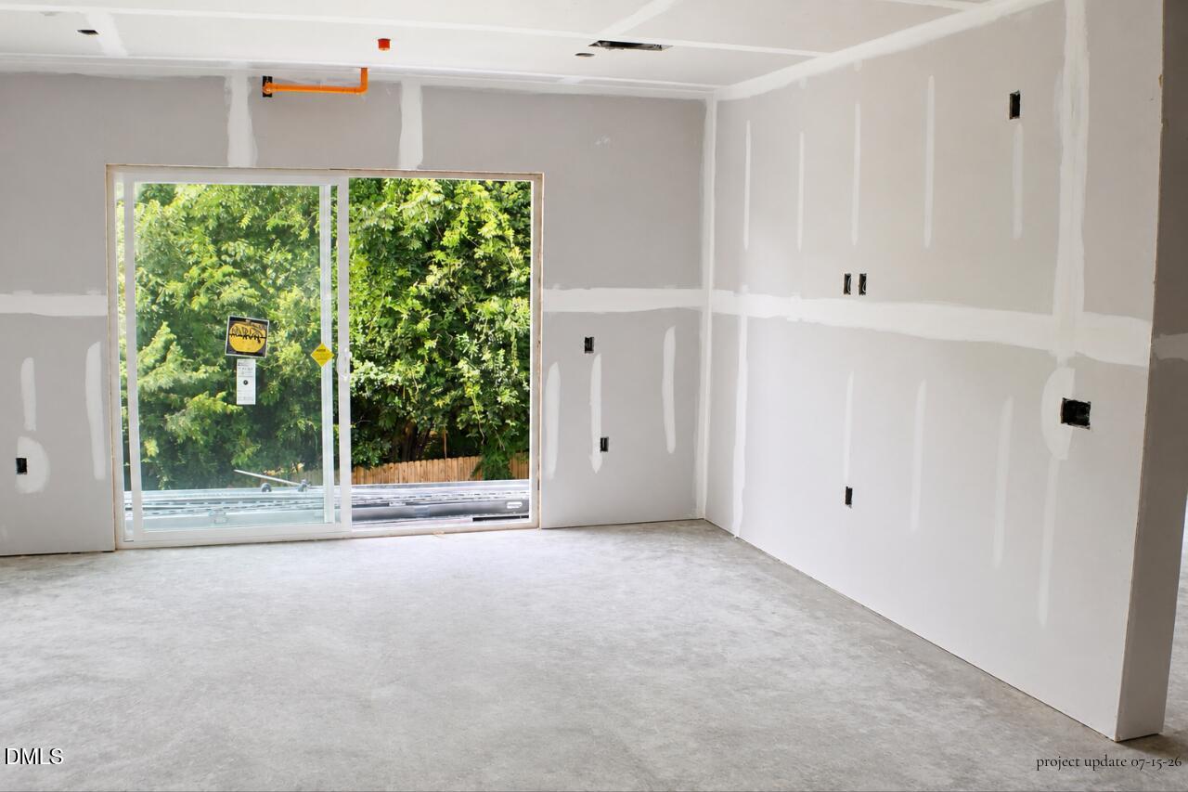
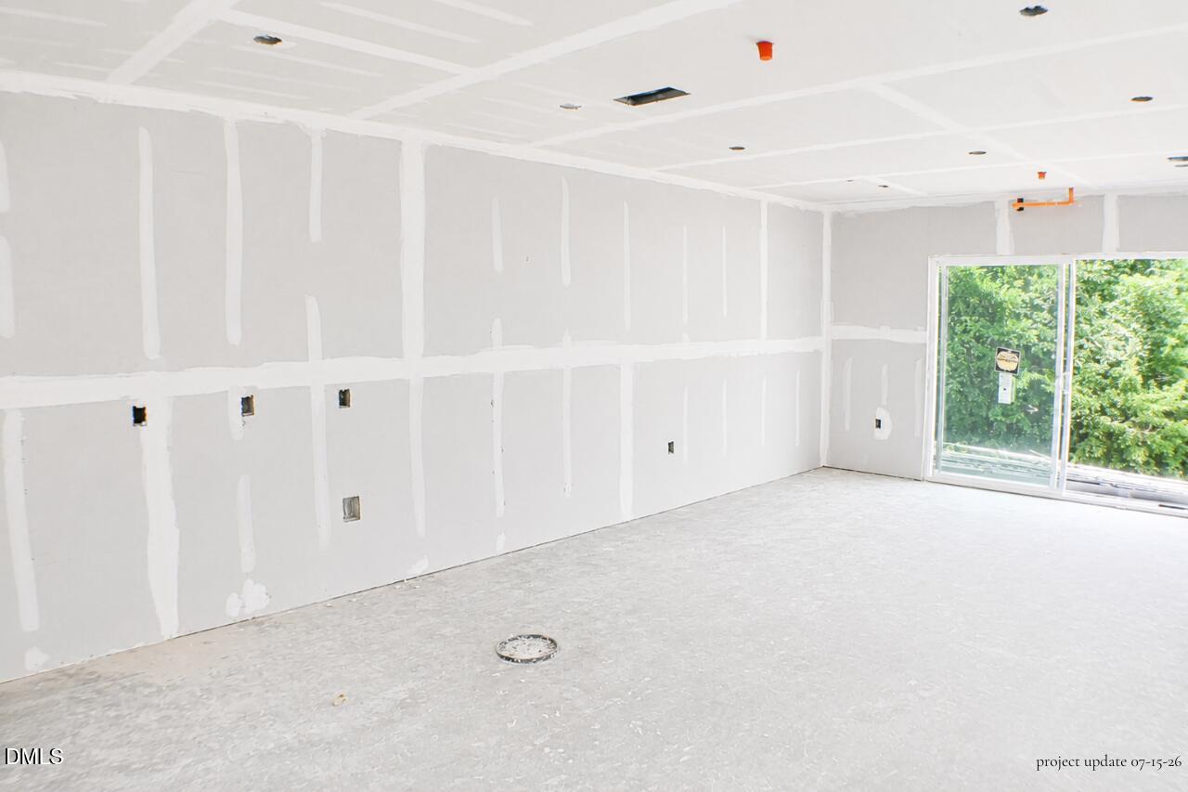
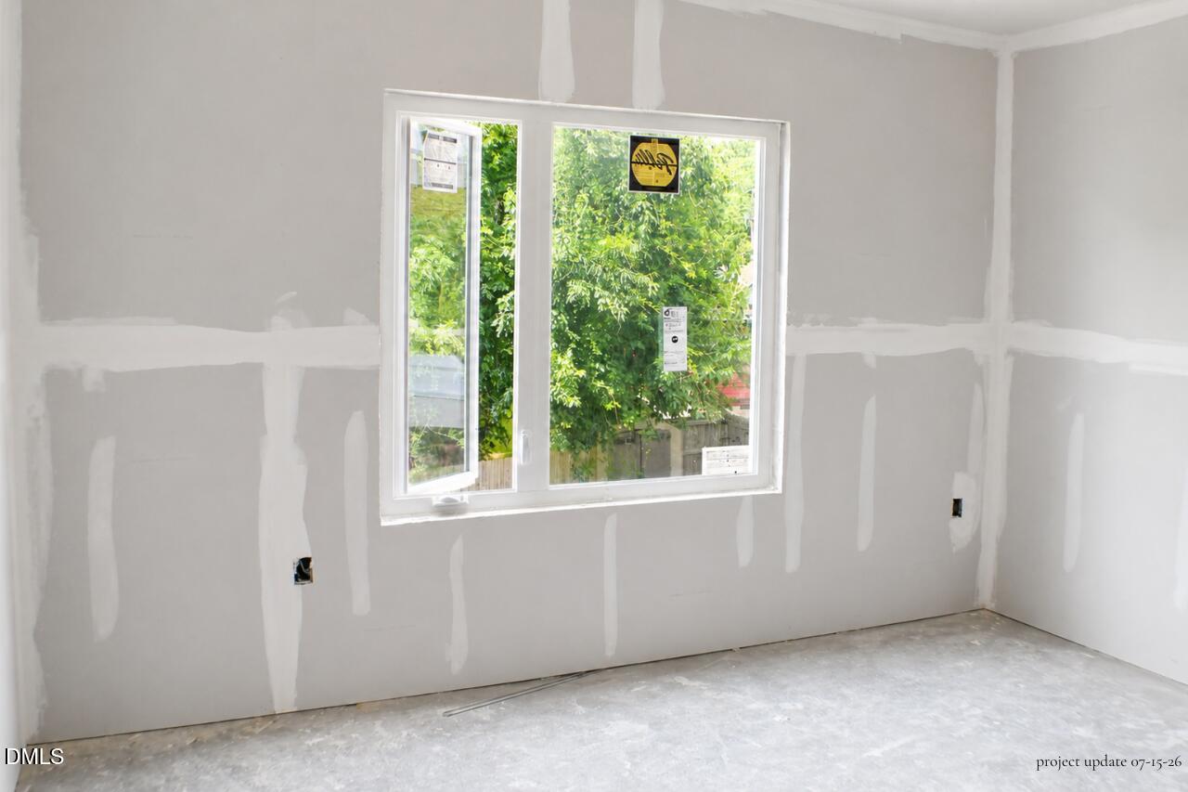
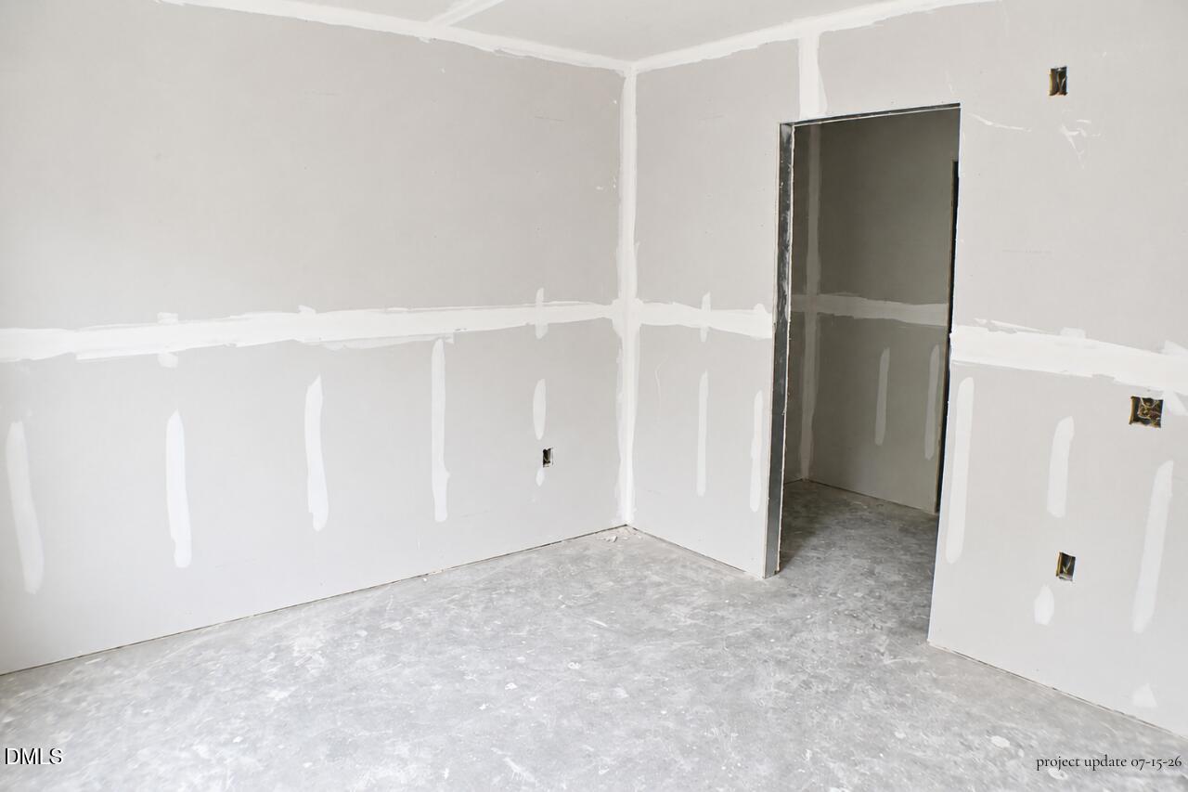
Experience elevated urban living at Loft3 in the heart of Raleigh. Unit 206, the Capital Floorplan, offers a modern blend of style, walkability, and low-maintenance living with the comfort of a true neighborhood feel in the city. This beautifully designed 2-bedroom, 2-bath condo places you just minutes from Downtown Raleigh's restaurants, breweries, coffee shops, parks, entertainment, and everyday conveniences. Inside, the open-concept layout is filled with natural light from oversized Pella windows and sliding glass doors, while 9-foot ceilings and contemporary finishes create a bright, modern atmosphere. The kitchen is designed for both entertaining and everyday living, featuring quartz countertops, sleek slab cabinetry, stainless steel appliances, and a spacious center island. The primary suite offers a spa-inspired bathroom with double vanity, frameless glass walk-in shower, and premium Kohler fixtures. A spacious secondary bedroom and additional full bath provide flexibility for guests, roommates, or work-from-home living. Residents at Loft3 enjoy upscale amenities including a rooftop terrace with skyline views, fire pits, lounge seating, and gas grills, along with secure building access, elevator service, covered parking with optional EV charging, bike storage, package room, and a fitness-focused lifestyle. Built with advanced cold-formed steel framing, Loft3 offers enhanced durability, fire resistance, moisture protection, and long-term low-maintenance ownership compared to traditional wood-frame construction. Urban living at its finest in one of Raleigh's most exciting new communities. Ask about special incentives currently available for a limited time.
| 5 days ago | Listing updated with changes from the MLS® | |
| 2 months ago | Listing first seen on site |

Listings that are marked with an icon are provided courtesy of the Triangle MLS, Inc. of North Carolina, Internet Data Exchange Database. Copyright 2026 Triangle MLS, Inc. of North Carolina. All rights reserved.
Last checked: 2026-07-23 12:59 AM UTC
Did you know? You can invite friends and family to your search. They can join your search, rate and discuss listings with you.