Save
Ask
Tour
Hide
Share
$335,000
13 Days On Site

1523 Clermont Road
Durham, NC 27713

Single Family Residence|Pending
3
Beds
2
Total Baths
2
Full Baths
1,097
SqFt
$305
/SqFt
1964
Built
Subdivision:
Parkwood
County:
Durham
Call Now: 919-844-1152
Is this the listing for you? We can help make it yours.
919-844-1152
1523 Clermont Road1523 Clermont Road1523 Clermont Road1523 Clermont Road
Save
Ask
Tour
Hide
Share

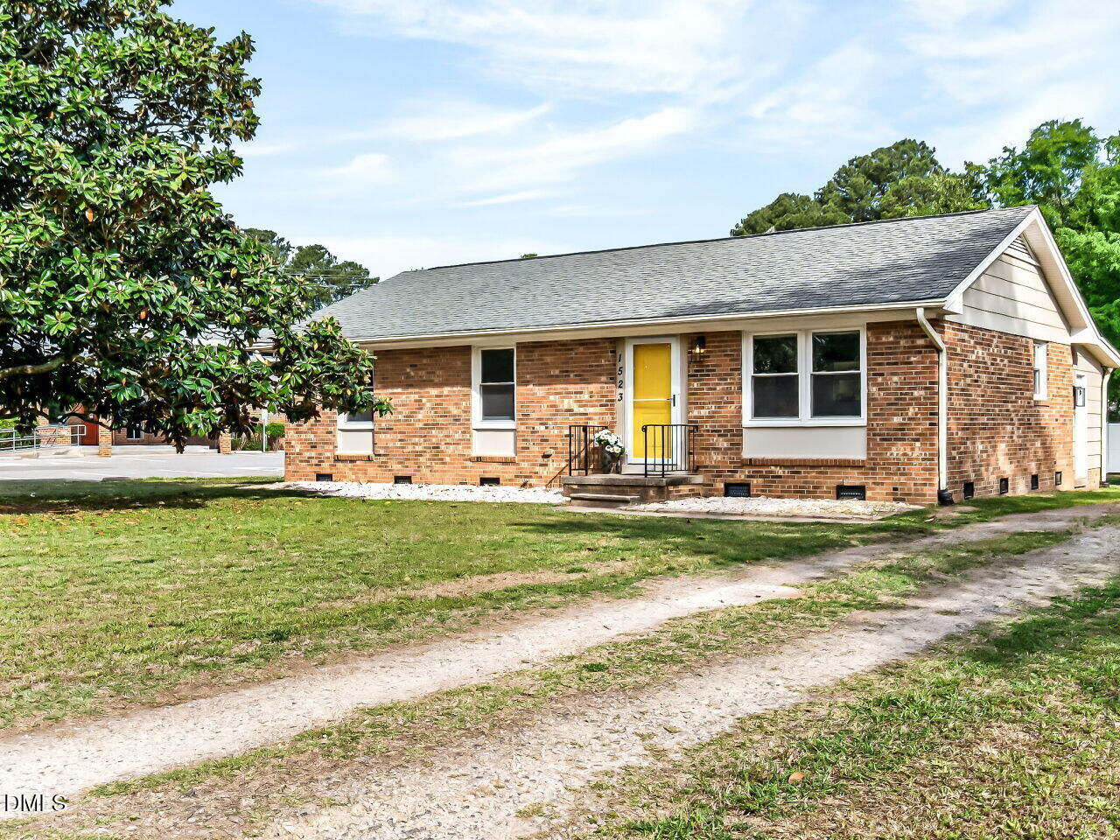
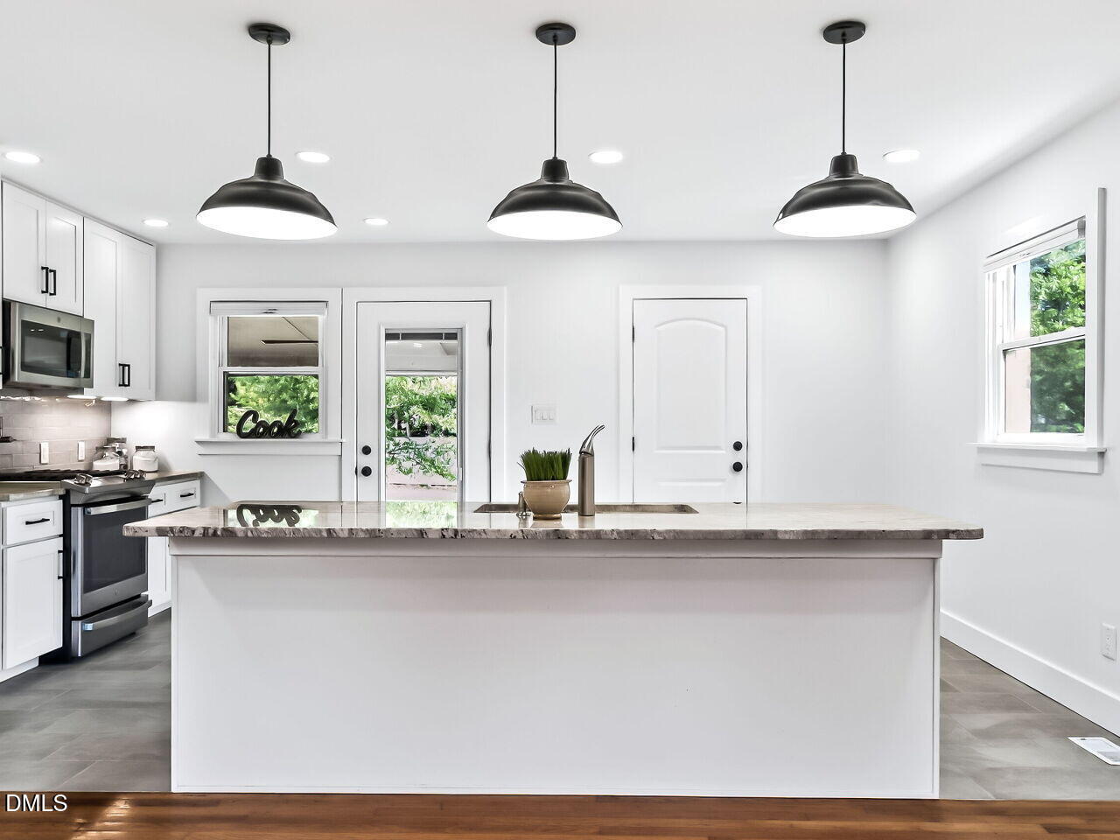
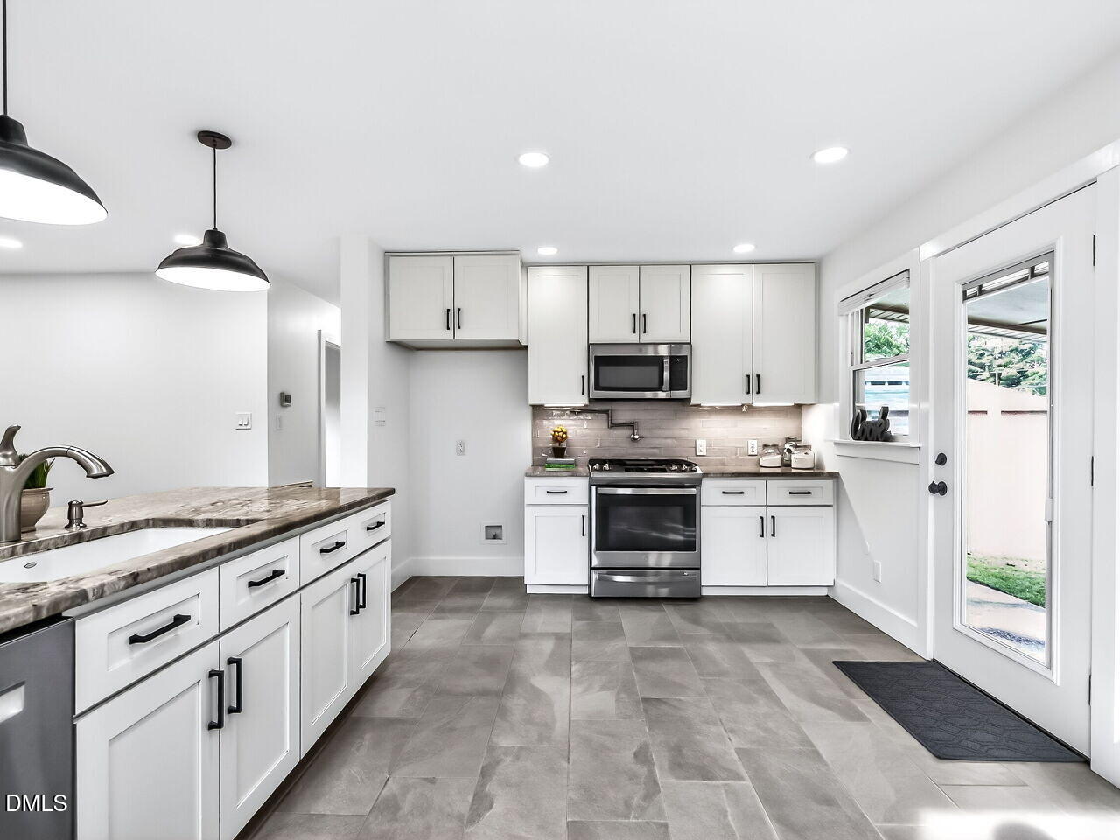
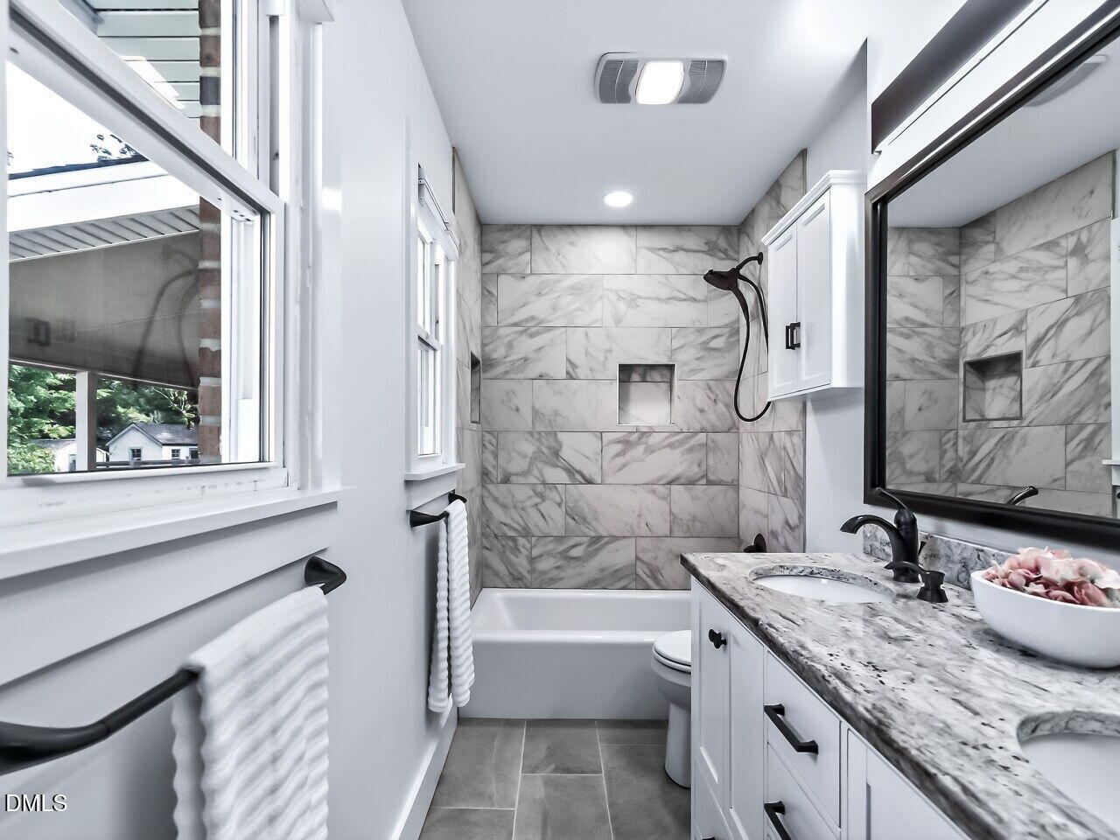
Luxuriate inside this lovingly cared for 3BR / 2 full BA sun-drenched gem with hardwoods and tile floors throughout, granite countertops in the kitchen and both bathrooms, cast iron bathtubs with tile surrounds, custom Levolor blinds, and solid-core doors (see MLS for full list of seller improvements). Or enjoy birdsong and outdoor games in the fenced-in flat backyard. Look for herons, red-tailed hawks, bald eagles, deer, rabbits, and squirrels. The neighborhood pool is right around the corner and only minutes to a pond (to the left), a lake (to the right), four trails, and eight different playgrounds! A plethora of shopping and dining options are close by in the Southpoint area of SW Durham. Easy access to I40, RDU airport, Downtown Durham and the RTP. 1523 Clermont Rd welcomes you!

Save
Ask
Tour
Hide
Share
Listing Snapshot
Price 
$335,000
Days On Site 
13 Days
Bedrooms 
3
Inside Area (SqFt) 
1,097 sqft
Total Baths 
2
Full Baths 
2
Partial Baths 
N/A
Lot Size 
0.36 Acres
Year Built 
1964
MLS® Number 
10166836
Status 
Pending
Property Tax 
$3,173.01
HOA/Condo/Coop Fees 
$24.17 monthly
Sq Ft Source 
N/A
Friends & Family
Recent Activity
a week agoListing updated with changes from the MLS®
a week agoStatus changed to Pending
2 weeks agoListing first seen on site
General Features
Acres 
0.36
Levels 
One
Parking 
DrivewayGravelUnpaved
Property Condition 
Updated/Remodeled
Property Sub Type 
Single Family Residence
Sewer 
Public Sewer
Special Circumstances 
Standard
SqFt Above 
1097
SqFt Total 
1097
Style 
Ranch
Water Source 
Public
Zoning 
R-10
Interior Features
Appliances 
DishwasherDryerGas RangeMicrowaveWasher
Cooling 
Central Air
Flooring 
Ceramic TileHardwood
Heating 
Forced Air
Interior 
Granite Counters
Main Level Bedrooms 
3
Bedroom 2 
Dimensions - 10 x 10.8Level - Main
Bedroom 3 
Dimensions - 10 x 10.3Level - Main
Kitchen 
Dimensions - 11 x 17.3Level - Main
Living Room 
Dimensions - 13.3 x 16.8Level - Main
Master Bedroom 
Dimensions - 10.5 x 12.8Level - Main
Other 
Dimensions - 10 x 10Level - MainDescription - Back covered patio
Save
Ask
Tour
Hide
Share
Exterior Features
Construction Details 
Brick
Fencing 
Back YardFencedPartialPrivacyVinyl
Lot Features 
Level
Patio And Porch 
CoveredPatio
Roof 
Shingle
Community Features
Association Dues 
290
Community Features 
LakeParkPlayground
Financing Terms Available 
CashConventional
HOA Fee Frequency 
Annually
School District 
dpsnc.net
Schools
School District
dpsnc.net
Elementary School
Durham - Parkwood Elementary
Middle School
Durham - Lowes Grove
High School
Durham - Hillside
Listing courtesy of Nicolle D Mercer of Keller Williams Elite Realty


Listings that are marked with an icon are provided courtesy of the Triangle MLS, Inc. of North Carolina, Internet Data Exchange Database. Copyright 2026 Triangle MLS, Inc. of North Carolina. All rights reserved.

Last checked: 2026-05-27 04:39 PM UTC

Neighborhood & Commute
Source: Walkscore
Save
Ask
Tour
Hide
Share