Save
Ask
Tour
Hide
Share
$405,000
16 Days On Site

305 Suffolk Green Lane
Morrisville, NC 27560

For Sale|Townhouse|Active
3
Beds
3
Total Baths
2
Full Baths
1
Partial Bath
1,667
SqFt
$243
/SqFt
2010
Built
Subdivision:
Shiloh Grove
County:
Wake
Call Now: 919-844-1152
Is this the listing for you? We can help make it yours.
919-844-1152
305 Suffolk Green Lane305 Suffolk Green Lane305 Suffolk Green Lane305 Suffolk Green Lane
Save
Ask
Tour
Hide
Share

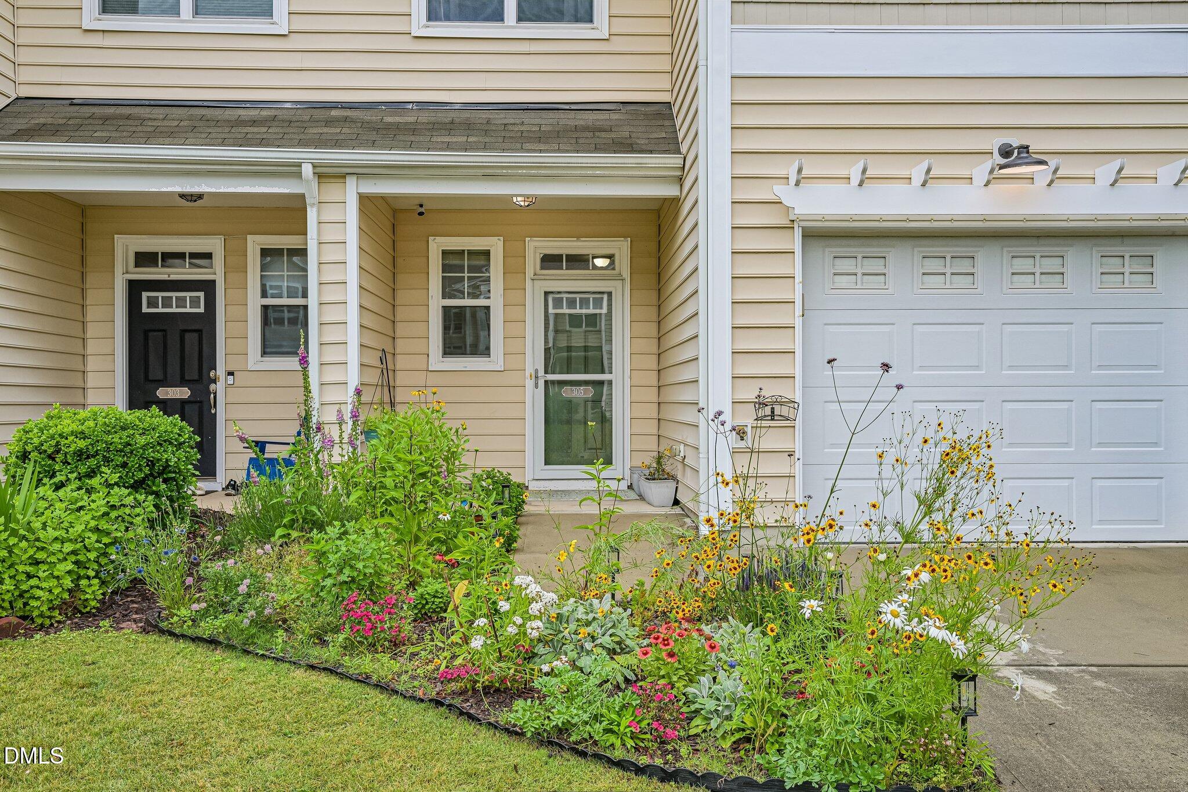
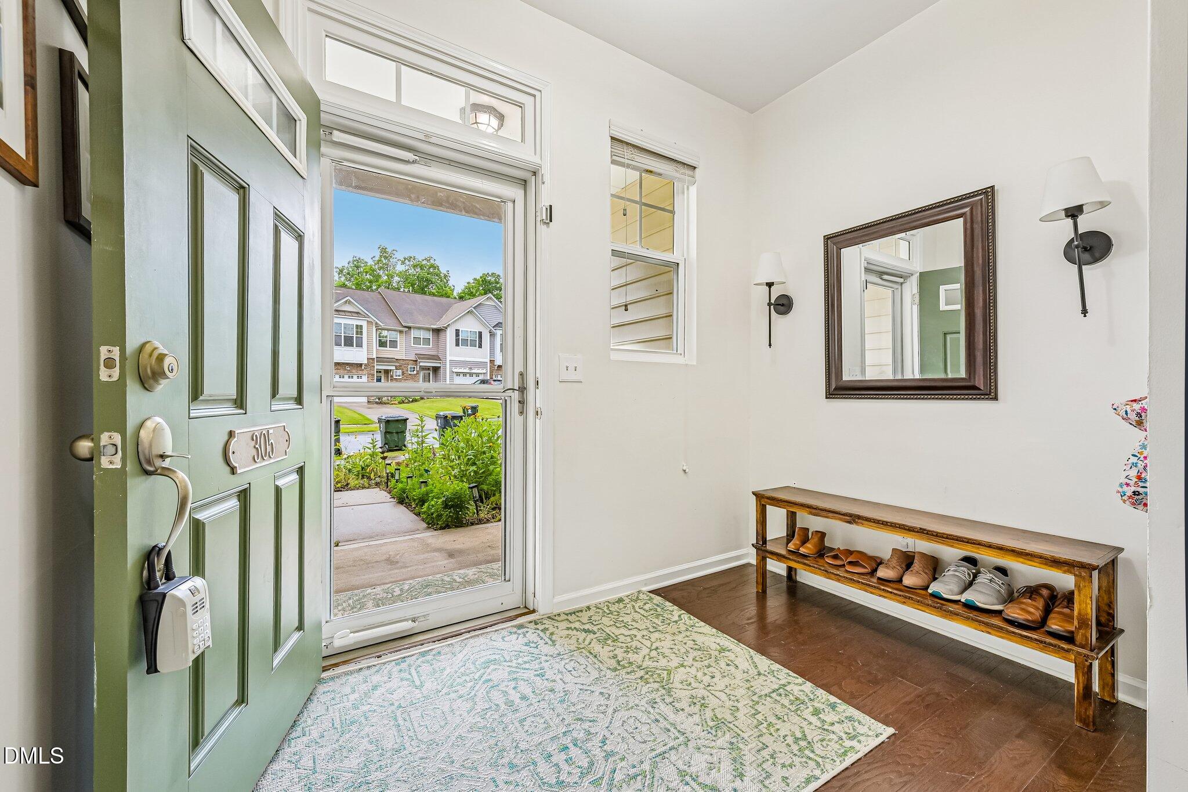
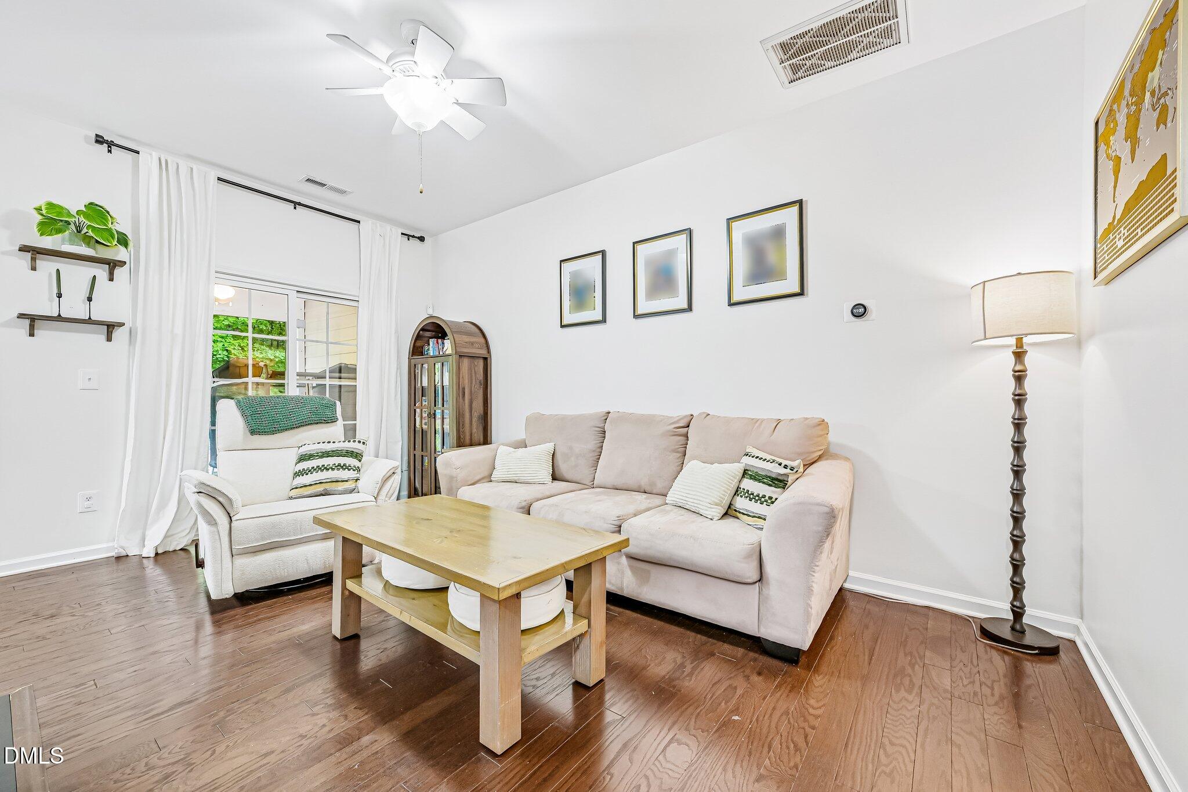
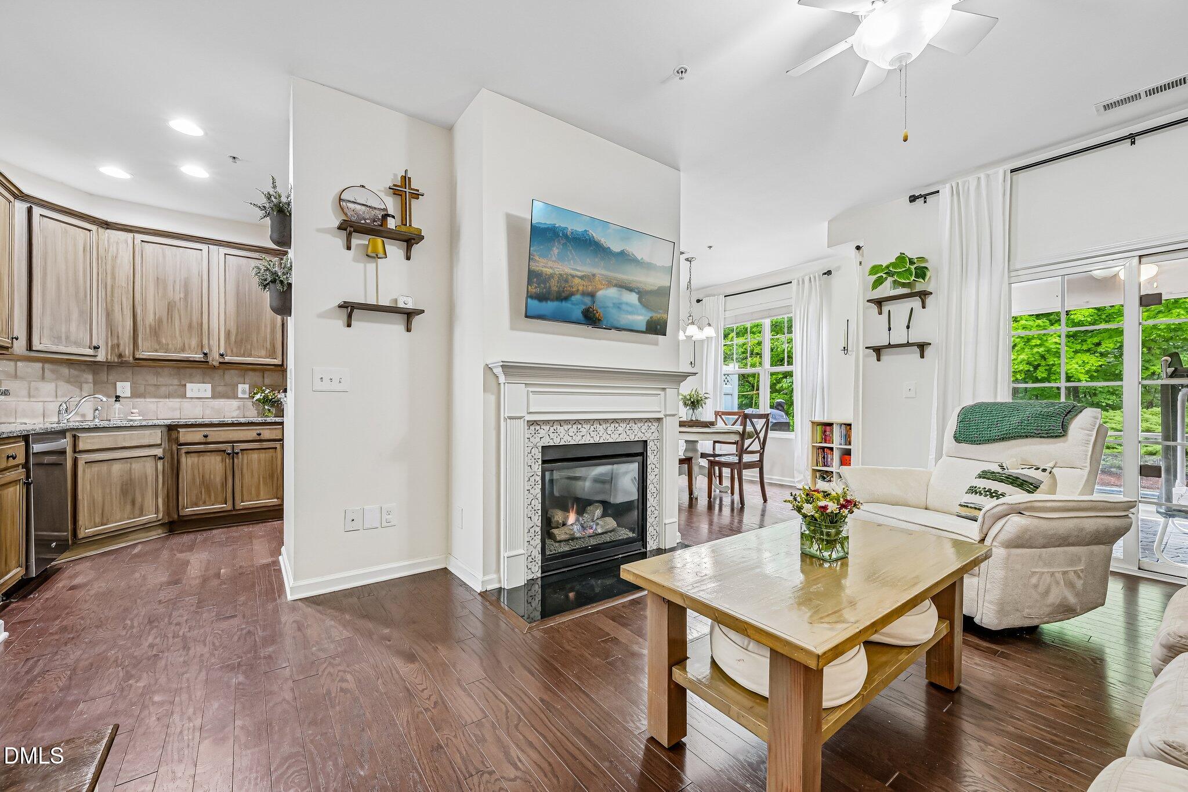
Some homes are just houses. This one has a personality. A cottage-inspired front garden welcomes you home (just power-washed by the HOA too!), and inside you'll find warmth and character that sets this home apart from similarly-priced listings. Brand-NEW upstairs carpet and custom wallpaper finishes makes it truly move-in ready. The dedicated office is complete with acoustic panels and ambient lighting. Out back, private wooded views create a natural sanctuary where deer, birds, and wildlife pass through daily. Steps from home, a trail connects you to the beloved Shiloh Greenway, with direct access to the beloved Church Street Park. Park West Village keeps dining, shopping, and Trader Joe's all within easy reach. 4 minutes away from Fount Coffee and Kitchen. Fast highway access but tucked away from the noise. Come take a look and make this one your next home!

Save
Ask
Tour
Hide
Share
Listing Snapshot
Price 
$405,000
Days On Site 
16 Days
Bedrooms 
3
Inside Area (SqFt) 
1,667 sqft
Total Baths 
3
Full Baths 
2
Partial Baths 
1
Lot Size 
0.04 Acres
Year Built 
2010
MLS® Number 
10165958
Status 
Active
Property Tax 
$3,404.49
HOA/Condo/Coop Fees 
$138 monthly
Sq Ft Source 
N/A
Friends & Family
Recent Activity
7 days agoListing updated with changes from the MLS®
a week agoPrice changed to $405,000
2 weeks agoListing first seen on site
General Features
Acres 
0.04
Attached Garage 
Yes
Foundation 
Slab
Garage 
Yes
Garage Spaces 
1
Levels 
Two
Parking 
Attached
Parking Spaces 
2
Property Sub Type 
Townhouse
Sewer 
Public Sewer
Special Circumstances 
Standard
SqFt Above 
1667
SqFt Total 
1667
Style 
Transitional
Water Source 
Public
Zoning 
MDR
Interior Features
Cooling 
Central AirDualZoned
Fireplace 
Yes
Fireplace Features 
Gas LogLiving Room
Fireplaces 
1
Flooring 
CarpetHardwoodTile
Heating 
Forced AirZoned
Master Bedroom 
Level - Second
Save
Ask
Tour
Hide
Share
Exterior Features
Construction Details 
Vinyl Siding
Roof 
Shingle
Community Features
Association Dues 
138
Financing Terms Available 
CashConventionalFHAVA Loan
HOA Fee Frequency 
Monthly
Schools
School District
Unknown
Elementary School
Wake - Pleasant Grove
Middle School
Wake - Alston Ridge
High School
Wake - Panther Creek
Listing courtesy of Zac Campbell of DASH Carolina


Listings that are marked with an icon are provided courtesy of the Triangle MLS, Inc. of North Carolina, Internet Data Exchange Database. Copyright 2026 Triangle MLS, Inc. of North Carolina. All rights reserved.

Last checked: 2026-05-25 03:31 AM UTC

Neighborhood & Commute
Source: Walkscore
Save
Ask
Tour
Hide
Share