Save
Ask
Tour
Hide
Share
$515,000
138 Days On Site

1321 S Bloodworth Street
Raleigh, NC 27601

For Sale|Single Family Residence|Active
3
Beds
3
Total Baths
2
Full Baths
1
Partial Bath
1,382
SqFt
$373
/SqFt
2017
Built
Subdivision:
Not in a Subdivision
County:
Wake
Call Now: 919-844-1152
Is this the listing for you? We can help make it yours.
919-844-1152
1321 S Bloodworth Street1321 S Bloodworth Street1321 S Bloodworth Street1321 S Bloodworth Street
Save
Ask
Tour
Hide
Share

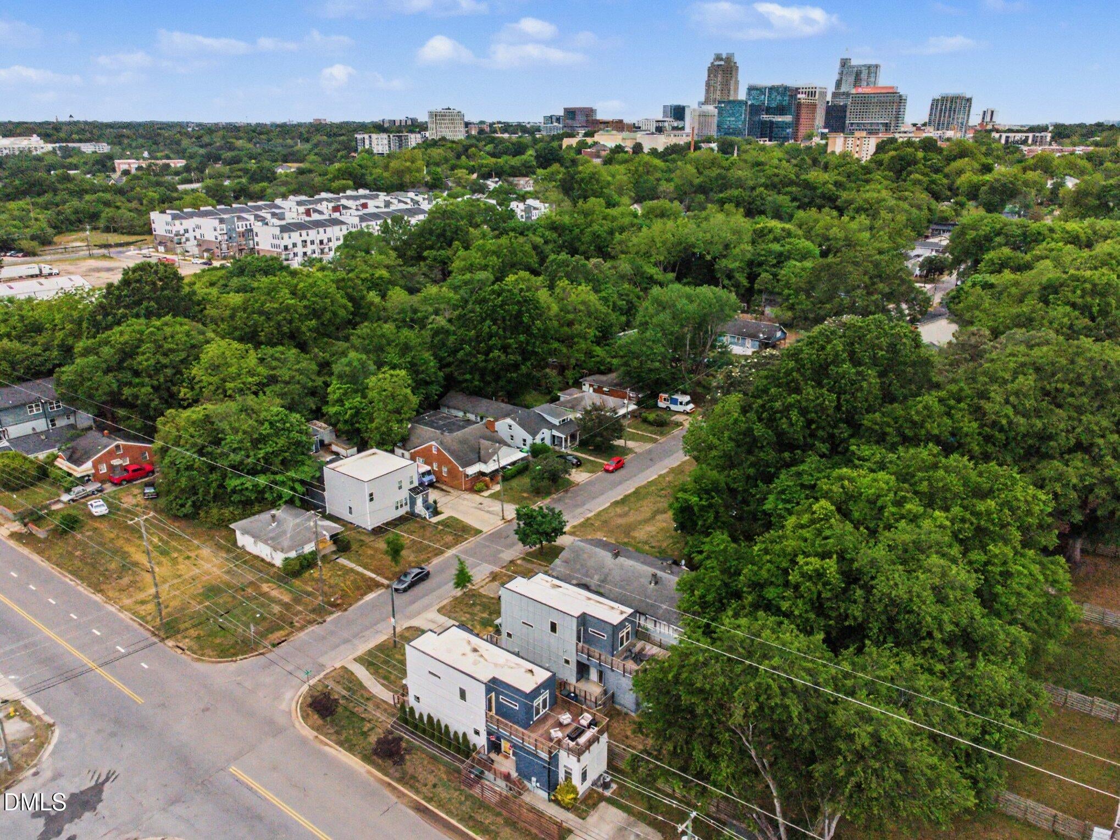
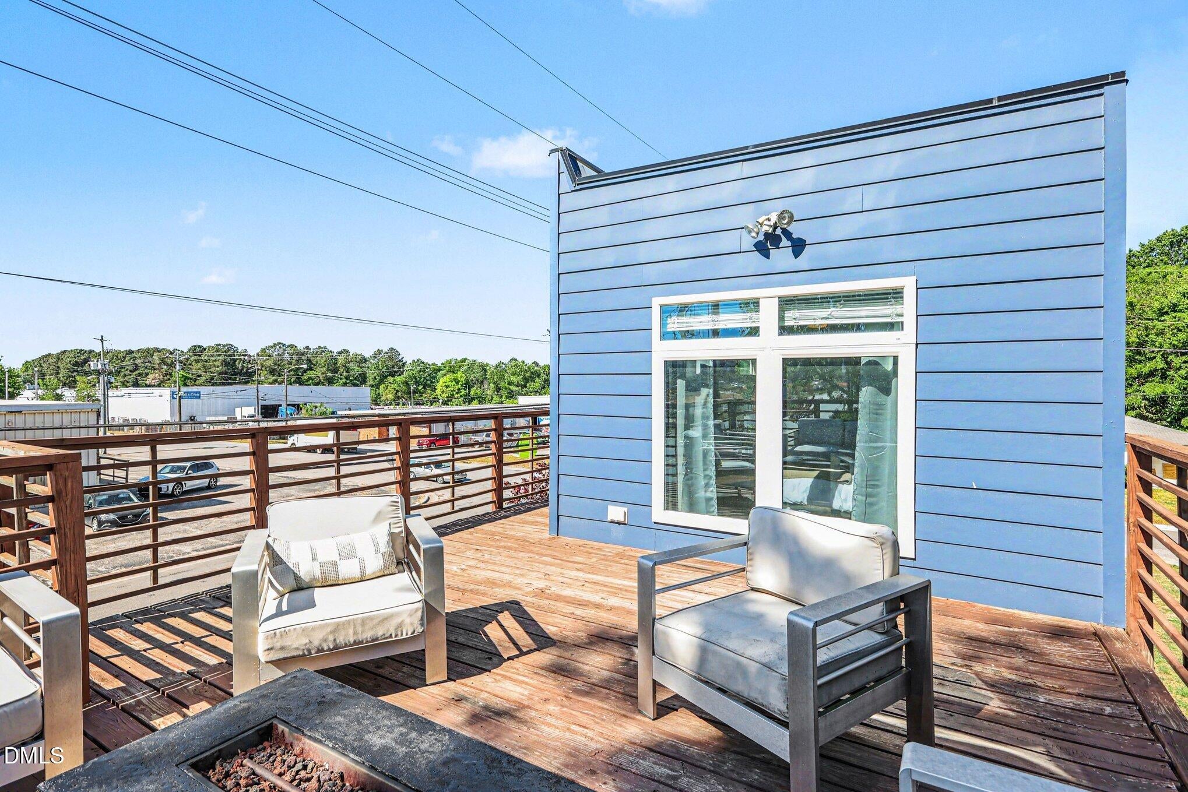
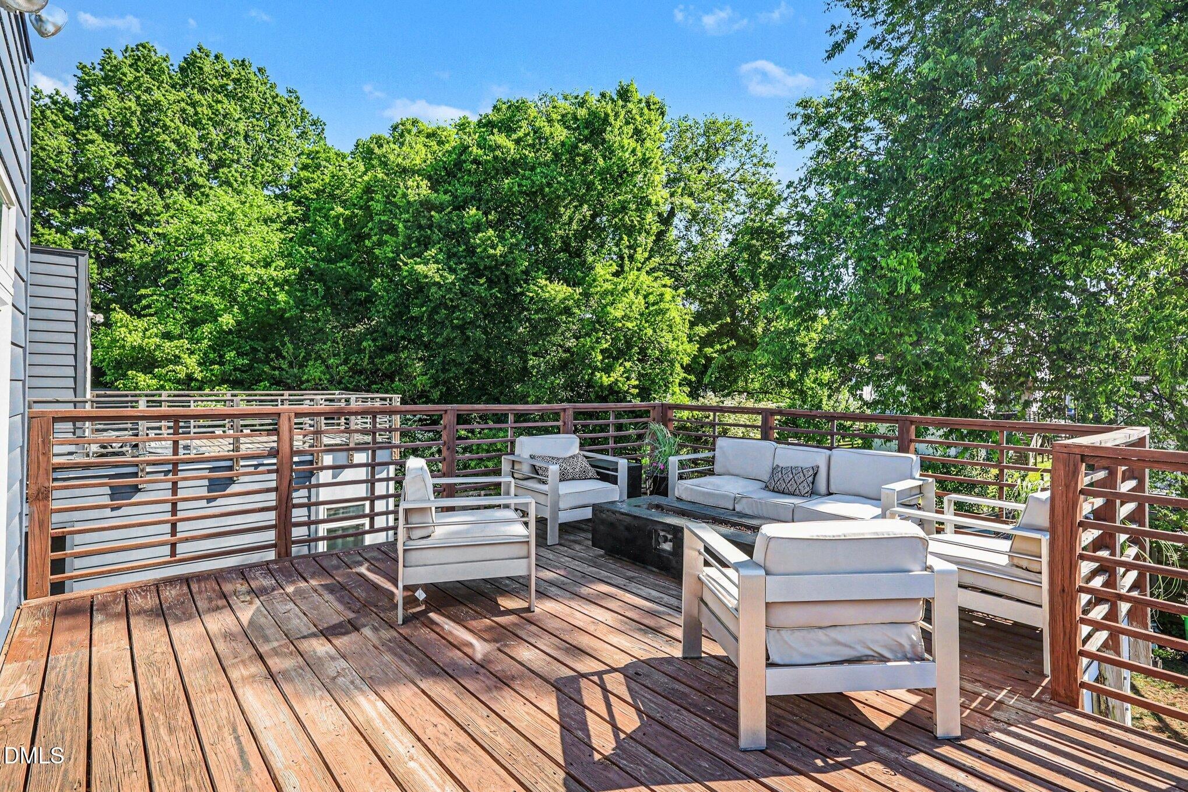
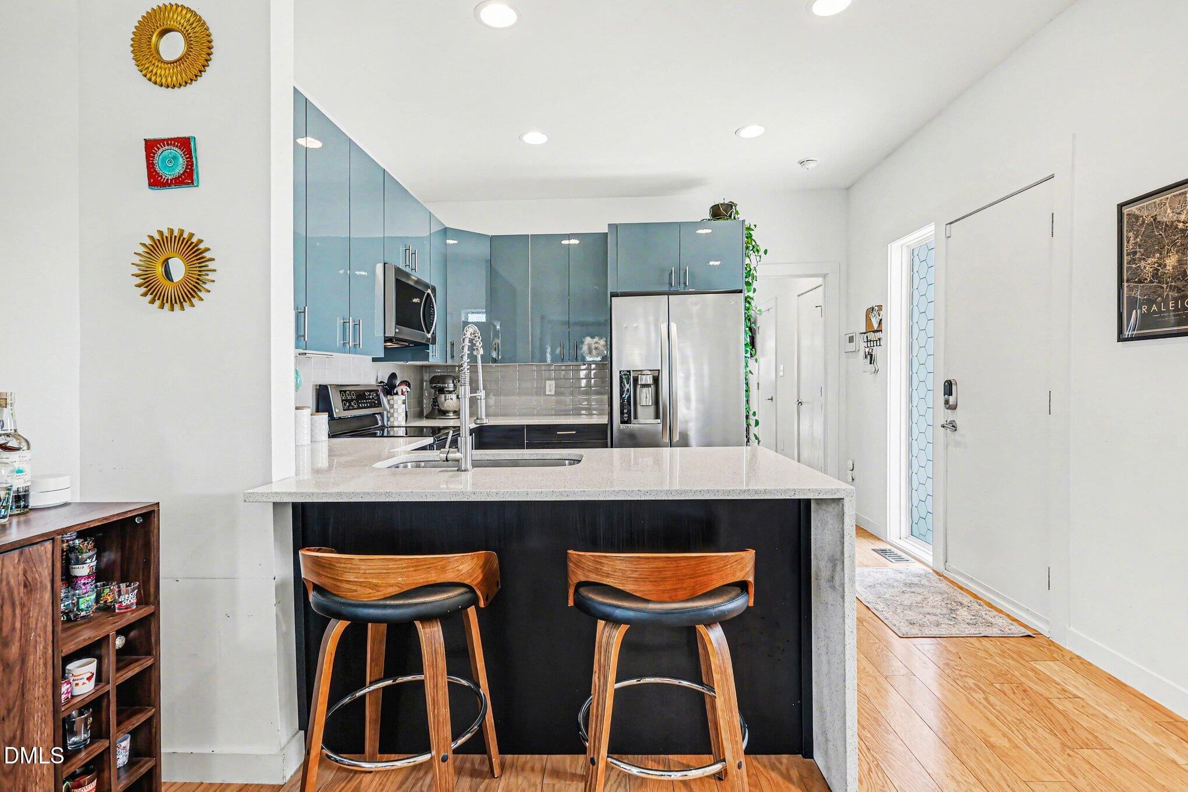
**Detached. Modern. No HOA. Minutes from Downtown Raleigh.** If you've been searching for the convenience of an urban Raleigh lifestyle without giving up your own yard, private parking, or the independence of a single-family home, 1321 S Bloodworth deserves a closer look. Built in 2017, this modern 3-bedroom, 2.5-bath home offers the low-maintenance appeal of newer construction with something increasingly hard to find this close to downtown: no shared walls and no HOA. Inside, an open, light-filled main level connects the living, dining, and kitchen spaces for easy everyday living and entertaining. The first-floor primary suite adds flexibility and convenience, while two additional bedrooms upstairs provide space for guests, an office, or both. But the outdoor spaces may steal the show. A mostly fenced backyard creates private space for gathering, gardening, or evenings outside, while the rooftop deck offers an unexpected second outdoor living area perfect for entertaining or relaxing. Two dedicated off-street parking spaces, a new HVAC system in 2024, and an exterior freshly painted in 2025 add everyday practicality to the home's modern design. All of this just minutes from Downtown Raleigh, Dorothea Dix Park, NC State, greenways, dining, entertainment, and everything happening across the city's urban core. **3 bedrooms | 2.5 baths | First-floor primary | Fenced yard | Rooftop deck | 2 off-street parking spaces | No HOA | $515,000** Before you settle for shared walls or condo fees, come see what detached living near Downtown Raleigh can look like.

Save
Ask
Tour
Hide
Share
Listing Snapshot
Price 
$515,000
Days On Site 
138 Days
Bedrooms 
3
Inside Area (SqFt) 
1,382 sqft
Total Baths 
3
Full Baths 
2
Partial Baths 
1
Lot Size 
0.09 Acres
Year Built 
2017
MLS® Number 
10165335
Status 
Active
Property Tax 
$4,366.69
HOA/Condo/Coop Fees 
N/A
Sq Ft Source 
N/A
Friends & Family
Recent Activity
2 months agoPrice changed to $515,000
2 months agoListing updated with changes from the MLS®
5 months agoListing first seen on site
General Features
Acres 
0.09
Disclosures 
Seller Disclosure
Foundation 
Concrete Perimeter
Levels 
Two
Parking 
ConcreteOff StreetParking PadPrivate
Parking Spaces 
2
Property Sub Type 
Single Family Residence
Security 
Smoke Detector(s)
Sewer 
Public Sewer
Special Circumstances 
Standard
SqFt Above 
1382
SqFt Total 
1382
Style 
ContemporaryModern
Utilities 
Electricity ConnectedSewer ConnectedWater Connected
Water Source 
Public
Zoning 
R-10
Interior Features
Appliances 
DishwasherElectric RangeFree-Standing Electric RangeFree-Standing RefrigeratorFree-Standing RangeIce MakerMicrowaveRangeRefrigeratorRange HoodStainless Steel Appliance(s)
Basement 
Crawl Space
Cooling 
Central Air
Flooring 
HardwoodTileWood
Heating 
CentralHeat PumpNatural Gas
Interior 
Breakfast BarCeiling Fan(s)ChandelierDouble VanityHigh CeilingsHis and Hers ClosetsHigh Speed InternetOpen FloorplanRecessed LightingStorageStone CountersMaster Downstairs
Laundry Features 
Upper Level
Main Level Bedrooms 
1
Bedroom 2 
Dimensions - 11.5 x 10.0Level - Second
Bedroom 3 
Dimensions - 11.5 x 10.0Level - Second
Dining Room 
Dimensions - 11.5 x 10.5Level - Main
Kitchen 
Dimensions - 11.0 x 16.5Level - Main
Living Room 
Dimensions - 11.5 x 15.0Level - Main
Master Bedroom 
Dimensions - 11.5 x 16.0Level - Main
Save
Ask
Tour
Hide
Share
Exterior Features
Construction Details 
Board & Batten SidingFiber CementVertical Siding
Exterior 
BalconyFire PitPrivate YardRain GuttersStorage
Fencing 
Back YardFencedWood
Lot Features 
Back YardClearedCity LotCorner Lot
Other Structures 
OutbuildingShed(s)Storage
Patio And Porch 
DeckPatioPorchSide PorchTerrace
Roof 
Membrane
View 
CityTrees/Woods
Waterview 
CityTrees/Woods
Community Features
Financing Terms Available 
1031 ExchangeCashConventionalVA Loan
Roads 
Paved
Schools
School District
Unknown
Elementary School
Wake - Fuller Elementary
Middle School
Wake - Carnage Middle
High School
Wake - Needham Broughton High
Listing courtesy of Alyssa Toro of Premier Real Estate


Listings that are marked with an icon are provided courtesy of the Triangle MLS, Inc. of North Carolina, Internet Data Exchange Database. Copyright 2026 Triangle MLS, Inc. of North Carolina. All rights reserved.

Last checked: 2026-09-22 12:49 PM UTC

Neighborhood & Commute
Source: Walkscore
Save
Ask
Tour
Hide
Share