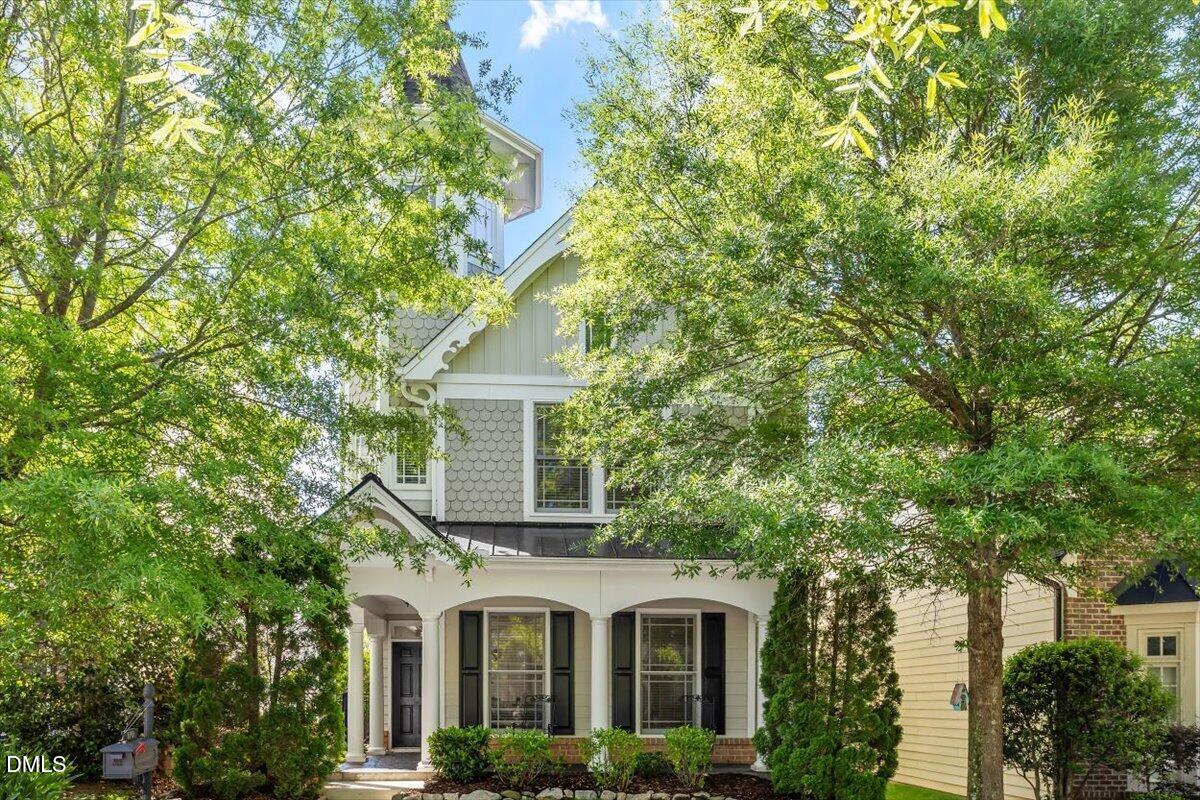
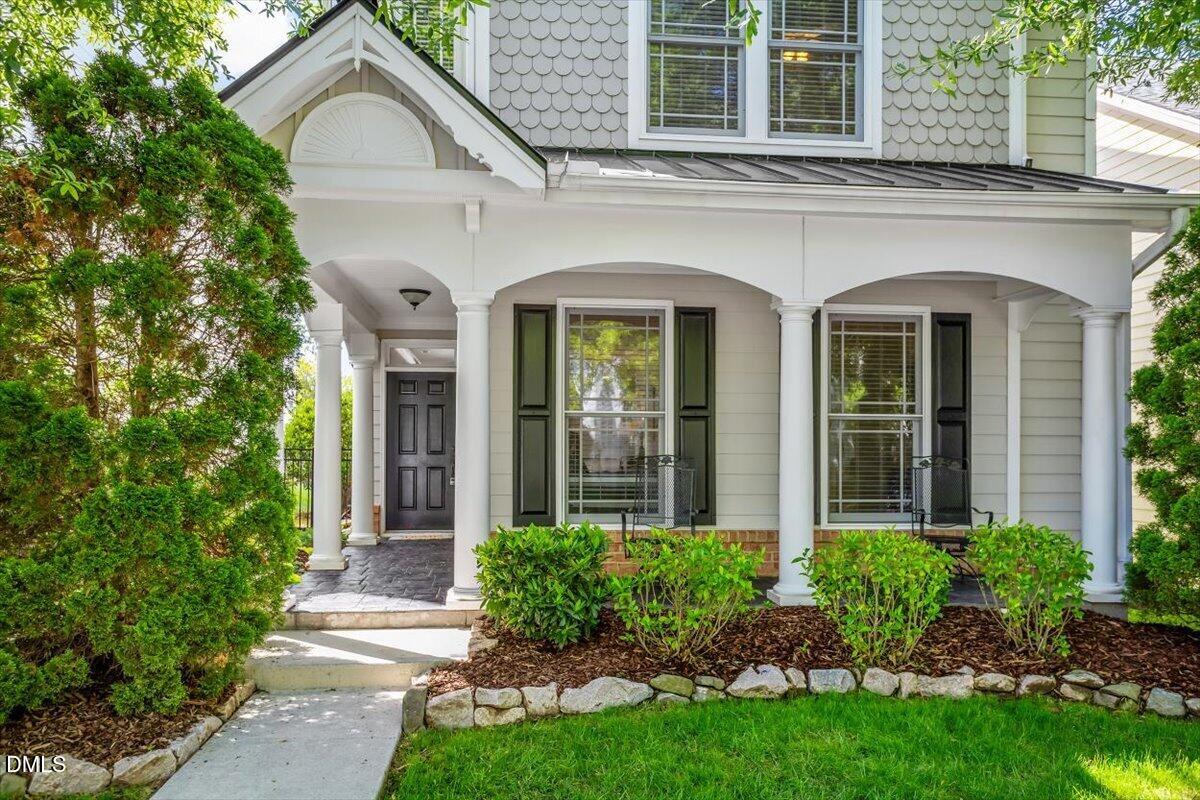
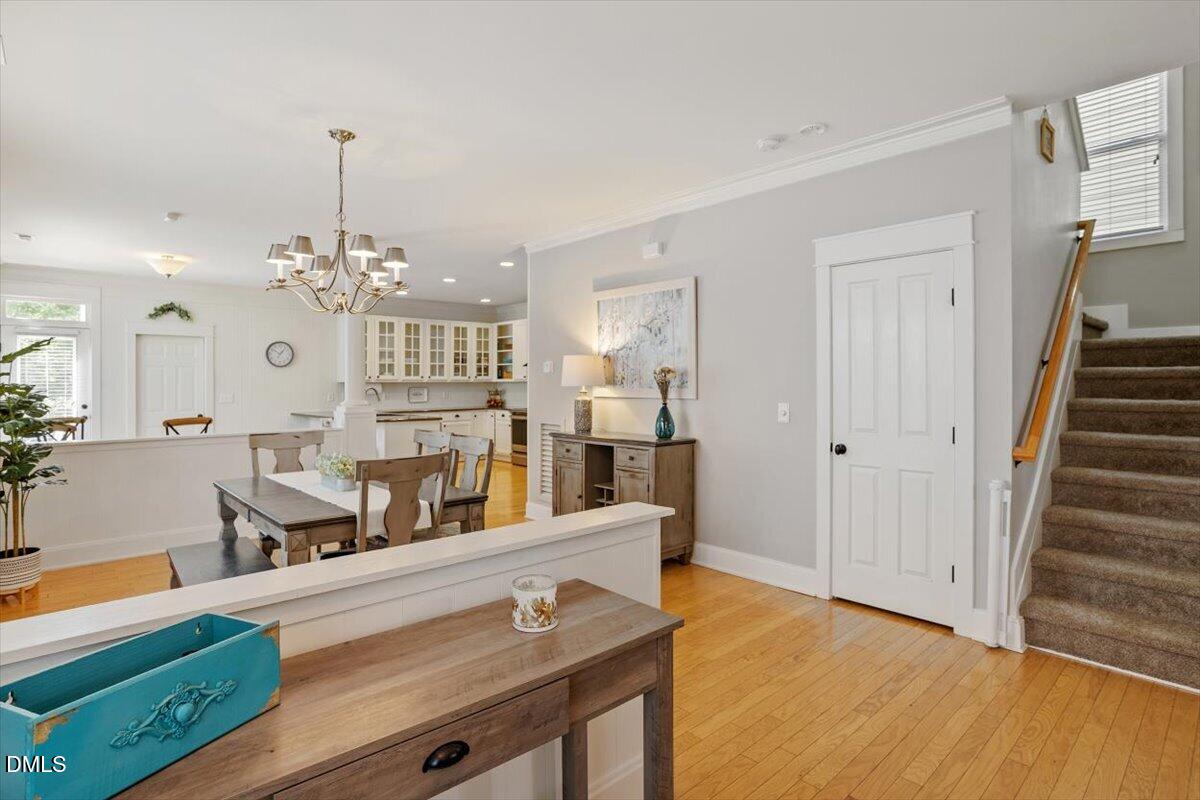
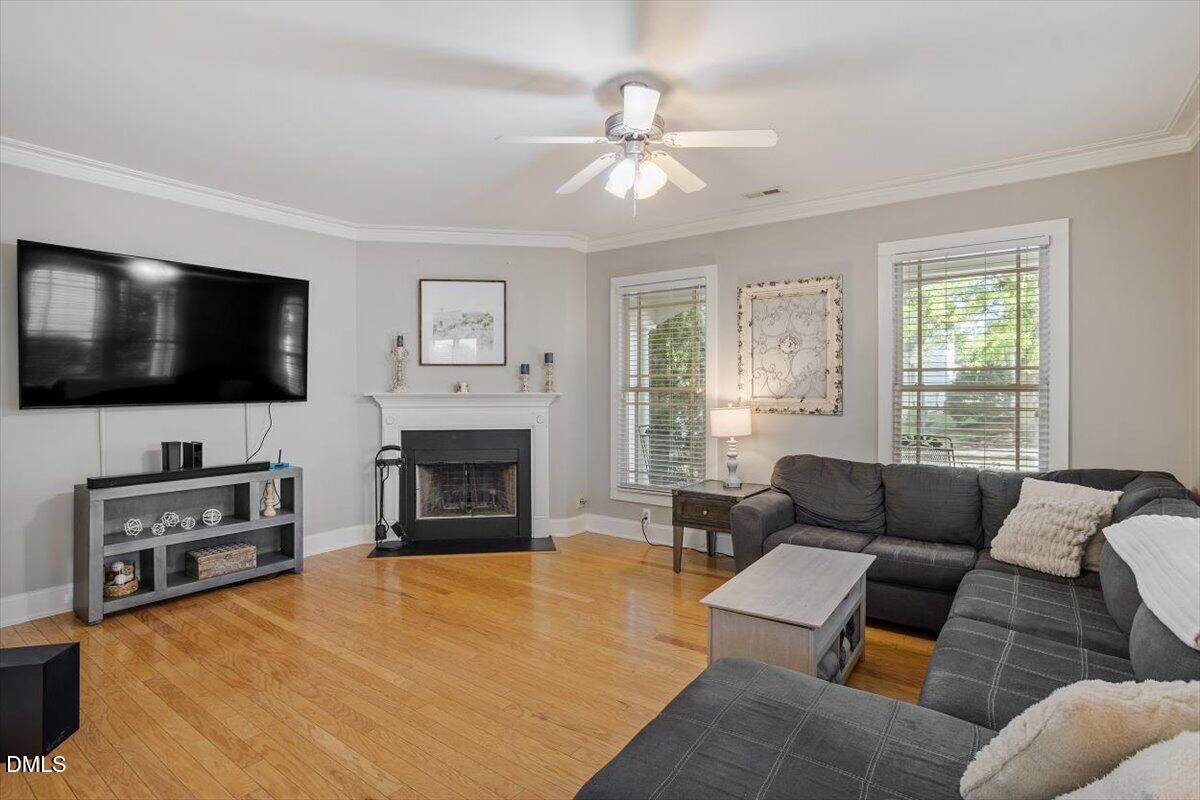
Beautifully maintained 4-bed, 2.5-bath home in sought-after Kitts Creek, set on a quiet cul-de-sac with a peaceful tree buffer behind the property. A charming architectural tower and classic rocking-chair front porch create welcoming curb appeal. The main level features an open floor plan with wood floors and bright living spaces. Upstairs, the large primary suite includes a vaulted ceiling, sitting area, and generous walk-in closet. Three additional bedrooms plus a pocket office offer flexible space for work or hobbies. Enjoy a fenced backyard and beautifully landscaped lot perfect for relaxing or play. Kitts Creek residents enjoy resort-style amenities including a clubhouse with fitness room, pool, playground, green spaces, tennis and pickleball courts, dog parks, and gazebo. Convenient to RTP, RDU, shopping, and major highways.
Listing Snapshot
Inside Area (SqFt)
2,738 sqft
HOA/Condo/Coop Fees
$87 monthly
Recent Activity
| a week ago | | Listing updated with changes from the MLS® |
| 3 weeks ago | | Listing first seen on site |
General Features
Parking
Alley AccessAttachedGarage Faces Rear
Property Sub Type
Single Family Residence
Security
Smoke Detector(s)
Special Circumstances
Standard
Style
TransitionalVictorian
Interior Features
Appliances
DishwasherDisposalElectric RangeRange HoodRefrigerator
Cooling
Ceiling Fan(s)Central Air
Fireplace Features
Family RoomGas StarterWood Burning
Flooring
CarpetCeramic TileWood
Heating
Floor FurnaceForced Air
Interior
Ceiling Fan(s)ChandelierCrown MoldingDouble VanityGranite CountersHigh Speed InternetOpen FloorplanPantrySoaking TubVaulted Ceiling(s)Walk-In Closet(s)
Laundry Features
Laundry ClosetMain Level
Bedroom 2
Dimensions - 11.2 x 13.7Level - Second
Bedroom 3
Dimensions - 11.3 x 11.4Level - Second
Bedroom 4
Dimensions - 12.6 x 19.4Level - Second
Breakfast Room
Dimensions - 13 x 11Level - Main
Dining Room
Dimensions - 15 x 14Level - Main
Family Room
Dimensions - 14.3 x 18Level - Main
Kitchen
Dimensions - 16.3 x 12.3Level - Main
Master Bedroom
Dimensions - 14.4 x 23.3Level - Second
Exterior Features
Construction Details
Fiber CementShake Siding
Lot Features
Back YardCul-De-SacLandscapedSprinklers In FrontSprinklers In Rear
Patio And Porch
CoveredFront PorchPatio
Community Features
Community Features
ClubhouseFitness CenterParkPlaygroundPoolSidewalksStreet LightsTennis Court(s)Other
Financing Terms Available
CashConventionalFHAVA Loan
HOA Fee Frequency
Quarterly
Schools
Elementary SchoolWake County Schools
Middle SchoolWake County Schools
High SchoolWake County Schools
Listing courtesy of Kathy Pitney of Keller Williams Elite Realty

Listings that are marked with an icon are provided courtesy of the Triangle MLS, Inc. of North Carolina, Internet Data Exchange Database. Copyright 2026 Triangle MLS, Inc. of North Carolina. All rights reserved.
Last checked: 2026-05-25 03:31 AM UTC
Source: Walkscore

Did you know? You can invite friends and family to your search. They can join your search, rate and discuss listings with you.