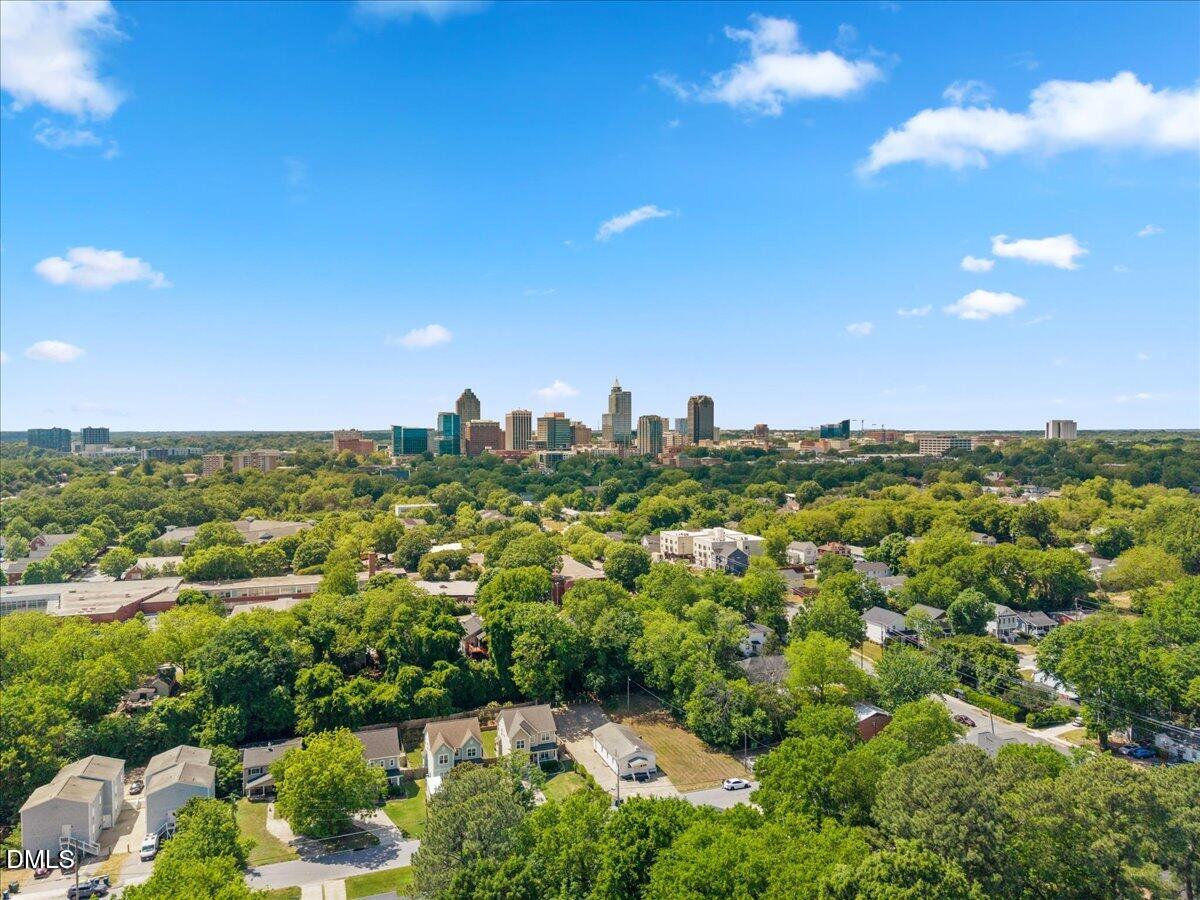
Downtown Raleigh living doesn't get better than this. Situated just blocks from the best restaurants, breweries, and nightlife the city has to offer, 709 S. State Street is a fully renovated, one-story ranch that checks every box without the seven-figure price tag.
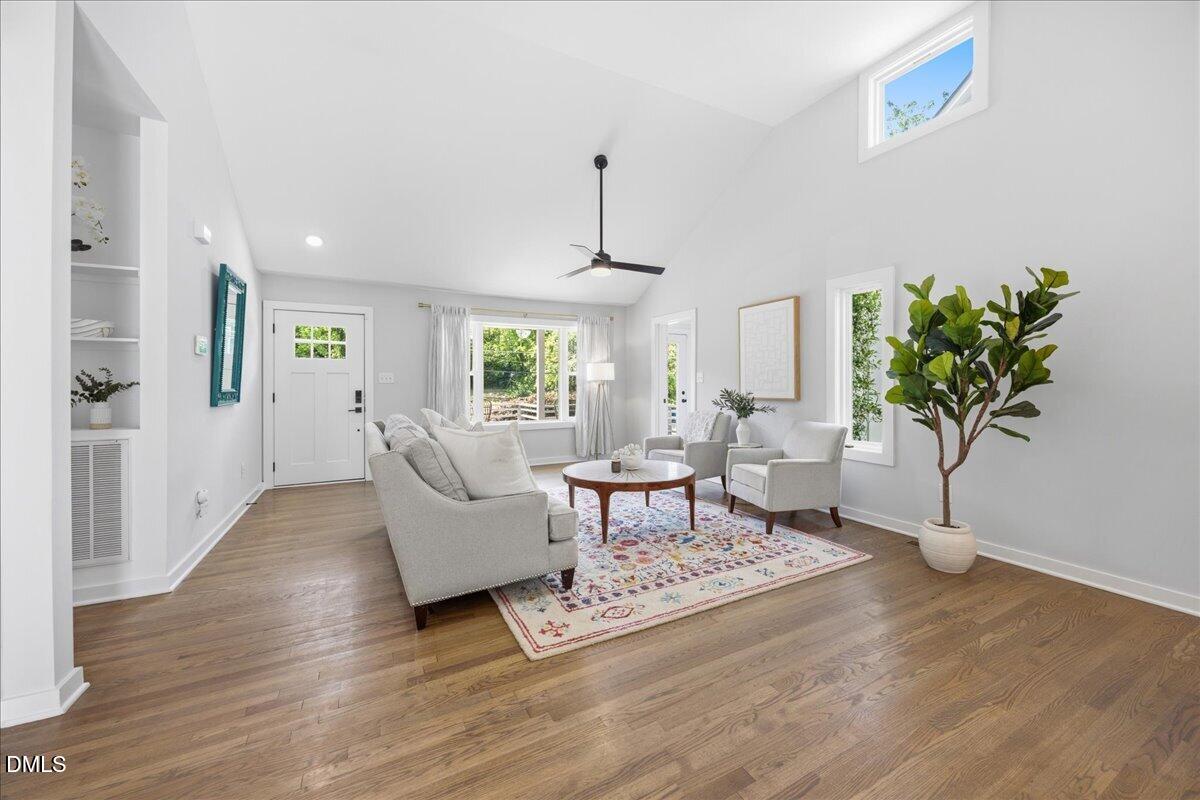
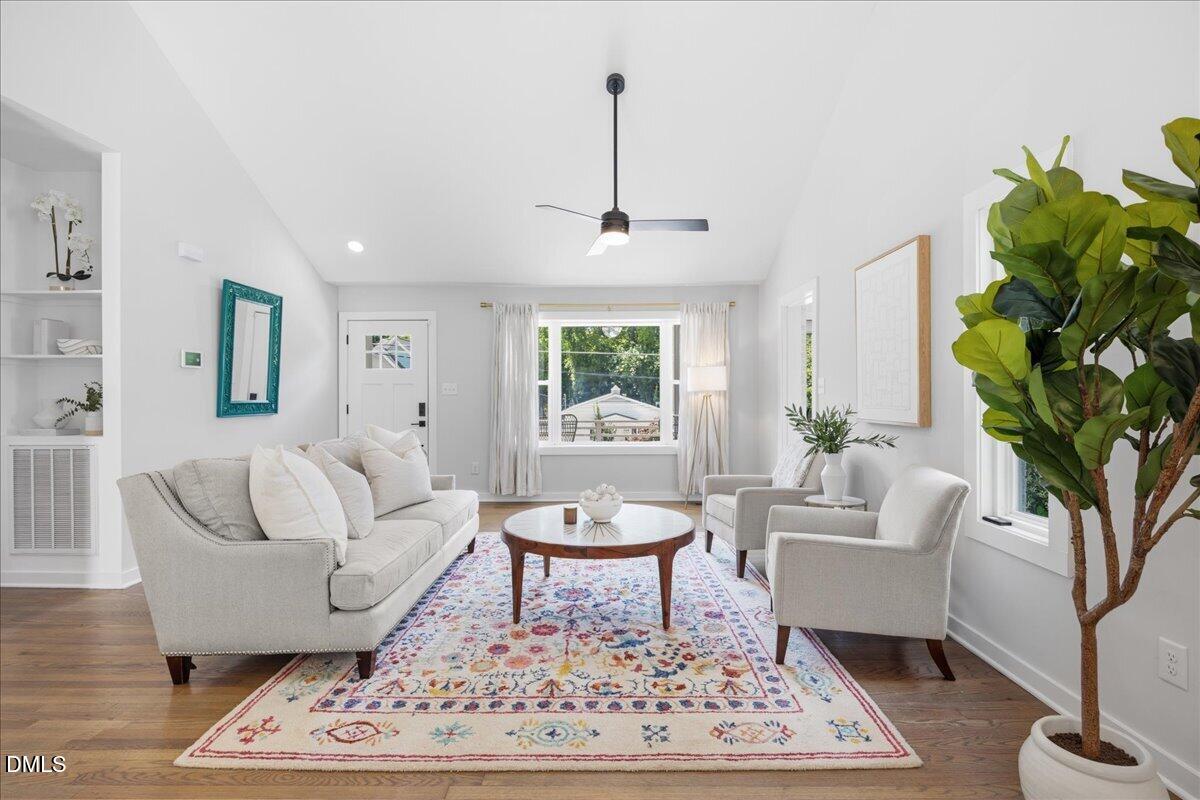
Fresh carpet, fresh paint, and a beautifully staged interior set the tone the moment you walk in. The open floor plan flows naturally into a gourmet kitchen featuring waterfall quartz countertops, a large island, gas cooking, and a range hood, the kind of kitchen you actually want to spend time in. High ceilings and an abundance of natural light make the space feel bigger than you'd expect, while the vaulted ceiling in the main living area adds real character.
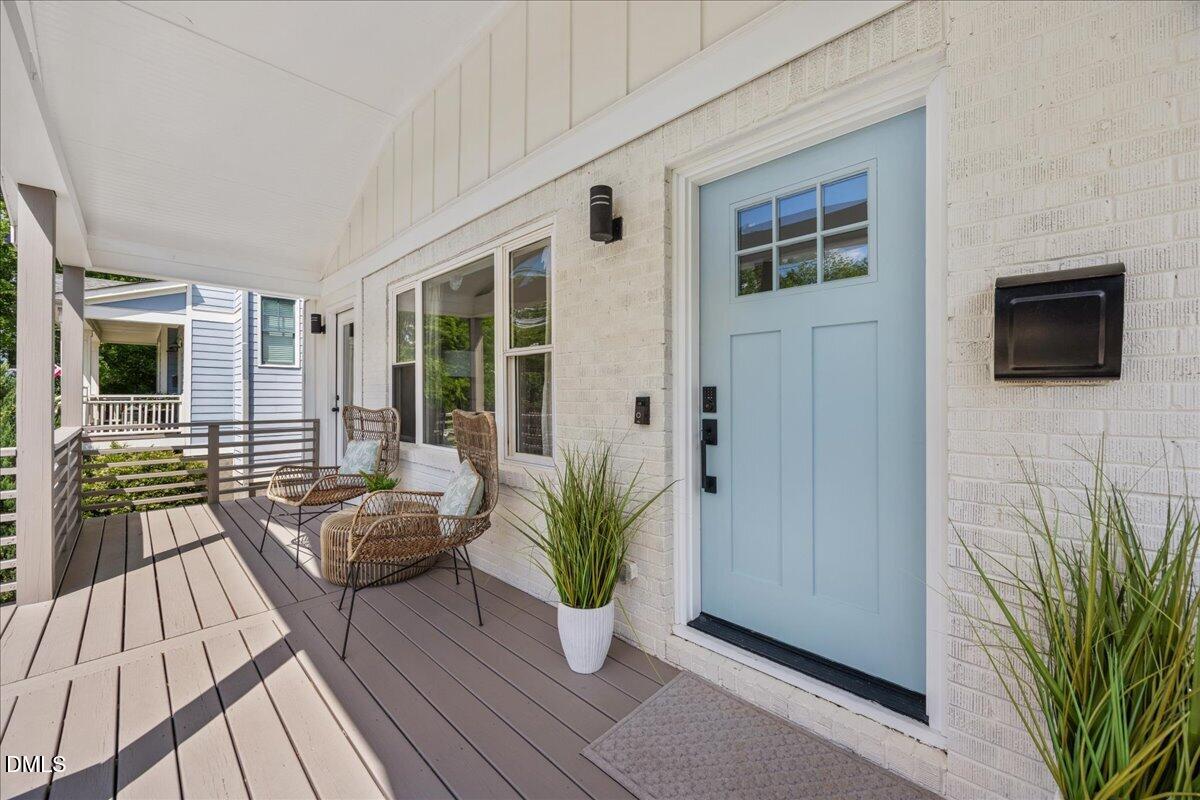
The large covered front porch is perfect for your morning coffee and watching the neighborhood come alive, while the back deck is made for grilling and entertaining. The fully fenced backyard gives you privacy and space without the maintenance of a sprawling lot. Inside, you'll also find walk-in closet storage, a dedicated laundry room, bookcases, and a tankless water heater, the details that matter.
Three bedrooms, two full baths, concrete driveway, and on-street parking round out a home that's move-in ready and thoughtfully done. Whether you're planting roots in Raleigh or upsizing from a condo, this is the one.
Listing Snapshot
Inside Area (SqFt)
1,546 sqft
Recent Activity
| 2 weeks ago | | Listing updated with changes from the MLS® |
| 2 weeks ago | | Status changed to Pending |
| 3 weeks ago | | Price changed to $575,000 |
| 2 months ago | | Listing first seen on site |
General Features
Property Sub Type
Single Family Residence
Security
PrewiredSecurity FenceSecurity SystemSmoke Detector(s)Closed Circuit Camera(s)
Special Circumstances
Standard
Style
CraftsmanTraditional
Utilities
Electricity ConnectedNatural Gas ConnectedSewer ConnectedWater Connected
Interior Features
Appliances
DishwasherDisposalExhaust FanFreezerGas OvenGas RangeIce MakerInstant Hot WaterMicrowaveRefrigeratorStainless Steel Appliance(s)Tankless Water HeaterVented Exhaust FanWasher/Dryer Stacked
Cooling
Ceiling Fan(s)Central Air
Flooring
CarpetHardwoodTile
Heating
ElectricForced AirHeat PumpNatural Gas
Interior
BookcasesBuilt-in FeaturesCeiling Fan(s)High CeilingsHigh Speed InternetKitchen IslandNatural WoodworkOpen FloorplanMaster DownstairsStorageVaulted Ceiling(s)Walk-In Closet(s)
Laundry Features
InsideLaundry RoomMain Level
Window Features
BlindsDrapesScreens
Bedroom 2
Dimensions - 13.11 x 9.9Level - Main
Bedroom 3
Dimensions - 10.1 x 9.9Level - Main
Dining Room
Dimensions - 9.7 x 16.4Level - Main
Kitchen
Dimensions - 15.4 x 16.4Level - Main
Laundry
Dimensions - 6.11 x 10Level - Main
Living Room
Dimensions - 15.5 x 12.11Level - Main
Master Bathroom
Dimensions - 6.2 x 10.11Level - Main
Master Bedroom
Dimensions - 12.9 x 12.7Level - Main
Other
Dimensions - 6.2 x 5.1Level - MainDescription - Primary WIC
Exterior Features
Construction Details
BrickConcrete
Exterior
LightingPrivate YardRain GuttersStorage
Lot Features
Back YardCity LotFew TreesFront YardNear Public TransitPaved
Other Structures
PergolaSee Remarks
Patio And Porch
CoveredDeckFront PorchPatioPorch
Windows/Doors
BlindsDrapesScreens
Community Features
Community Features
CurbsParkPlaygroundRestaurantSidewalksStreet Lights
Financing Terms Available
CashConventionalFHAVA Loan
Schools
Elementary SchoolWake - Hunter Elementary
Middle SchoolWake - Ligon Middle
High SchoolWake - William G Enloe High
Listing courtesy of Jenny Hensley of Luxe Residential, LLC

Listings that are marked with an icon are provided courtesy of the Triangle MLS, Inc. of North Carolina, Internet Data Exchange Database. Copyright 2026 Triangle MLS, Inc. of North Carolina. All rights reserved.
Last checked: 2026-06-24 04:41 AM UTC
Source: Walkscore